
129 Abbey Crescent
Russell (Village of Russell)129 Abbey Crescent
Russell (Village of Russell)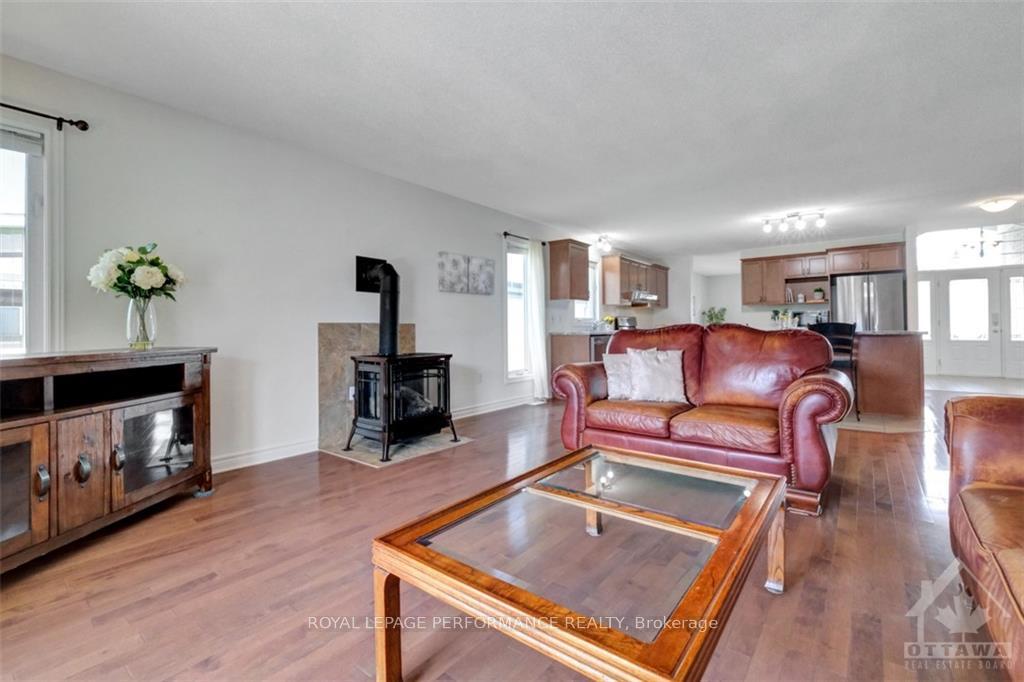
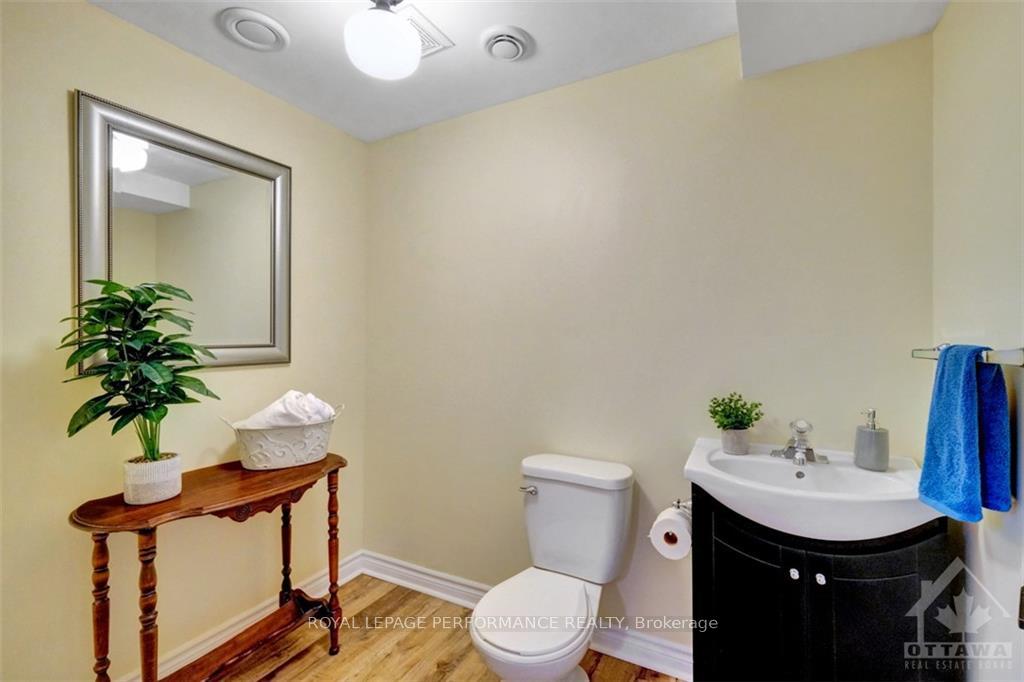 See all 9 photos
Property history

This listing has ended. It is no longer available.
Property not available for sale or for rent.
Ask about this home
A HOMEH agent will answer your questions about this home.Ask HOMEH
About this home
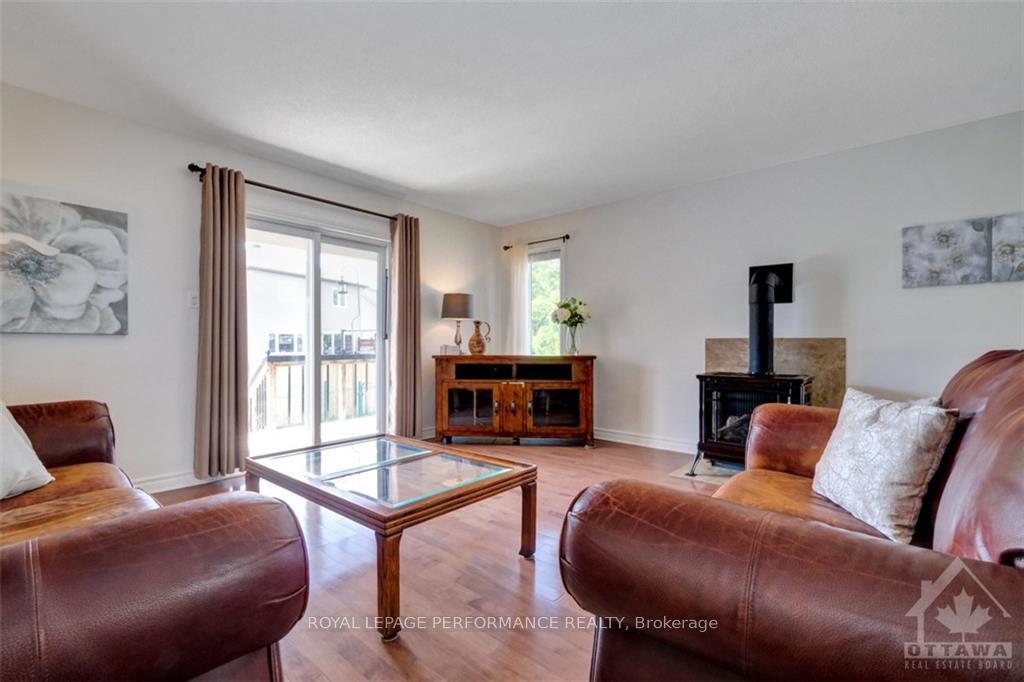
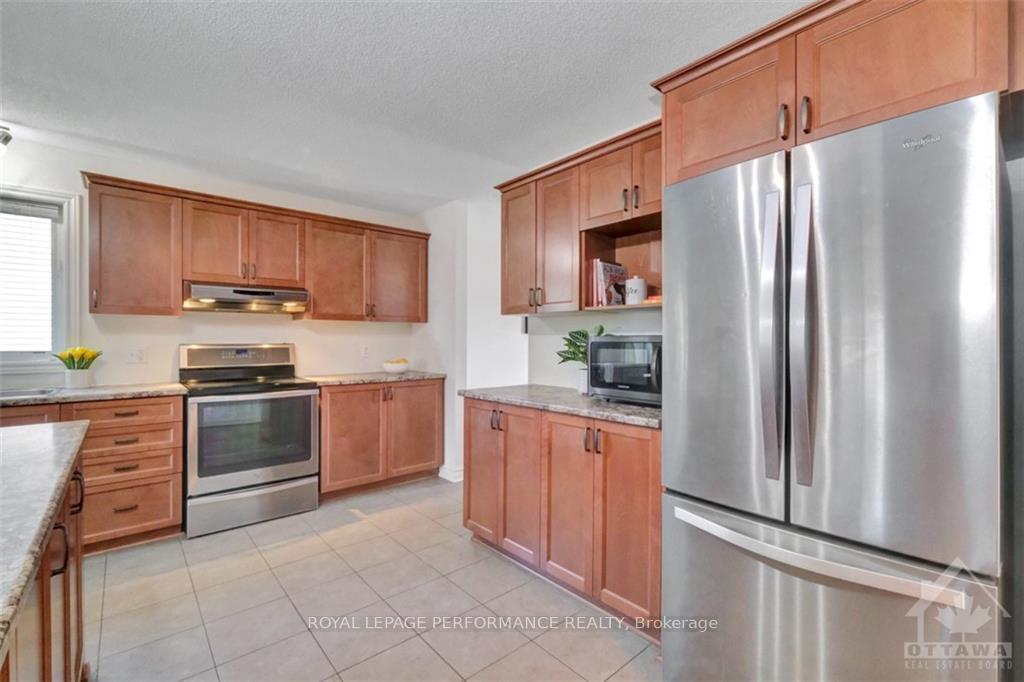
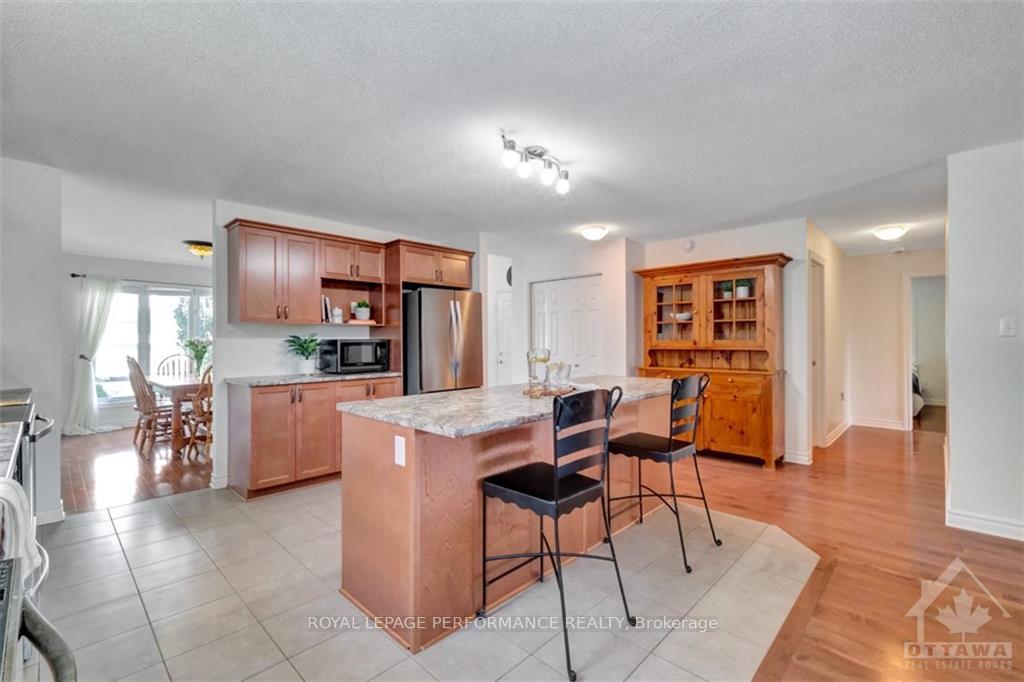
NEW PRICE! This gorgeous bungalow is nestled in the sought-after neighborhood of Olde Towne West in Russell. This charming bungalow offers the perfect blend of comfort and convenience, featuring three spacious bedrooms upstairs and two additional bedrooms downstairs. This home is ideal for families or those who love to entertain. The open-concept layout creates a welcoming atmosphere, accentuated by hardwood floors throughout most of the living spaces. The heart of the home is the large kitchen island, perfect for entertaining guests or enjoying casual family meals. Enjoy the ease of being within walking distance to shopping and a variety of restaurants, making daily errands and dining out a breeze. Additionally, a nearby park and scenic walking trails provide the perfect setting for outdoor activities and relaxation. Don't miss the opportunity to own this delightful home in a prime location.
Facts & features
Ask about this home
A HOMEH agent will answer your questions about this home.
Rooms
98 rooms · 3 bathrooms
- Dining room12′11″ × 13′168 sq.ft.
- Kitchen13′2″ × 12′6″164 sq.ft.
- Living room17′5″ × 15′7″270 sq.ft.
- Primary bedroom15′11″ × 12′6″199 sq.ft.
- Bathroom10′8″ × 8′9″93 sq.ft.
- Bedroom11′ × 10′8″117 sq.ft.
- Bedroom11′ × 10′8″117 sq.ft.
- Bathroom8′11″ × 5′2″46 sq.ft.
- Foyer10′6″ × 6′6″68 sq.ft.
- Recreation12′4″ × 24′9″304 sq.ft.
- Bedroom13′4″ × 9′8″128 sq.ft.
- Bedroom16′9″ × 12′9″213 sq.ft.
- Bathroom7′6″ × 5′4″40 sq.ft.
- Recreation12′4″ × 24′9″304 sq.ft.
- Bedroom13′4″ × 9′8″128 sq.ft.
- Bedroom16′9″ × 12′9″213 sq.ft.
- Bathroom7′6″ × 5′4″40 sq.ft.
- Recreation12′4″ × 24′9″304 sq.ft.
- Bedroom13′4″ × 9′8″128 sq.ft.
- Bedroom16′9″ × 12′9″213 sq.ft.
- Bathroom7′6″ × 5′4″40 sq.ft.
- Recreation12′4″ × 24′9″304 sq.ft.
- Bedroom13′4″ × 9′8″128 sq.ft.
- Bedroom16′9″ × 12′9″213 sq.ft.
- Bathroom7′6″ × 5′4″40 sq.ft.
- Recreation12′4″ × 24′9″304 sq.ft.
- Bedroom13′4″ × 9′8″128 sq.ft.
- Bedroom16′9″ × 12′9″213 sq.ft.
- Bathroom7′6″ × 5′4″40 sq.ft.
- Recreation12′4″ × 24′9″304 sq.ft.
- Bedroom13′4″ × 9′8″128 sq.ft.
- Bedroom16′9″ × 12′9″213 sq.ft.
- Bathroom7′6″ × 5′4″40 sq.ft.
- Recreation12′4″ × 24′9″304 sq.ft.
- Bedroom13′4″ × 9′8″128 sq.ft.
- Bedroom16′9″ × 12′9″213 sq.ft.
- Bathroom7′6″ × 5′4″40 sq.ft.
- Other20′8″ × 19′9″407 sq.ft.
- Other20′8″ × 19′9″407 sq.ft.
- Other20′8″ × 19′9″407 sq.ft.
- Other20′8″ × 19′9″407 sq.ft.
- Other20′8″ × 19′9″407 sq.ft.
- Other20′8″ × 19′9″407 sq.ft.
- Other20′8″ × 19′9″407 sq.ft.
Around this home
Listing details
Helpful tools
Your HOMEH agent
"I would see it this week."
Ask HOMEH about this home
Price, neighbourhood, monthly cost. Ask anything.
HOMEH Intelligent Agent is an AI, not a licensed representative. Check anything important with your agent.