
139 St Thomas Street
Russell (Russell Twp), ON K0A 3H0139 St Thomas Street
Russell (Russell Twp), ON K0A 3H0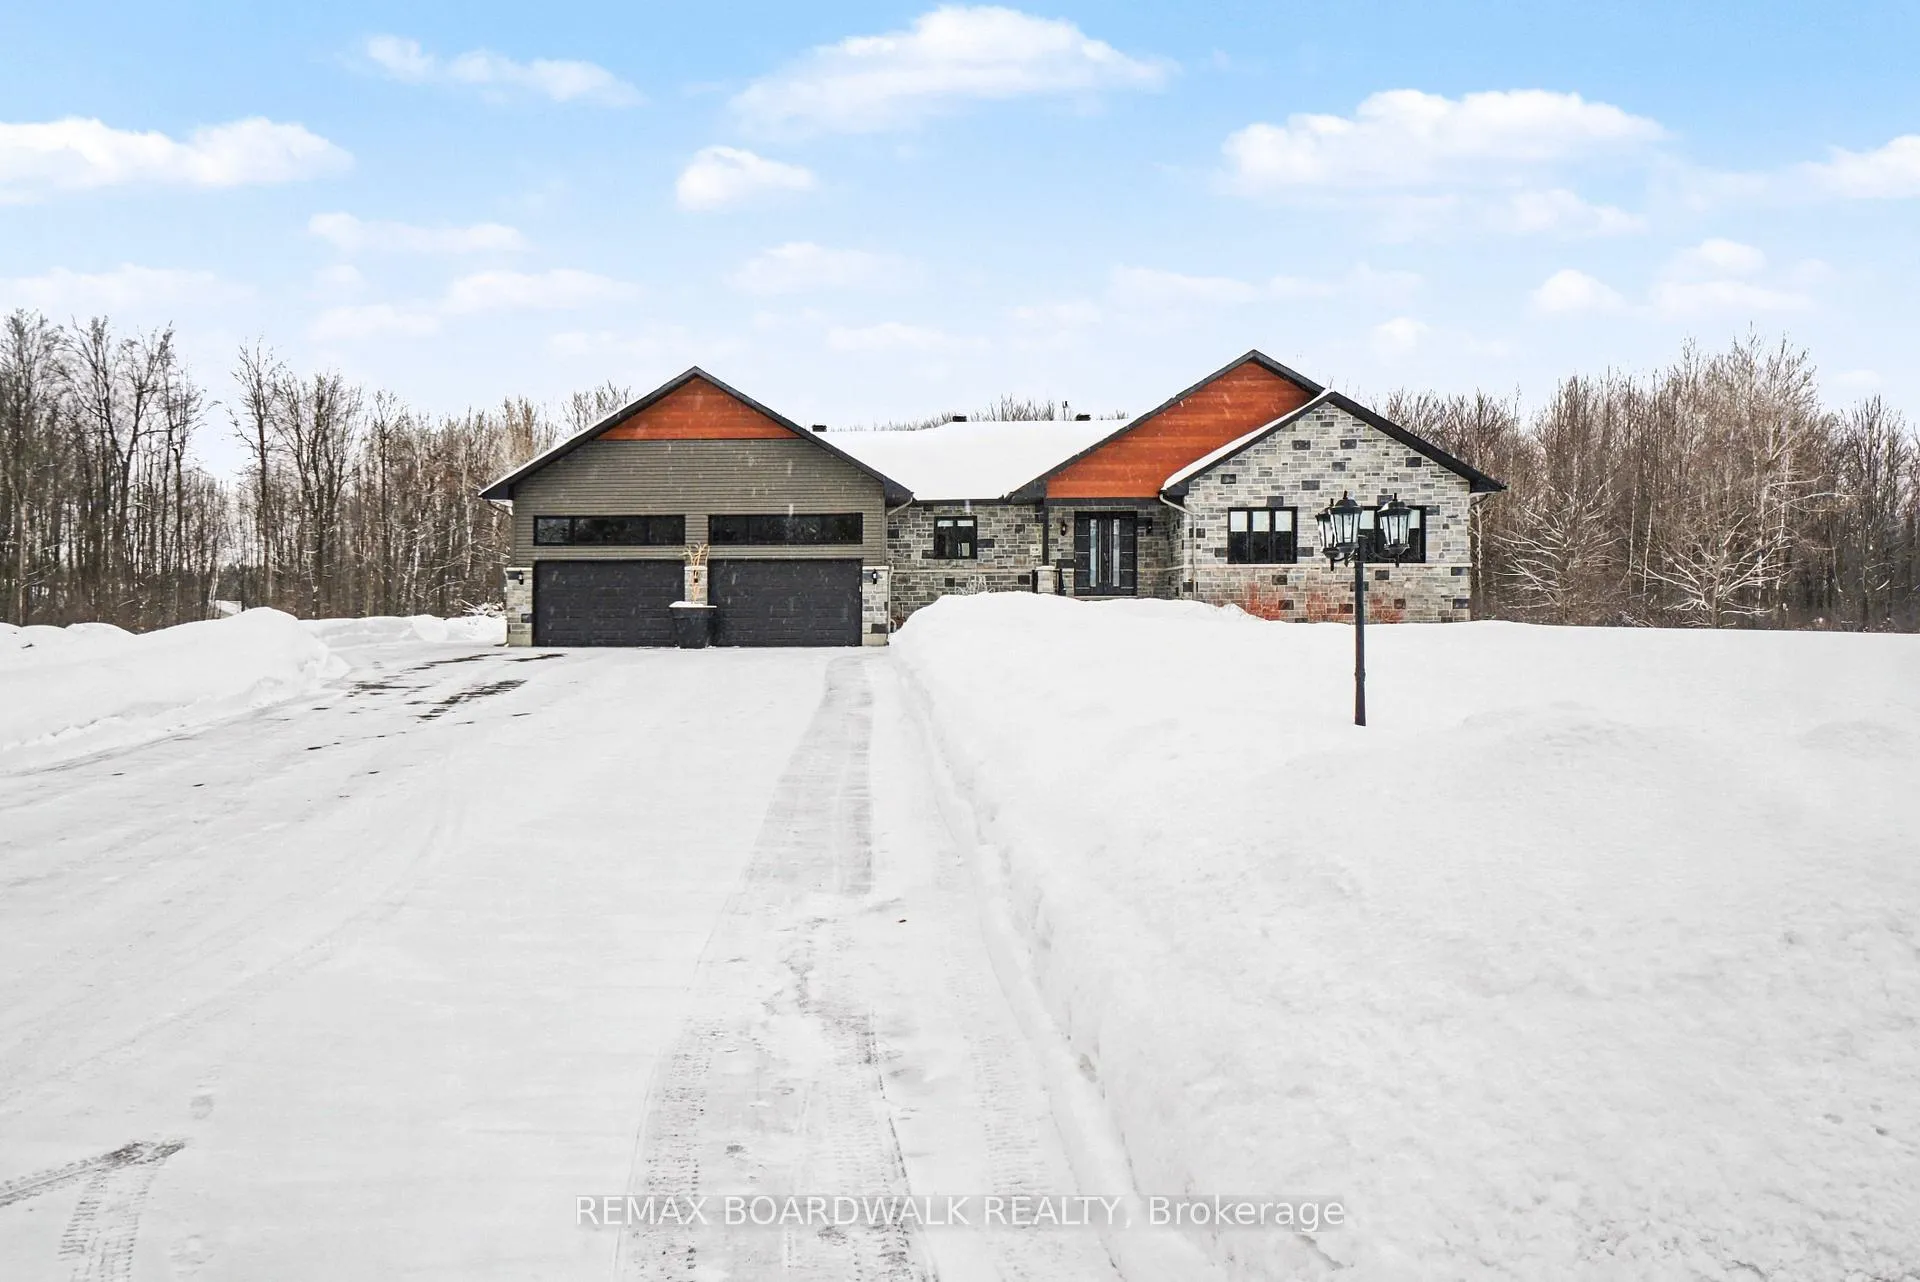
 See all 44 photos
Property history
About this home
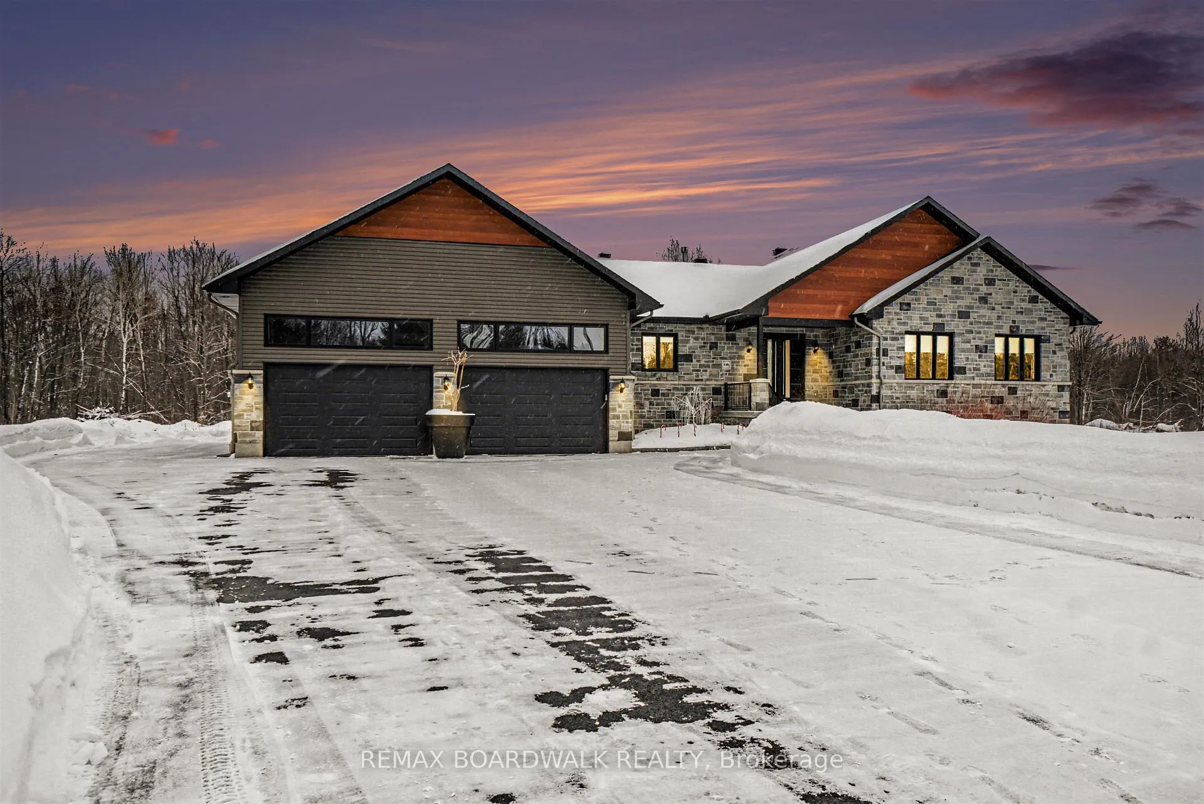
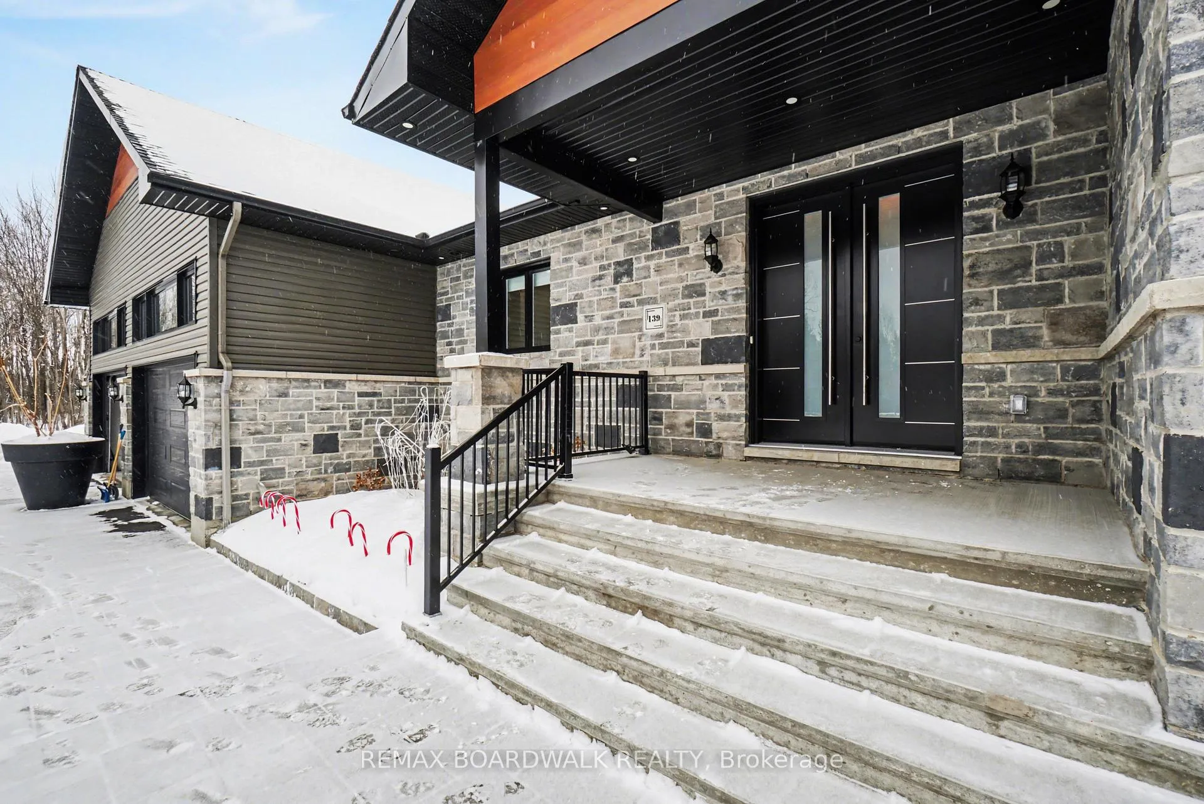
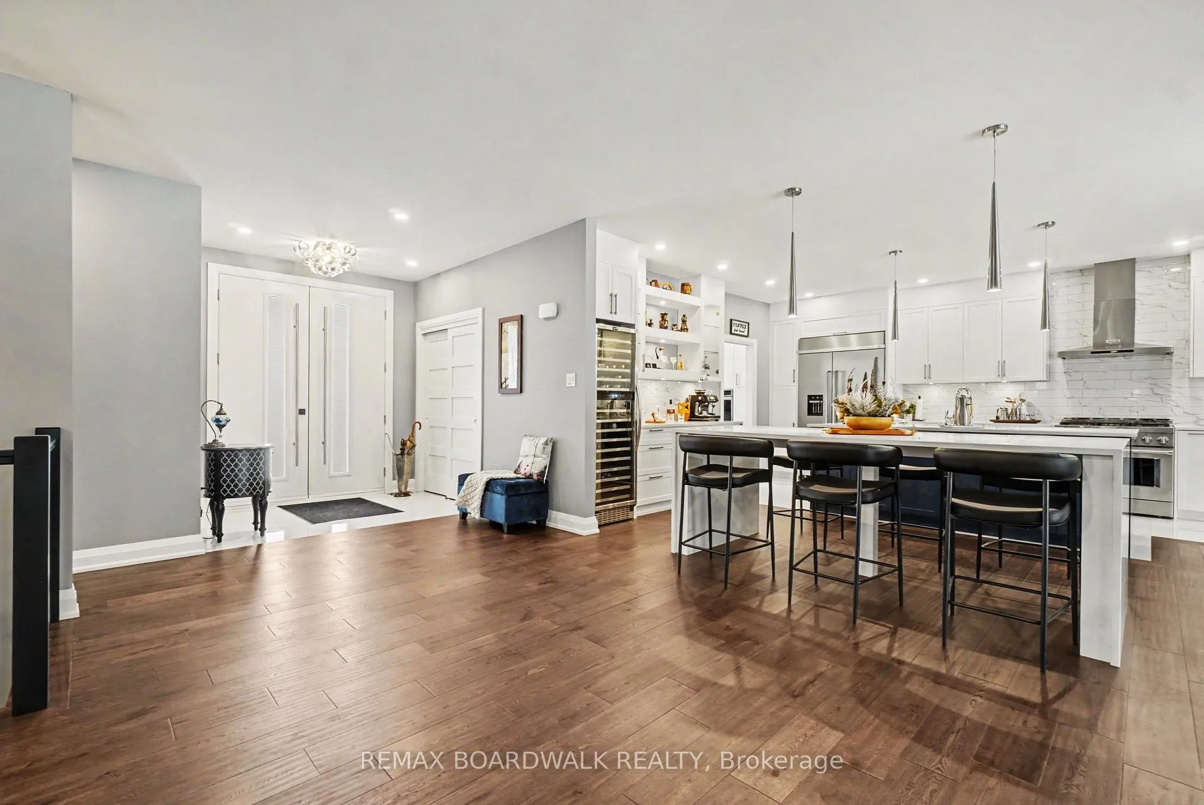
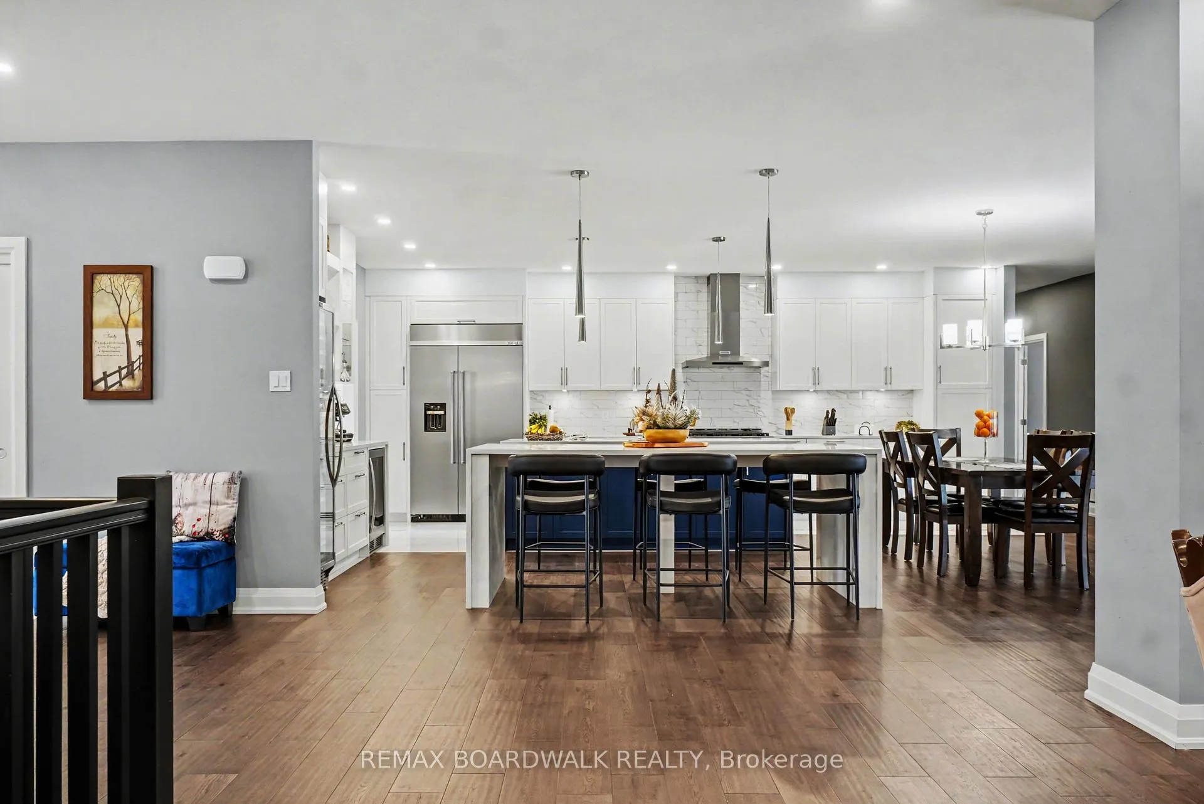
Luxury 2024 Custom Bungalow Private Cul-de-Sac in Vars. Welcome to an exceptional modern estate designed for those who value space, privacy, and refined living. Built in 2024 on 2 acres and surrounded by mature trees with no rear neighbours, this impressive 6-bedroom, 4-bathroom bungalow offers the perfect blend of elegance and comfort. Step inside to a grand entrance and a stunning open-concept layout finished with rich hardwood flooring throughout. A striking double-sided fireplace serves as a dramatic architectural centerpiece, creating warmth and ambiance from both the living room and the kitchen/dining area. Electric blinds in the living room add modern convenience. The chef-inspired kitchen is truly a showpiece with double oversized islands, premium finishes, a dedicated drinks and coffee bar, large wine fridge, and an extraordinary walk-in pantry featuring a full prep kitchen complete with second oven, fridge, and sink. Designed for entertaining and family gatherings, this space is pure culinary luxury. The main level offers 4 spacious bedrooms, including a breathtaking primary suite with spa-like ensuite. A laundry room, powder room, and additional full bathroom complete the level. The fully finished basement adds 2 more bedrooms, a full bathroom, and excellent in-law suite potential with existing stove, washer, and dryer hookups. Enjoy the large covered heated deck with motorized blinds overlooking your private wooded backdrop. Heated attached garage. High-end finishes throughout. A rare opportunity to own a sophisticated turnkey property just minutes from the city.
Facts & features
Ask about this home
A HOMEH agent will answer your questions about this home.
Rooms
21 rooms · 3 bathrooms
- Kitchen17′6″ × 17′7″308 sq.ft.
- Kitchen13′11″ × 8′4″116 sq.ft.
- Dining room23′3″ × 7′10″181 sq.ft.
- Living room21′3″ × 25′530 sq.ft.
- Foyer14′11″ × 9′2″136 sq.ft.
- Primary bedroom17′5″ × 14′1″246 sq.ft.
- Bedroom 211′8″ × 15′2″177 sq.ft.
- Bedroom 311′8″ × 13′3″155 sq.ft.
- Bedroom 411′ × 13′8″150 sq.ft.
- Bathroom16′1″ × 18′1″291 sq.ft.
- Bathroom7′3″ × 9′5″69 sq.ft.
- Laundry5′1″ × 6′2″31 sq.ft.
- Powder room5′8″ × 5′5″31 sq.ft.
- Recreation58′11″ × 29′11″1764 sq.ft.
- Bedroom13′5″ × 20′8″277 sq.ft.
- Bedroom 221′9″ × 16′11″369 sq.ft.
- Bathroom7′10″ × 8′2″64 sq.ft.
- Foyer6′7″ × 11′3″74 sq.ft.
- Utility room18′2″ × 13′8″248 sq.ft.
- Other10′ × 8′2″81 sq.ft.
- Other11′4″ × 6′7″75 sq.ft.
Around this home
Listing details
Helpful tools
Your HOMEH agent

"I would see it this week."
Ask HOMEH about this home
Price, neighbourhood, monthly cost. Ask anything.
HOMEH Intelligent Agent is an AI, not a licensed representative. Check anything important with your agent.