
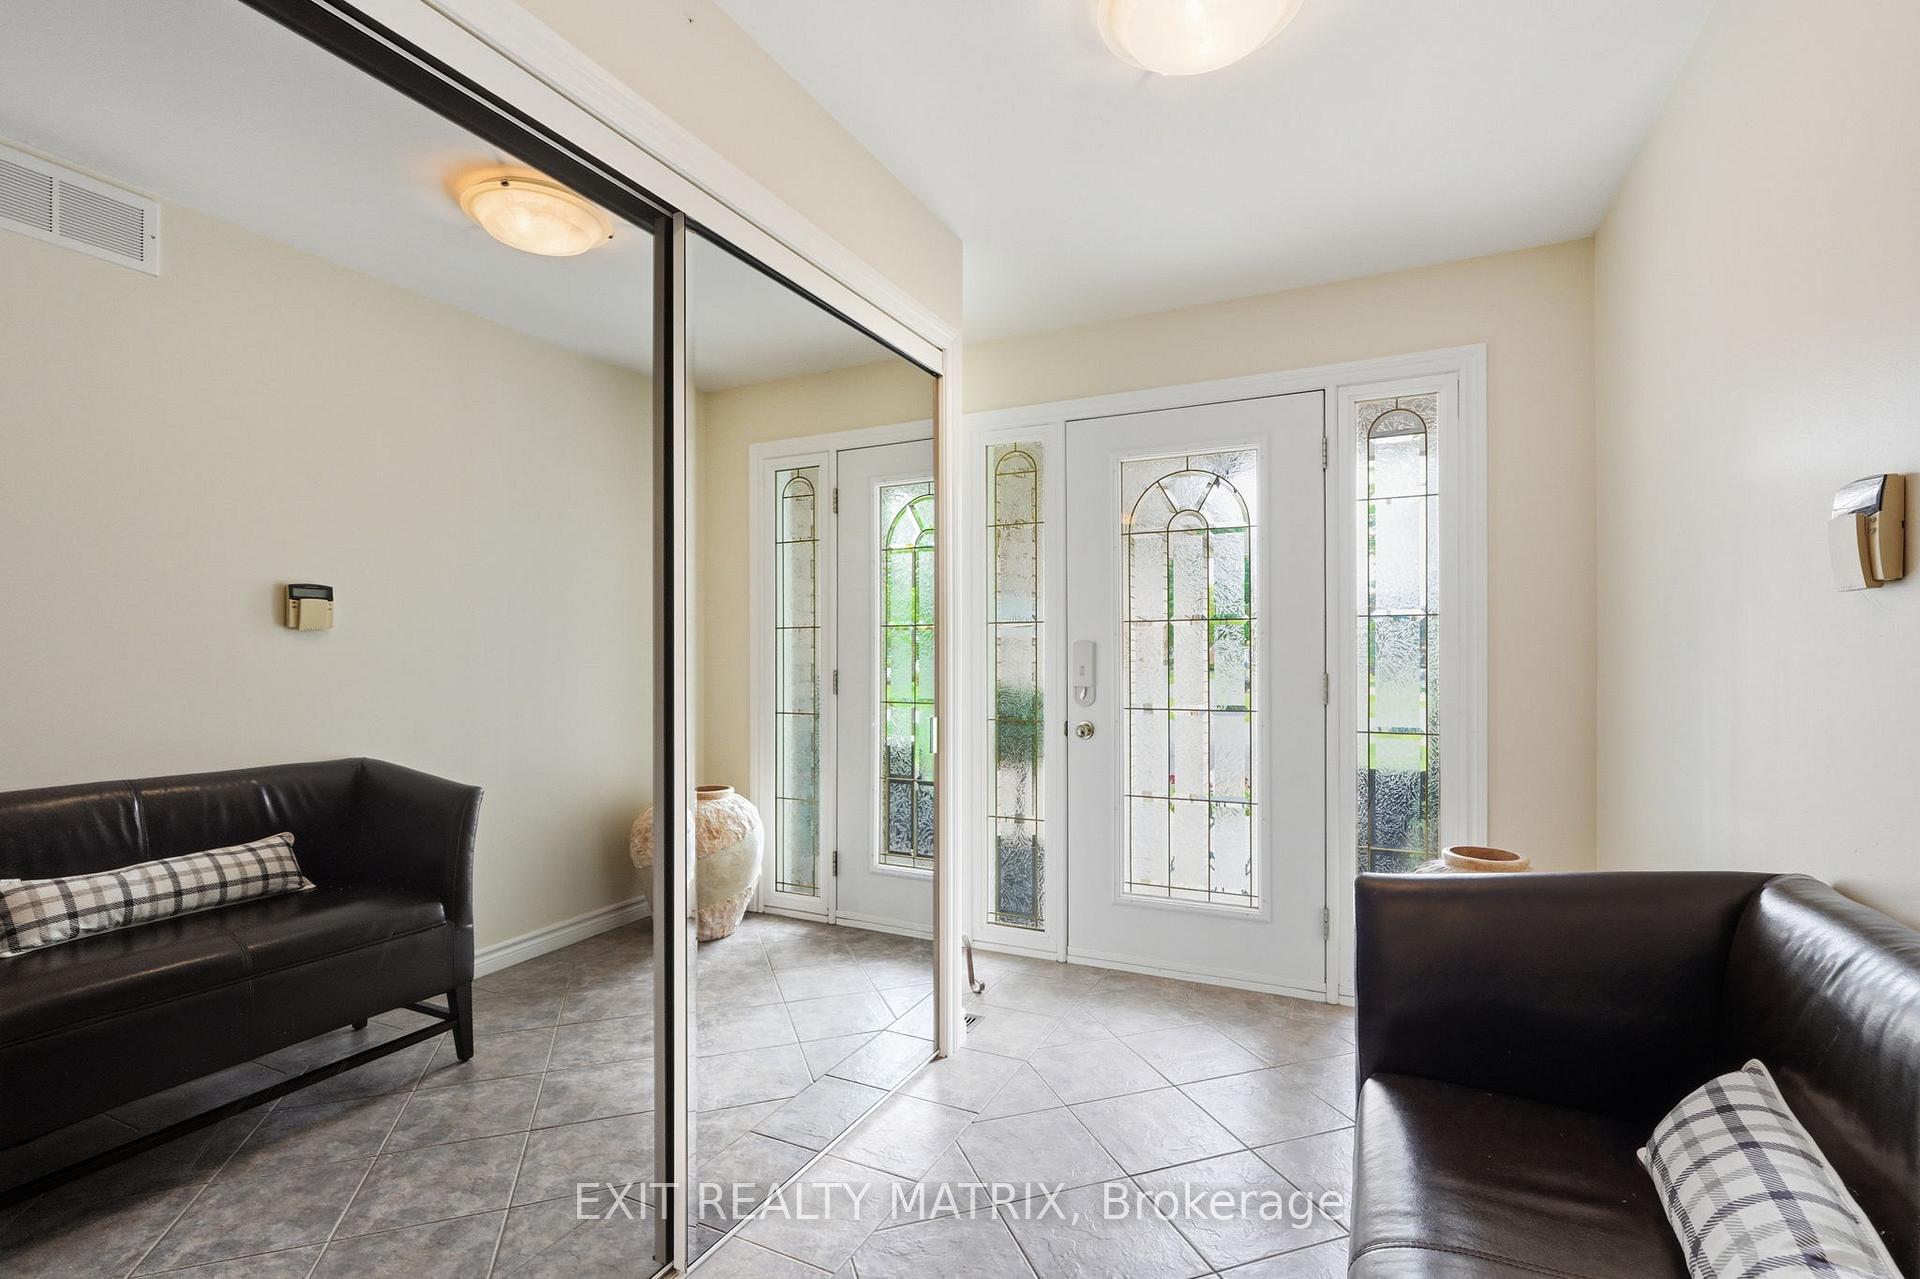
 See all 47 photos
Property history

This listing has ended. It is no longer available.
Property not available for sale or for rent.
Ask about this home
A HOMEH agent will answer your questions about this home.Ask HOMEH
About this home
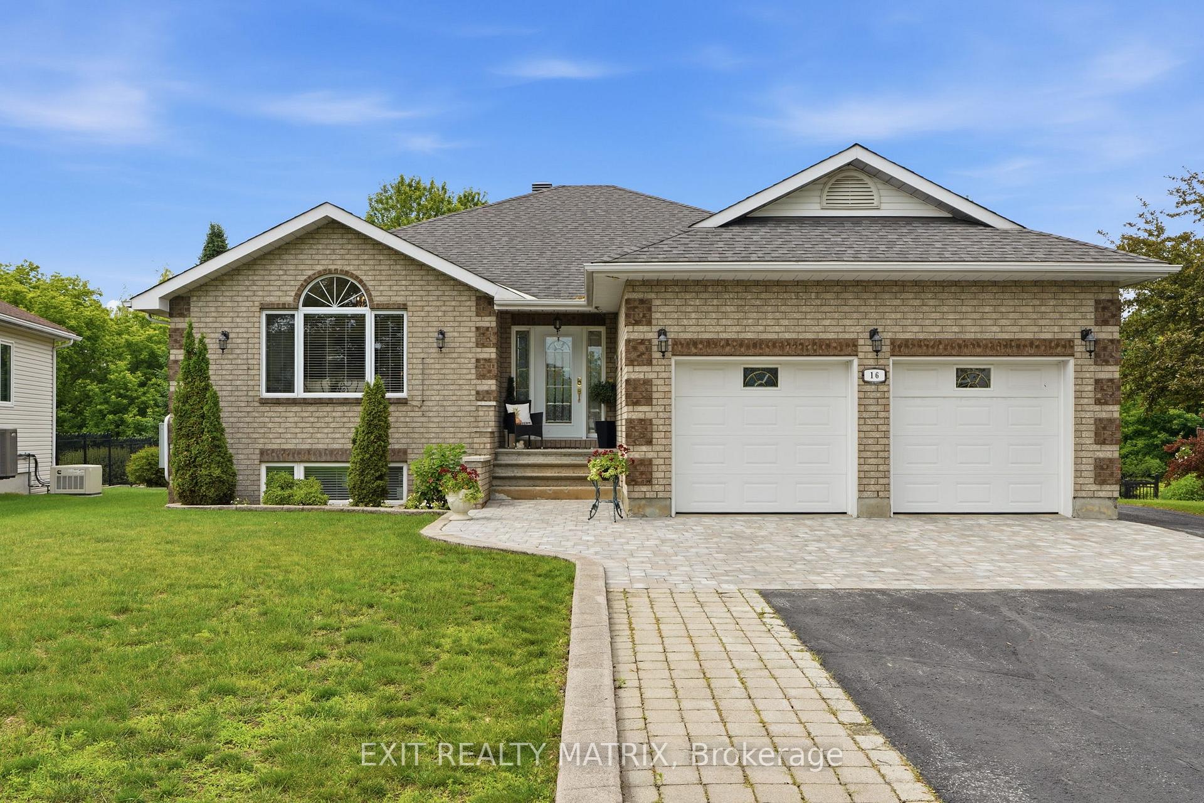
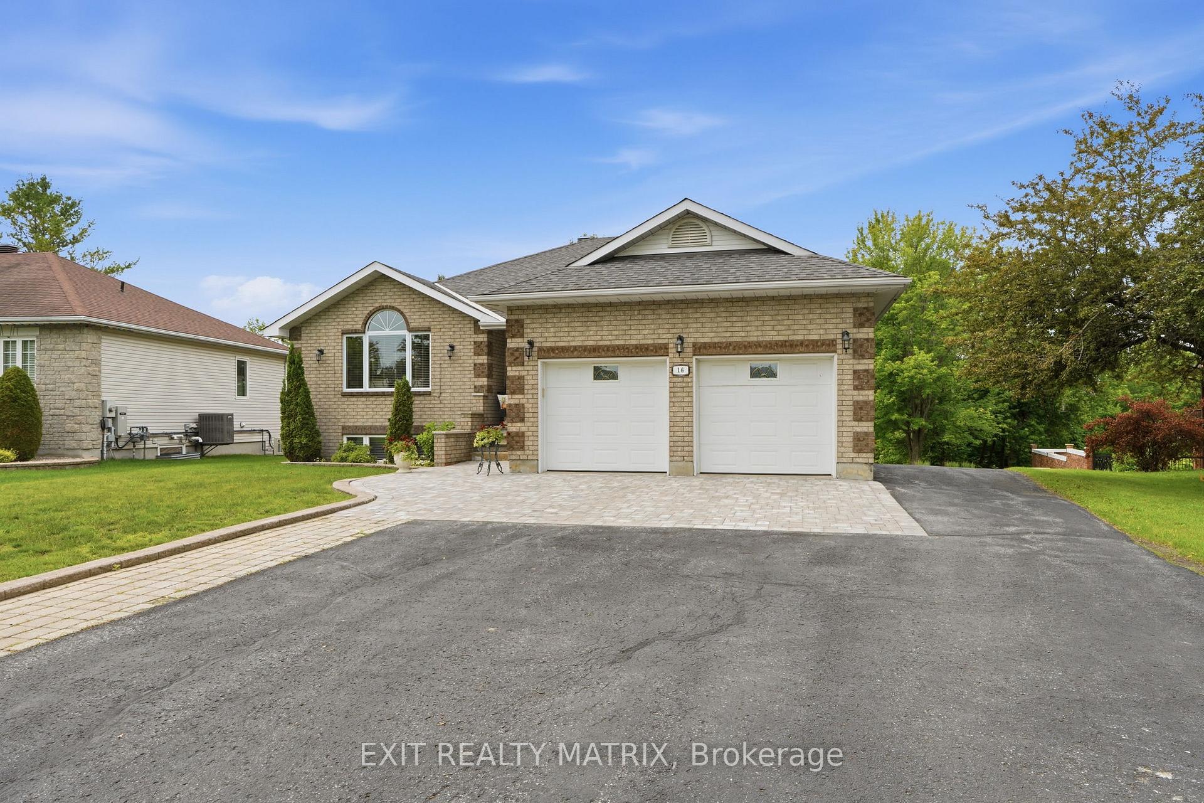
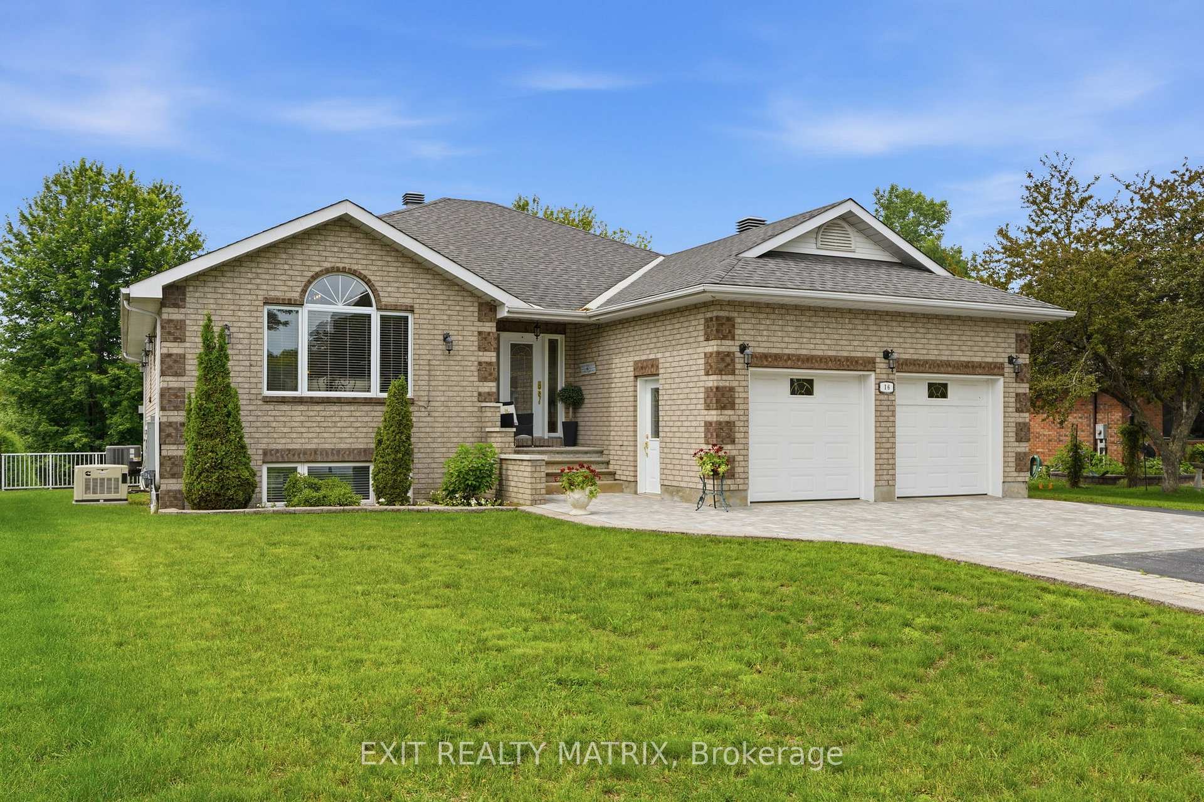
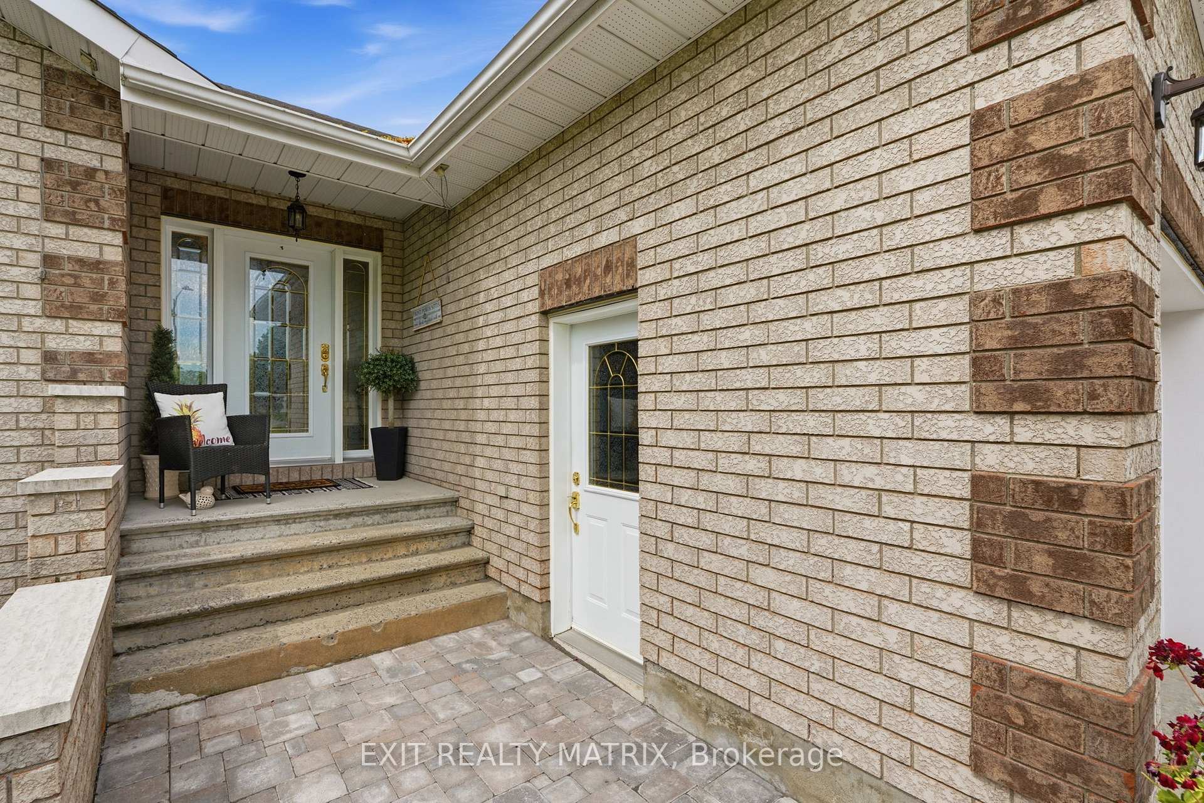
Meticulously maintained home on a beautifully landscaped ravine lot offering exceptional privacy and surrounded by mature trees. This property has seen numerous upgrades over the years, including a 200-amp electrical service, whole-home backup generator, heated detached garage with its own 20-amp panel, circular hardwood staircase, marble fireplace, updated hot water tank, and several newer appliances. The bright, open layout is filled with natural light thanks to the many large windows throughout the home. The kitchen offers plenty of cabinetry and workspace, along with a large island, breakfast bar, and additional bar sink. The living room features beautiful arch-top windows, while the spacious bedrooms provide plenty of room for the whole family. The primary suite includes a large walk-in closet and a 5-piece ensuite with bidet. The walkout basement is fully finished and features a recreation room complete with a pool table and bar. You'll also find a laundry room with sink, covered balcony, and a stunning 29' x 10' rear veranda with a cathedral ceiling and both man door and French door access. Outside, enjoy the peaceful ravine setting, large mature trees, exceptional privacy, a spacious interlock patio, paved front and rear driveways with interlock accents, and a driveway that was sealed in 2025. A fantastic property offering space, privacy, and plenty of upgrades both inside and out.
Facts & features
Ask about this home
A HOMEH agent will answer your questions about this home.
Rooms
15 rooms · 3 bathrooms
- Primary bedroom16′5″ × 16′10″276 sq.ft.
- Powder room7′ × 4′8″33 sq.ft.
- Breakfast12′8″ × 6′6″82 sq.ft.
- Office13′7″ × 10′3″140 sq.ft.
- Kitchen13′4″ × 13′3″177 sq.ft.
- Living room16′1″ × 15′8″251 sq.ft.
- Foyer5′7″ × 9′4″52 sq.ft.
- Laundry7′8″ × 6′4″48 sq.ft.
- Dining room11′5″ × 11′3″128 sq.ft.
- Cold room/cantina7′3″ × 5′1″37 sq.ft.
- Utility room23′3″ × 9′9″226 sq.ft.
- Exercise room17′9″ × 10′2″181 sq.ft.
- Recreation28′6″ × 28′5″808 sq.ft.
- Bedroom11′11″ × 12′5″148 sq.ft.
- Bedroom11′5″ × 9′11″113 sq.ft.
Around this home
Schools nearby
School rating, out of 10.
Listing details
Helpful tools
Your HOMEH agent
"I would see it this week."
Ask HOMEH about this home
Price, neighbourhood, monthly cost. Ask anything.
HOMEH Intelligent Agent is an AI, not a licensed representative. Check anything important with your agent.