
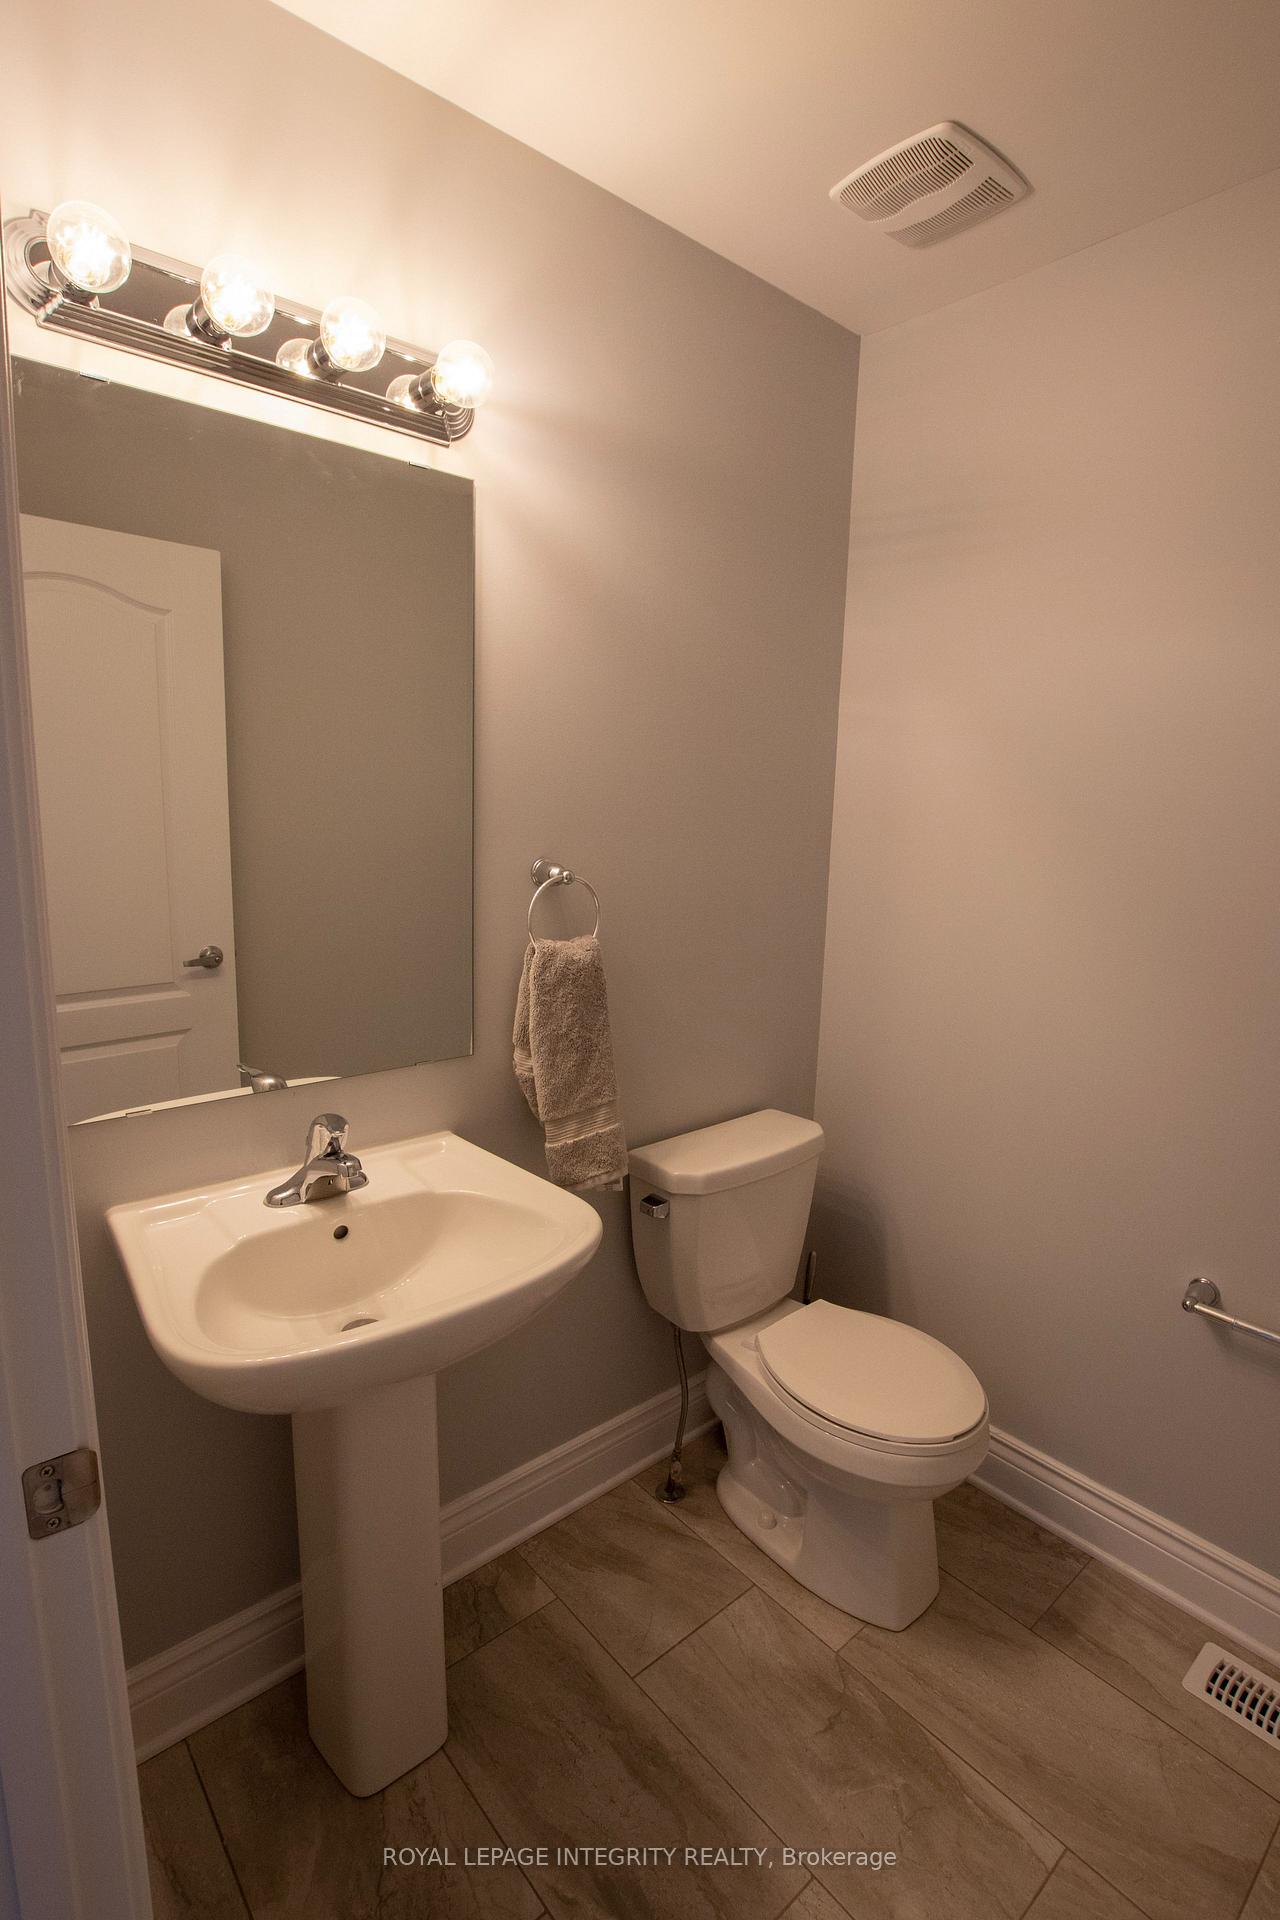
 See all 21 photos
Property history

This home has been leased. It is no longer available.
Property not available for sale or for rent.
Ask about this home
A HOMEH agent will answer your questions about this home.Ask HOMEH
About this home
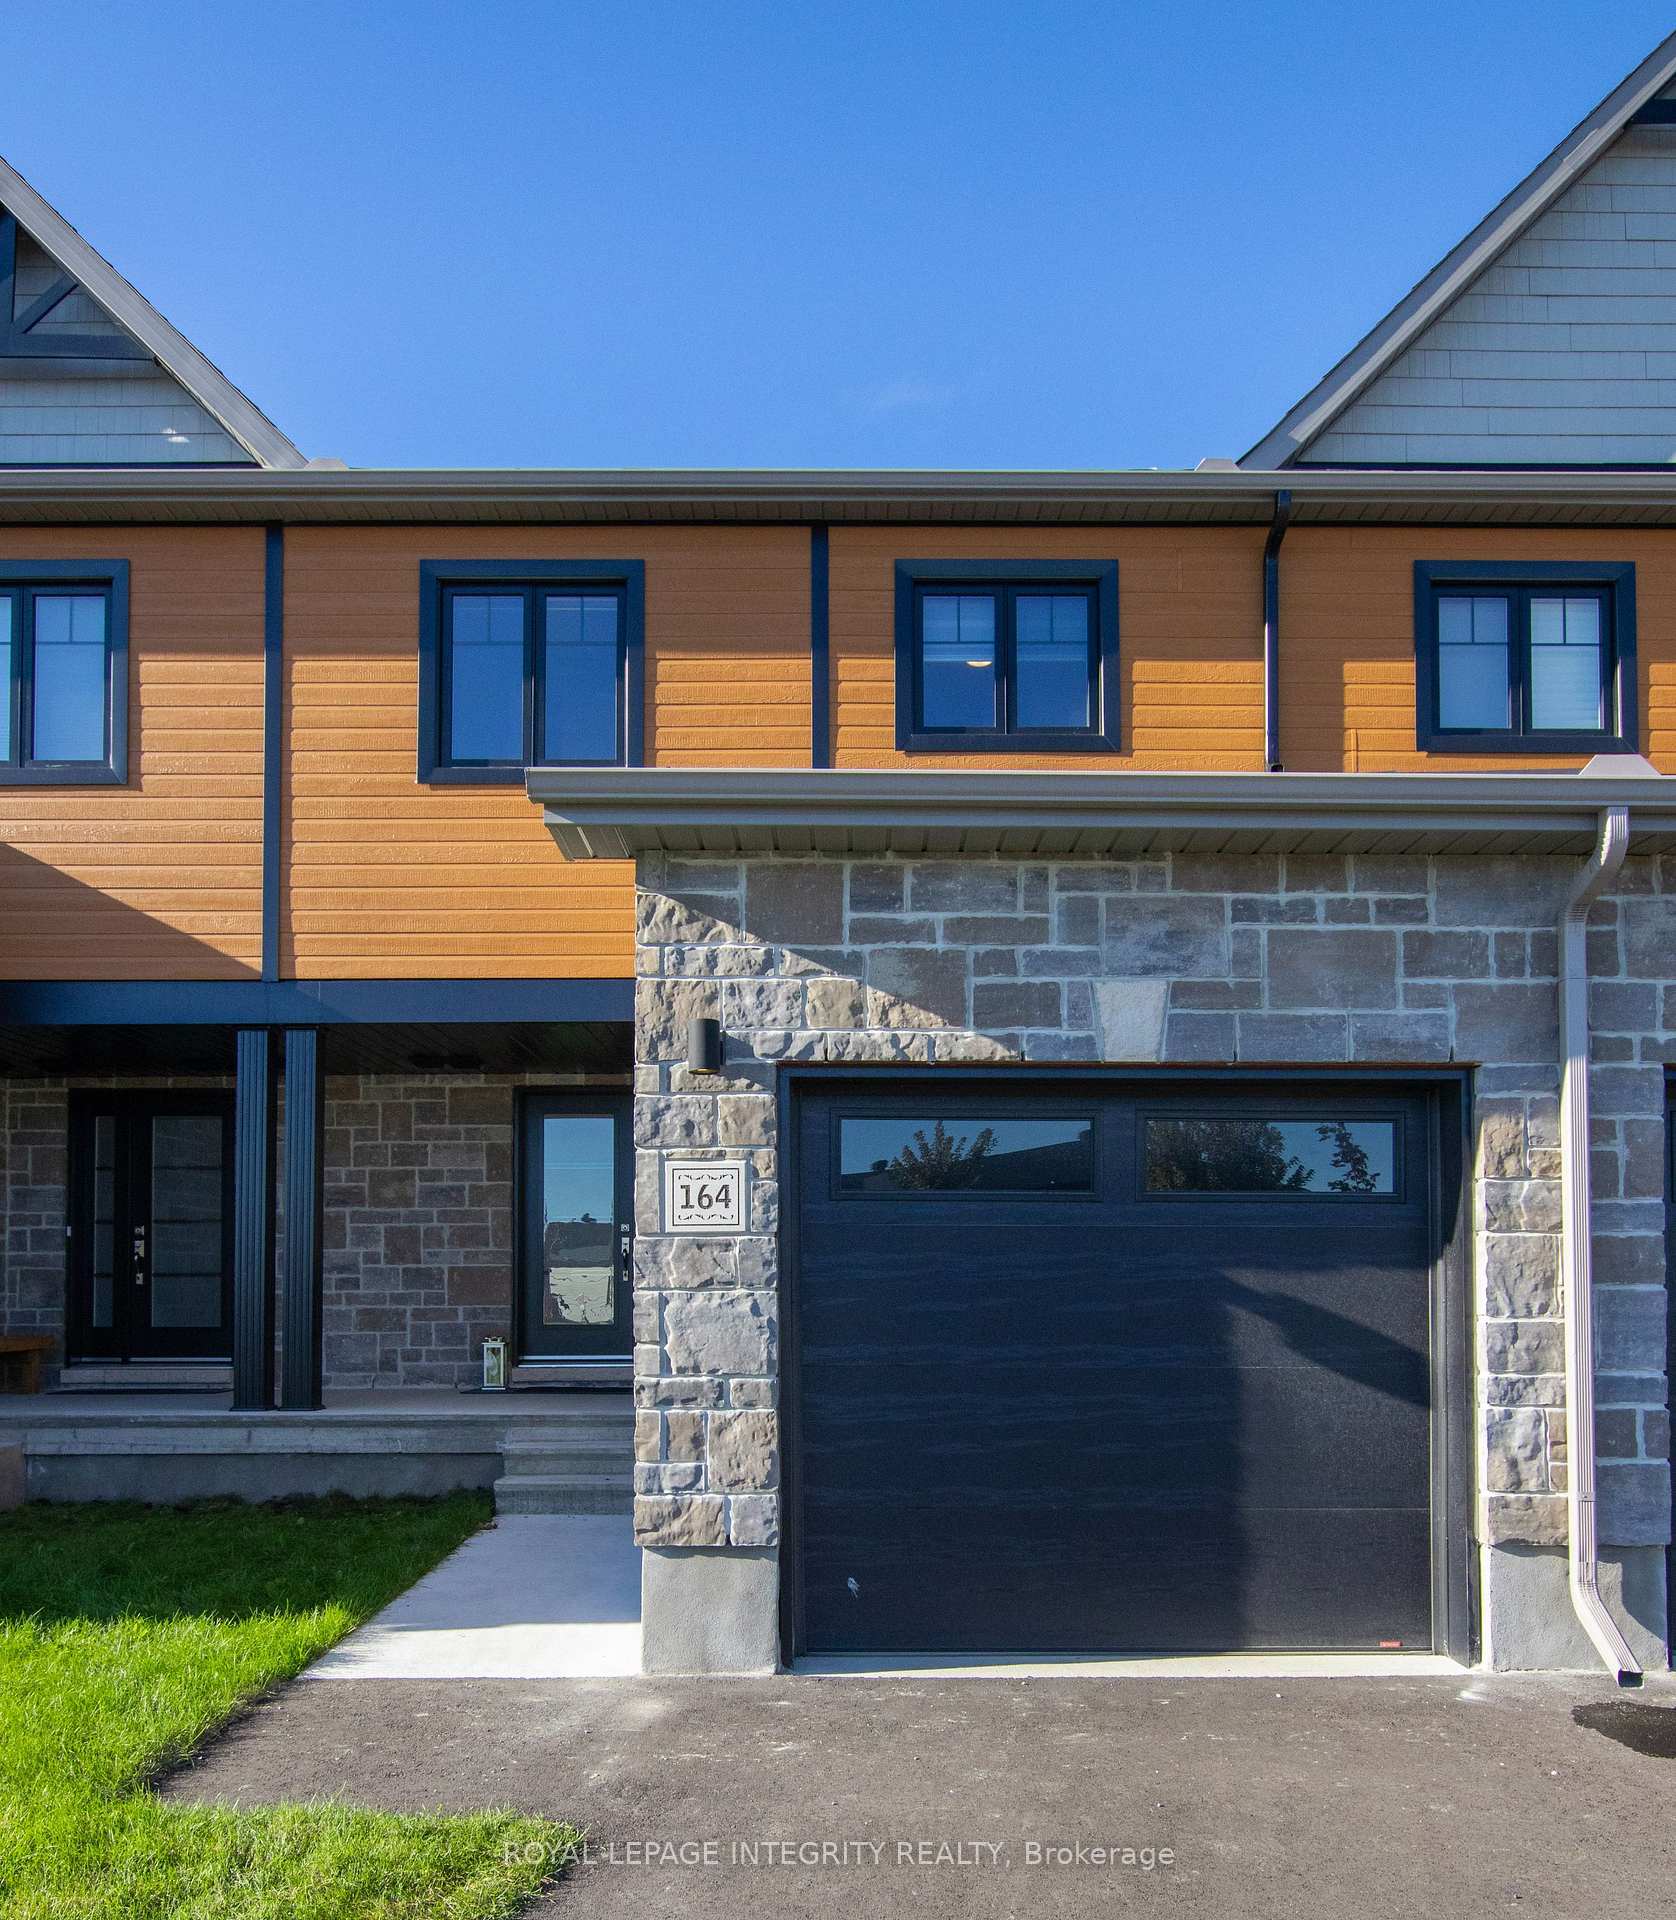
Immediate occupancy available. 3 bedroom townhome, located in a family orientated community of Ste-Marie Hamlet. Main floor features 9ft. ceilings & a functional open concept living/dining/kitchen area. Bright modern kitchen features quartz countertops, extended island, backsplash & new stainless steel appliances. Hardwood flooring throughout main floor, tile in kitchen & wet areas. Upstairs principal bedroom boasts large walk-in closet plus an ensuite w/ standalone shower. Two additional bedrooms & another 4 pc full bath complete the second level. Lower level has laundry, rec room, and storage area. The fenced backyard, with deck private area to sit and enjoy the day. AC installed. Insulated single car garage. Close to local amenities; walking paths, trails, schools, grocery stores, LBCO & restaurants. Great family neighbourhood. Ready for September 1st. Updated photos coming as the basement is now finished., Flooring: Laminate
Facts & features
Ask about this home
A HOMEH agent will answer your questions about this home.
Rooms
13 rooms · 3 bathrooms
- Dining room15′9″ × 8′1″127 sq.ft.
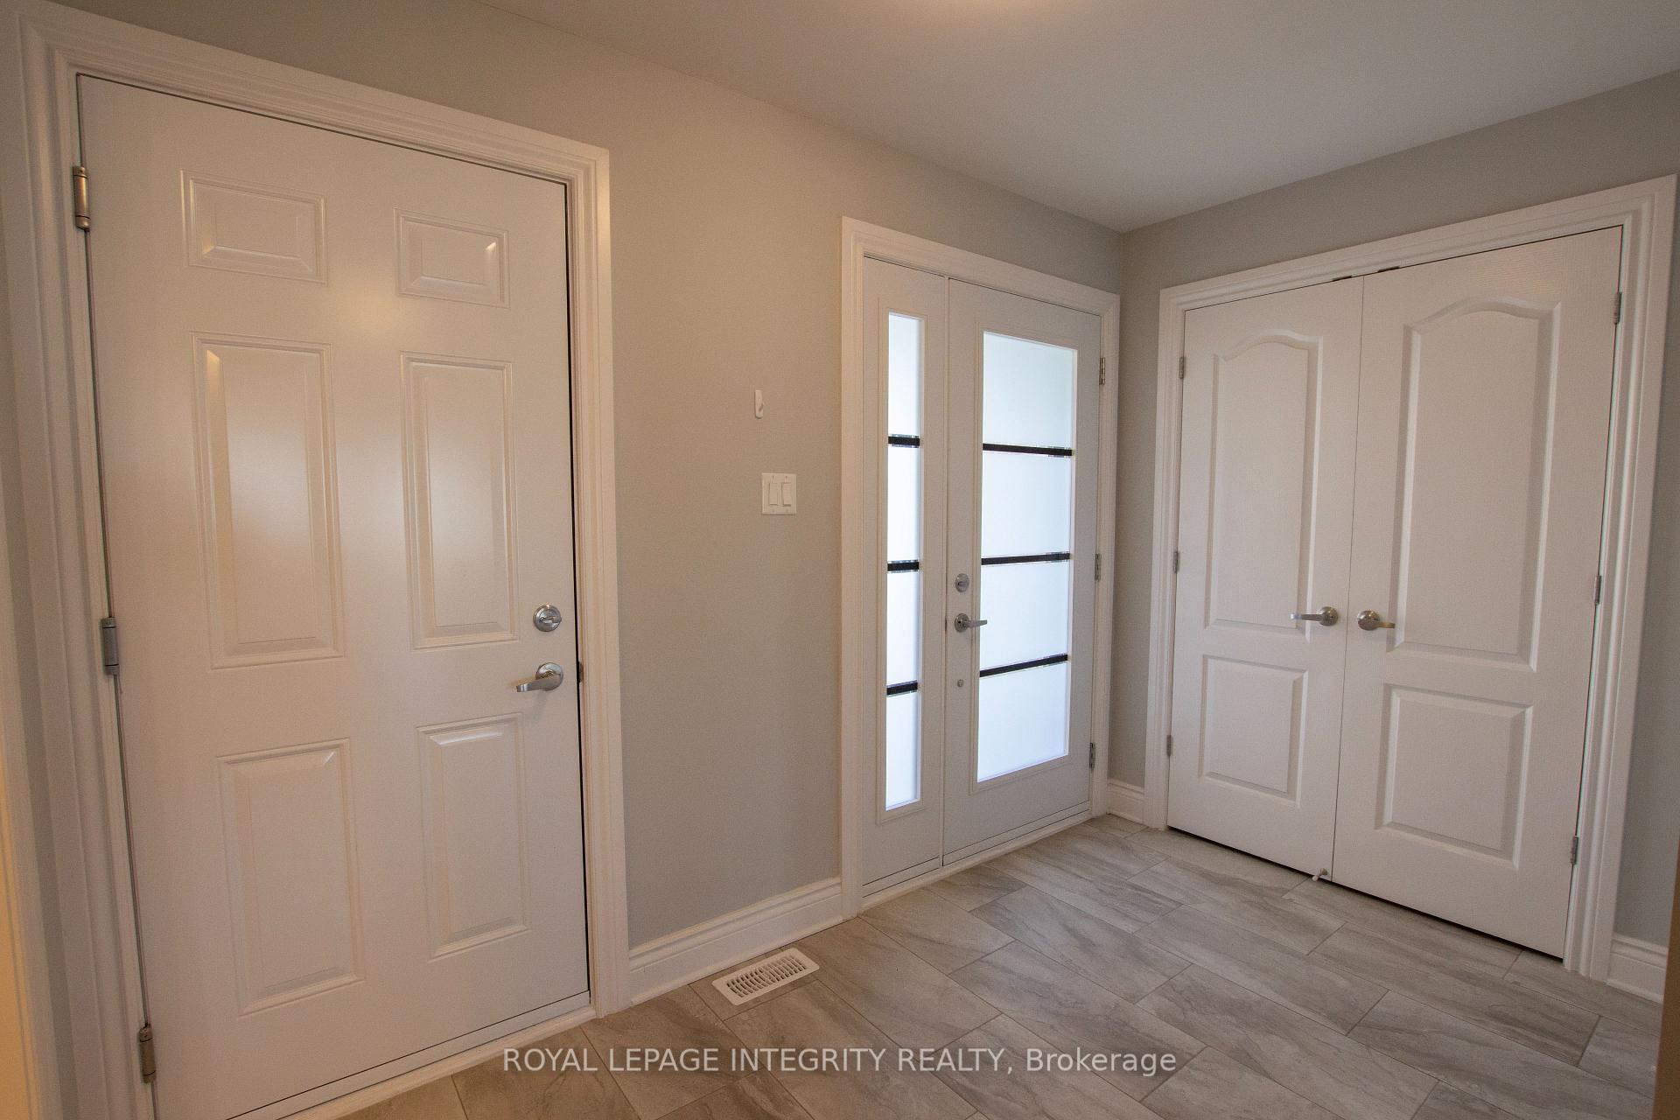
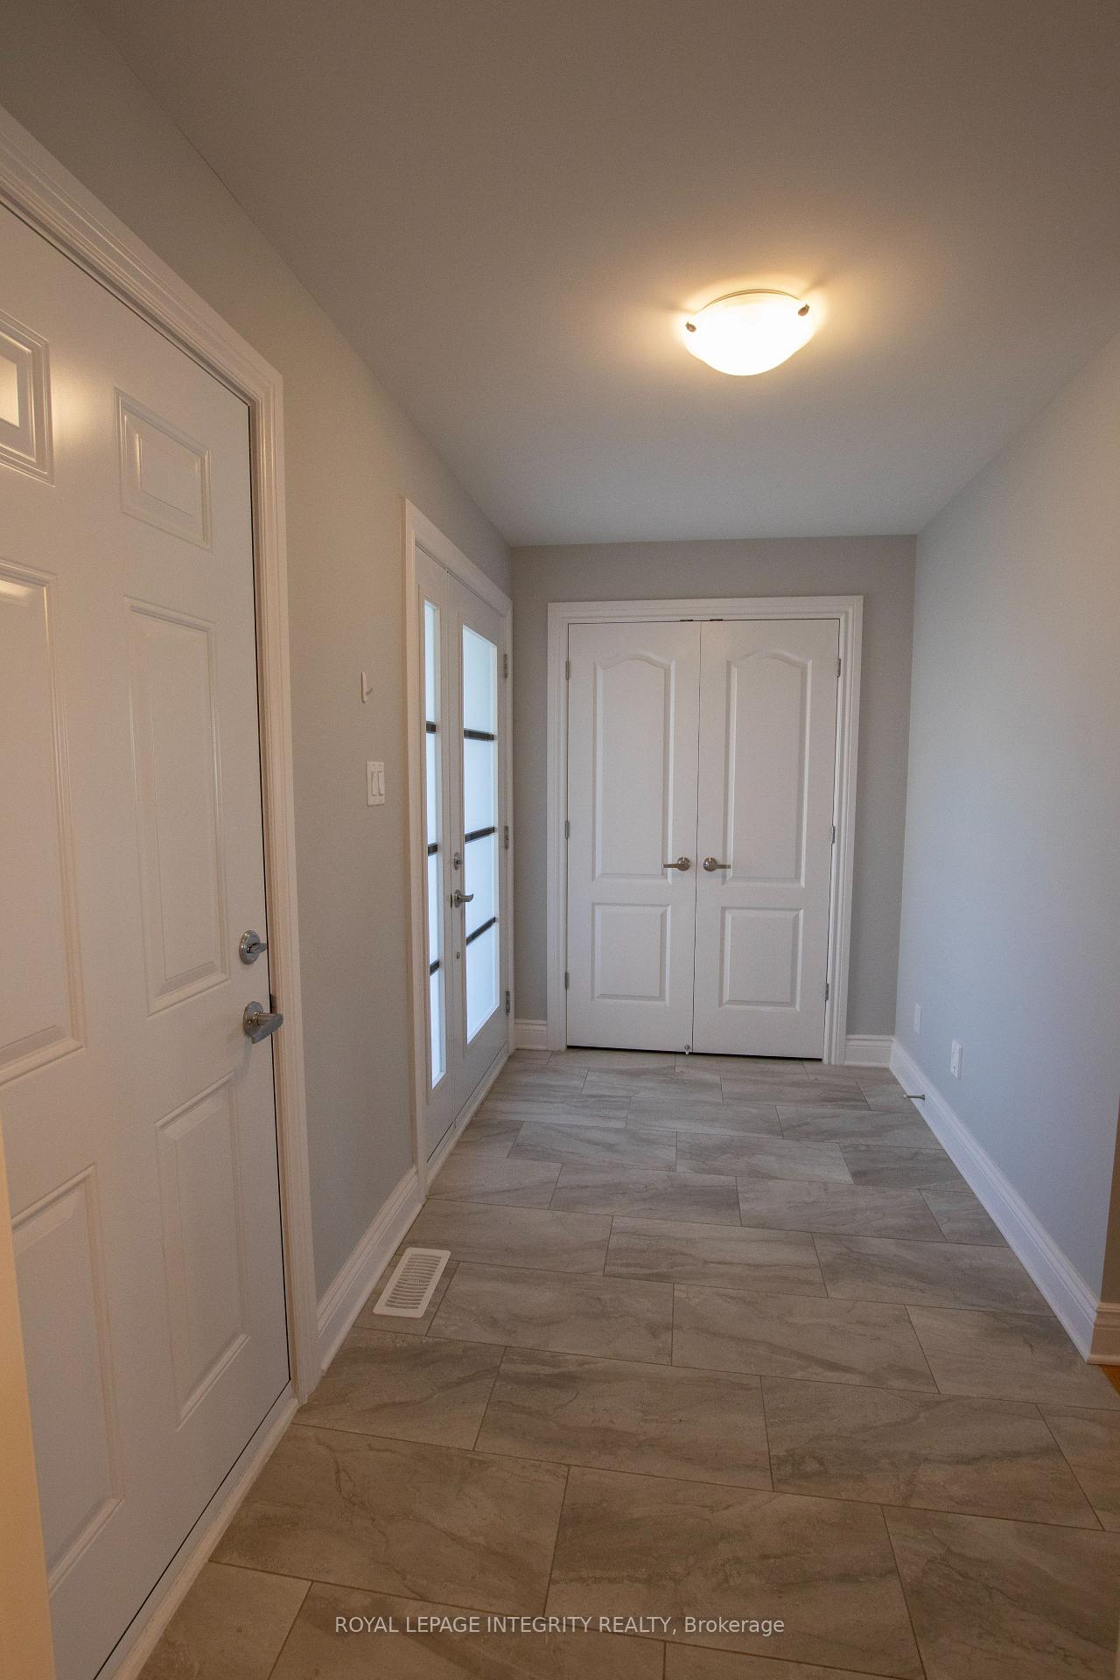
- Foyer10′7″ × 5′11″62 sq.ft.
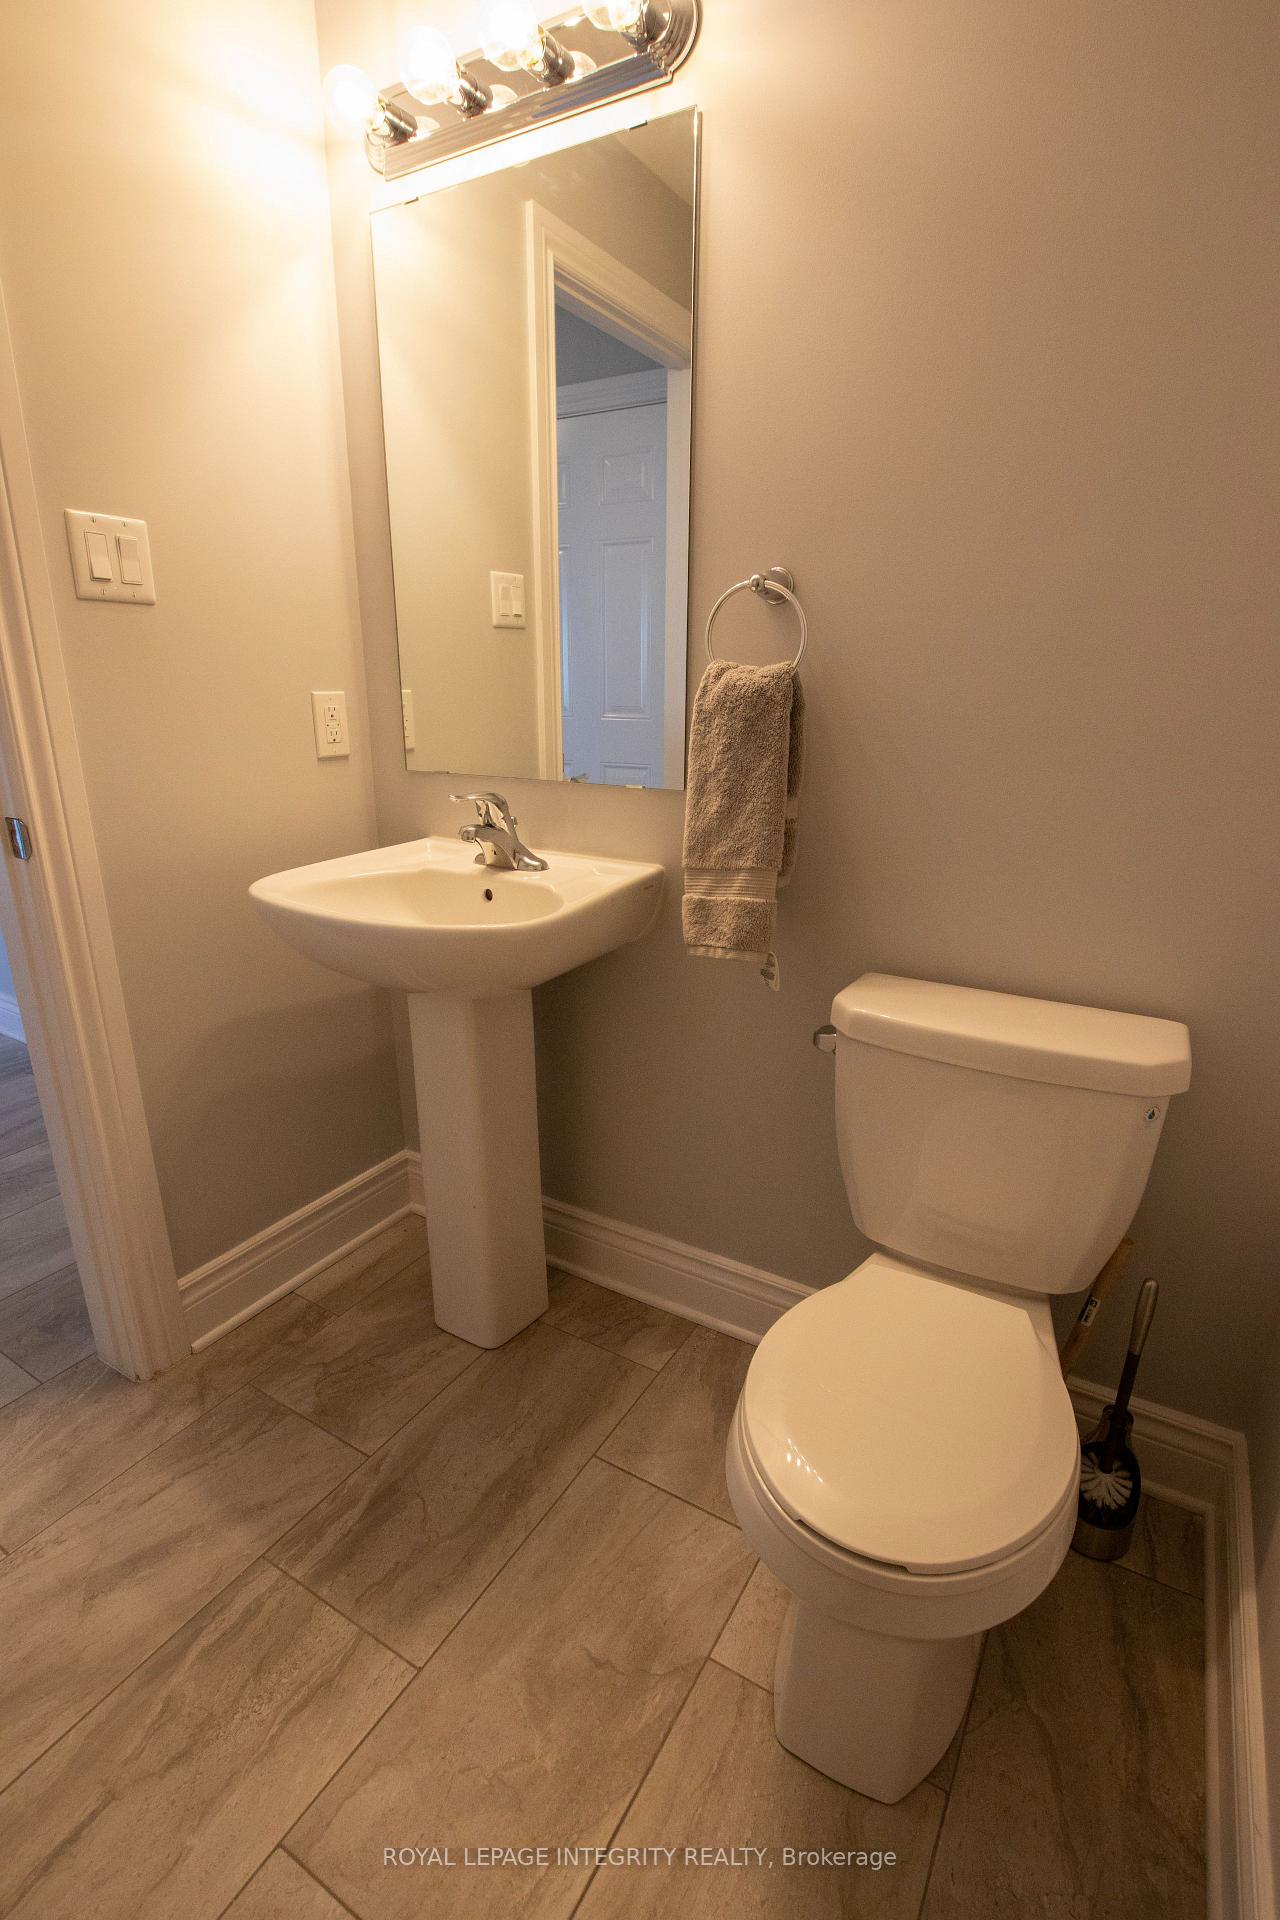
- Bathroom5′4″ × 5′1″27 sq.ft.
- Living room21′8″ × 10′6″228 sq.ft.
- Kitchen13′1″ × 7′9″101 sq.ft.
- Primary bedroom13′9″ × 11′151 sq.ft.
- Bedroom 210′8″ × 9′6″102 sq.ft.
- Bathroom10′8″ × 9′9″104 sq.ft.
- Bedroom 310′8″ × 8′1″87 sq.ft.
- Bathroom9′1″ × 5′45 sq.ft.
- Recreation17′9″ × 17′2″305 sq.ft.
- Utility room10′10″ × 5′10″63 sq.ft.
- Laundry9′2″ × 9′11″91 sq.ft.
Around this home
Schools nearby
School rating, out of 10.
Listing details
Helpful tools
Your HOMEH agent
"I would see it this week."
Ask HOMEH about this home
Price, neighbourhood, monthly cost. Ask anything.
HOMEH Intelligent Agent is an AI, not a licensed representative. Check anything important with your agent.