

180 Route 500 Road
180 Route 500 Road
 See all 49 photos
Property history
Facts and features
- BasementFinished
- Age of home31–50 years
- Water, sewerWell, septic
- HeatingForced air
- Separate entrance
- Fireplace
- Central air
- Pool
The homeDetached, 2-storey, Age 31–50 years
- Type: Detached
- Style: 2-storey
- Age: 31–50 years
- Living space: 1,100–1,500 sq ft
- Basement: Finished, separate entrance, full
- View: Pool, pasture
InsideFireplace Yes, living room, wood, Lower level, Auto garage door remote, built-in oven, propane tank, rough-in bath, sump pump, water softener, water heater, in-law capability
- Fireplace: Yes, living room, wood
- Laundry: Lower level
- Features: Auto garage door remote, built-in oven, propane tank, rough-in bath, sump pump, water softener, water heater, in-law capability
- Rooms above ground: 11
- Bedrooms: 2 + 1 in the basement
- Bathrooms: 2
- Kitchens: 1
- Family room: Yes
Outside and lotVinyl siding, Metal, Poured concrete
- Exterior: Vinyl siding
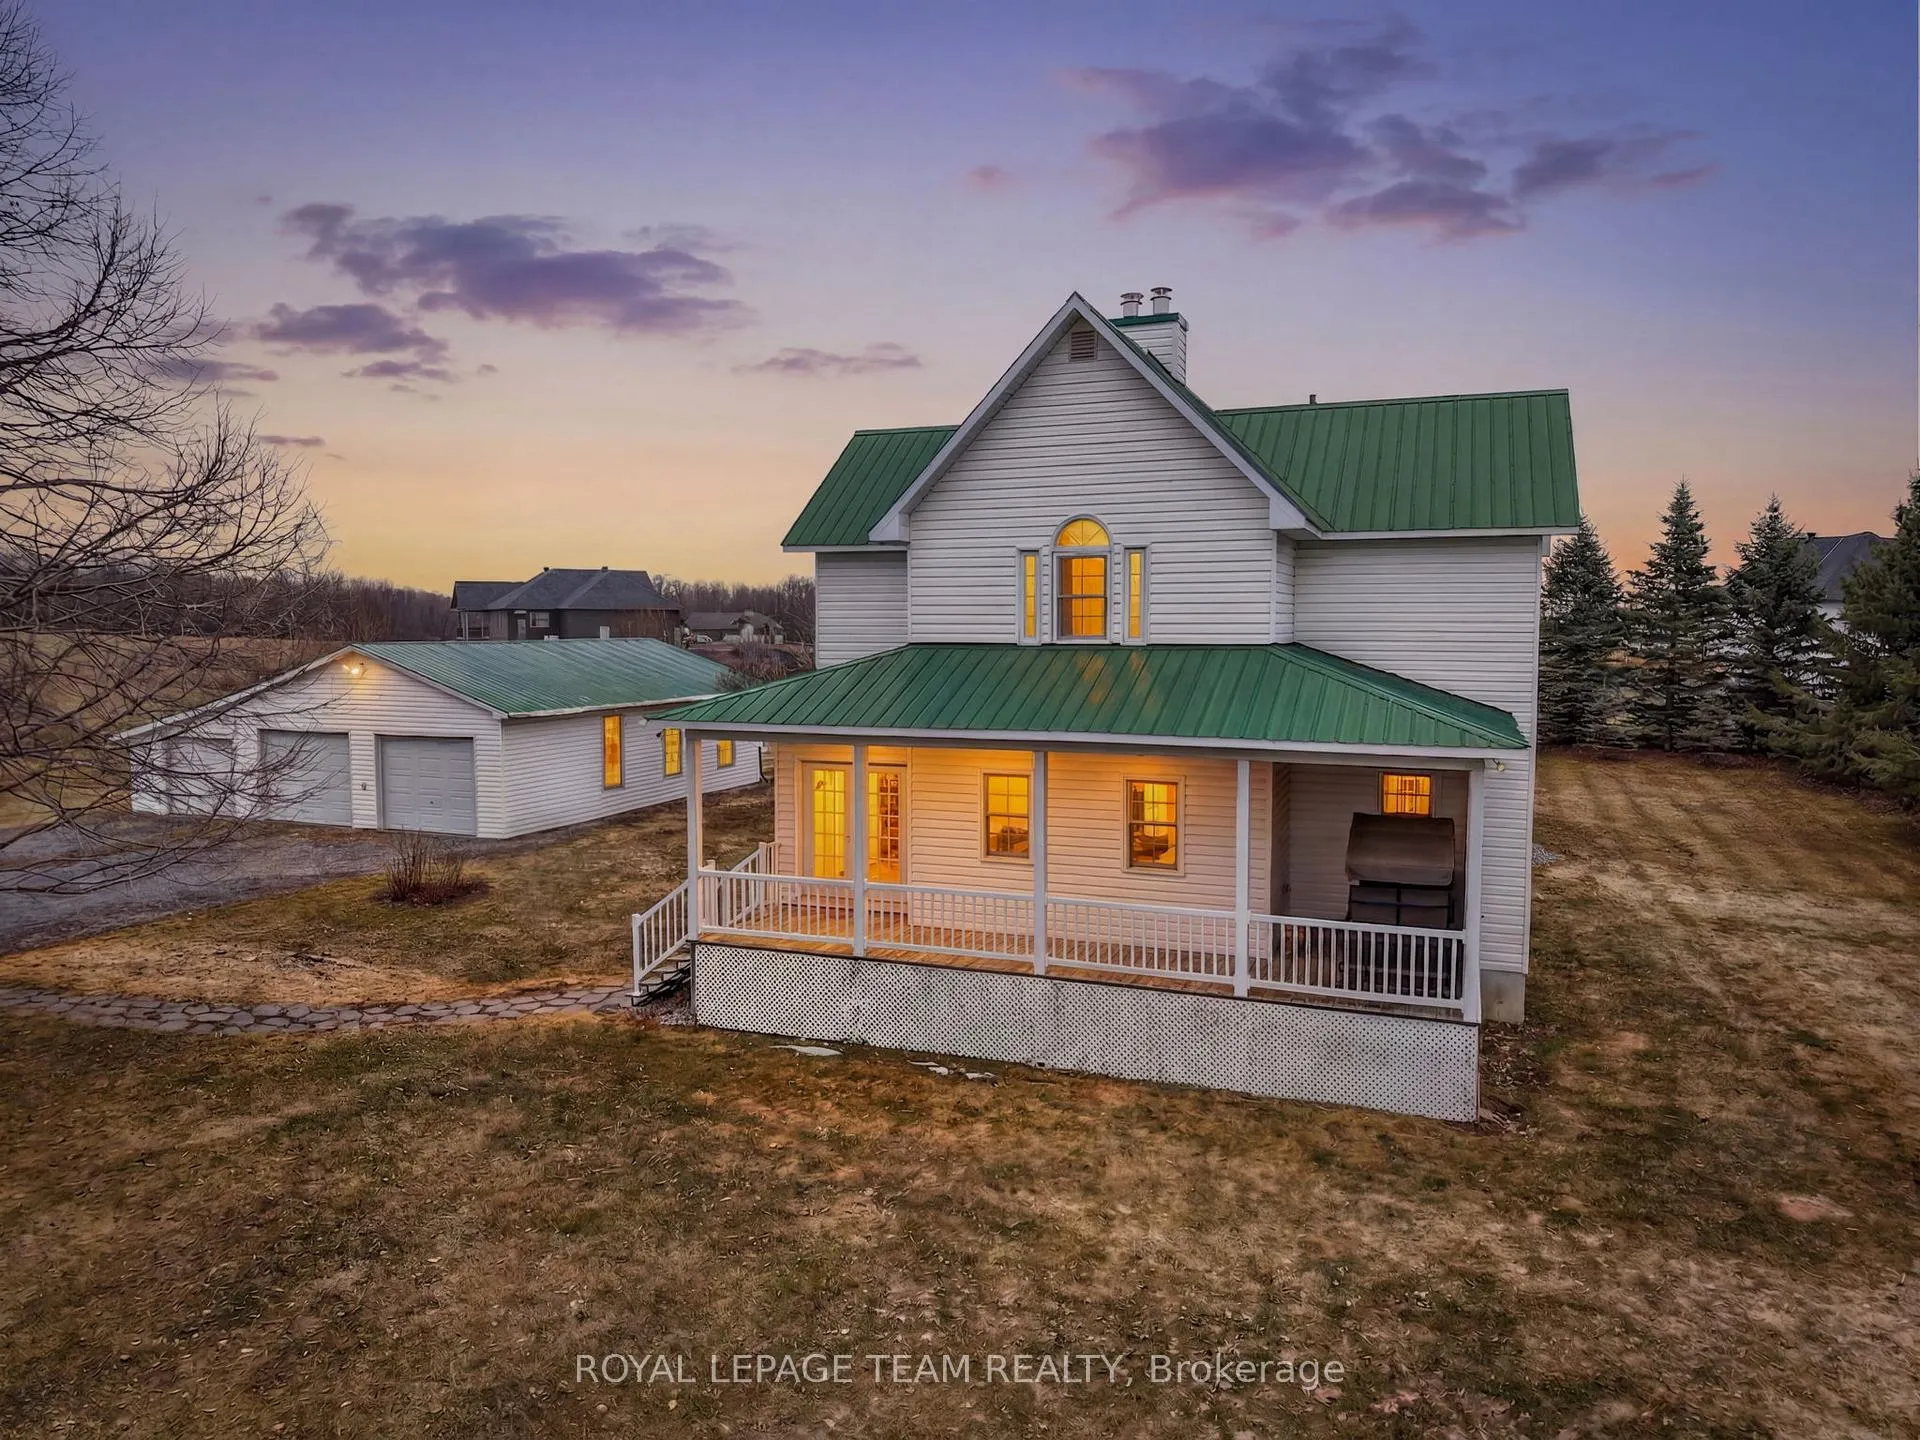
- Roof: Metal
- Foundation: Poured concrete
- Pool: Above ground
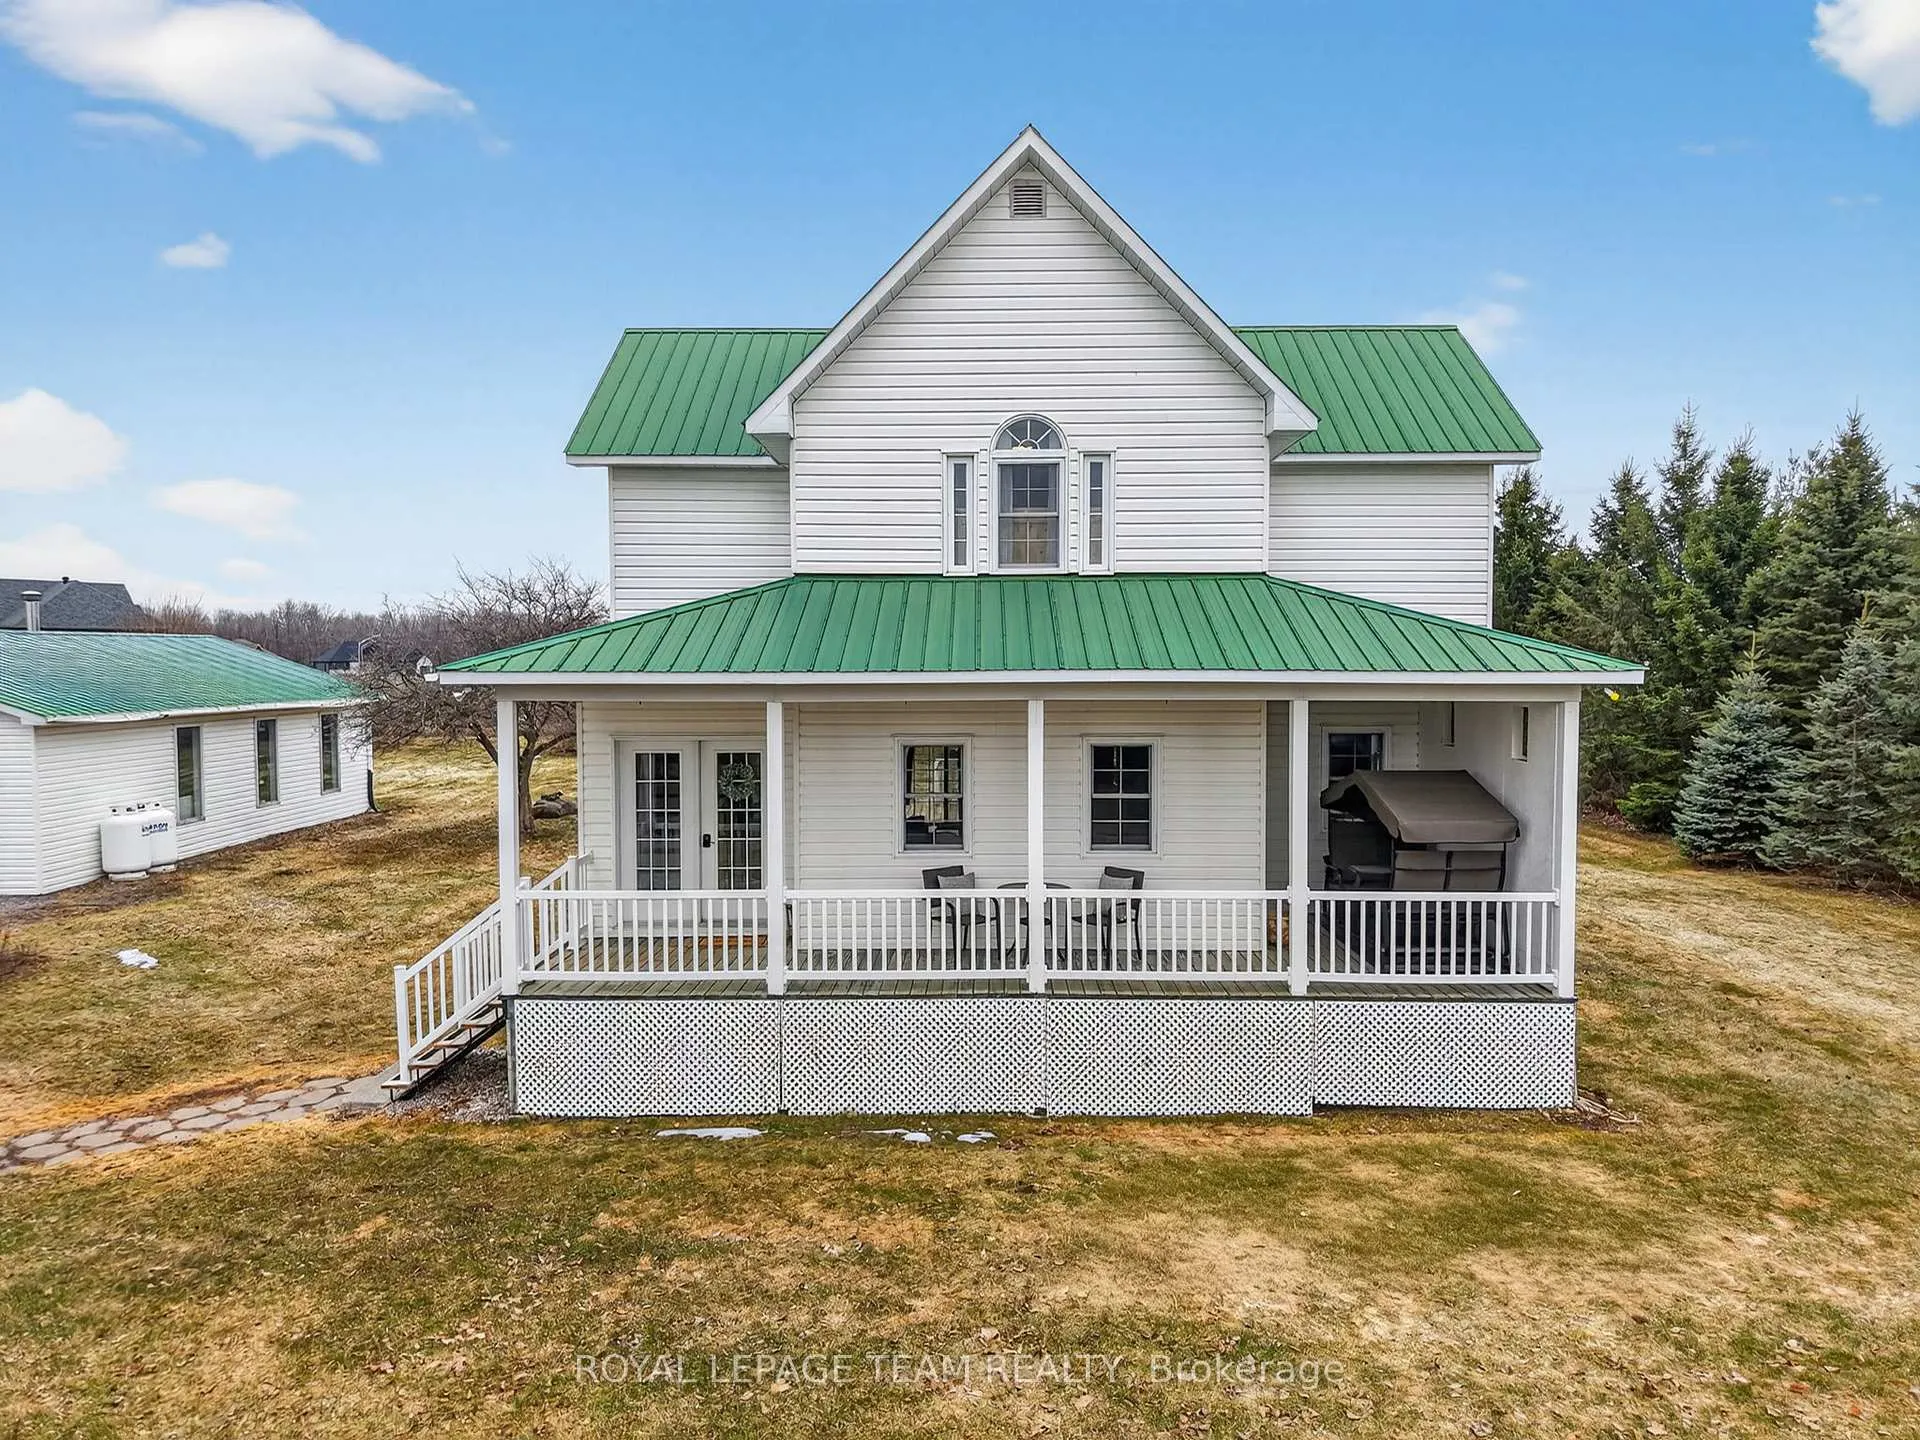
- Features: Deck, porch, privacy
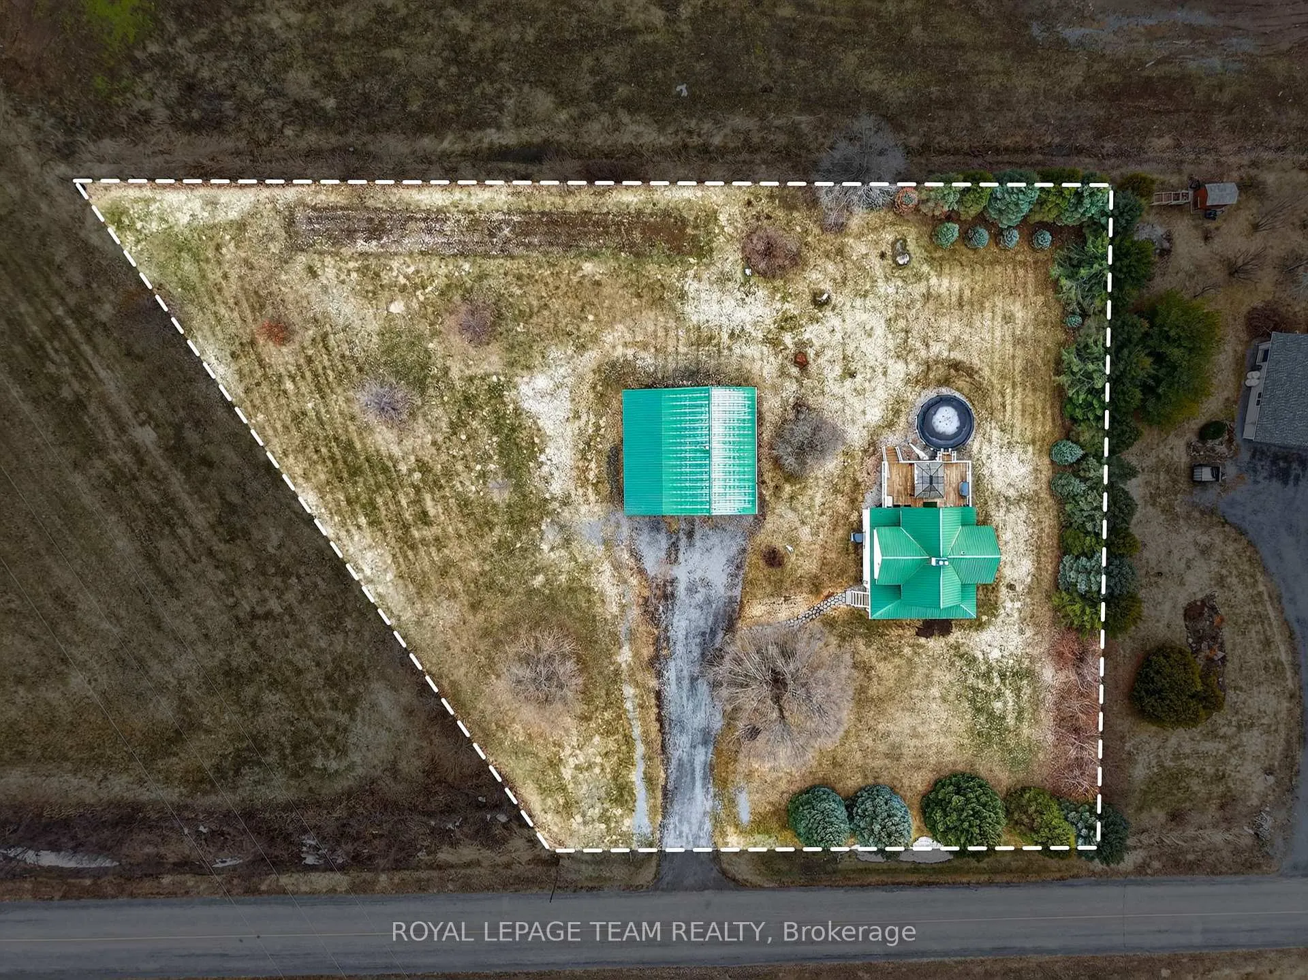
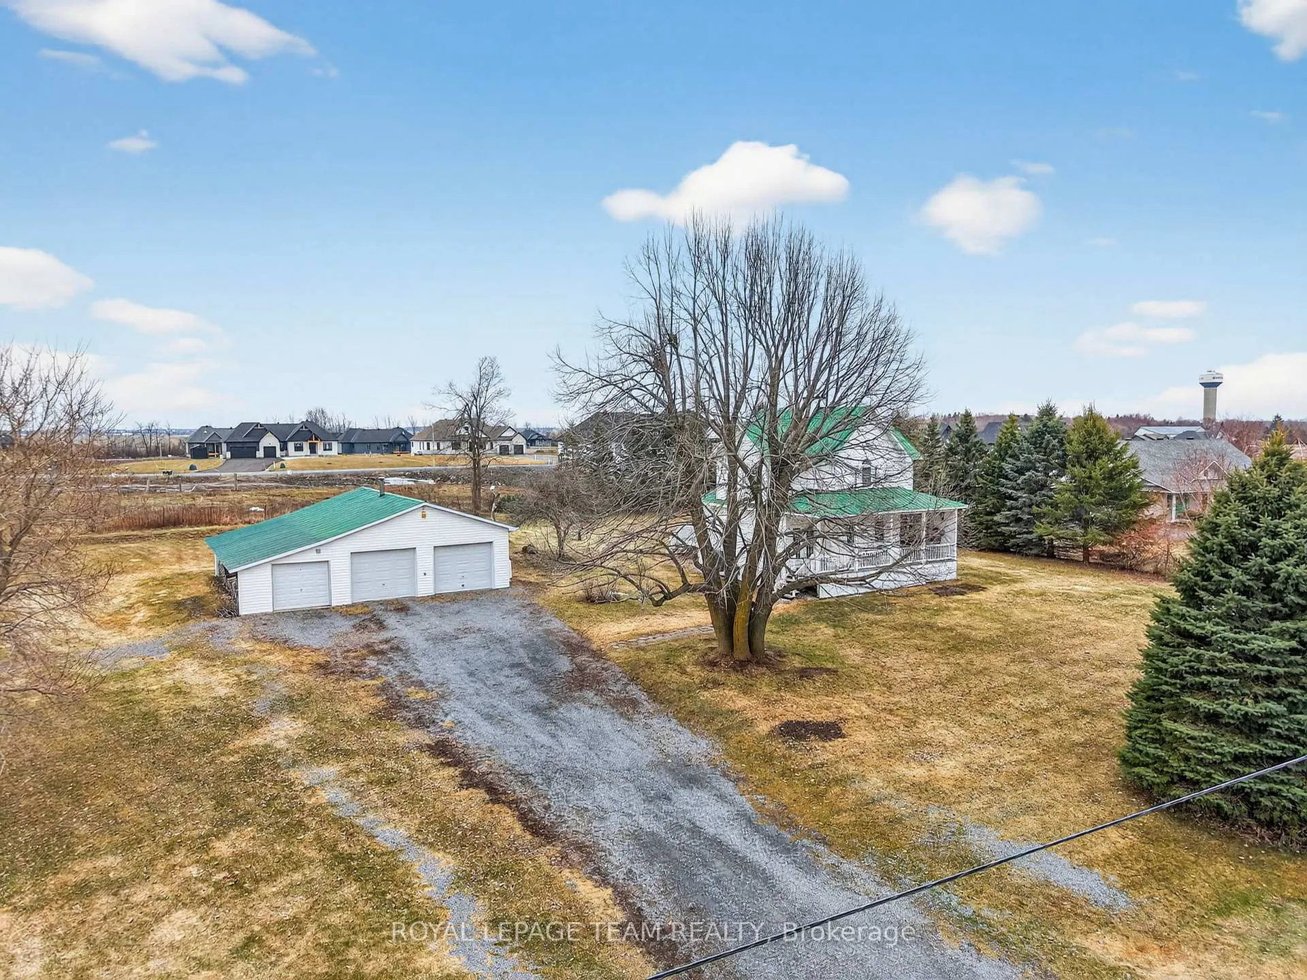
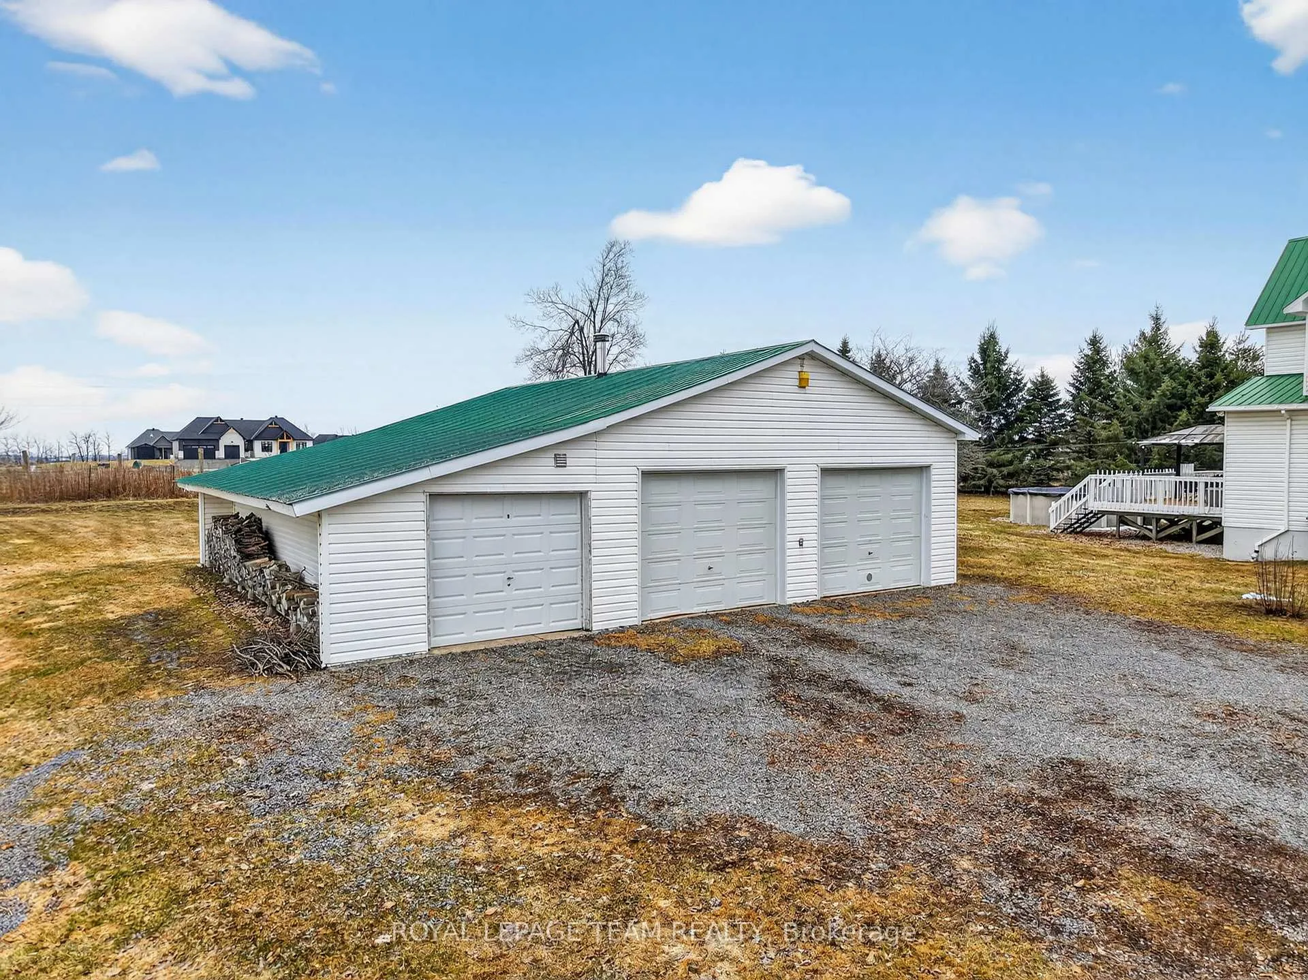
- Other structures: Additional garage(s), workshop, gazebo
- Size: 200 × 217.64 ft
Parking6 Garage, Detached, Front yard parking, lane, private
- Spaces: 6 Garage
- Garage: Detached
- Driveway: Front yard parking, lane, private
Heating, water and powerForced air, propane, Central air, Well
- Heating: Forced air, propane
- Cooling: Central air
- Water: Well
- Sewer: Septic
- Natural gas: No
- Hydro: Yes
- Cable: Yes
Costs and taxesTaxes $4,464 a year, HST included in the price, Hot water tank & propane tanks
- Taxes, 2025: $4,464 a year
- HST: HST included in the price
- Rental items: Hot water tank & propane tanks
Included in the saleCash iron stove, built-in oven, dishwasher, kitchen island, washer, dryer, battery back-up sump pump, all light fixtures, gazebo, all wood beside garage, garage wood stove (sold as-is), garage door openers & remotes, pool & all equipment & accessories, water treatment system, all curtain rods, all window blinds, Primary bedroom drapes, garage shelving
- Included: Cash iron stove, built-in oven, dishwasher, kitchen island, washer, dryer, battery back-up sump pump, all light fixtures, gazebo, all wood beside garage, garage wood stove (sold as-is), garage door openers & remotes, pool & all equipment & accessories, water treatment system, all curtain rods, all window blinds
- Not included: Primary bedroom drapes, garage shelving
NearbyClear view
- Close to: Clear view
Listing detailsX12967386, Sold, Apr 7, 2026
- MLS® number: X12967386
- Status: Sold
- Listed on: Apr 7, 2026
- Days on market: 72
- Updated: Jun 18, 2026
- Possession: 30-59 days
- Occupied by: Owner
- Listing brokerage: ROYAL LEPAGE TEAM REALTY
About this home
180 Route 500 Road, Russell (Russell Twp), ON K4R 1E5
Welcome to 180 Route 500 Road, a charming rural retreat ideally located just 10 minutes from the village of Russell & near the sought-after Russell Ridge Estates. Set on a beautifully sized 1.35-acre lot, this well-maintained property offers the perfect balance of peaceful country living, functional spaces, & future potential. The home features 2+1 bedrooms & 1.5 bathrooms plus a basement rough-in, including two spacious bedrooms w/ walk-in closets. Showcases hardwood flooring throughout the main & second levels, plus ample natural light w/ a surplus of windows throughout the home, creating a warm & inviting atmosphere. The main bathroom was fully updated in 2023 compliments with a soaker tub over looking the backyard nature, & the home has seen numerous important upgrades over the years, including a Lennox gas furnace (2023), hot water tank (2023), Lennox air conditioner (2018), new water softener system (2025), & metal roof. Outside, enjoy a welcoming front porch & a rear deck overlooking your spacious private yard, complete w/ a saltwater above-ground pool installed in 2022-perfect for relaxing or entertaining during the warmer months. A major highlight of the property is the impressive 6+ car heated garage, offering incredible space for vehicles, a business, hobbies, or storage, along with a wood stove. The home also includes a cozy wood-burning fireplace, cast iron stove and elegant French doors throughout the main floor, adding character and comfort. The basement provides excellent potential for a secondary dwelling or in-law suite, featuring a separate entrance,an additional bedroom, & a bathroom rough-in in the laundry room, giving buyers flexibility for future customization. Floor plans and a survey are available on file. With its combination of updates, space, opportunities and versatility in a desirable countryside location not too far from all amenities and the city, this property is an exceptional opportunity for families, hobbyists, or investors alike.
Ask about this home
A HOMEH agent will answer your questions about this home.
Around this home
Daily convenience, out of 100, from the distances below
Schools nearby
School rating, out of 10.
Helpful calculators
Your HOMEH agent

"Priced 4% over the Hestimate. I would see it this week."