

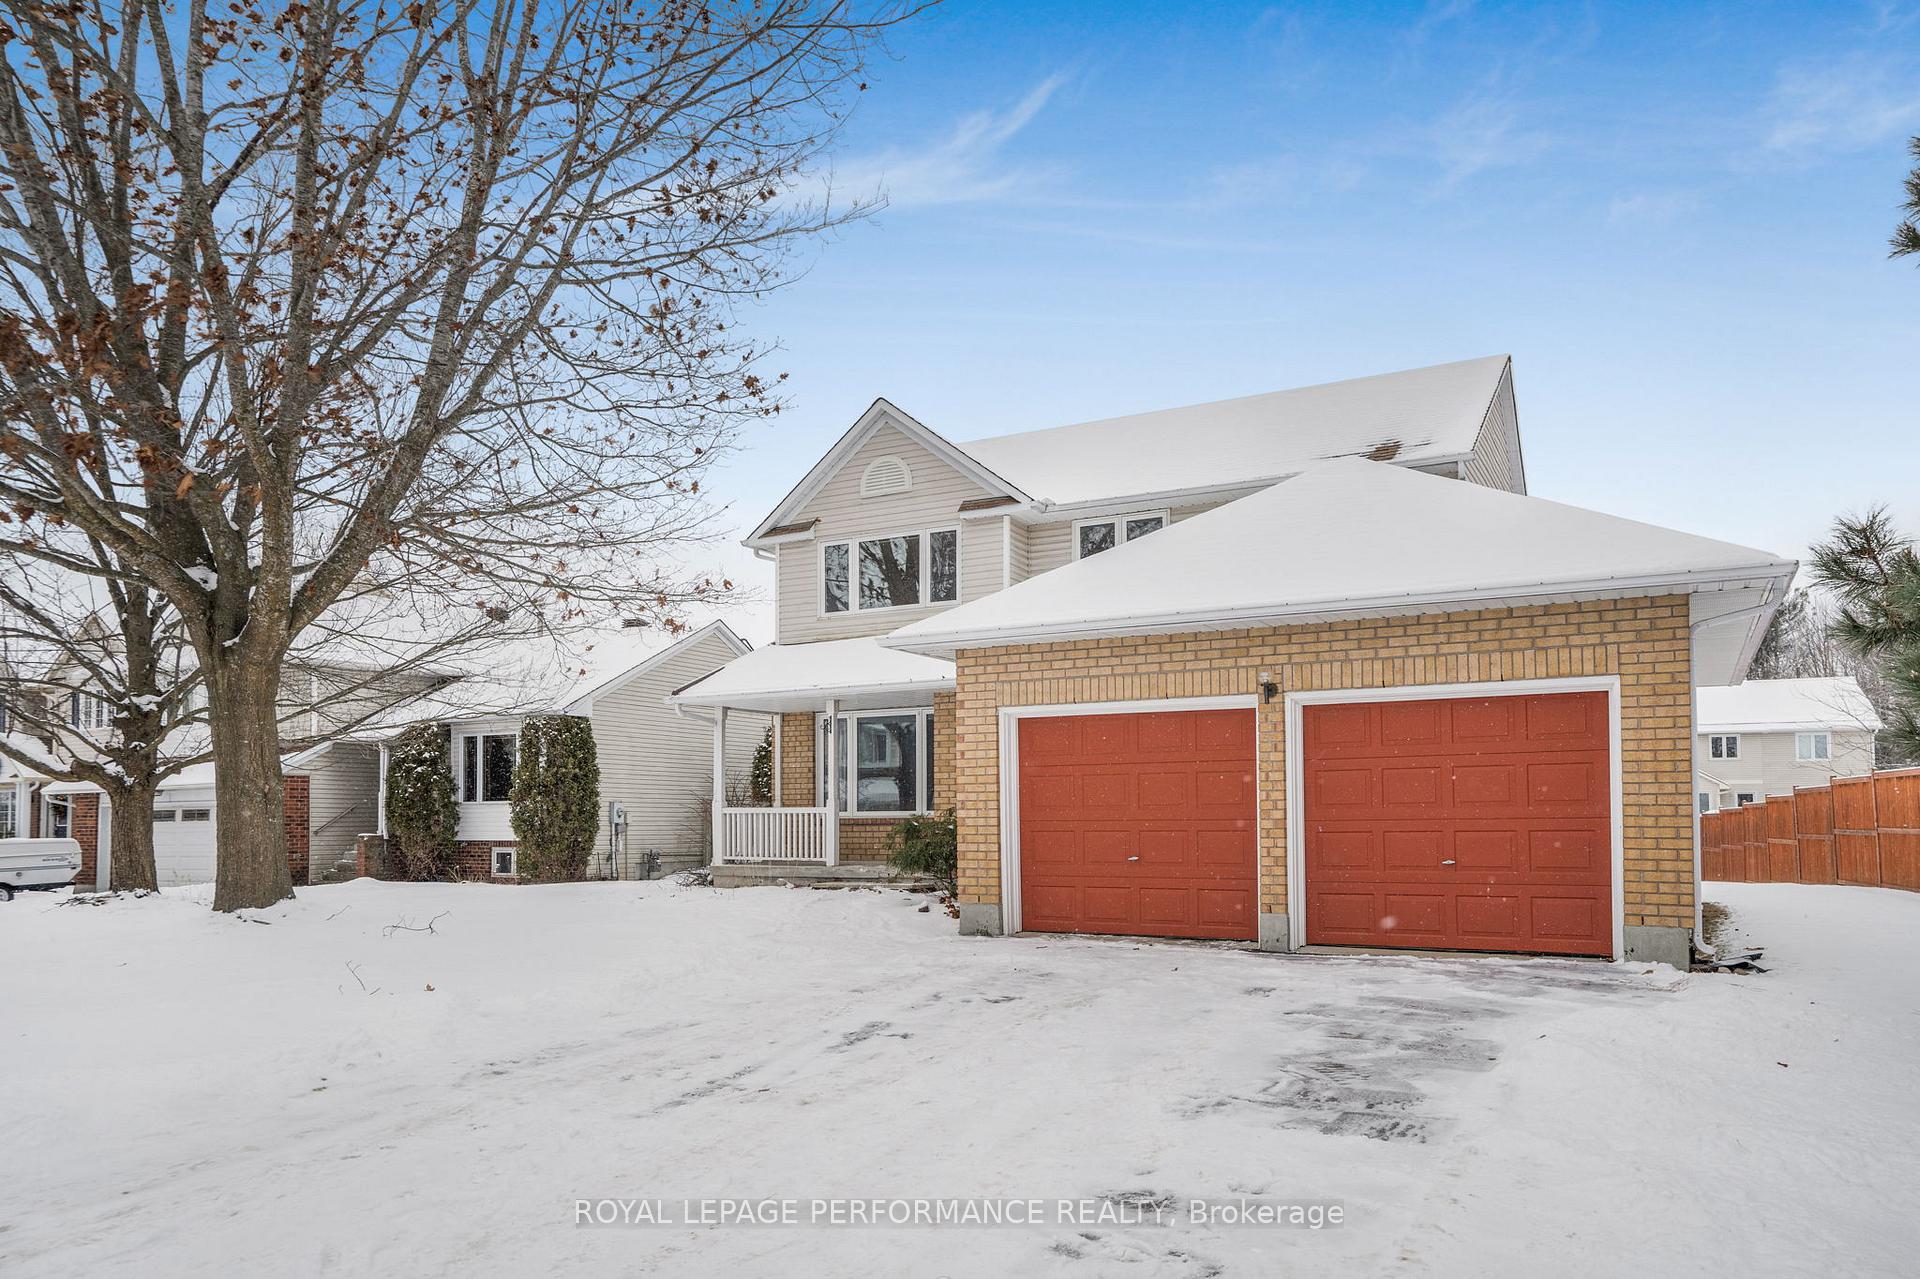
182 Tweed Crescent
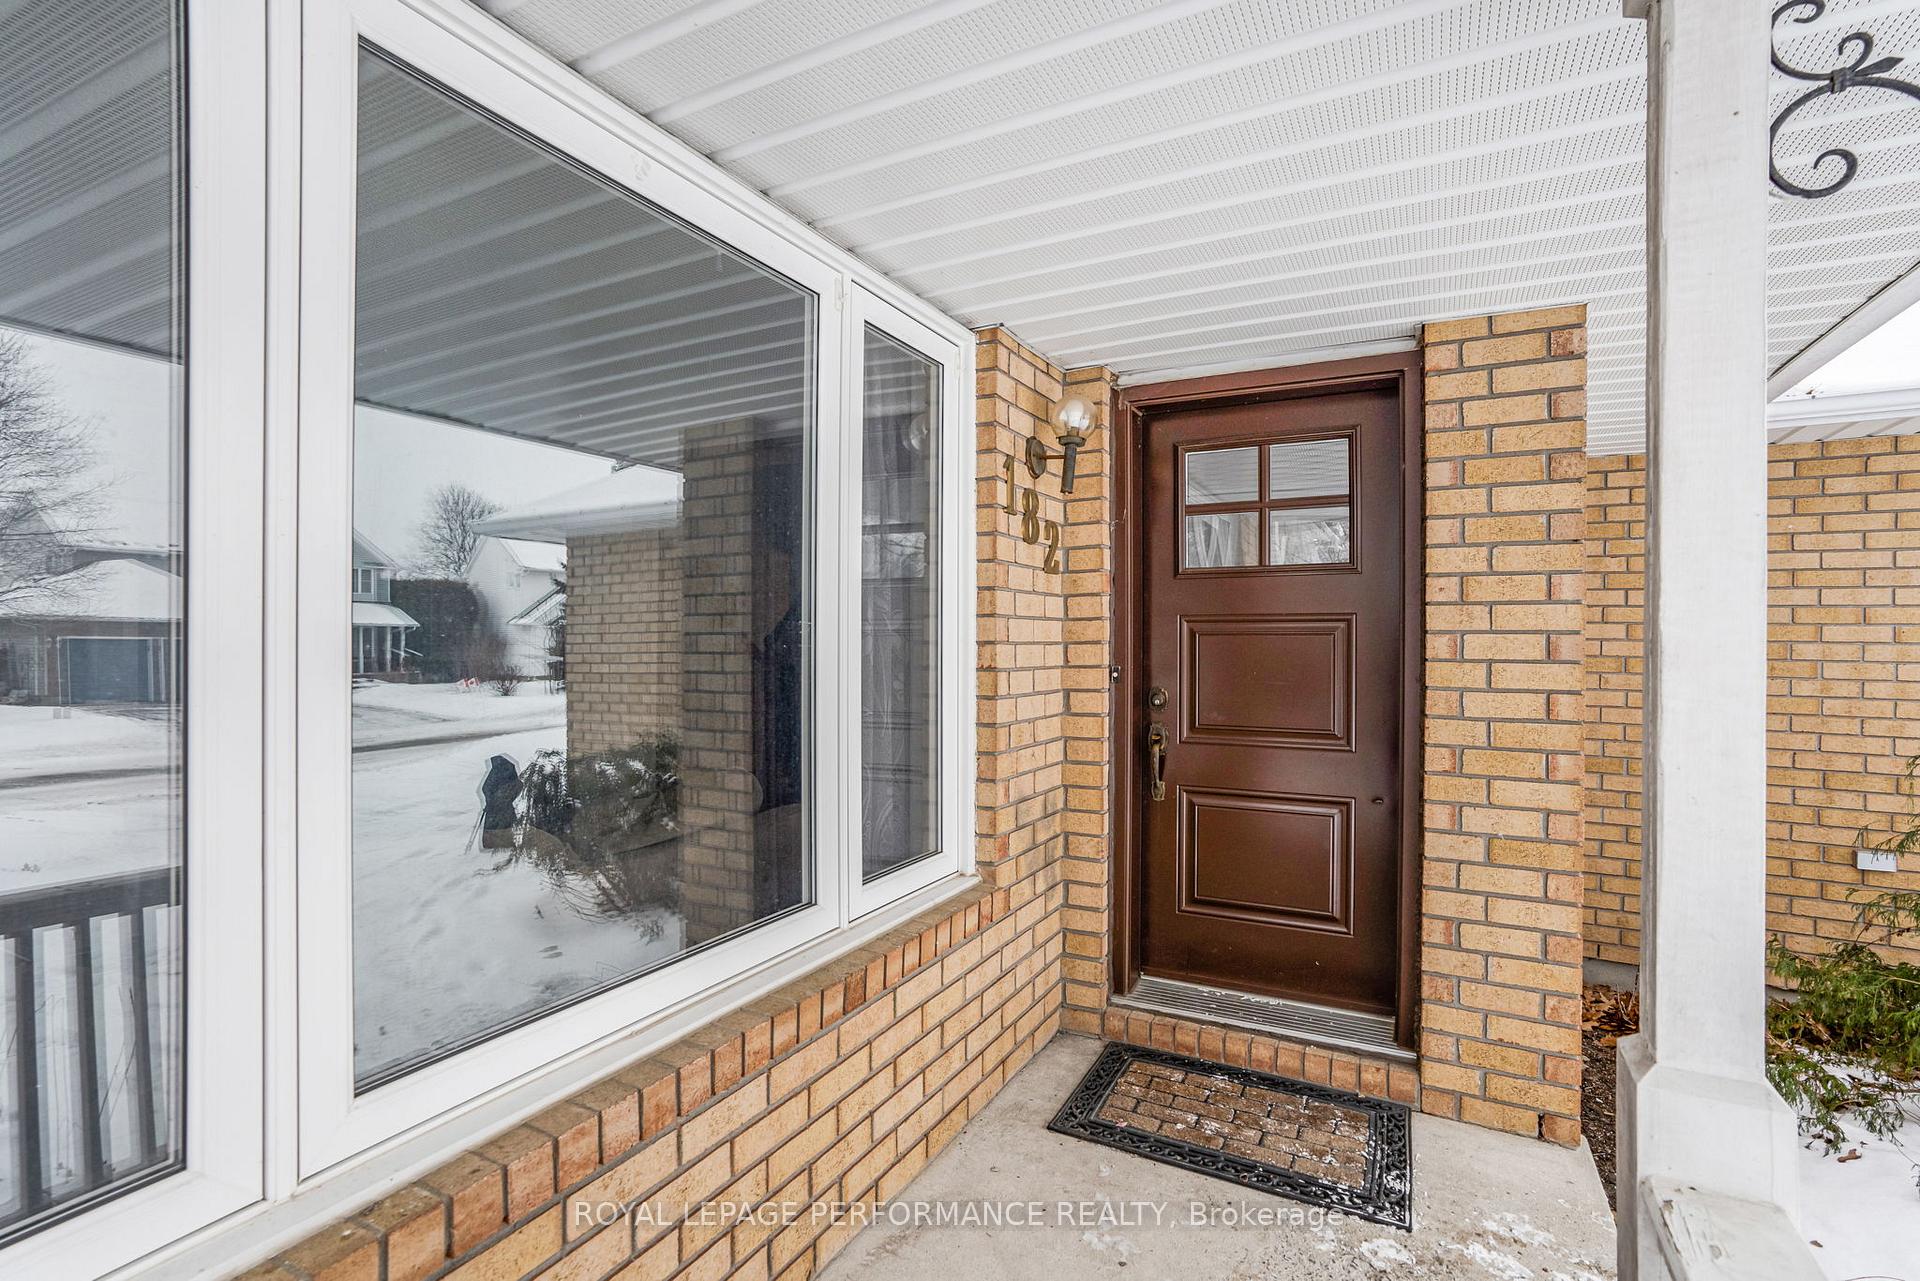
182 Tweed Crescent
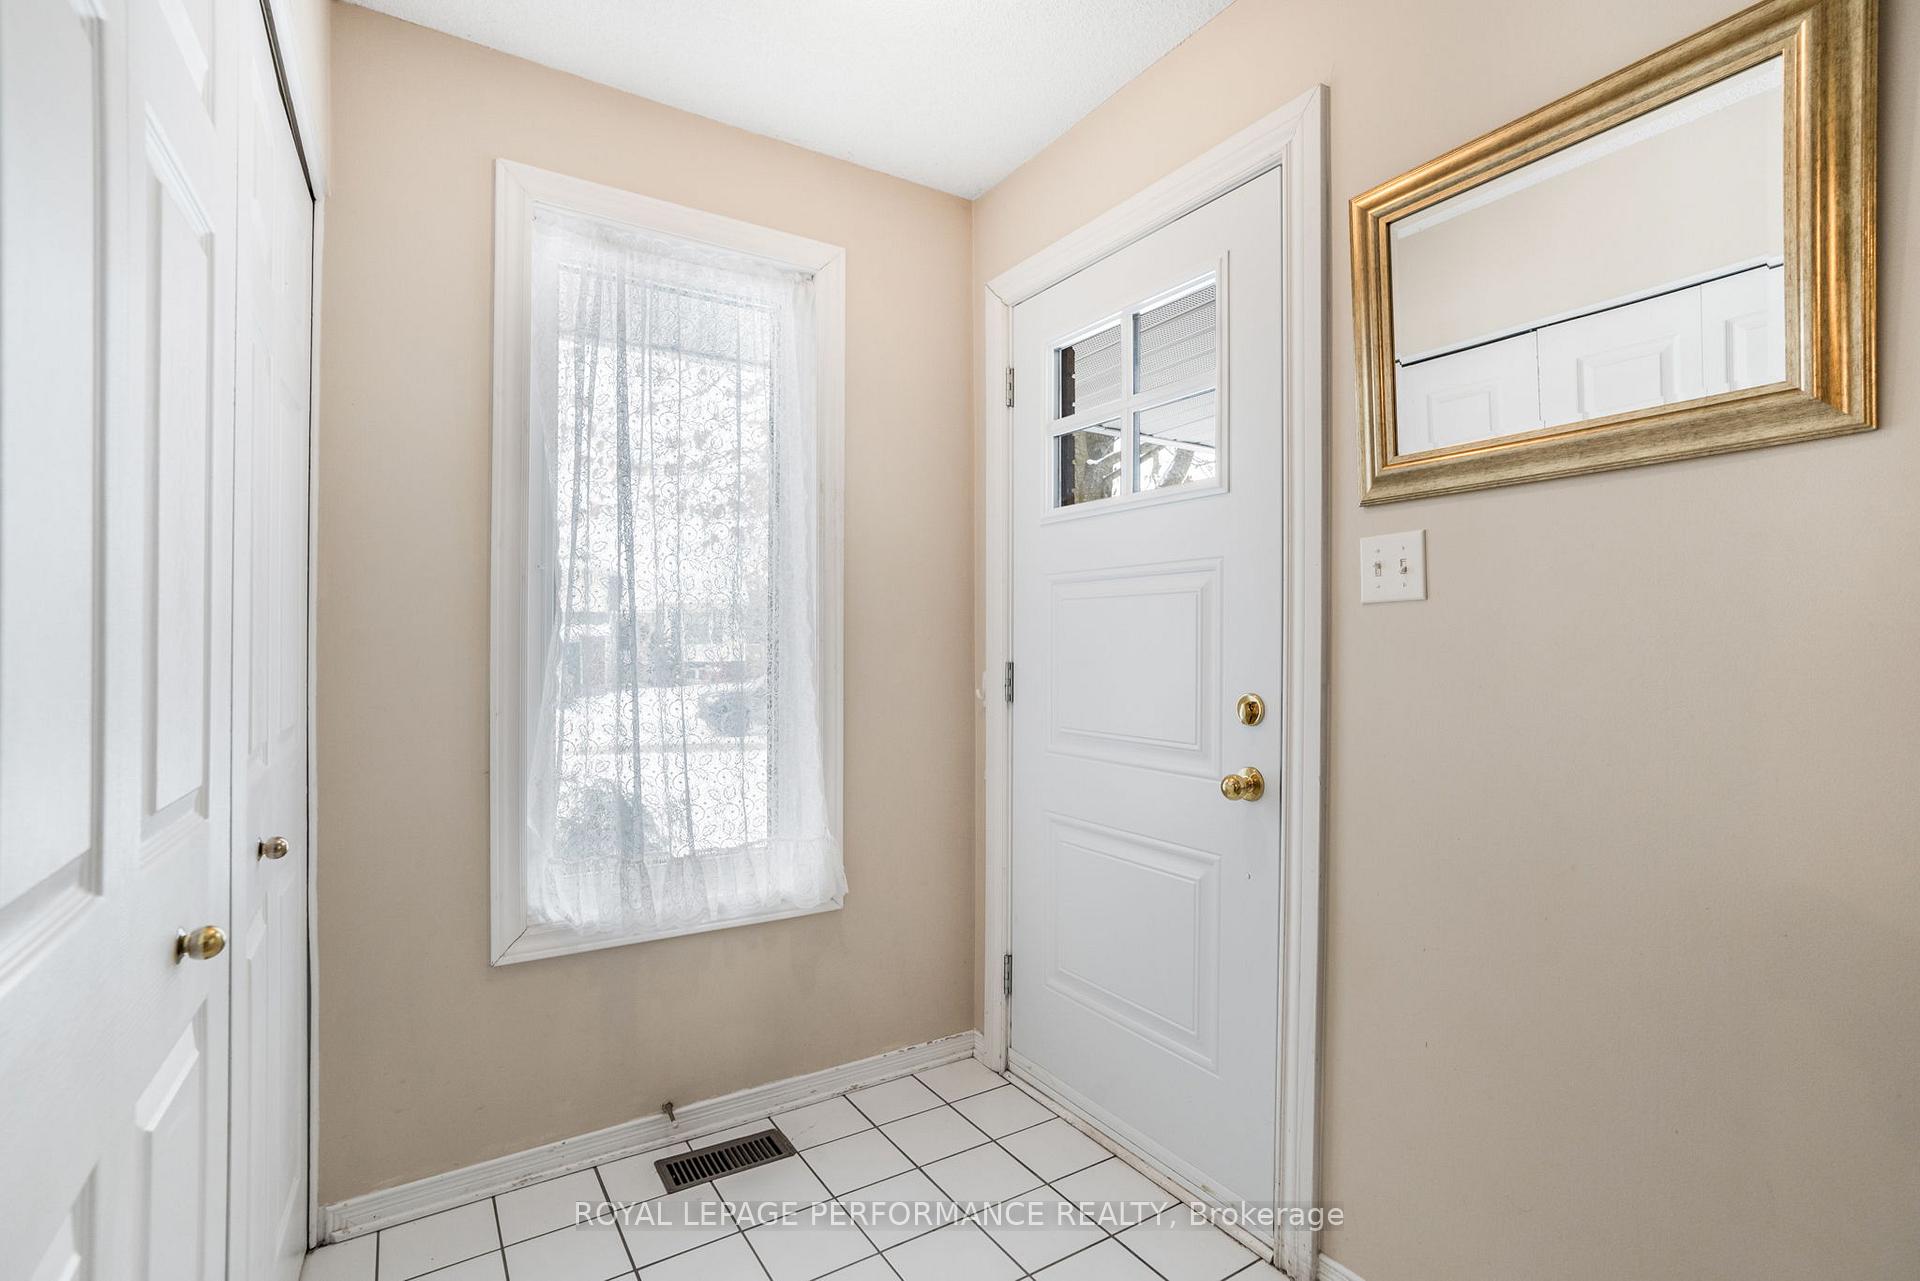 See all 28 photos
Property history
Facts and features
- BasementUnfinished
- Age of home31–50 years
- Water, sewerMunicipal
- Lot shapeIrregular
- Fireplace
- Central air
The homeDetached, 2-storey, Age 31–50 years
- Type: Detached
- Style: 2-storey
- Age: 31–50 years
- Living space: 1,500–2,000 sq ft
- Basement: Unfinished
- Waterfront: None
InsideFireplace Yes, natural gas, Tile, Main level
- Fireplace: Yes, natural gas
- Flooring: Tile
- Laundry: Main level
- Features: Auto garage door remote, water heater
- Rooms above ground: 10
- Bedrooms: 3
- Bathrooms: 3
- Kitchens: 1
- Family room: Yes
Outside and lotBrick front, vinyl siding, Asphalt shingle, Poured concrete
- Exterior: Brick front, vinyl siding
- Roof: Asphalt shingle
- Foundation: Poured concrete
- Size: 74.59 × 142.23 ft
- Shape: Irregular
Parking2 Garage, Attached, Inside entry, private double
- Spaces: 2 Garage
- Garage: Attached
- Driveway: Inside entry, private double
Heating, water and powerForced air, gas, Central air, Municipal water
- Heating: Forced air, gas
- Cooling: Central air
- Water: Municipal water
- Sewer: Municipal sewer
Costs and taxesTaxes $4,354 a year, HST included in the price, Hot water tank
- Taxes, 2024: $4,354 a year
- HST: HST included in the price
- Rental items: Hot water tank
Included in the saleStove, dryer, washer, refrigerator, dishwasher, hood fan, drapery and tracks.
- Included: Stove, dryer, washer, refrigerator, dishwasher, hood fan, drapery and tracks.
NearbyRec./commun.centre, park, school
- Close to: Rec./commun.centre, park, school
Listing detailsX11926550, Sold, Jan 15, 2025
- MLS® number: X11926550
- Status: Sold
- Listed on: Jan 15, 2025
- Days on market: 28
- Updated: Feb 12, 2025
- Possession: 2025-04-30 / April 30, 2025
- Occupied by: Owner
- Listing brokerage: ROYAL LEPAGE PERFORMANCE REALTY
About this home
182 Tweed Crescent, Russell (Village of Russell), ON K4R 1A3
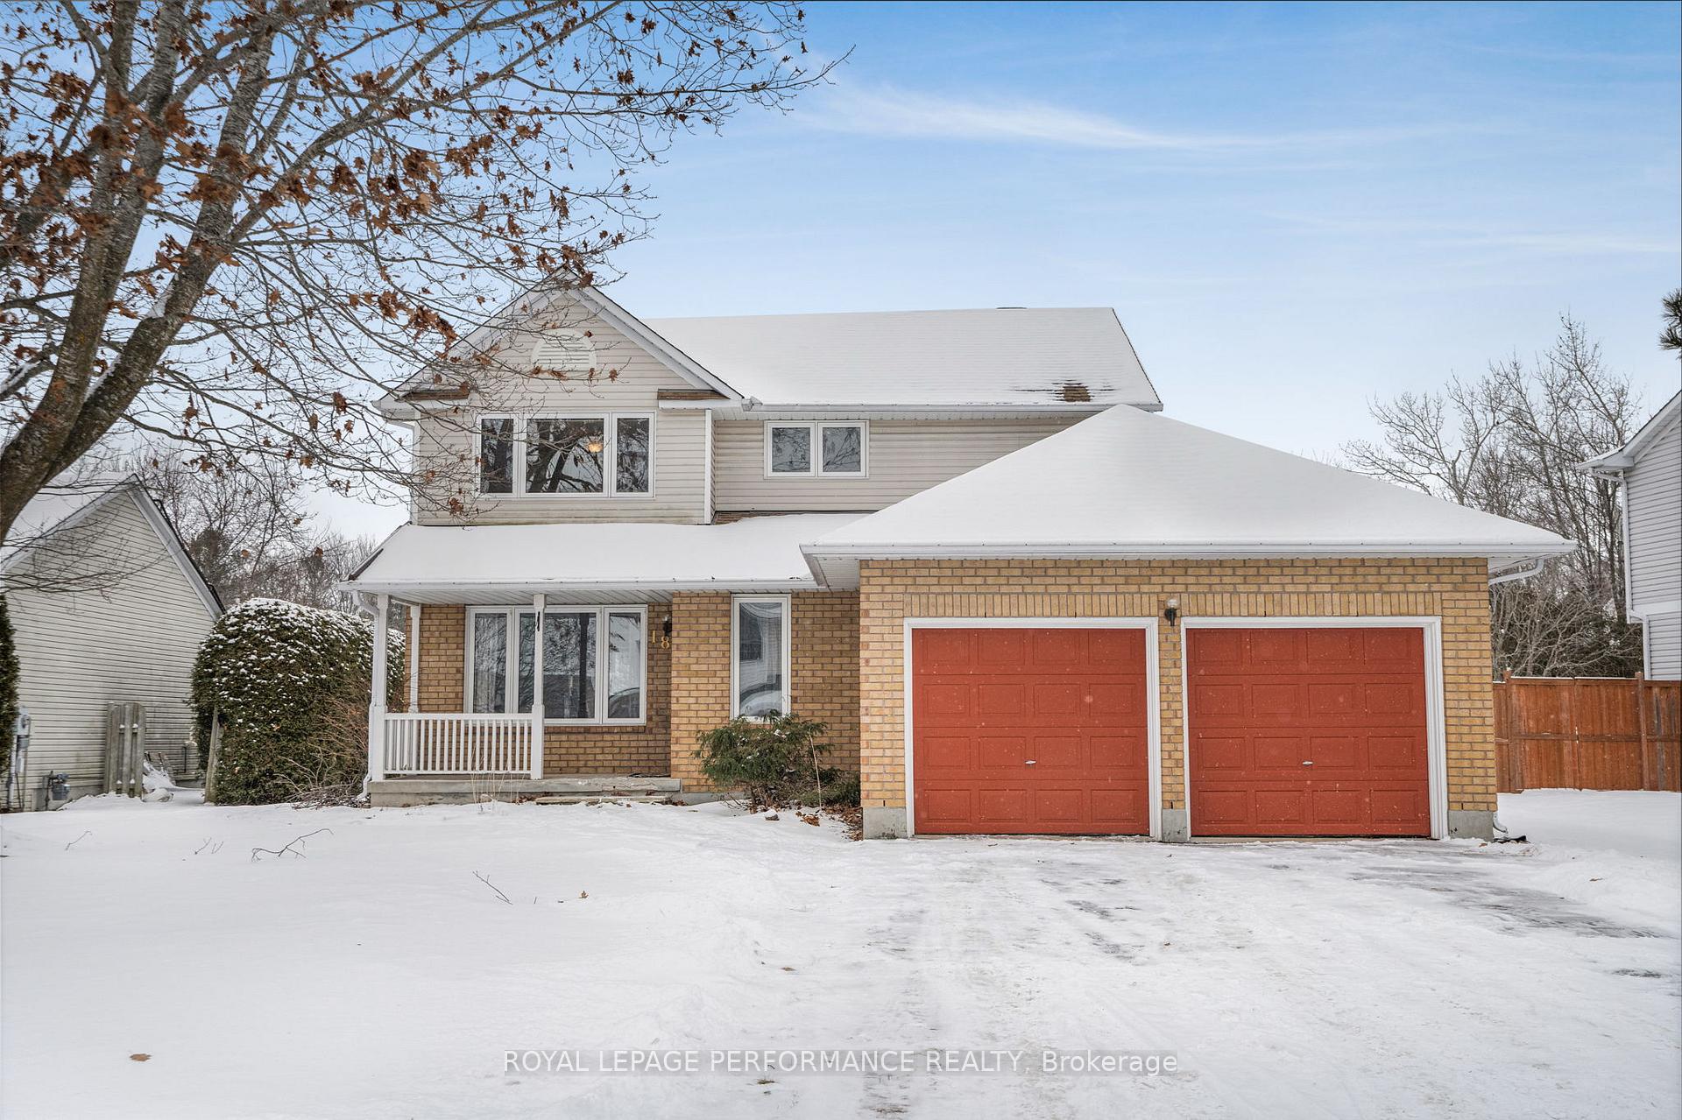
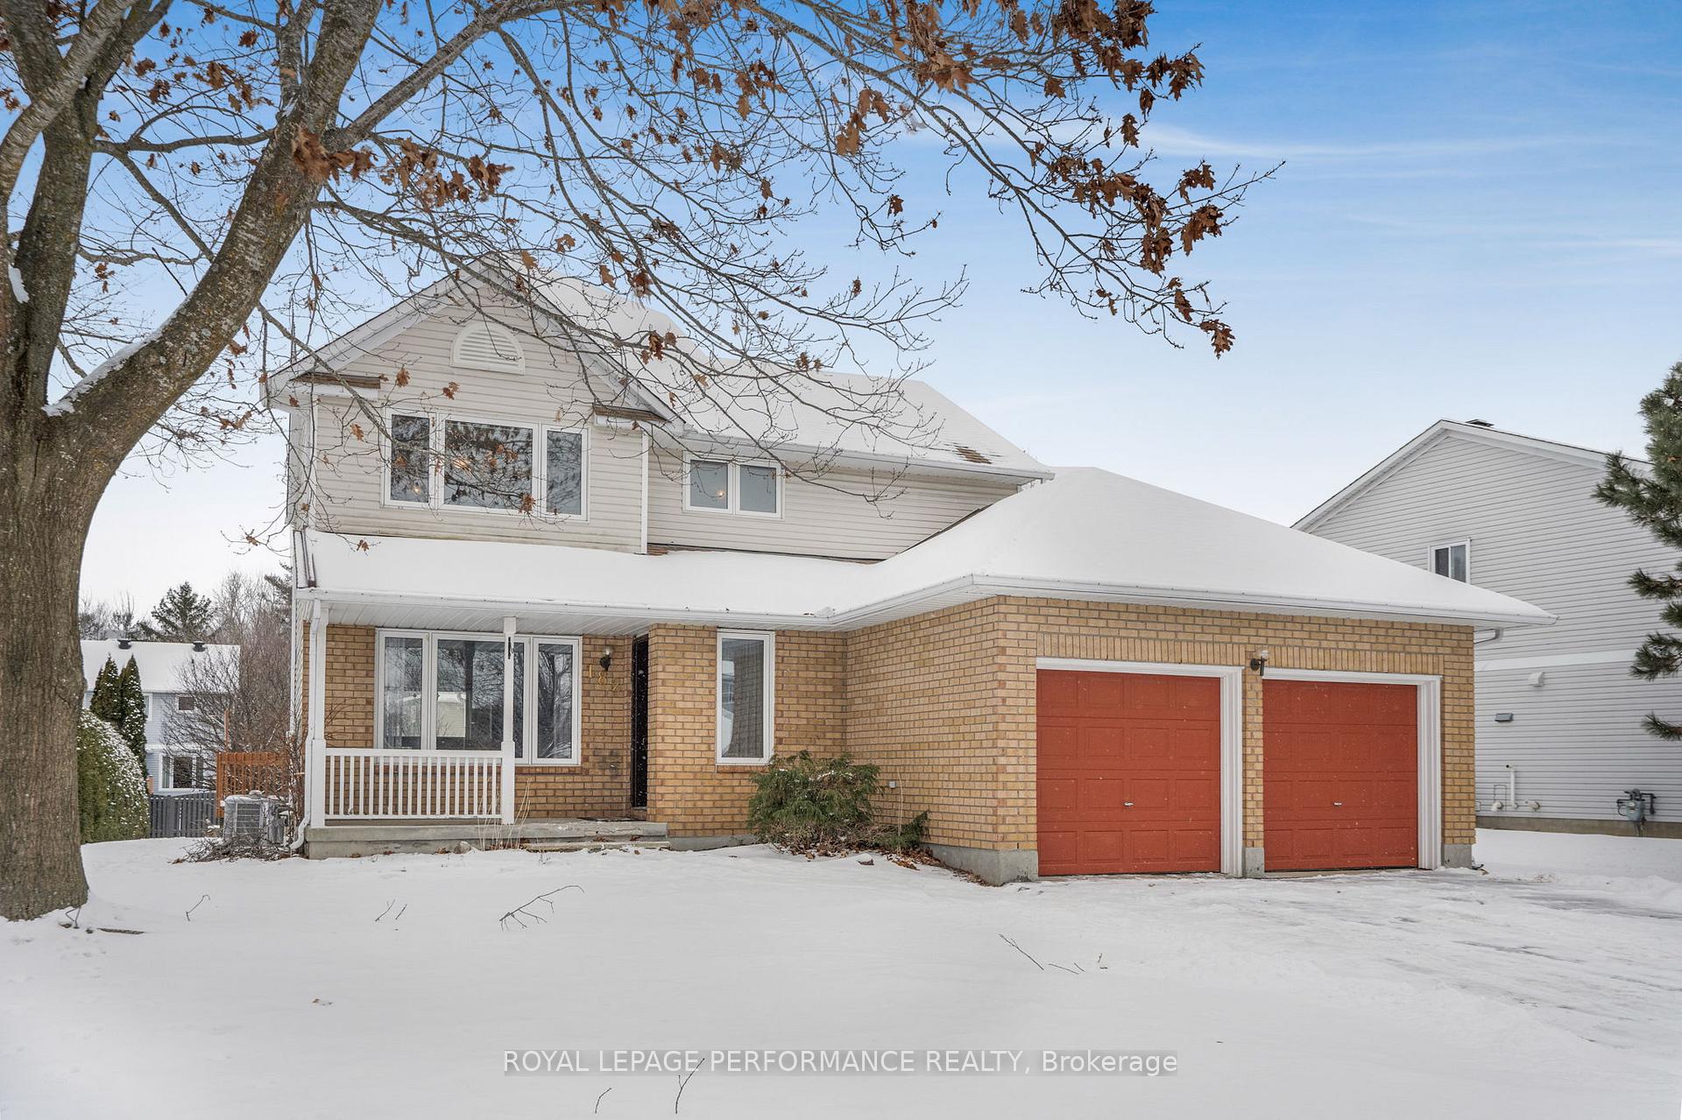
Nestled in the charming village of Russell, this cute family friendly home sits on a serene crescent, offering a perfect blend of privacy, space and a neighbourhood feel. The main floor showcases a functional layout with great flow between the living, dining, and kitchen areas, making it easy to entertain. The cozy family room, complete with a gas fireplace, provides an inviting space for relaxing and family gatherings. Upstairs, you'll find three generously sized bedrooms, including a spacious primary suite.The basement is large and is waiting for your own design choices but for now offers abundant storage. Outside, the backyard is more than spacious, featuring a deck and green space for gardening or even a pool. Take advantage of small town living in Russell with its rich history and numerous amenities and activities for families. Some photos virtually staged.
Ask about this home
A HOMEH agent will answer your questions about this home.
Around this home
Daily convenience, out of 100, from the distances below
Schools nearby
School rating, out of 10.
Helpful calculators
Your HOMEH agent

"I would see it this week."