

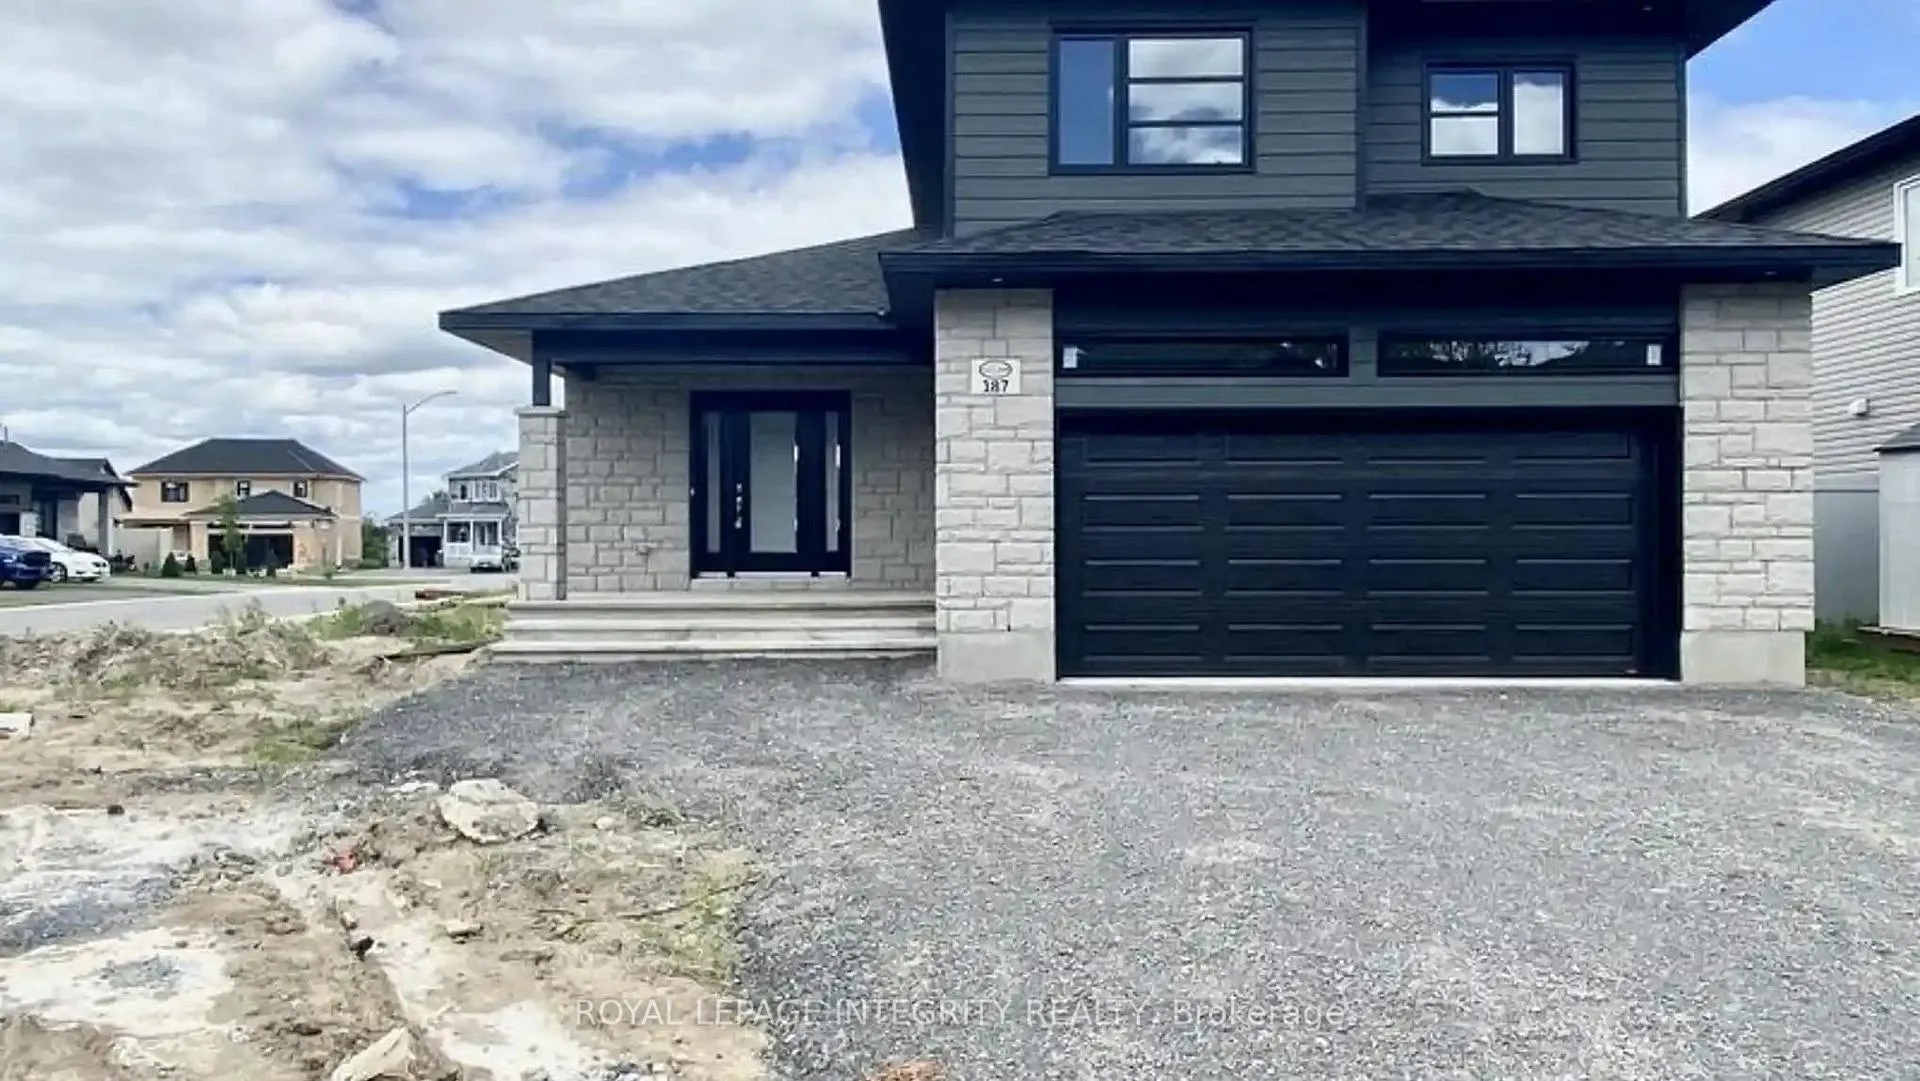
187 Hybrid Street
187 Hybrid Street
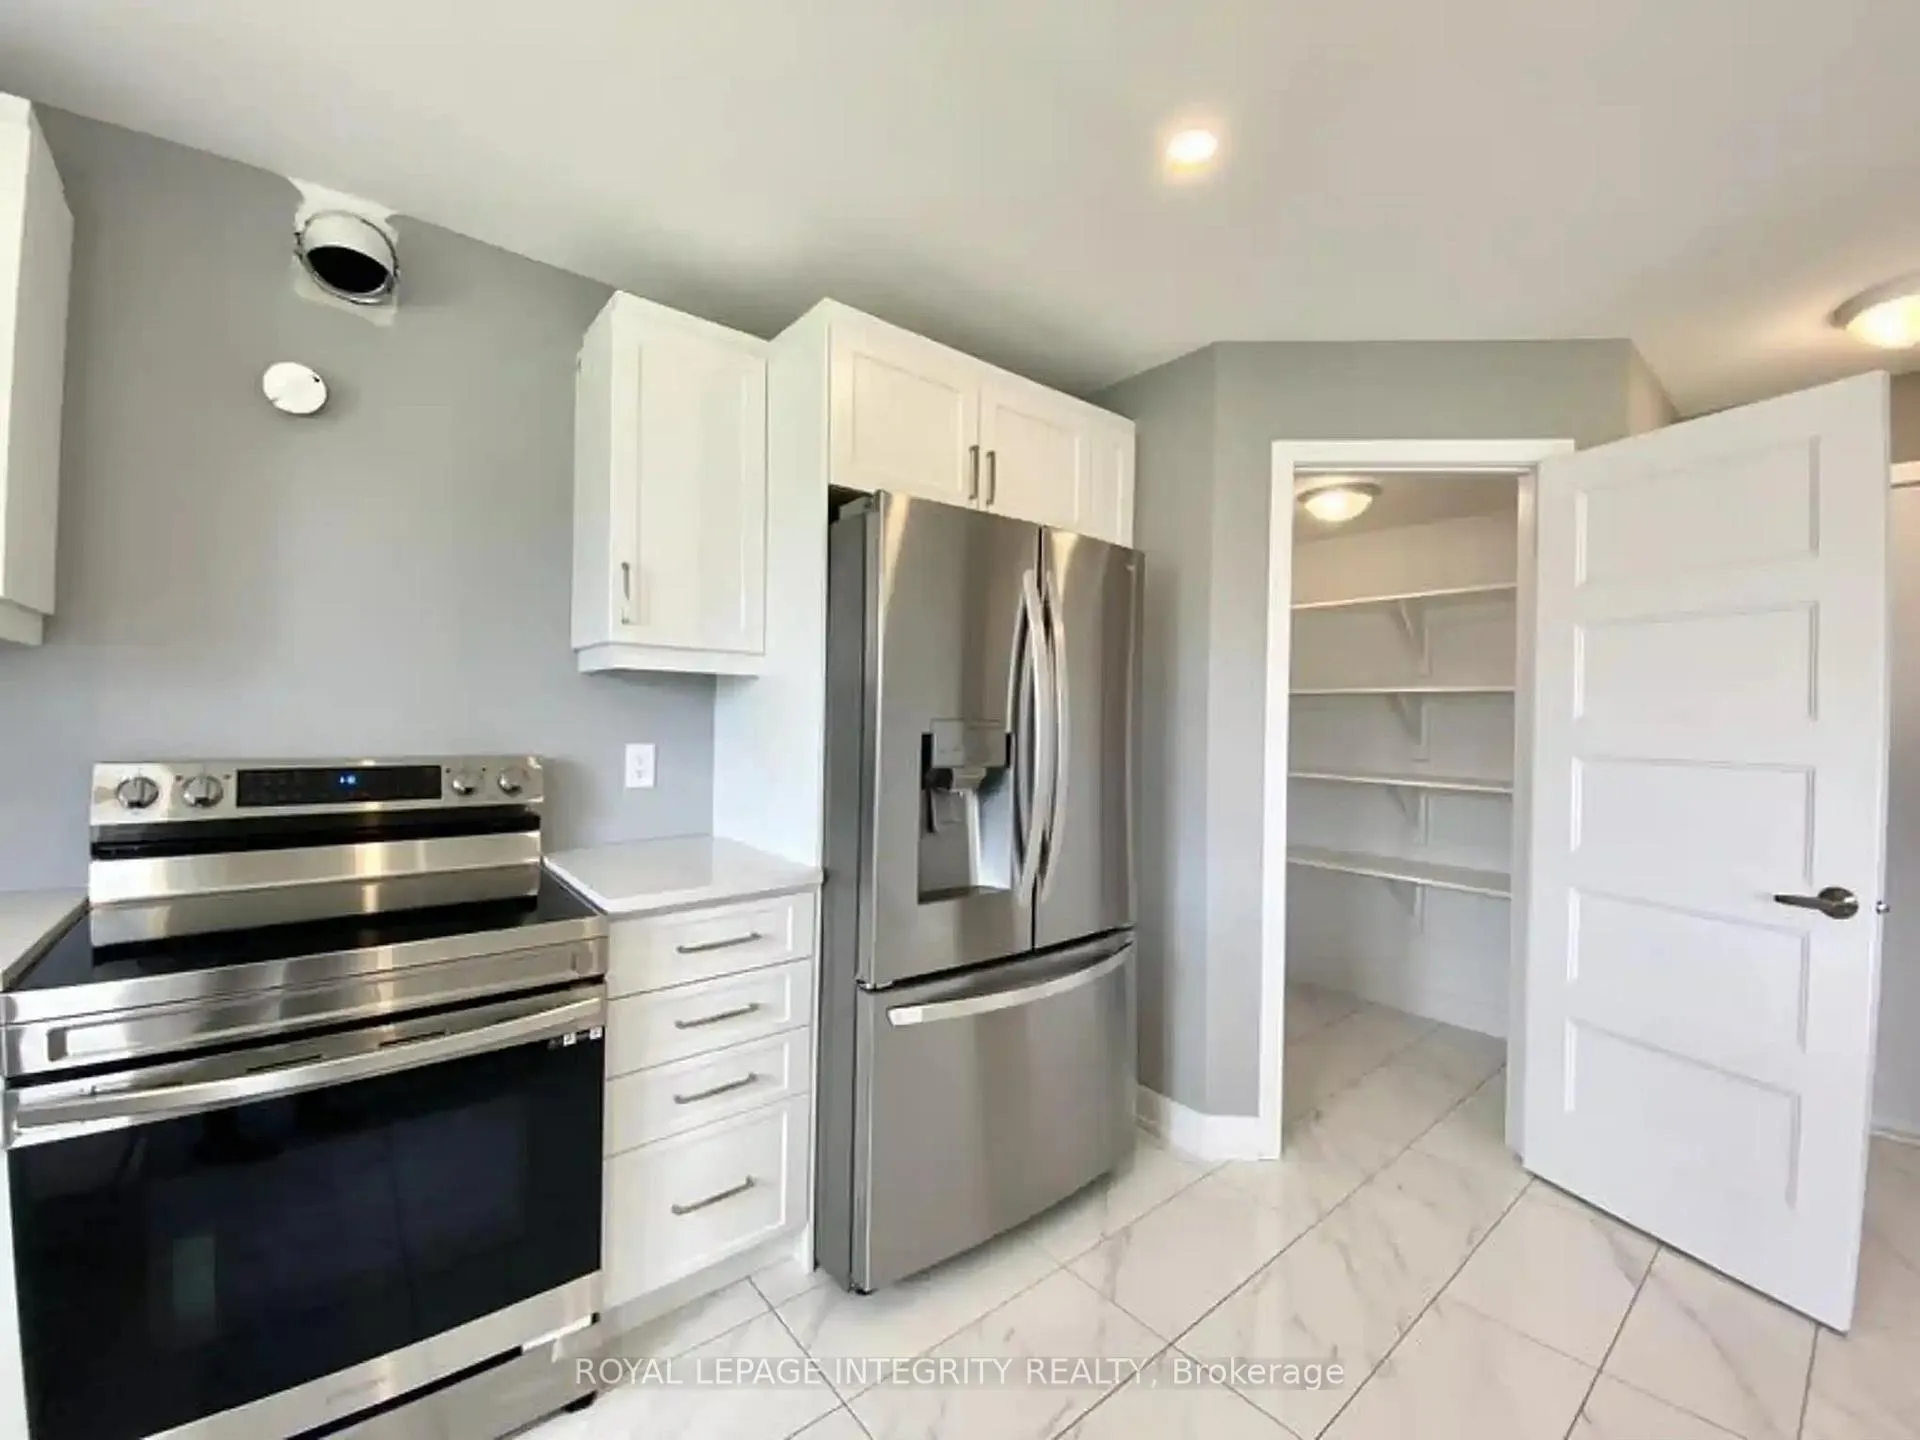 See all 10 photos
Property history
- $2,900TerminatedList: 2026-01-05|End: 2026-01-15|10 daysX12661840
Facts and features
- BasementUnfinished
- Lot size20 × 26 m
- Lease term12 months
- FurnishedUnfurnished
- Central air
The homeDetached, 2-storey, 1,500–2,000 sq ft
- Type: Detached
- Style: 2-storey
- Living space: 1,500–2,000 sq ft
- Basement: Unfinished
InsideLaundry room, Water heater, Rooms above ground 8
- Laundry: Laundry room
- Features: Water heater
- Rooms above ground: 8
- Bedrooms: 3
- Bathrooms: 3
- Kitchens: 1
Outside and lotBrick, brick veneer, Asphalt shingle, Poured concrete
- Exterior: Brick, brick veneer
- Roof: Asphalt shingle
- Foundation: Poured concrete
- Size: 19.69 × 25.67 m
Parking2 Garage, Attached, Private
- Spaces: 2 Garage
- Garage: Attached
- Driveway: Private
Heating, water and powerForced air, gas, Central air, Municipal water
- Heating: Forced air, gas
- Cooling: Central air
- Water: Municipal water
- Sewer: Municipal sewer
Rent and termsRent $2,900 a month, Entire property, Unfurnished
- Rent: $2,900 a month
- Space for rent: Entire property
- Furnished: Unfurnished
- Lease: 12 months
- Paid: Monthly
- Deposit: Required
- Credit check: Required
- Employment letter: Required
- Rental application: Required
NearbyPlace of worship, school bus route, rec./commun.centre, school, park
- Close to: Place of worship, school bus route, rec./commun.centre, school, park
Listing detailsX12661840, Terminated, Jan 5, 2026
- MLS® number: X12661840
- Status: Terminated
- Listed on: Jan 5, 2026
- Days on market: 10
- Updated: Jan 15, 2026
- Possession: 2026-02-01 / 1-29 days
- Occupied by: Tenant
- Listing brokerage: ROYAL LEPAGE INTEGRITY REALTY
About this home
187 Hybrid Street, Russell (Embrun), ON K0A 1W0
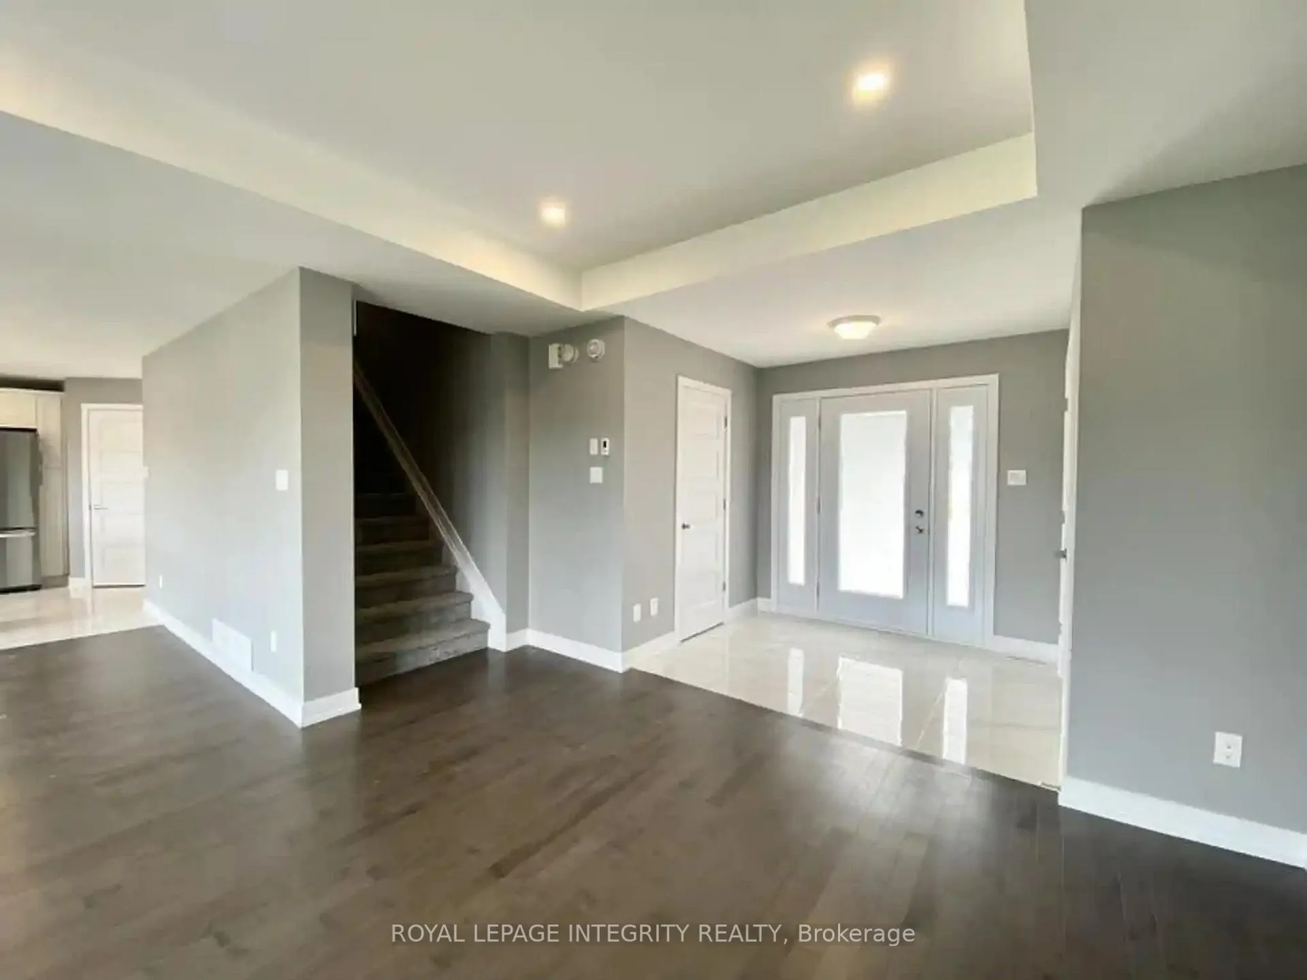
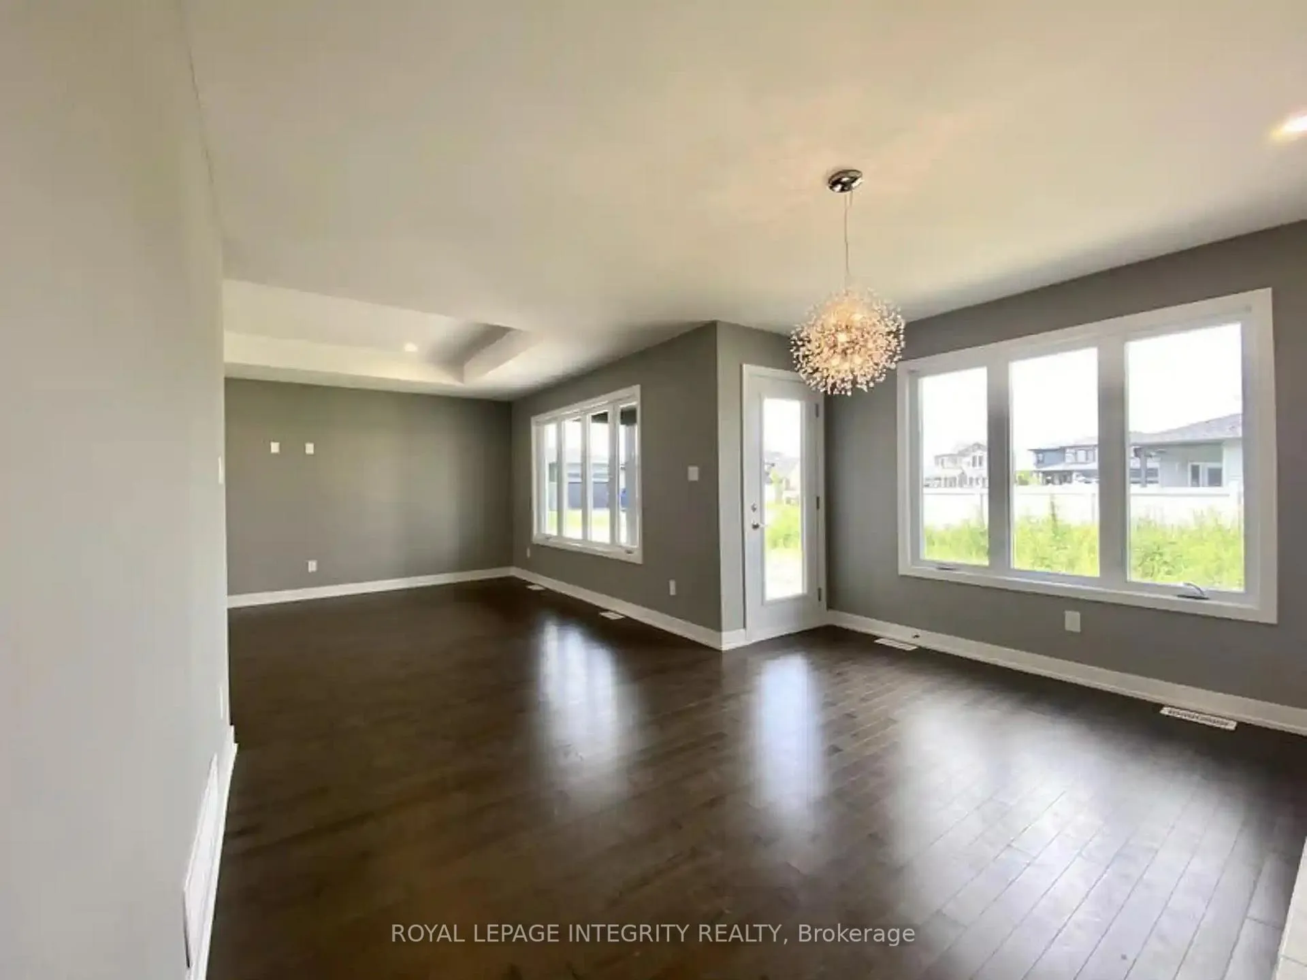
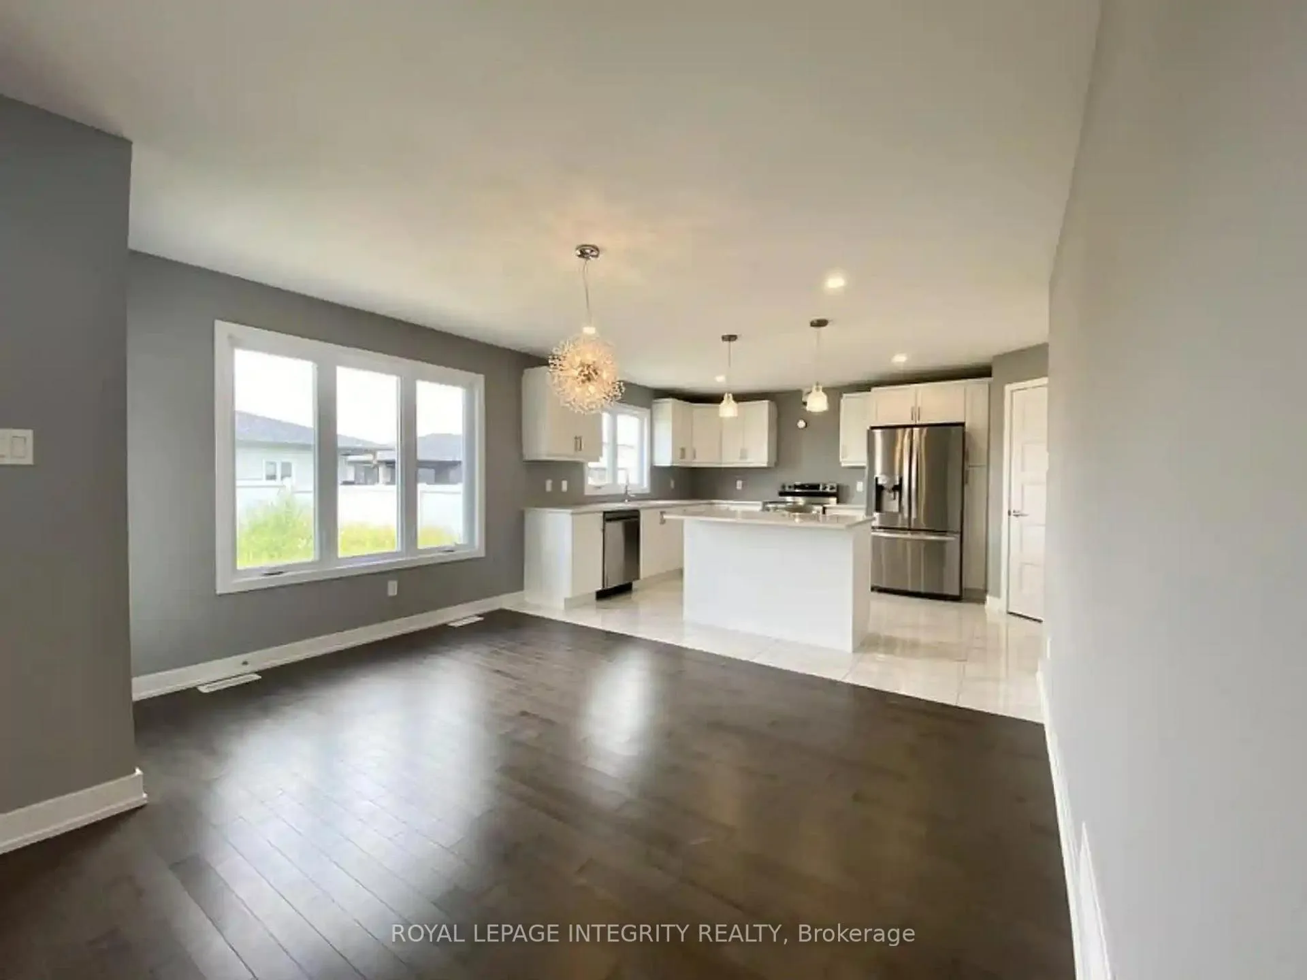
Luxurious Modern Detached Home for Lease in Embrun - Available Feb 1st. Experience upscale living in this stunning 3-bedroom, 2.5-bathroom home, perfectly situated in a community rated one of the best places to live in Canada. The open-concept main floor features elegant hardwood and tile flooring, a spacious foyer, and a chef-inspired kitchen with quartz countertops, a breakfast bar island, and a full suite of stainless steel appliances (fridge, stove, dishwasher, microwave). Step out to the covered rear patio for year-round BBQs. The second level offers the ultimate retreat: a primary suite boasting a walk-in closet and a spa-like ensuite with a soak-in tub and an oversized two-person glass shower. Two generous secondary bedrooms share a pristine family bath. Additional highlights include convenient upper-level laundry (washer/dryer included), central A/C, superior construction, and ample parking for four vehicles (double garage + two driveway spaces). Located just 30 minutes from downtown Ottawa and minutes to Calypso Water Park, schools, and shopping. Photos are of the model home.
Ask about this home
A HOMEH agent will answer your questions about this home.
Around this home
Daily convenience, out of 100, from the distances below
Schools nearby
School rating, out of 10.
Helpful calculators
Your HOMEH agent

"I would see it this week."