

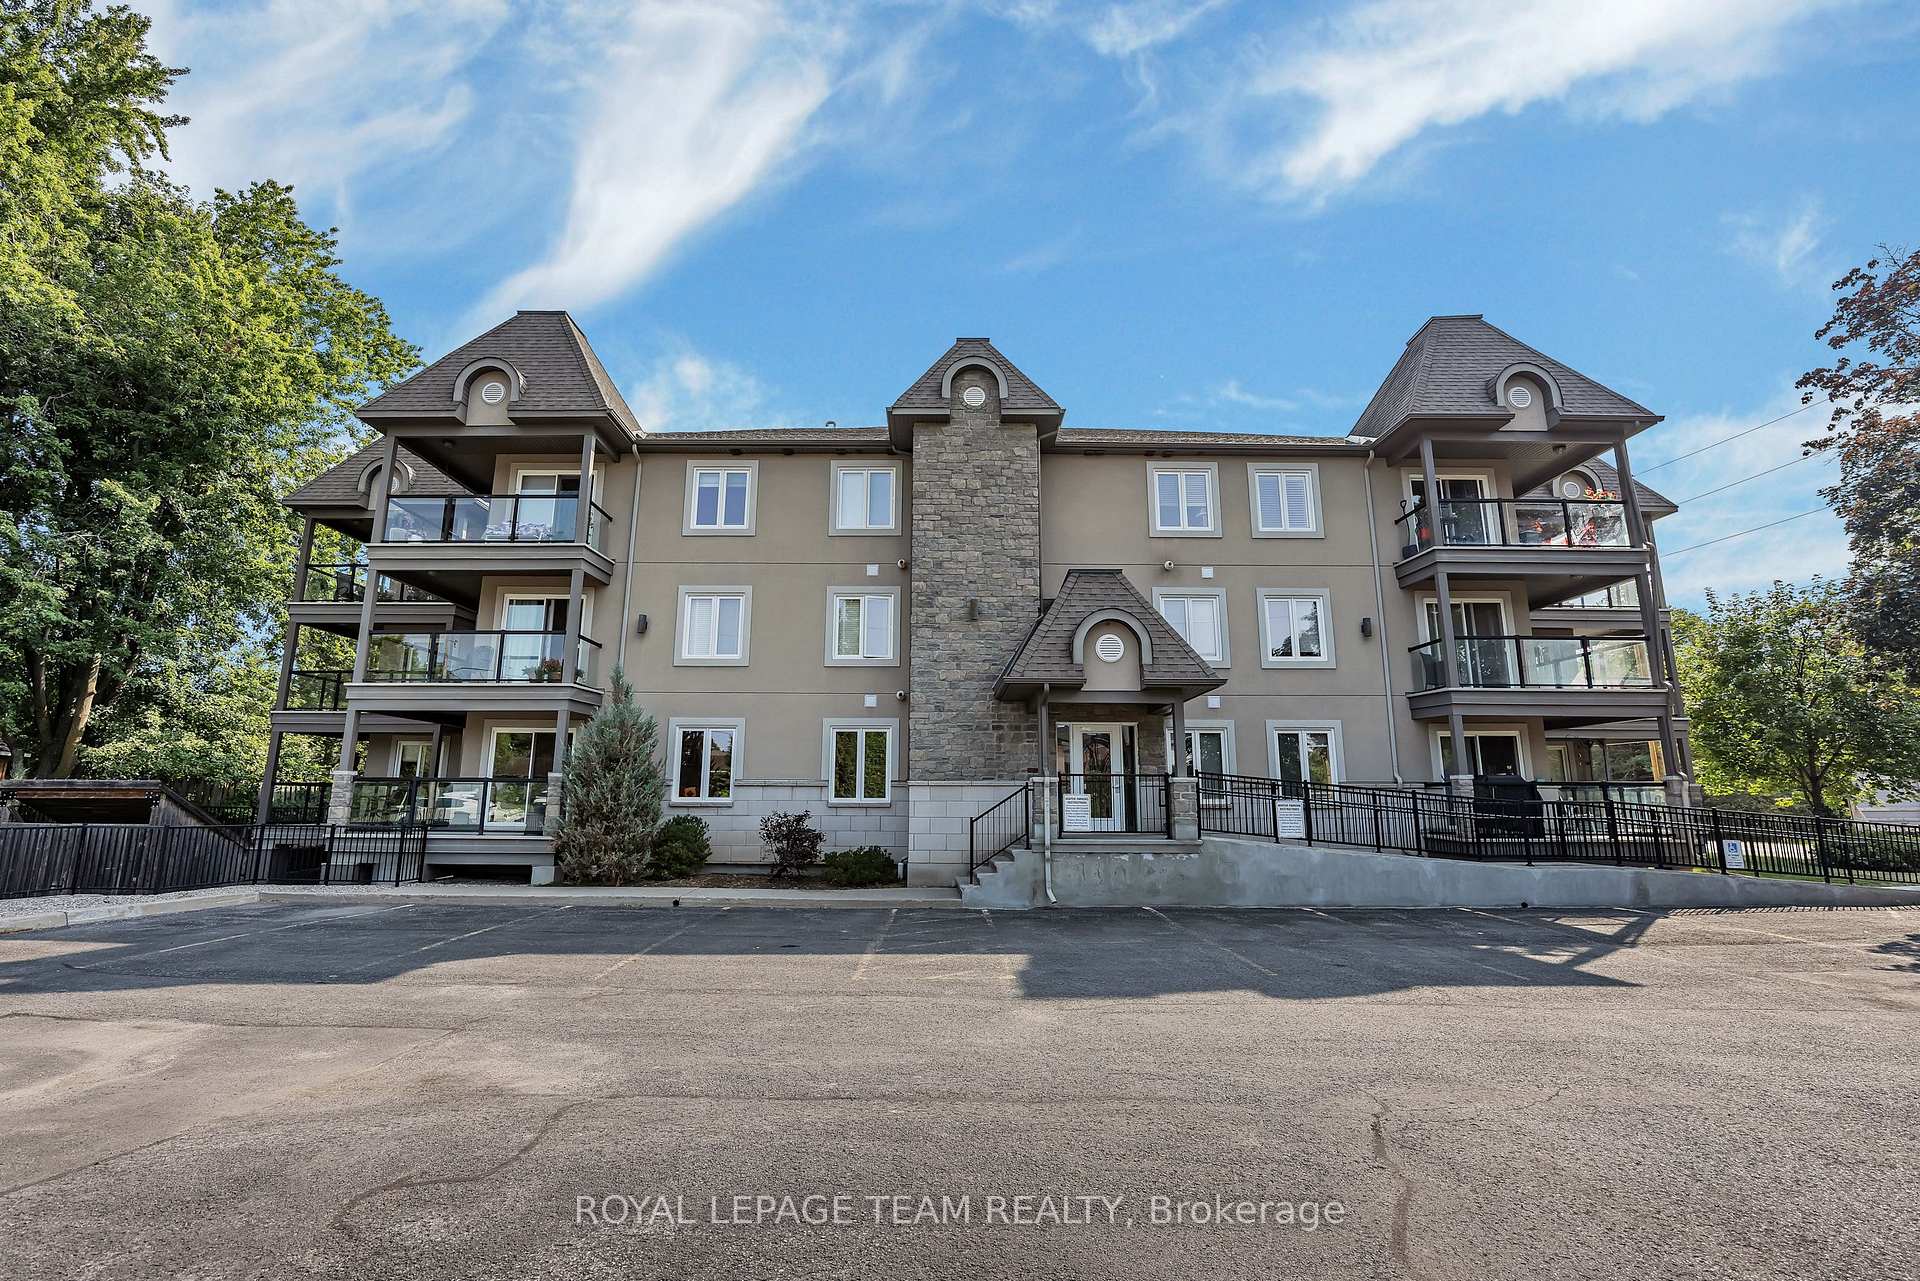
Unit 202, 2 Warner Street
Unit 202, 2 Warner Street
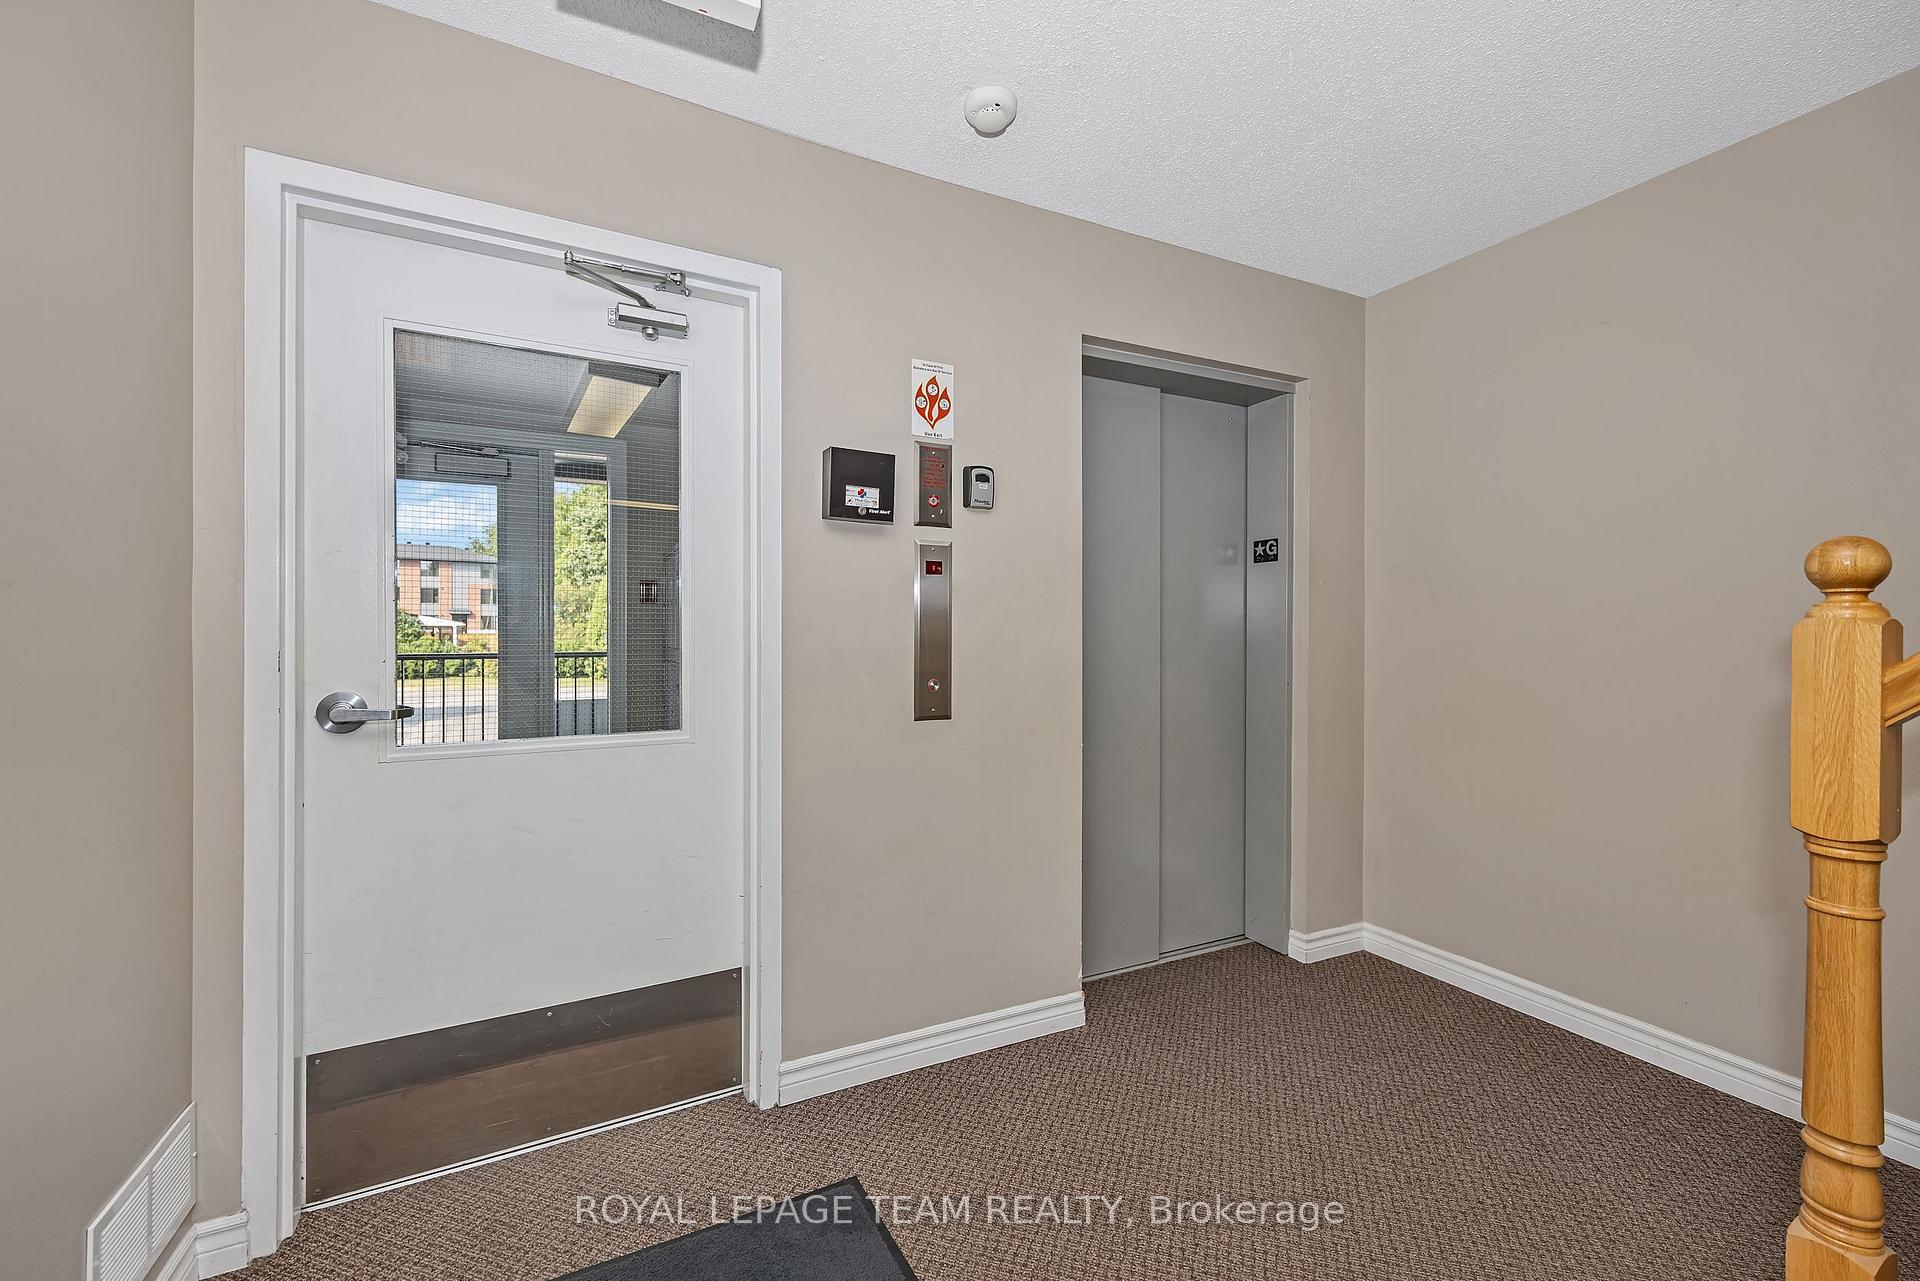 See all 27 photos
Property history
Facts and features
- ExposureNorth west
- LaundryEnsuite
- LockerExclusive
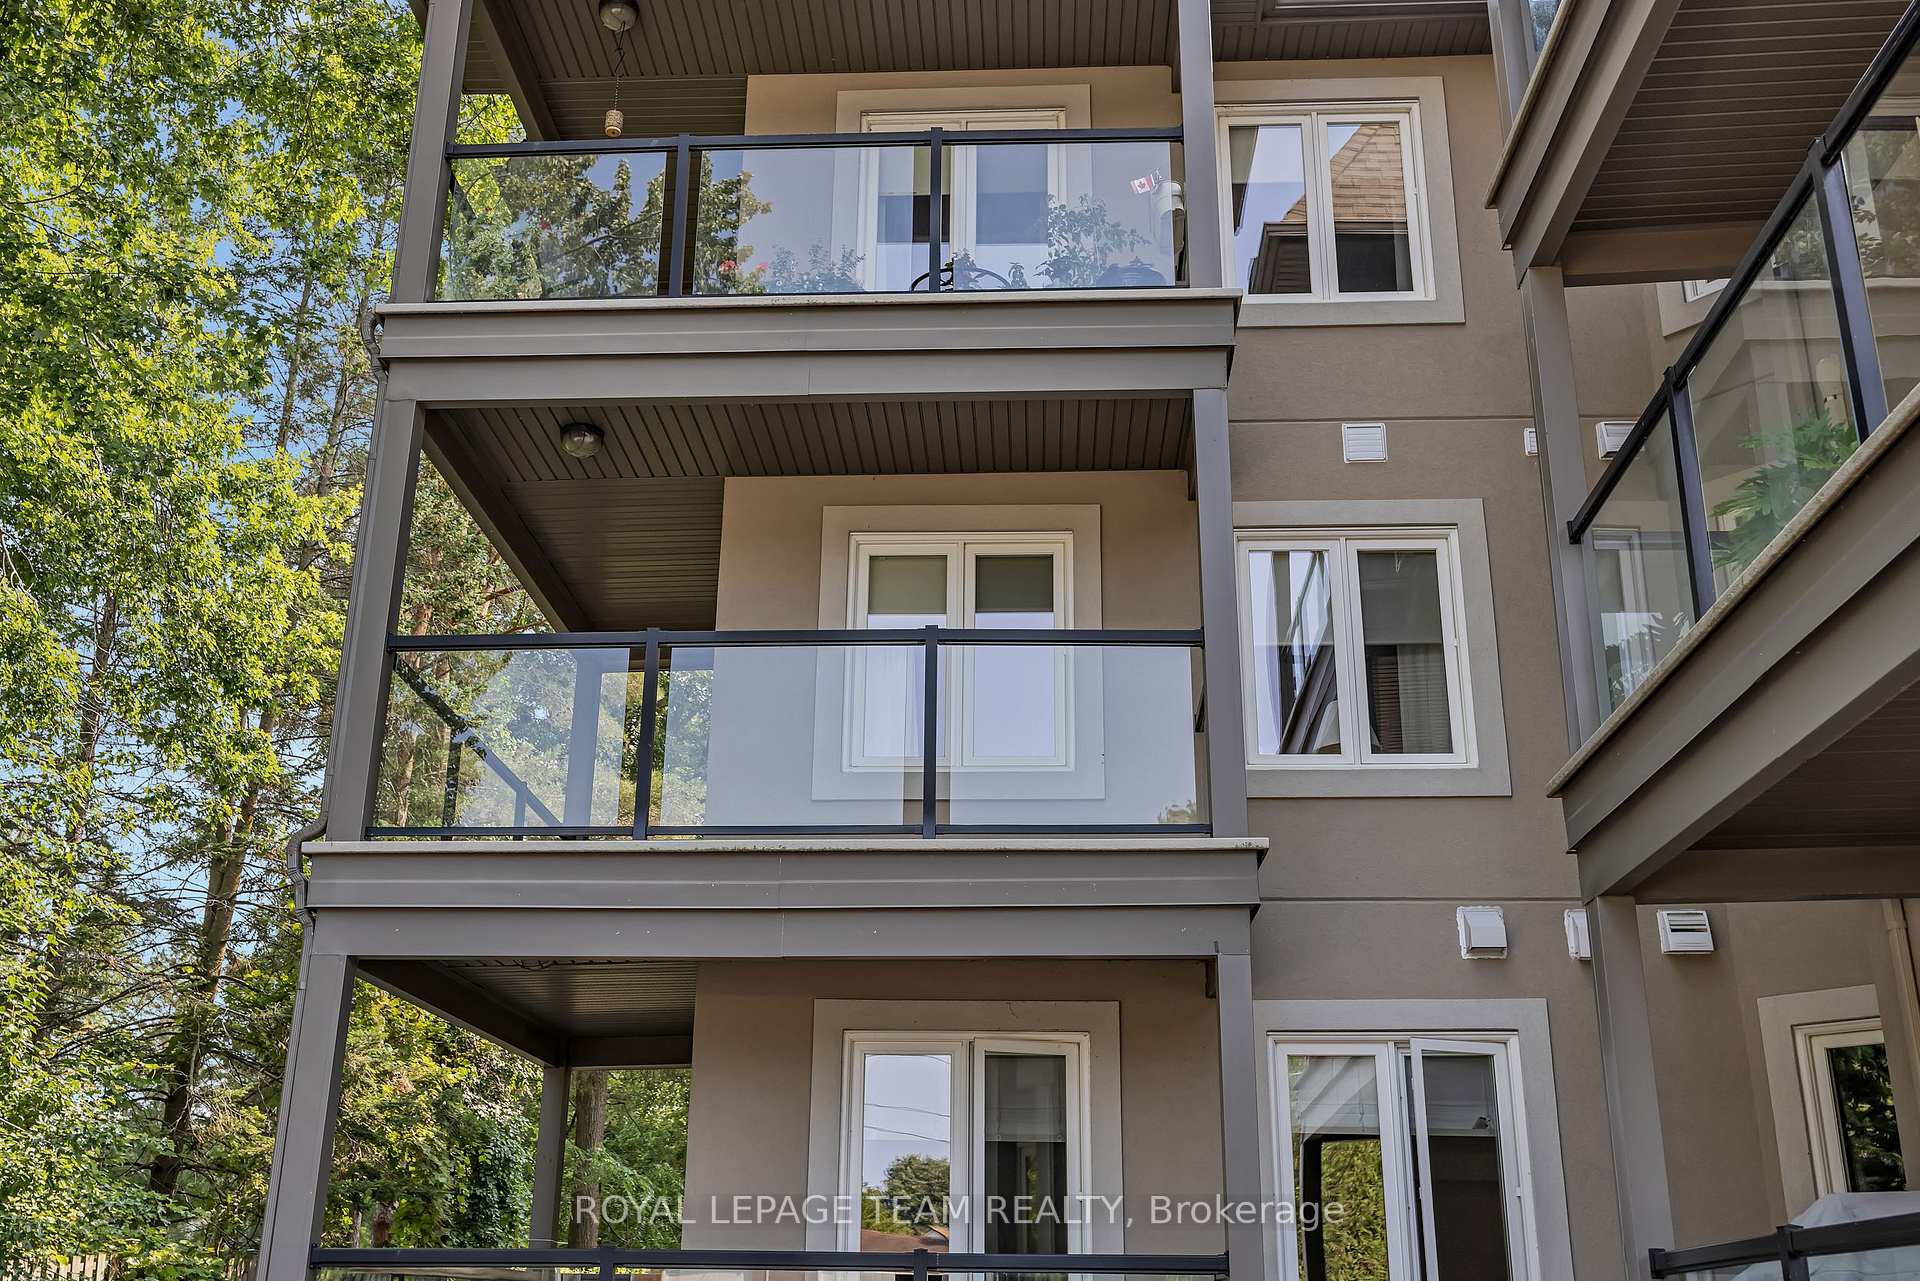
- BalconyOpen
- Hardwood floors
- Fireplace
- Waterfront
The homeCondo Apartment, Apartment, Age 11–15 years
- Type: Condo Apartment
- Style: Apartment
- Age: 11–15 years
- Living space: 1,200–1,399 sq ft
- Basement: None
- Exposure: North West
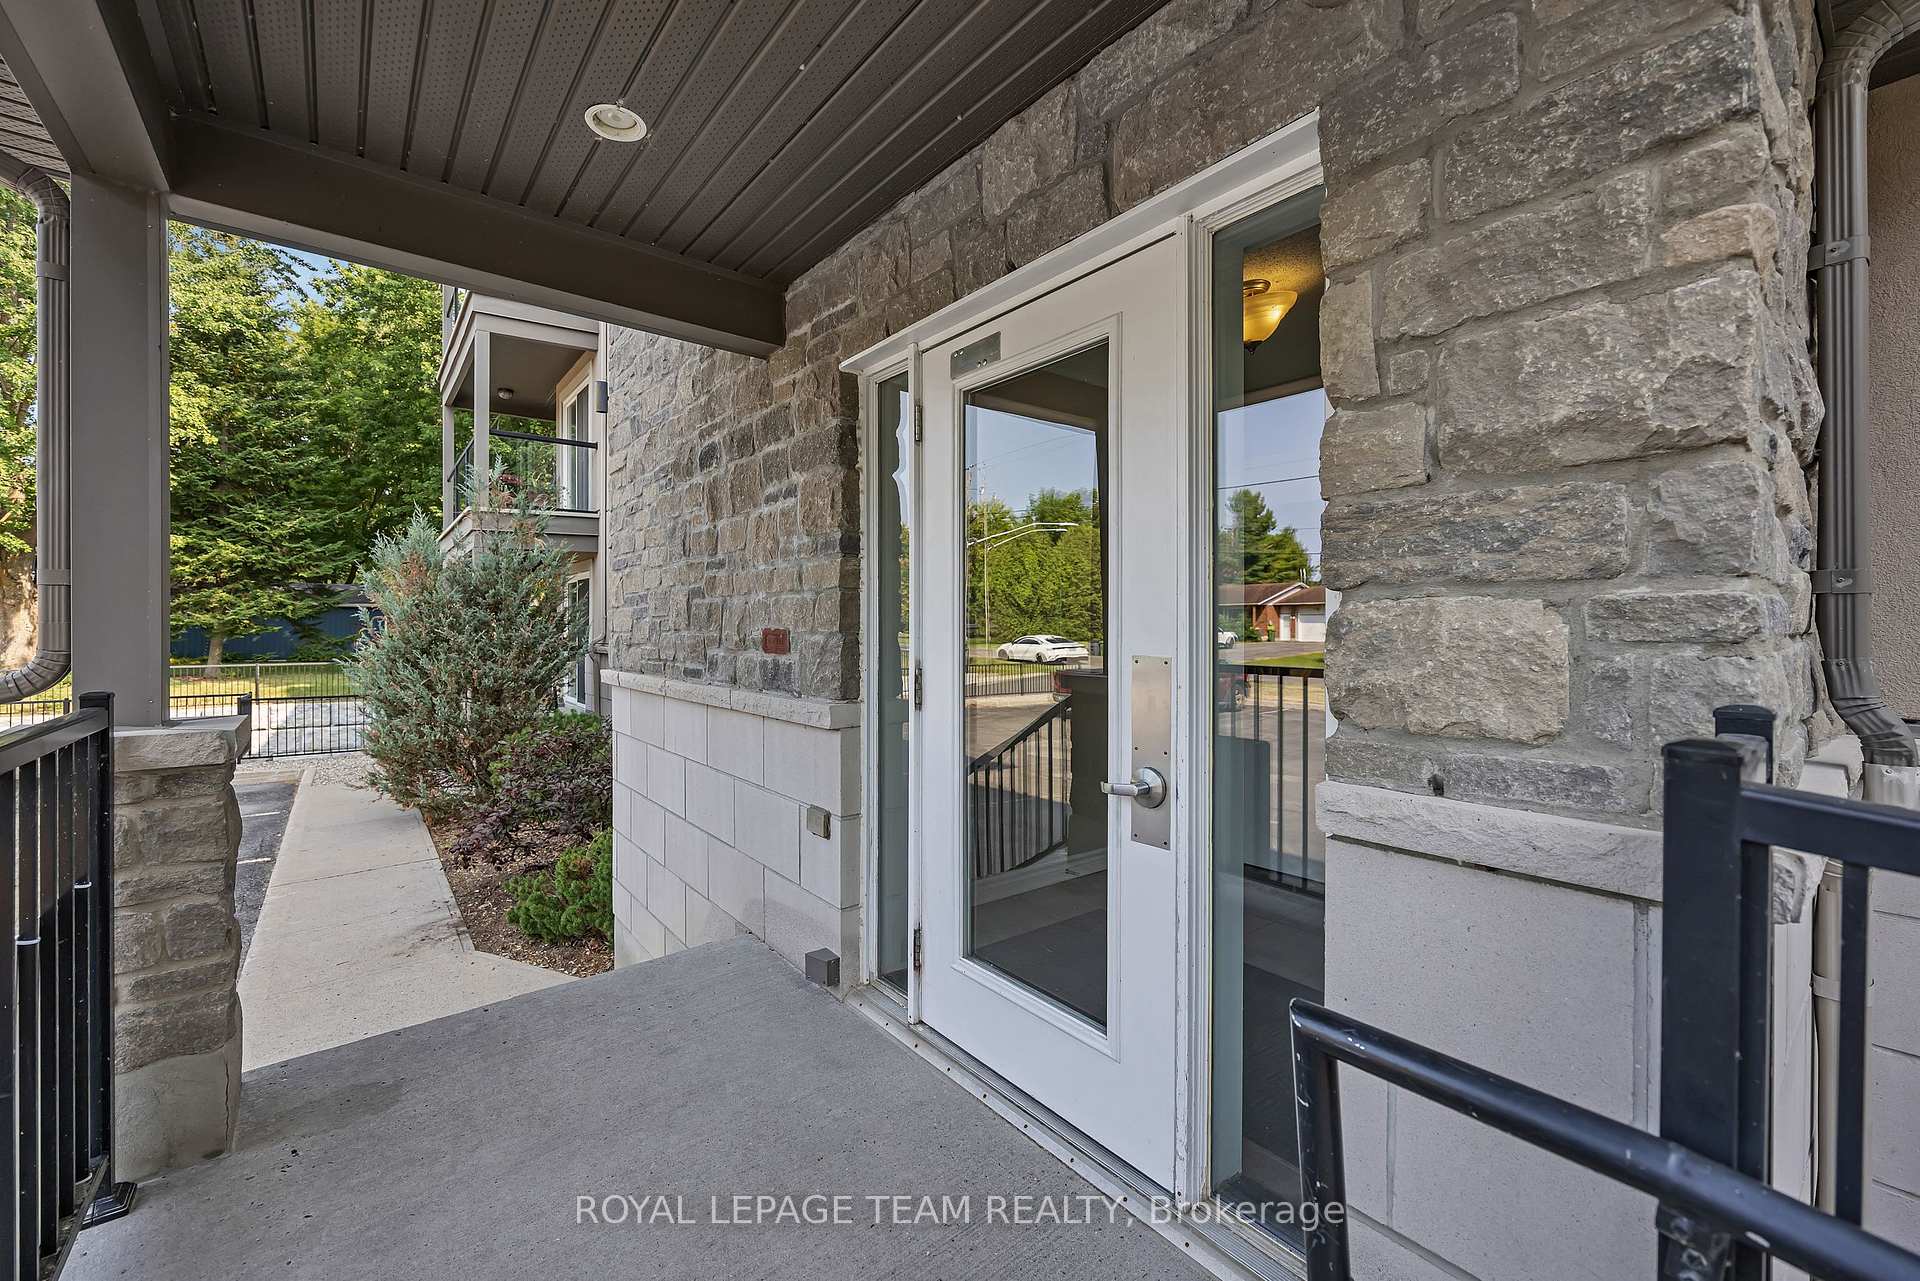
- Special designation: Accessibility
- Waterfront: Indirect
InsideFireplace Yes, natural gas, Hardwood, Heated, Tile, Ensuite, main level
- Fireplace: Yes, natural gas
- Flooring: Hardwood, Heated, Tile
- Laundry: Ensuite, main level
- Features: Intercom, storage, wheelchair access
- Security: Other
- Rooms above ground: 7
- Bedrooms: 2
- Bathrooms: 2
- Kitchens: 1
OutsideStone, Open, Bath grab bars, elevator, open floor plan, wheelchair access
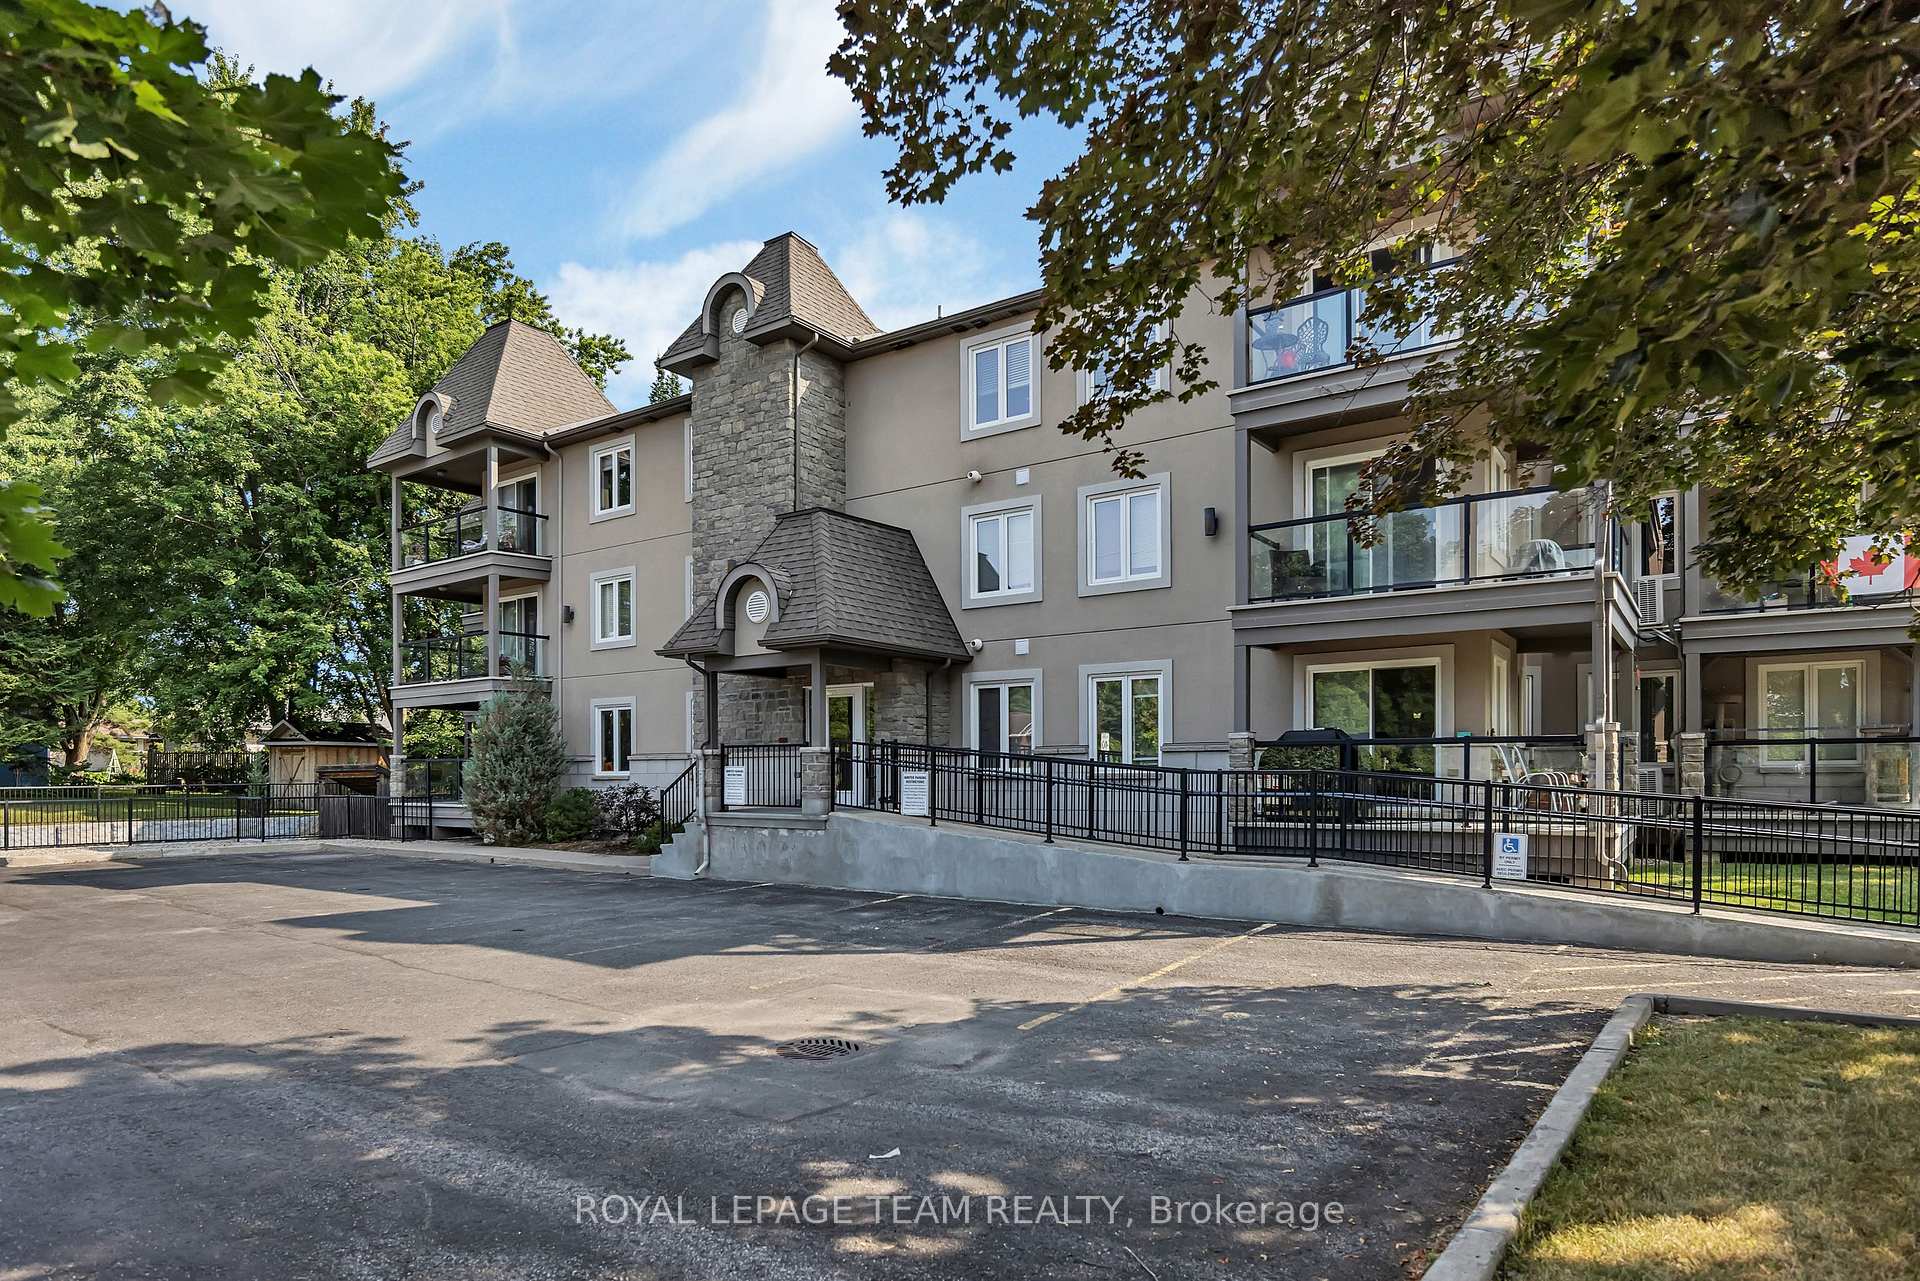
- Exterior: Stone
- Balcony: Open
- Accessibility: Bath grab bars, elevator, open floor plan, wheelchair access
Parking and locker1 Parking, Underground, Exclusive
- Spaces: 1 Parking
- Garage: Underground
- Parking type: Exclusive
- Locker: Exclusive
- Locker number: 202
Building2 Warner Street, Condo corporation 54, Visitor parking
- Name: 2 Warner Street
- Condo corporation: 54
- Amenities: Visitor parking
- Pets: Allowed
Heating, water and powerRadiant, gas, Wall unit(s)
- Heating: Radiant, gas
- Cooling: Wall unit(s)
Costs and taxesTaxes $3,034 a year, Condo fee $477 a month, Building insurance included, parking included, common elements included
- Taxes, 2024: $3,034 a year
- Condo fee: $477 a month
- Fee includes: Building insurance included, parking included, common elements included
- HST: HST included in the price
- Rental items: Hot water tank
Included in the saleRefrigerator, stove, washer, dryer, all ceiling light fixtures, all window treatments.
- Included: Refrigerator, stove, washer, dryer, all ceiling light fixtures, all window treatments.
NearbyRiver/stream, wooded/treed, park
- Close to: River/stream, wooded/treed, park
Listing detailsX12333351, Sold, Aug 8, 2025
- MLS® number: X12333351
- Status: Sold
- Listed on: Aug 8, 2025
- Days on market: 32
- Updated: Sep 9, 2025
- Possession: 2025-08-15 / Immediate
- Occupied by: Vacant
- Listing brokerage: ROYAL LEPAGE TEAM REALTY
About this home
Unit 202, 2 Warner Street, Russell (Village of Russell), ON K4R 0B4
Spacious and very well cared for 2 bedroom, 2 bath Condo Apartment with Hot Water Radiant heating, in unit laundry & storage area. Enter into a nice sized foyer with heated tile flooring and double closet doors for coats and shoes. Beautiful gleaming, heated hardwood throughout the open main areas and bedrooms. Main bath has grab bars for safety, and nice tub/shower combo. 2nd bath is a 2 piece with a full wall of storage! Enter to the open concept living area. Well appointed and spacious kitchen with rich cabinets, wonderful pull out pantry shelves and a good sized Island or breakfast nook! Combined living and dining areas with gorgeous crown moldings and lots of natural light - perfect for entertaining friends and family. The living room has a corner gas fireplace for extra enjoyment. Patio doors off the living area lead to a large L-shaped balcony (4'7" deep by 13' on one side and another 13' on the other side). First bedroom is a perfect size for a guest or office area with double closets. Primary bedroom is spacious and very roomy. Walk in closet (4'10 x 11') has lots of storage! There is a casement built into the framing of the wall to the bathroom that could be opened up to make a "cheater" ensuite out of the 4 pc bath! The condo has an elevator that goes to all floors including the indoor, heated parking garage & another storage space & bike storage area. This well maintained Condo building is conveniently located close to churches, schools, parks, shopping (only minutes to Foodland, Tim's, Giant Tiger, Recreation Dome ( Walking/Running track, tennis courts, pickle ball courts and gym are) This is also a soon to be new Recreation Facility with 2 Arenas and Indoor Pools! This is just a great place to call home!!
Ask about this home
A HOMEH agent will answer your questions about this home.
Know more about 2 Warner Street
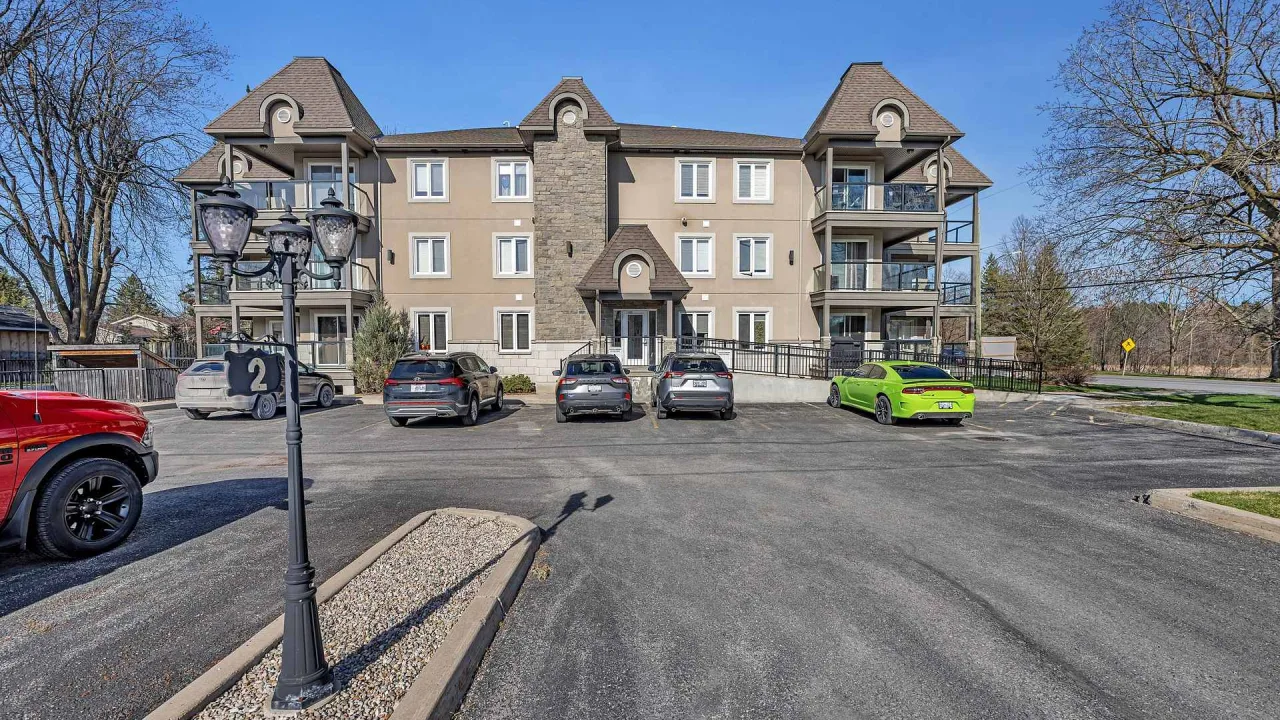
Condo building · 2 Warner Street
2 Warner Street is a condo. Right now 1 for sale is on the market here.
No similar units for sale in 2 Warner Street right now.
Around this home
Daily convenience, out of 100, from the distances below
Schools nearby
School rating, out of 10.
Helpful calculators
Your HOMEH agent

"I would see it this week."