
 See all 49 photos
Book a viewing
Ask HOMEH
About this home
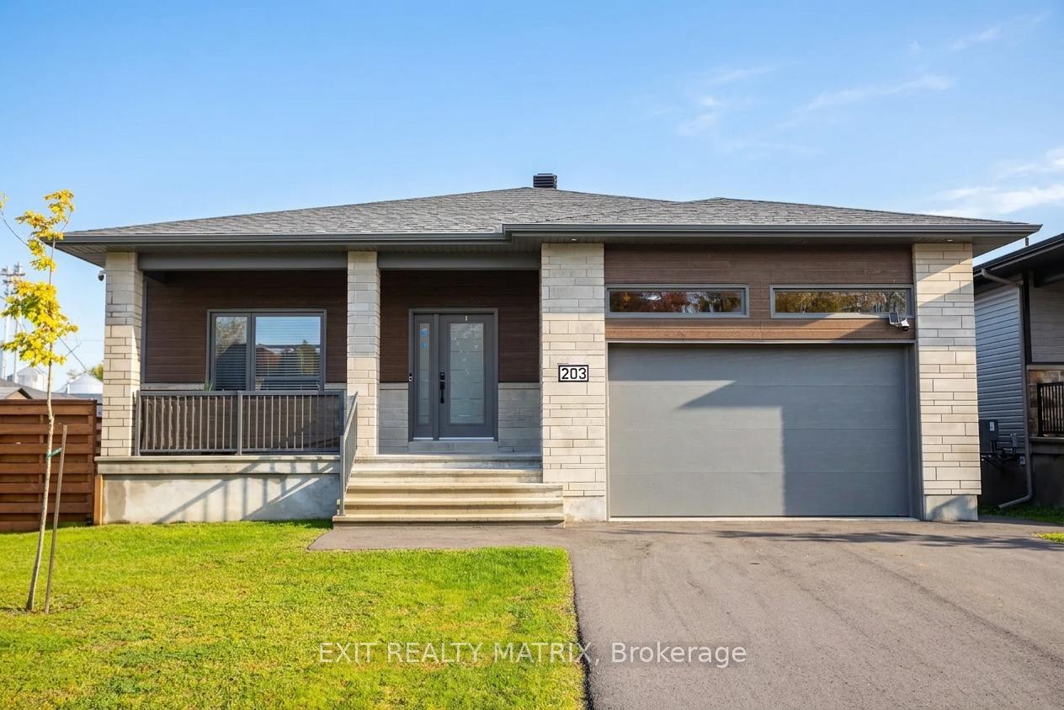
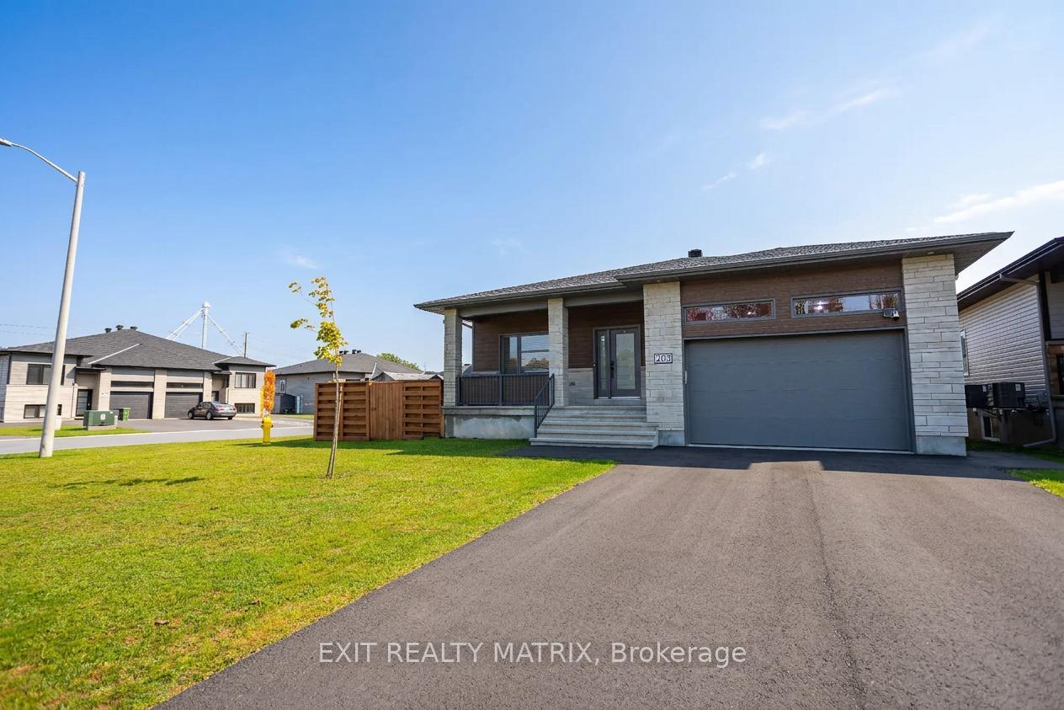
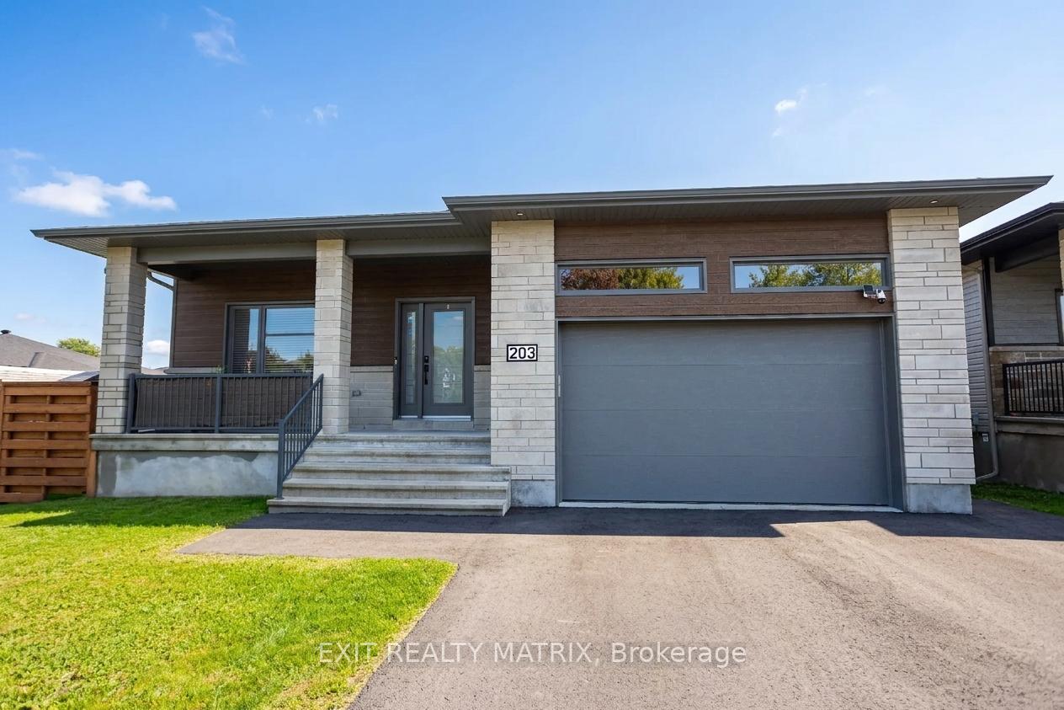
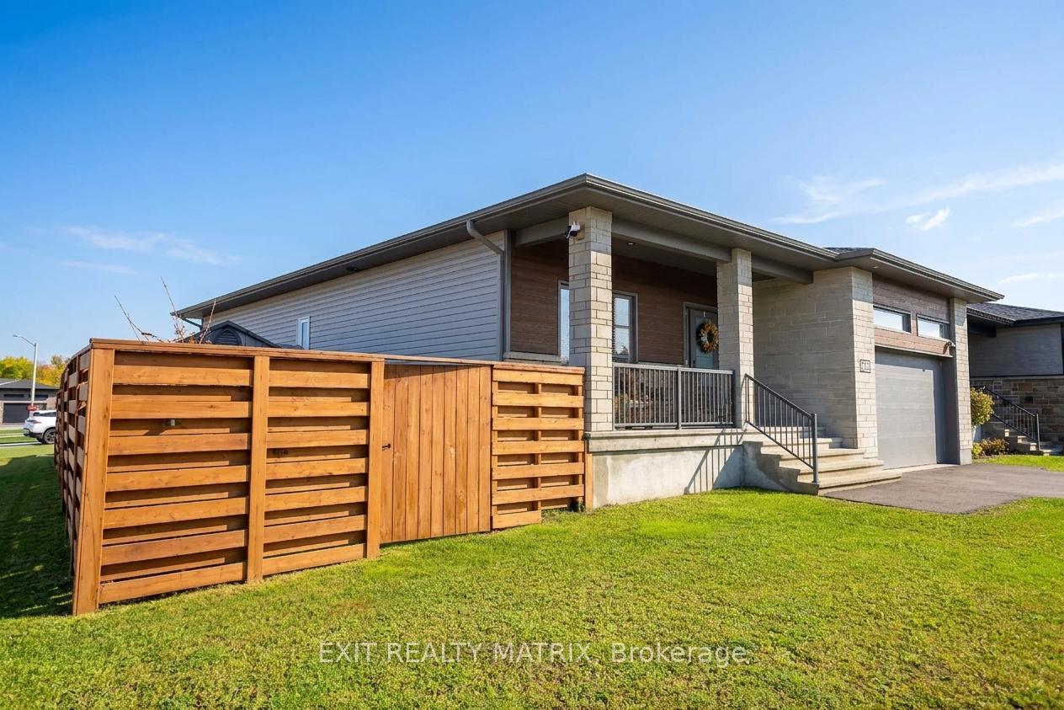
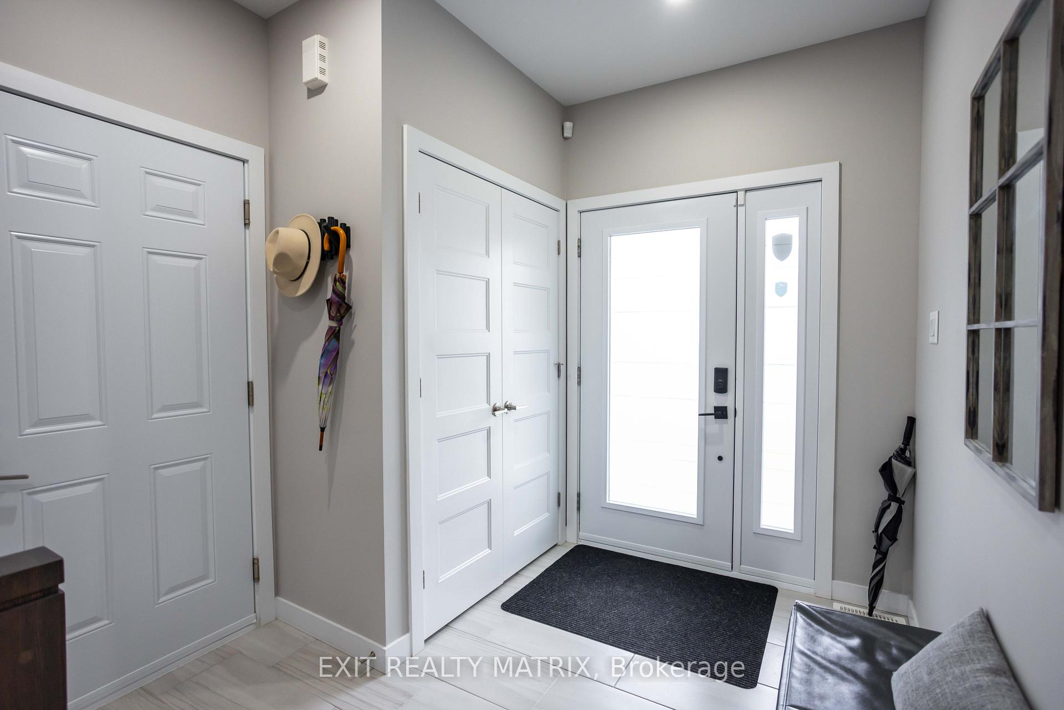
Room for Everyone. Space to Make Memories. Welcome to 203 Filion Street in Embrun, where modern bungalow living meets the flexibility growing and multigenerational families need! Built in 2023, this beautiful 5-bedroom, 3-bathroom home sits on a generous corner lot and offers thoughtfully designed living space on two finished levels. Step inside to discover a bright, open-concept main floor with 9-foot ceilings and inviting living and dining areas designed for everyday family life and effortless entertaining. The stylish kitchen is the heart of the home, featuring quartz countertops, two-tone ceiling-height cabinetry, stainless steel appliances and a large island where everyone can gather. Three bedrooms, including a spacious primary retreat, two full bathrooms and convenient main-floor laundry make single-level living both comfortable and practical. Downstairs, the fully finished lower level adds incredible flexibility with two additional bedrooms, a third full bathroom and a spacious family room. Whether you're welcoming extended family, accommodating teenagers, hosting overnight guests or creating dedicated work and play spaces, there's room for everyone to enjoy time together and maintain their own space. Outside, discover your private backyard retreat! The fully fenced yard features a large custom deck, gazebo seating area and hot tub, creating the perfect setting for summer barbecues, family celebrations and relaxing evenings under the stars. An attached double garage with mezzanine storage adds everyday convenience.Located in the welcoming community of Embrun, you'll enjoy nearby schools, parks, shopping, recreation and easy access to Highway 417 for commuting to Ottawa. More than just a house, this is a home designed to grow with you. Book your private showing today!
Facts & features
Book a viewing
Rooms
13 rooms · 3 bathrooms
- Dining room10′2″ × 18′11″192 sq.ft.
- Primary bedroom11′1″ × 16′5″182 sq.ft.
- Foyer8′ × 13′3″106 sq.ft.
- Kitchen15′7″ × 12′2″190 sq.ft.
- Bedroom 310′ × 10′8″107 sq.ft.
- Living room11′5″ × 18′11″216 sq.ft.
- Bedroom 211′5″ × 12′11″147 sq.ft.
- Laundry7′5″ × 6′11″52 sq.ft.
- Play11′7″ × 11′4″131 sq.ft.
- Recreation19′9″ × 22′8″449 sq.ft.
- Bedroom 513′9″ × 11′10″163 sq.ft.
- Bedroom 413′9″ × 11′4″156 sq.ft.
- Office7′10″ × 11′4″89 sq.ft.
Around this home
Schools nearby
School rating, out of 10.
Listing details
Helpful tools
Your HOMEH agent

"Priced 7% over our estimate. I would see it this week."
Ask HOMEH about this home
Price, neighbourhood, monthly cost. Ask anything.
HOMEH Intelligent Agent is an AI, not a licensed representative. Check anything important with your agent.