
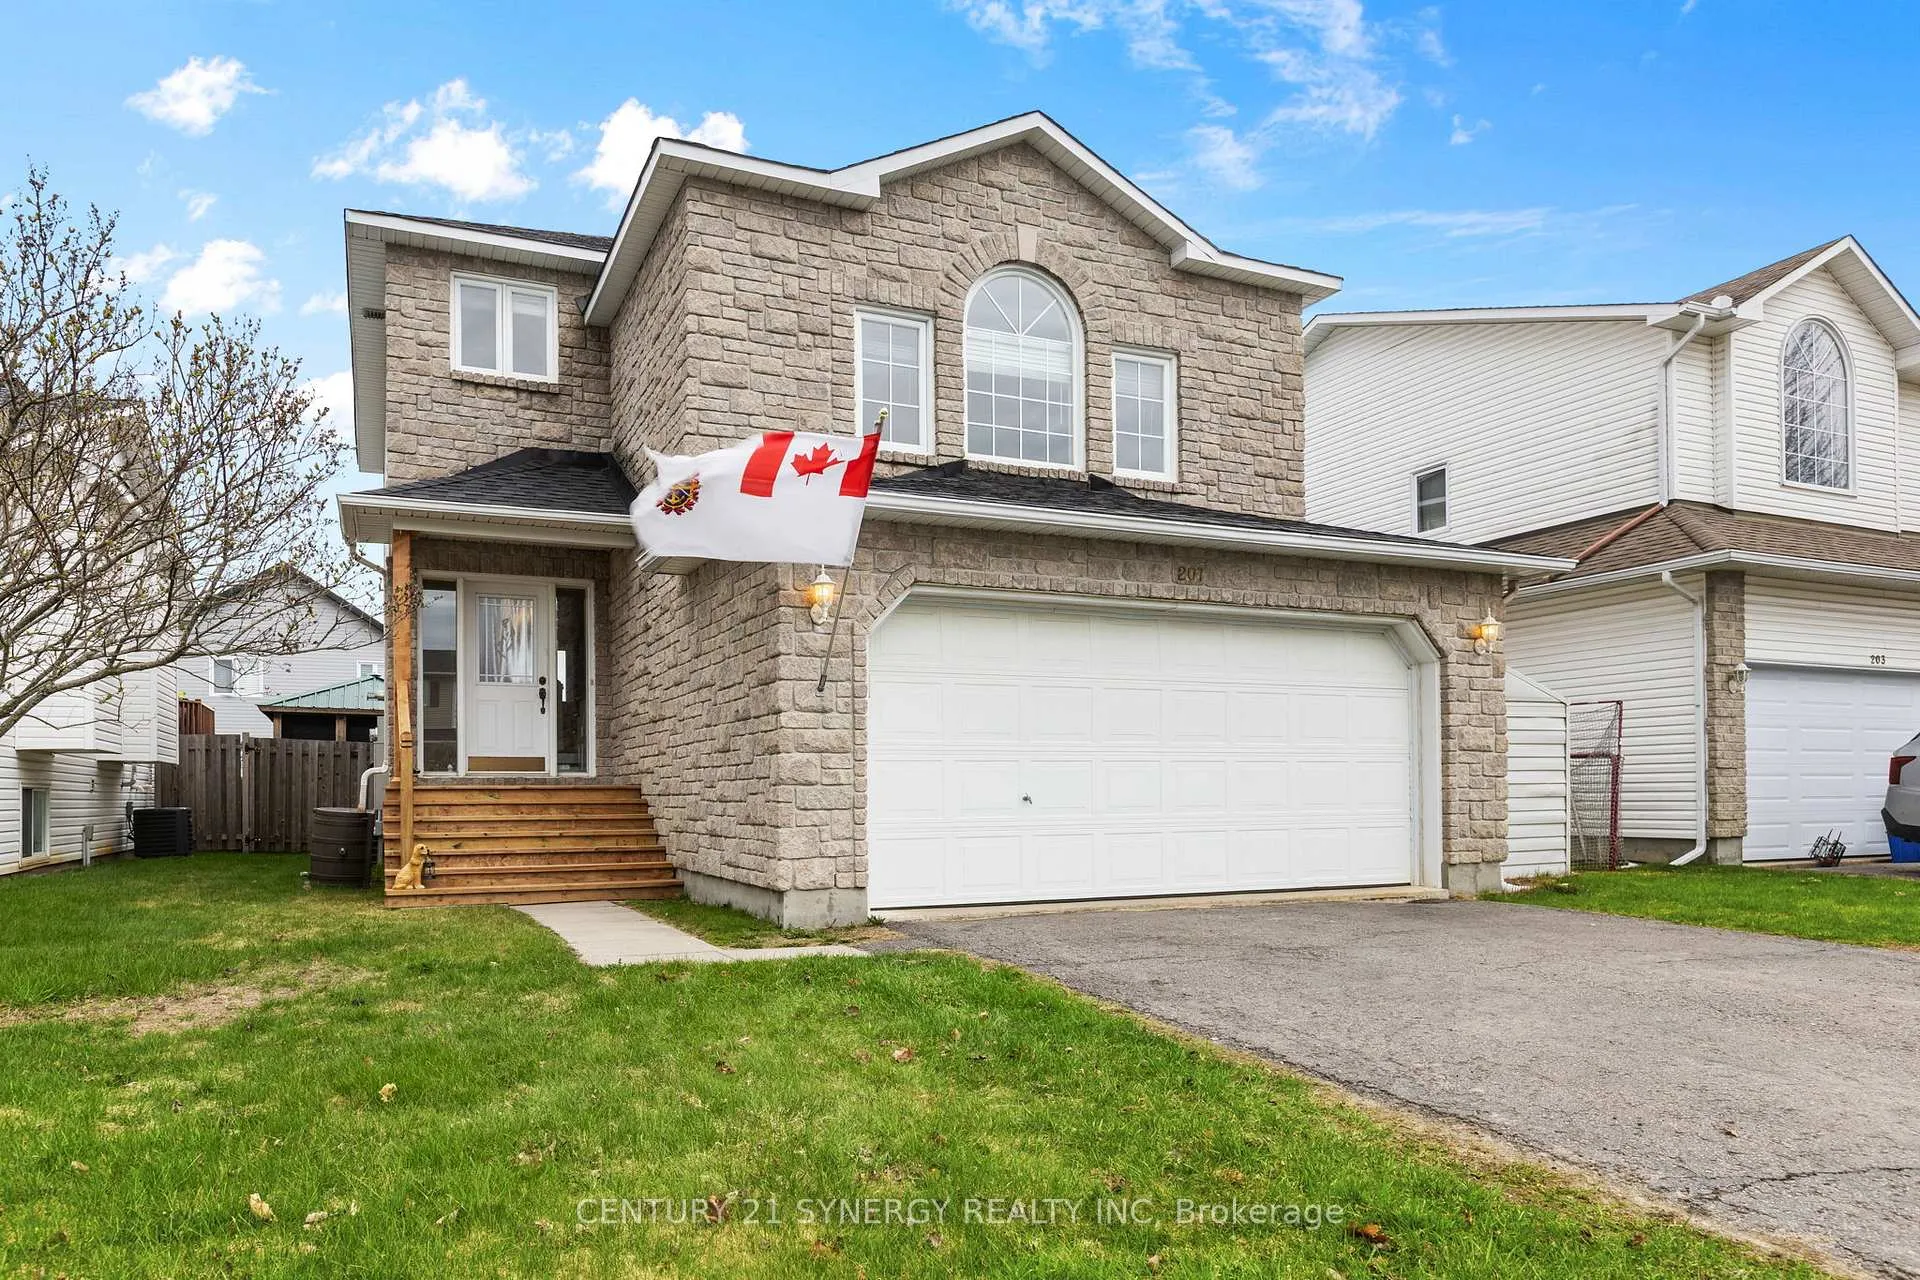
207 Stiver Street
Russell (Village of Russell)207 Stiver Street
Russell (Village of Russell)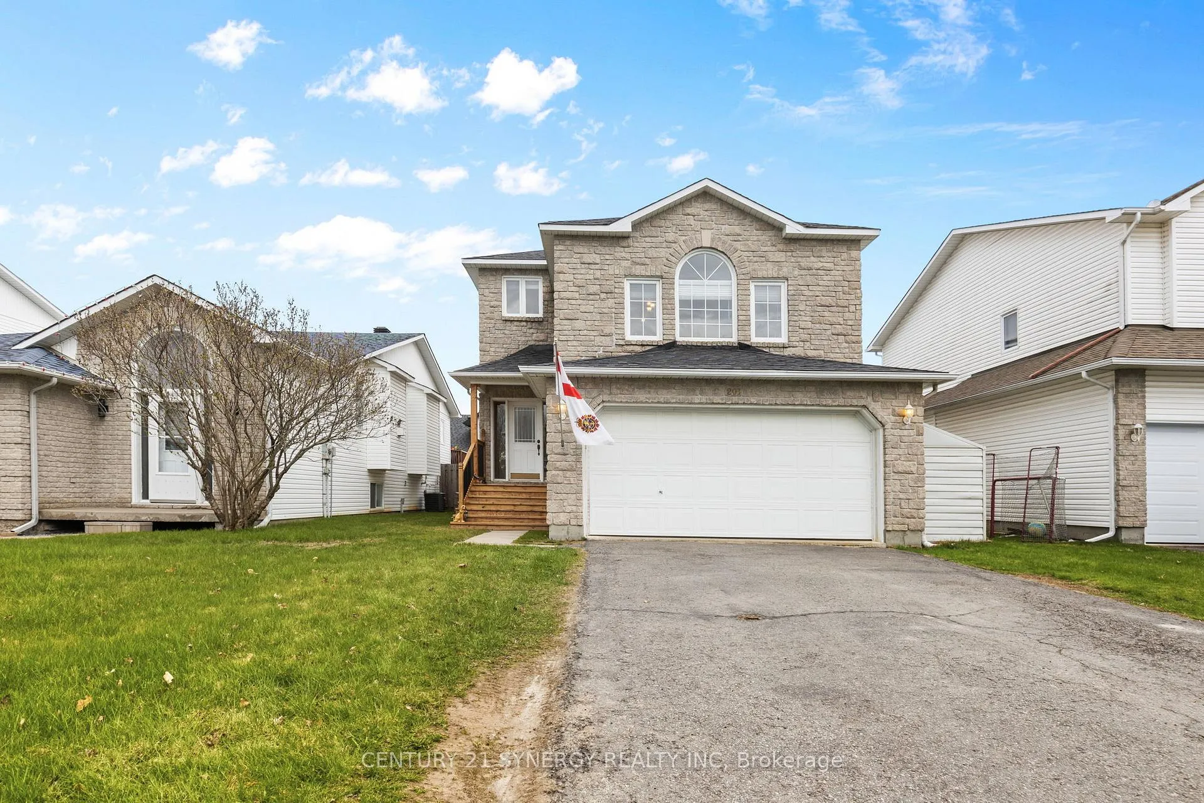
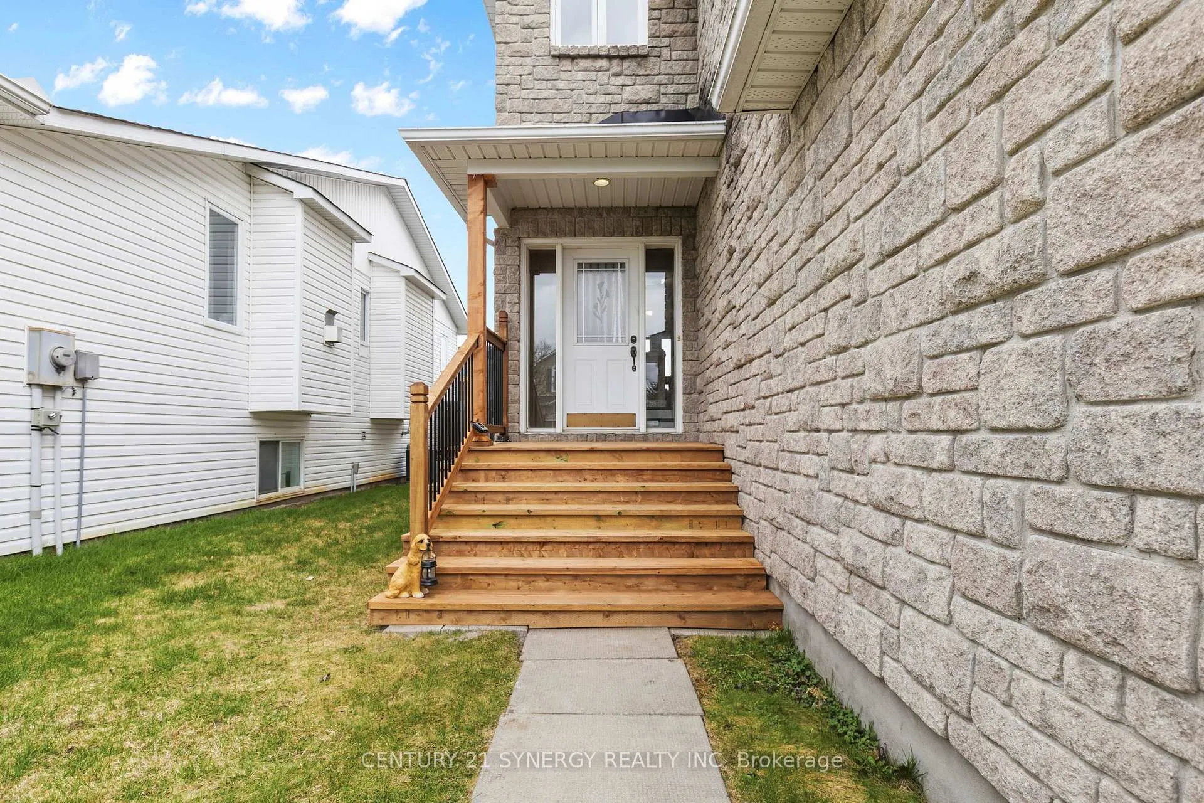
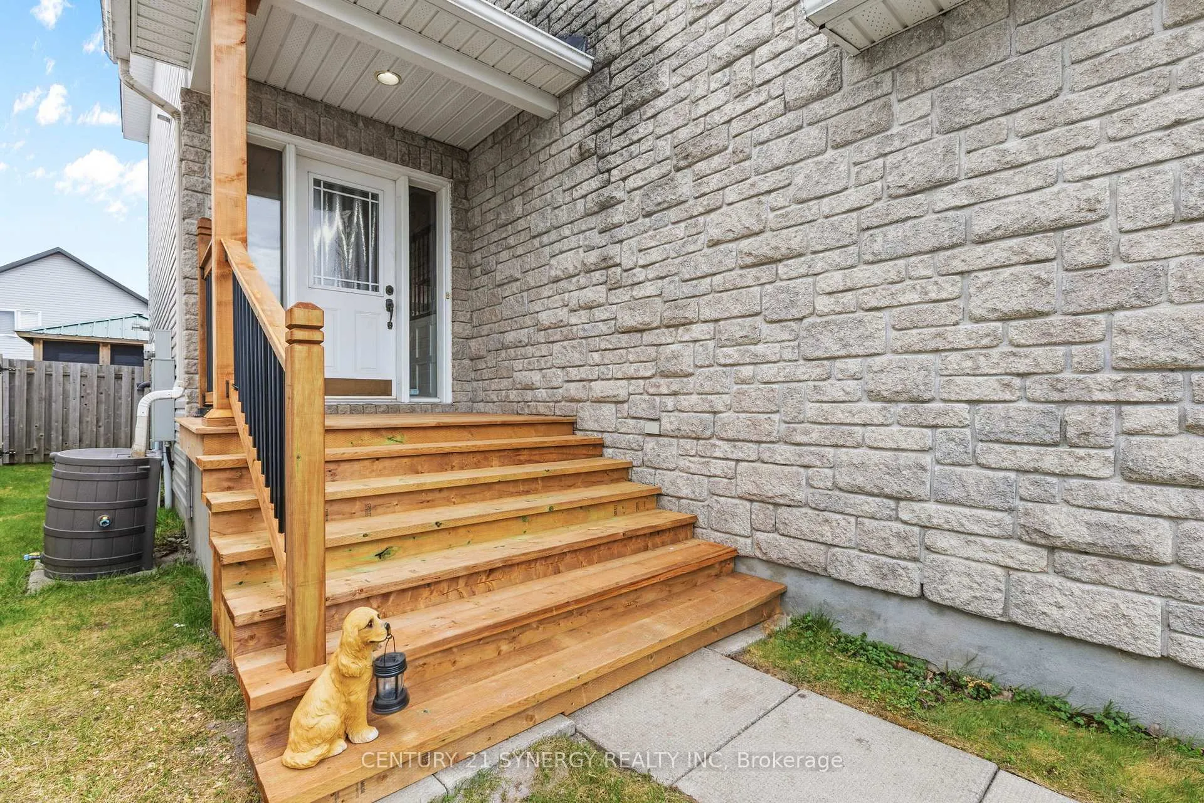
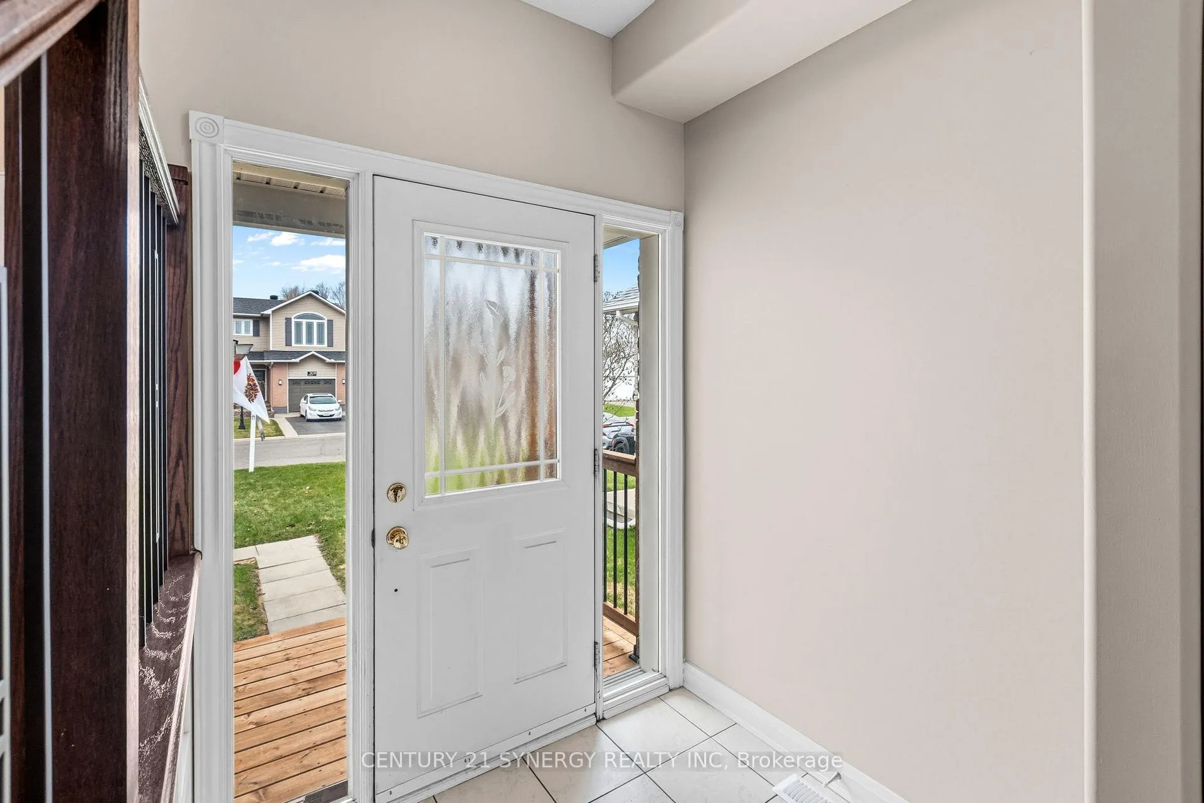 See all 45 photos
Property history

This listing has ended. It is no longer available.
Property not available for sale or for rent.
Ask about this home
A HOMEH agent will answer your questions about this home.Ask HOMEH
About this home
Beautifully maintained 2-storey home offering a perfect blend of style, comfort, and functionality. The main level features gleaming hardwood and ceramic flooring, complemented by an inviting open-concept layout designed to maximize space and natural light. Large windows throughout create a bright and airy atmosphere, ideal for both everyday living and entertaining. The spacious eat-in kitchen is a true highlight, boasting abundant cabinetry, generous counter space, and a convenient patio door leading to the backyard deck-perfect for summer barbecues and outdoor gatherings. A formal dining room provides an elegant setting for hosting family dinners, while the expansive family room, complete with a cozy gas fireplace, offers a warm and welcoming place to unwind. A separate, oversized living room adds even more versatility for entertaining or relaxing.Upstairs, you'll find three generously sized bedrooms, including a stunning primary suite featuring a walk-in closet and a private ensuite with a luxurious soaker tub and separate stand-up shower-your own personal retreat. Thoughtfully designed and move-in ready, this home offers space, comfort, and timeless appeal throughout.Situated in a desirable location, this property is truly a gem-perfect for families or anyone seeking a stylish and spacious place to call home. Don't miss your opportunity to experience all it has to offer!
Facts & features
Ask about this home
A HOMEH agent will answer your questions about this home.
Rooms
11 rooms · 3 bathrooms
- Foyer5′11″ × 8′6″50 sq.ft.
- Bathroom5′7″ × 5′3″29 sq.ft.
- Dining room15′9″ × 9′6″150 sq.ft.
- Living room11′10″ × 19′8″233 sq.ft.
- Kitchen13′5″ × 12′10″172 sq.ft.
- Bathroom5′7″ × 8′2″46 sq.ft.
- Primary bedroom11′10″ × 14′5″171 sq.ft.
- Bedroom9′10″ × 10′2″100 sq.ft.
- Bedroom9′6″ × 9′10″94 sq.ft.
- Laundry2′7″ × 4′11″13 sq.ft.
- Loft19′4″ × 11′6″222 sq.ft.
Around this home
Schools nearby
School rating, out of 10.
Listing details
Helpful tools
Your HOMEH agent
"I would see it this week."
Ask HOMEH about this home
Price, neighbourhood, monthly cost. Ask anything.
HOMEH Intelligent Agent is an AI, not a licensed representative. Check anything important with your agent.