

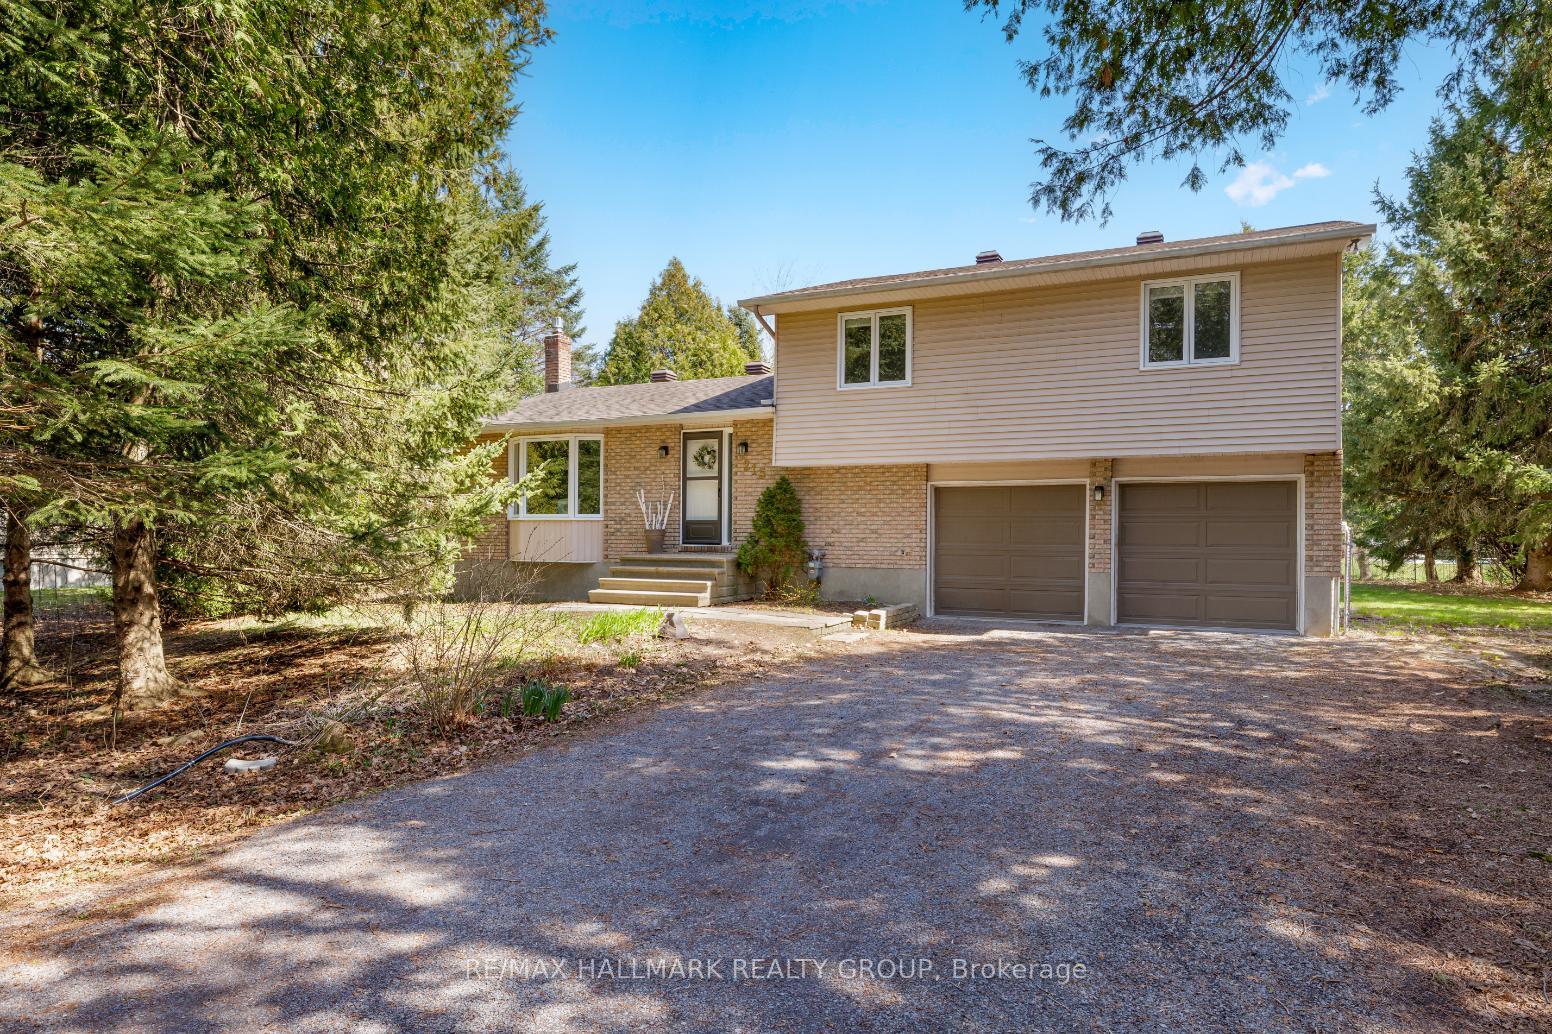
215 Des Bois Drive
215 Des Bois Drive
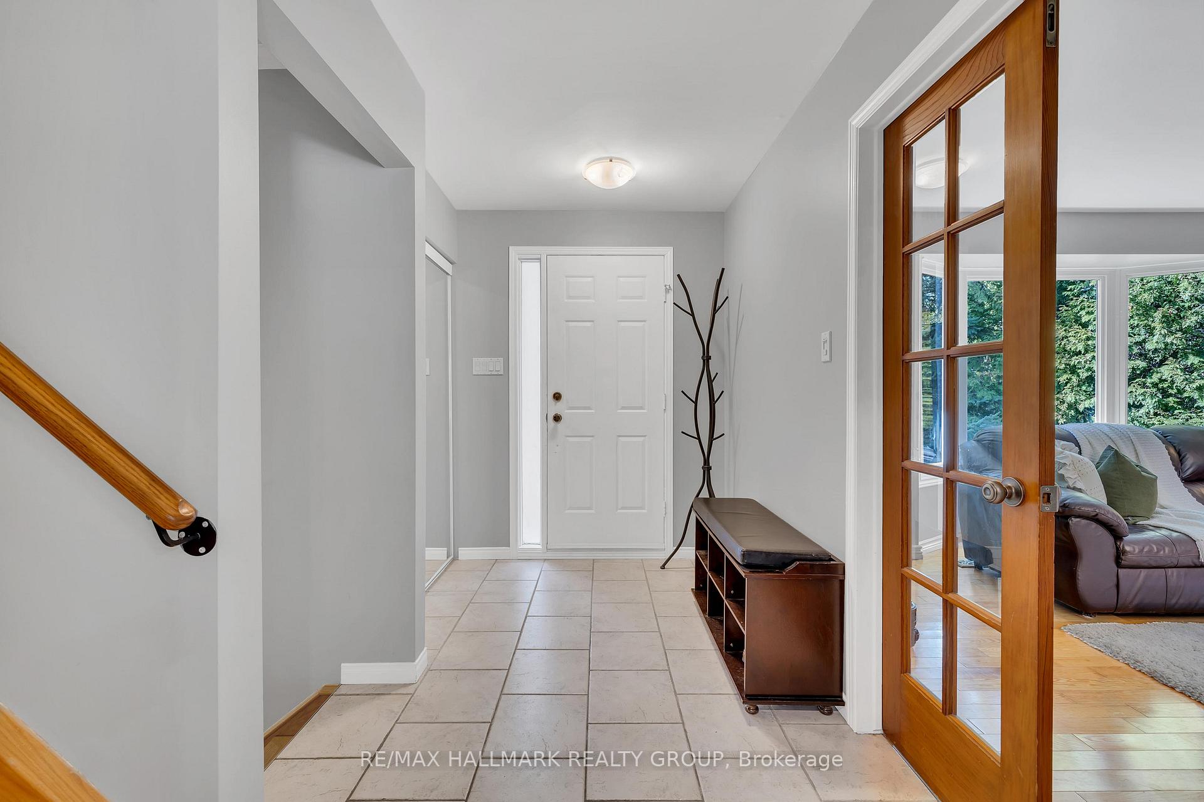
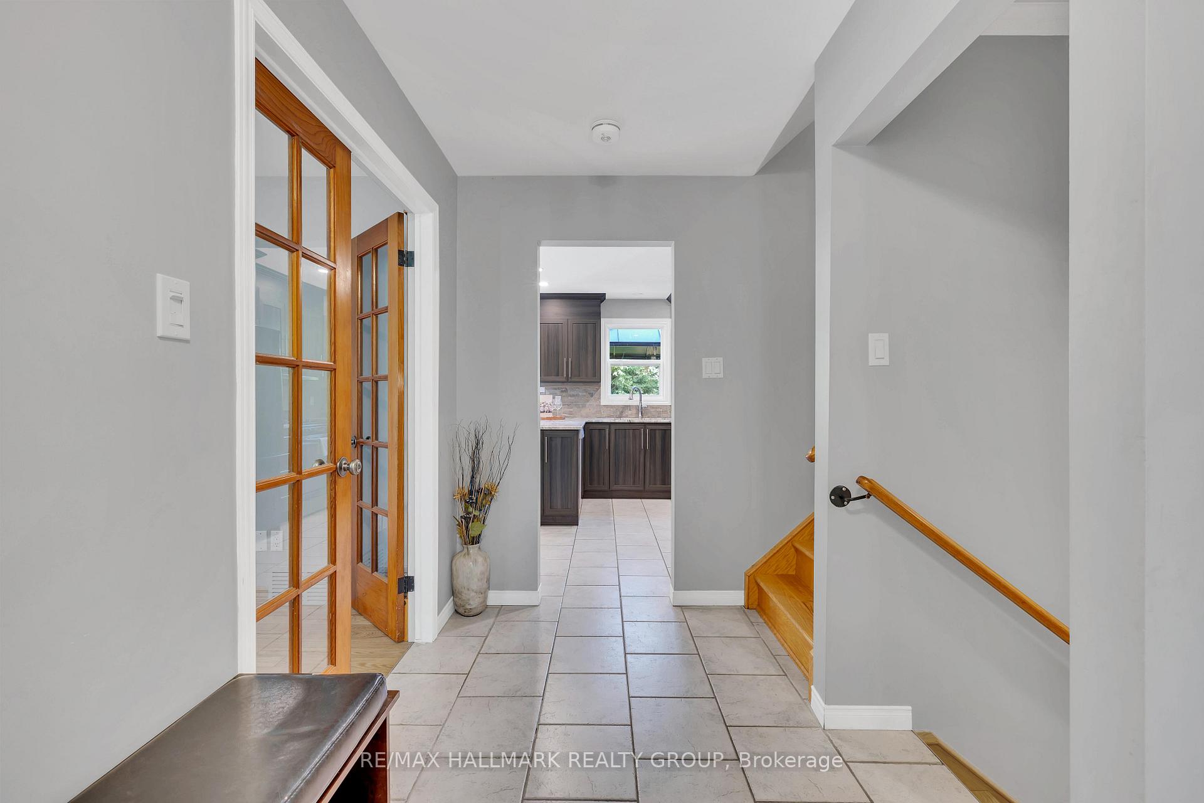
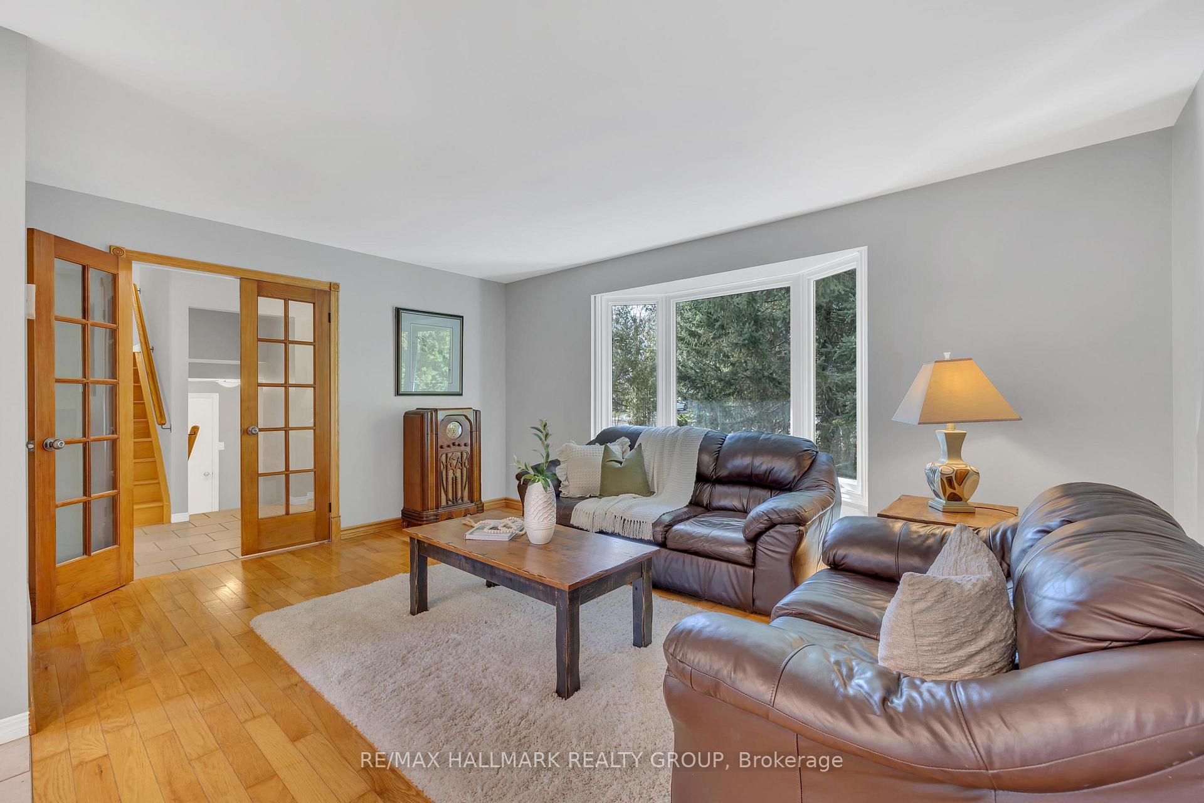
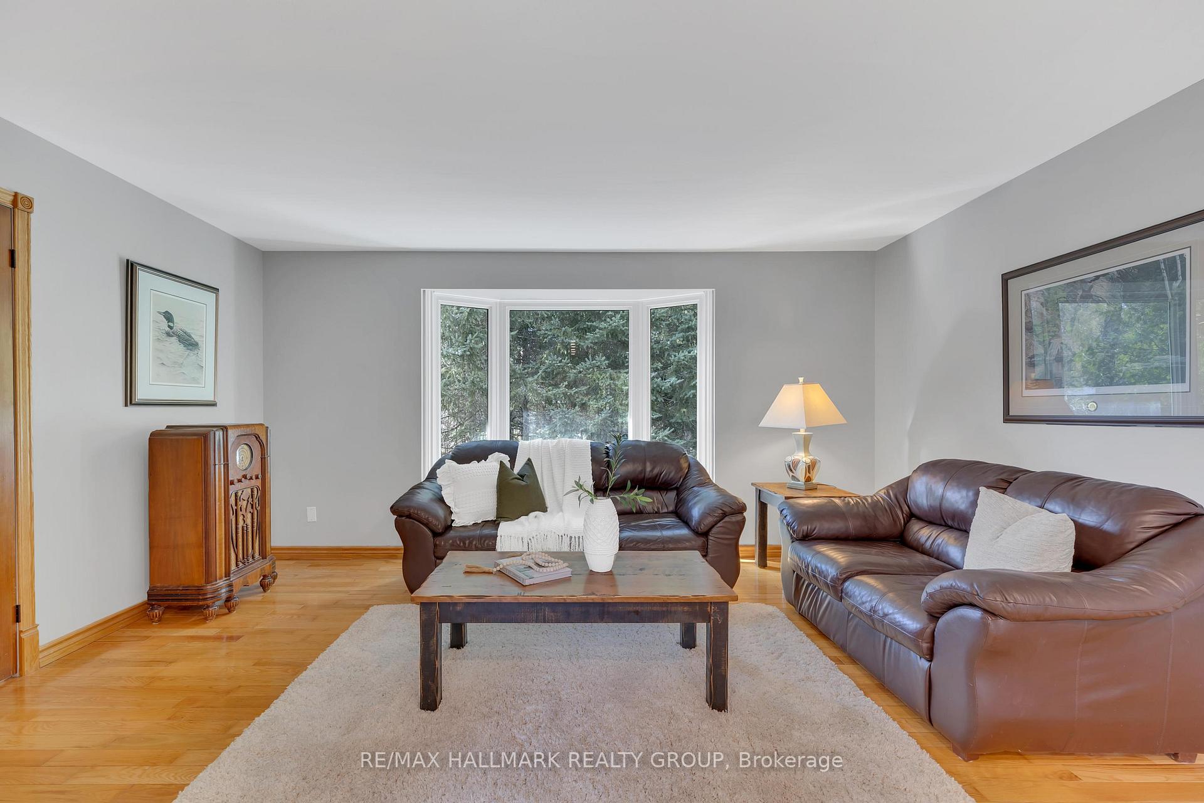 See all 36 photos
Property history
Facts and features
- BasementFinished
- Water, sewerWell, septic
- HeatingForced air
- CoolingCentral air
- Fireplace
- Central air
The homeDetached, Sidesplit, 1,100–1,500 sq ft
- Type: Detached
- Style: Sidesplit
- Living space: 1,100–1,500 sq ft
- Basement: Finished
InsideFireplace Yes, natural gas, rec room, Lower level, Auto garage door remote, carpet free, sump pump, water heater owned
- Fireplace: Yes, natural gas, rec room
- Laundry: Lower level
- Features: Auto garage door remote, carpet free, sump pump, water heater owned
- Rooms above ground: 7
- Rooms in the basement: 1
- Bedrooms: 3
- Bathrooms: 3
- Kitchens: 1
Outside and lotBrick, vinyl siding, Asphalt shingle, Poured concrete
- Exterior: Brick, vinyl siding
- Roof: Asphalt shingle
- Foundation: Poured concrete
- Features: Deck
- Size: 100.06 × 200.13 ft
Parking2 Garage, Attached, Lane
- Spaces: 2 Garage
- Garage: Attached
- Driveway: Lane
Heating, water and powerForced air, gas, Central air, Well
- Heating: Forced air, gas
- Cooling: Central air
- Water: Well
- Sewer: Septic
Costs and taxesTaxes $3,954 a year, HST included in the price, Rental items None
- Taxes, 2024: $3,954 a year
- HST: HST included in the price
- Rental items: None
Included in the saleRefrigerator, gas stove, hood fan, dishwasher, washer, dryer, all light fixtures, all window blinds where installed, auto garage door opener +remote, kitchen stools, shed, gazebo, shelving in garage, hot water tank, Not included None
- Included: Refrigerator, gas stove, hood fan, dishwasher, washer, dryer, all light fixtures, all window blinds where installed, auto garage door opener +remote, kitchen stools, shed, gazebo, shelving in garage, hot water tank
- Not included: None
NearbyFenced yard
- Close to: Fenced yard
Listing detailsX12195173, Sold, Jun 4, 2025
- MLS® number: X12195173
- Status: Sold
- Listed on: Jun 4, 2025
- Days on market: 47
- Updated: Jul 21, 2025
- Possession: Other
- Occupied by: Owner
- Listing brokerage: RE/MAX HALLMARK REALTY GROUP
About this home
215 Des Bois Drive, Russell (Village of Russell), ON K4R 1C4
Welcome to this beautifully updated split-level home nestled on a private, nearly 1/2 acre lot in the charming community of Russell. A spacious foyer leads to the inviting living room featuring elegant french doors and a bay window overlooking the treed yard. Renovated kitchen with granite counter tops, peninsula and pot lighting is open to- the dining room and features access to the deck through patio doors. Upstairs, you'll find a spacious primary bedroom with a private 2-piece ensuite, along with two additional bedrooms and a renovated main bathroom complete with soaker tub, double sinks, and quartz counters. The lower level includes a combined laundry and bathroom for added convenience. Renovated basement (2020) offers a huge rec room with cozy gas fireplace and pot lighting, perfect for movie nights or a games area. The attached double-car garage, with inside access, is equipped with its own furnace, provides year-round comfort for your vehicles, hobbies, or workshop space. Beautiful, south-facing backyard complete with a large deck, gazebo, and mature trees - ideal for relaxing or hosting summer gatherings. Natural gas BBQ hookup. Great local amenities such as Foodland, restaurants, Home Hardware and Tim Hortons, plus a short drive to Embrun for even more conveniences including Independent Grocer, Giant Tiger, and the Sports Dome. Outdoor enthusiasts will love the nearby10km New York Central Fitness Trail, ideal for walking, running, biking, and rollerblading between Russell and Embrun. Enjoy a peaceful lifestyle in this lovely move-in ready home while still being close to everyday amenities! It's a little piece of paradise!
Ask about this home
A HOMEH agent will answer your questions about this home.
Around this home
Daily convenience, out of 100, from the distances below
Schools nearby
School rating, out of 10.
Helpful calculators
Your HOMEH agent

"I would see it this week."