

222 Pioneer Road
222 Pioneer Road
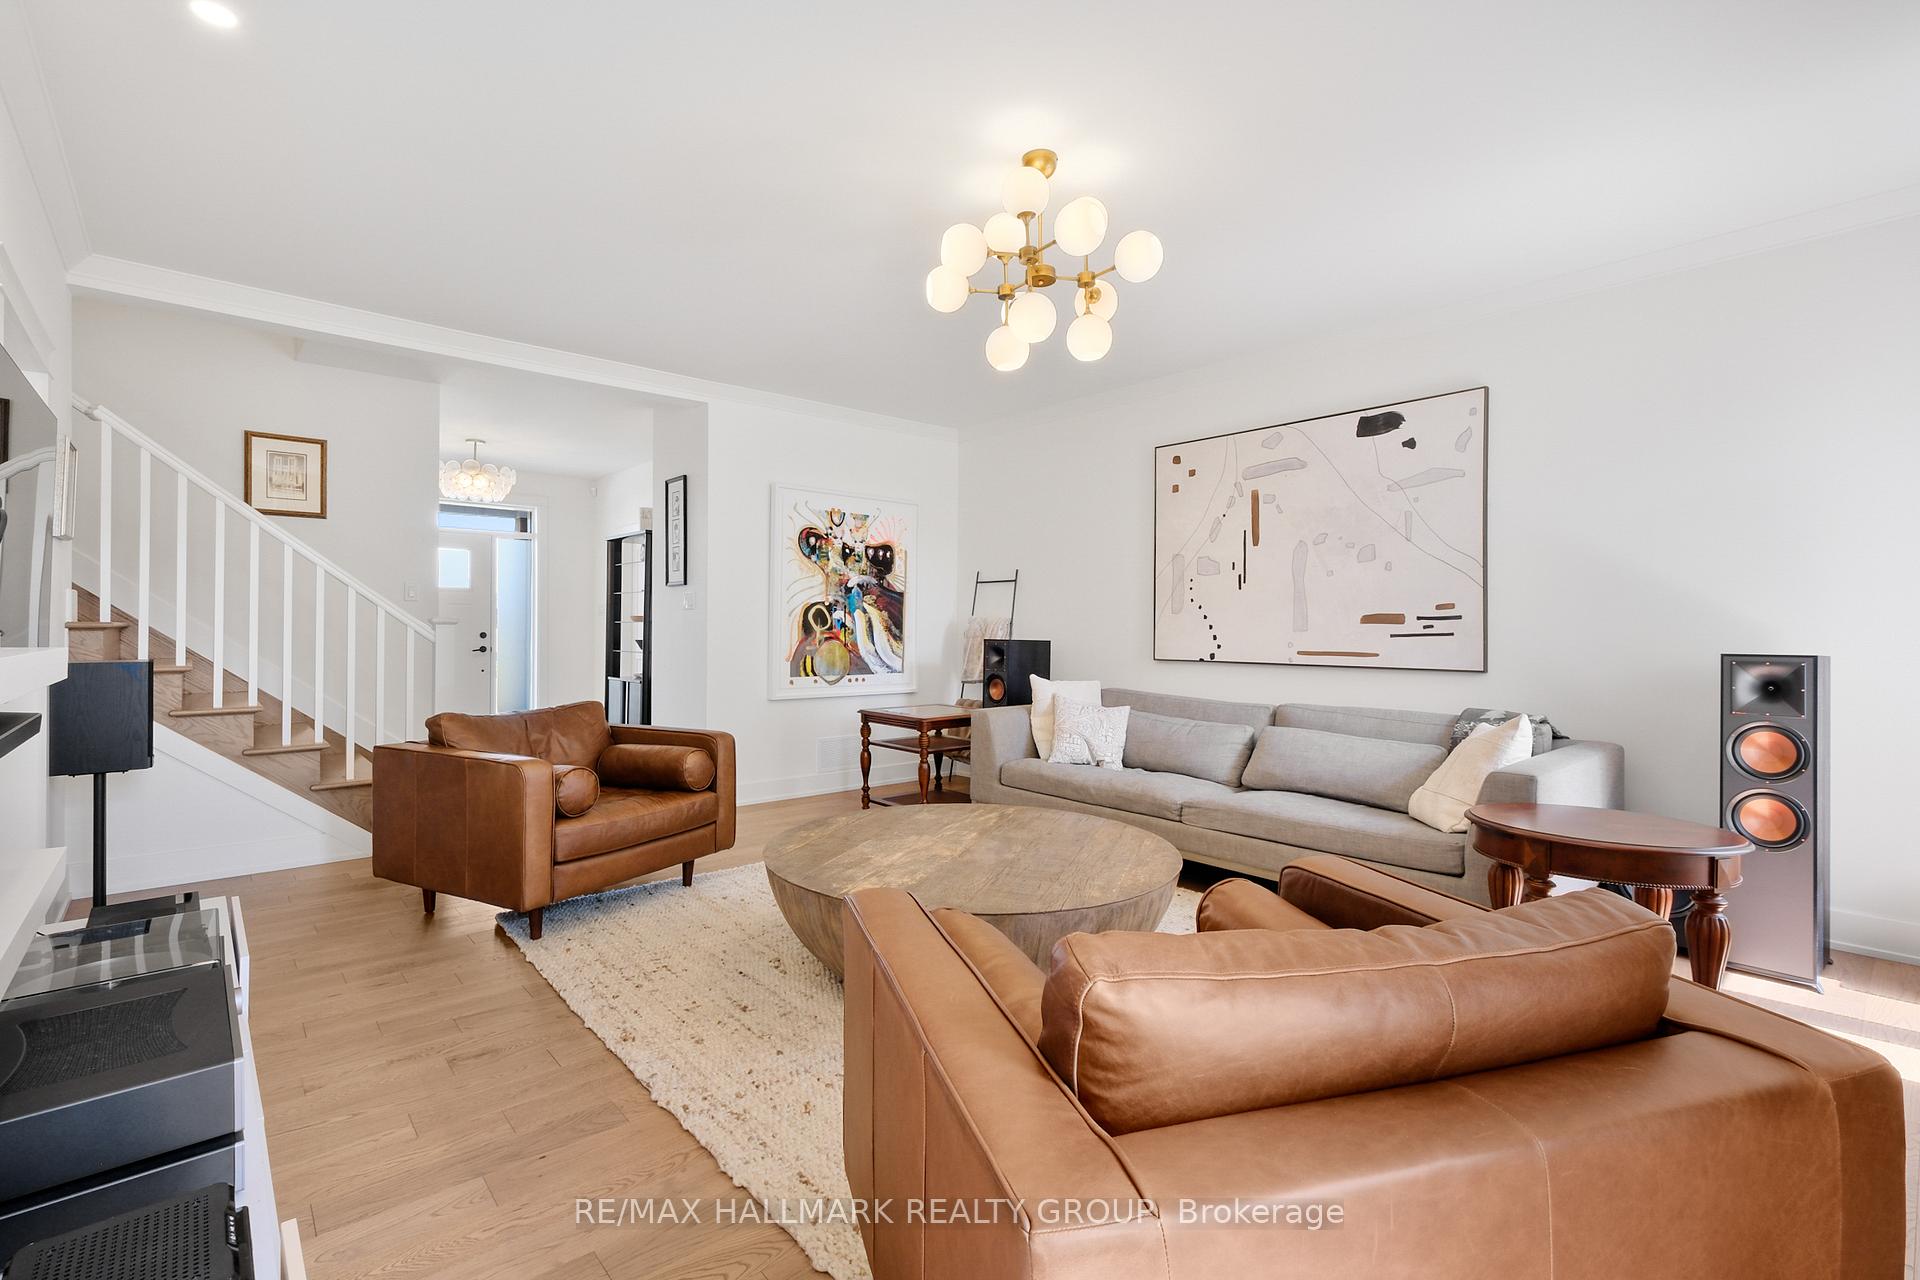 See all 47 photos
Property history
Facts and features
- BasementFinished
- Water, sewerMunicipal
- Lot shapeIrregular
- HeatingForced air
- Hardwood floors
- Fireplace
- Central air
- Inground pool
The homeDetached, 2-storey, 2,500–3,000 sq ft
- Type: Detached
- Style: 2-storey
- Living space: 2,500–3,000 sq ft
- Basement: Finished, full
InsideFireplace Yes, living room, natural gas, electric, family room, other, Hardwood, Vinyl, Heated, Main level
- Fireplace: Yes, living room, natural gas, electric, family room, other
- Flooring: Hardwood, Vinyl, Heated
- Laundry: Main level
- Features: Auto garage door remote, bar fridge, generator - full, in-law capability, on demand water heater, sauna, solar owned, water heater owned, water purifier, carpet free, primary bedroom - main floor
- Rooms above ground: 10
- Rooms in the basement: 5
- Bedrooms: 3 + 1 in the basement
- Bathrooms: 5
- Kitchens: 1
Outside and lotStone, other, Asphalt shingle, Poured concrete
- Exterior: Stone, other
- Roof: Asphalt shingle
- Foundation: Poured concrete
- Pool: Inground, salt
- Features: Deck, landscaped, lighting, privacy
- Size: 82.89 × 119.62 ft
- Shape: Irregular
Parking3 Garage, Attached, Available
- Spaces: 3 Garage
- Garage: Attached
- Driveway: Available
Heating, water and powerForced air, gas, Central air, Municipal water
- Heating: Forced air, gas
- Cooling: Central air
- Water: Municipal water
- Sewer: Municipal sewer
Costs and taxesTaxes $6,660 a year, HST included in the price, Rental items None
- Taxes, 2024: $6,660 a year
- HST: HST included in the price
- Rental items: None
Included in the saleRefrigerator x 2, stove, dishwasher, washer, dryer, hood fan, all light fixtures, all window coverings, wine fridge, sauna, inground pool and accessories, generac solar system with battery and generac generator , russound whole home audio system (with speakers in kitchen, dining room, living room, upstairs, lower level and outside on deck). tv mount brackets, garage door openers and remotes, built -in shelving., Televisions, gym equipment, ev charger
- Included: Refrigerator x 2, stove, dishwasher, washer, dryer, hood fan, all light fixtures, all window coverings, wine fridge, sauna, inground pool and accessories, generac solar system with battery and generac generator , russound whole home audio system (with speakers in kitchen, dining room, living room, upstairs, lower level and outside on deck). tv mount brackets, garage door openers and remotes, built -in shelving.
- Not included: Televisions, gym equipment, ev charger
NearbyLevel, park, rec./commun.centre
- Close to: Level, park, rec./commun.centre
Listing detailsX12063431, Sold, Apr 4, 2025
- MLS® number: X12063431
- Status: Sold
- Listed on: Apr 4, 2025
- Days on market: 12
- Updated: Apr 16, 2025
- Possession: Flexible
- Occupied by: Vacant
- Listing brokerage: RE/MAX HALLMARK REALTY GROUP
About this home
222 Pioneer Road, Russell (Village of Russell), ON K4R 0E1
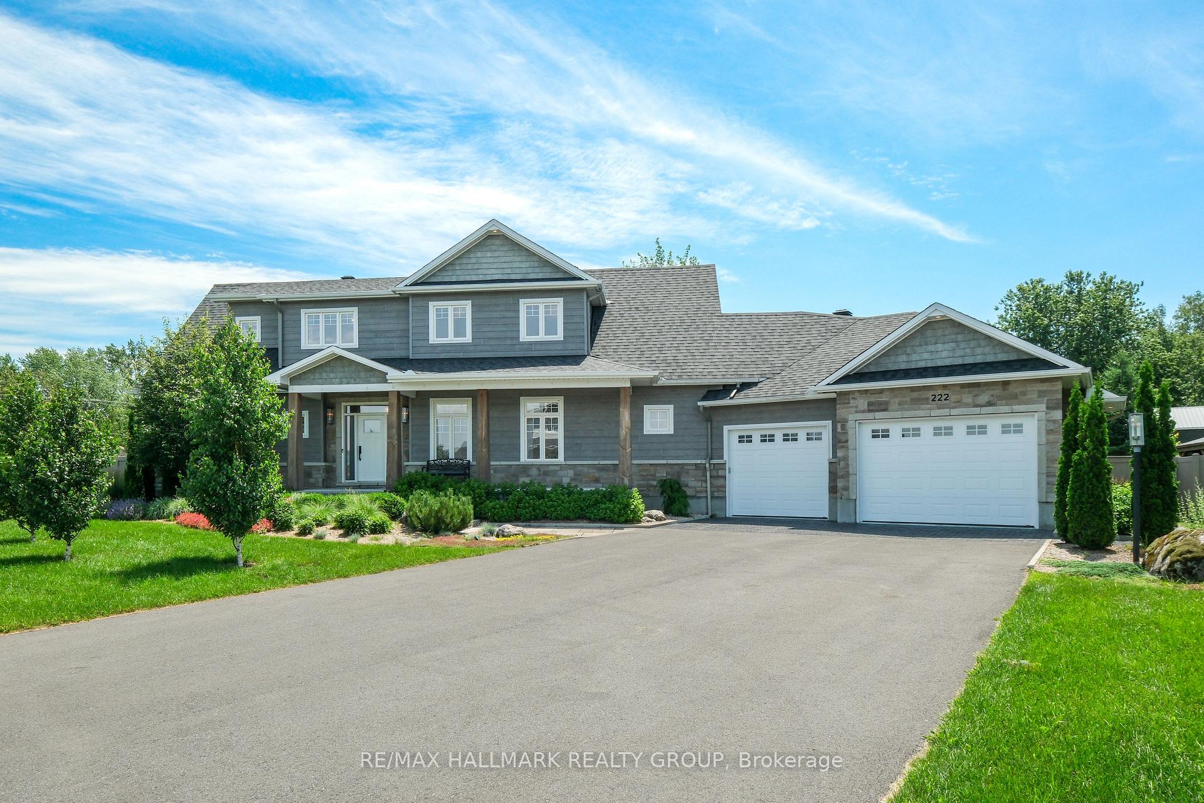
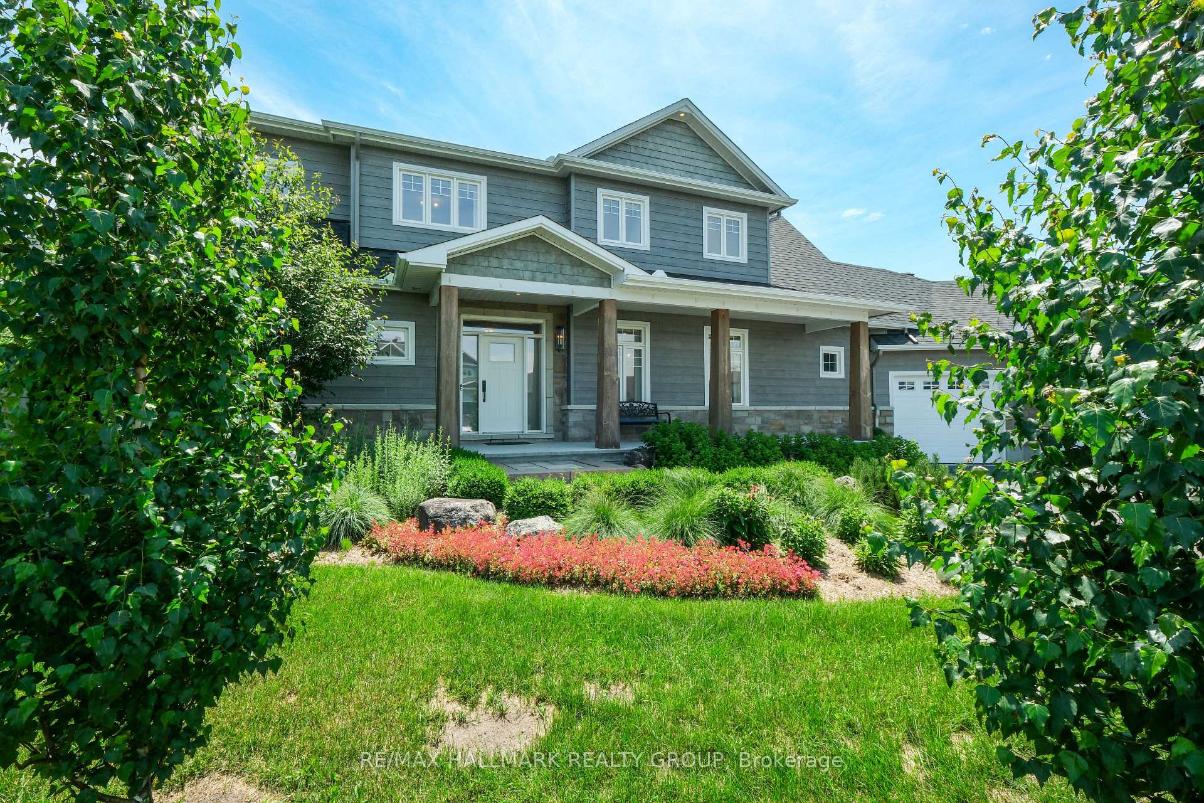
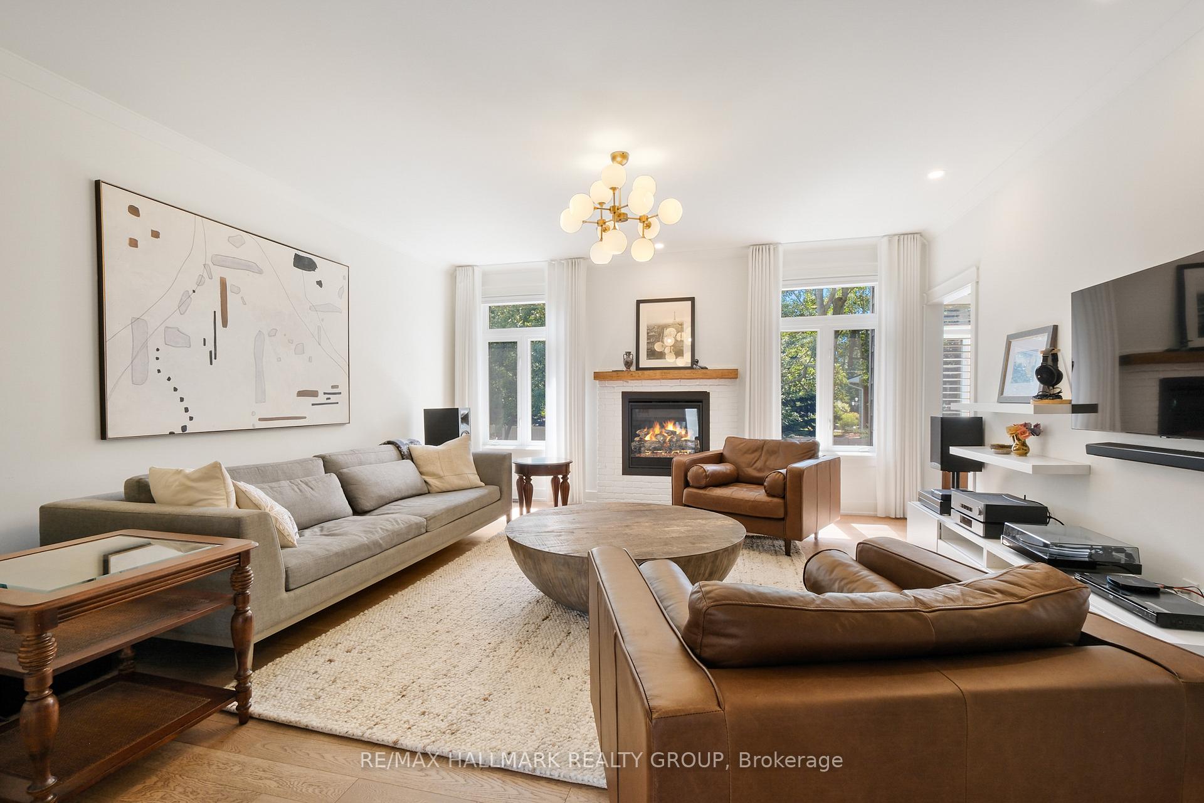
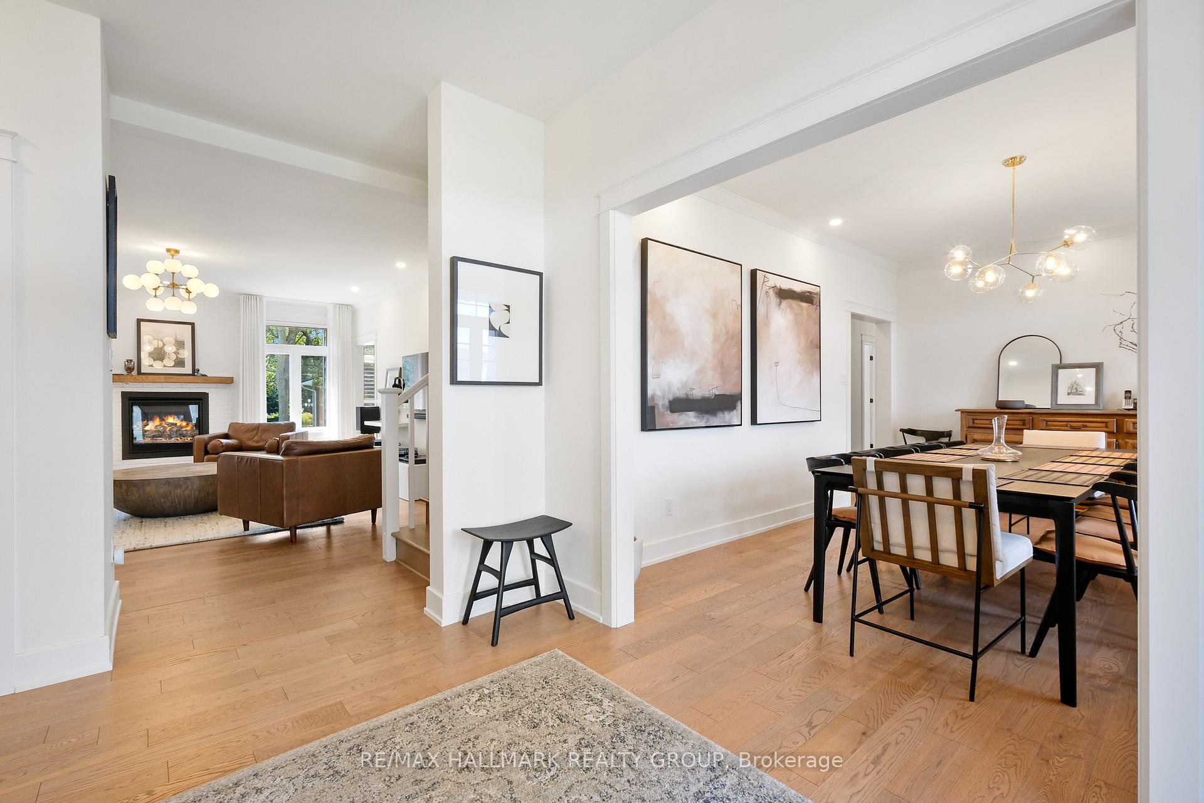
Discover a rare blend of sophistication, comfort, and energy efficiency in this custom-built Corvinelli masterpiece nestled on a double lot in the prestigious Russell Trails community. From the moment you arrive, this home impresses with it's thoughtful design, high-end finishes, and seamless indoor-outdoor living, perfect for families, entertaining guests, or enjoying tranquil, upscale living. Step inside and fall in love with the warm and welcoming living spaces, including a cozy living room with a fireplace, A chef's dream kitchen with two pantries, bar area, fireplace and luxury finishes. Elegant separate dining room ideal for formal gatherings. Main floor bedroom with private ensuite, perfect for guests or multigenerational living. Convenient main floor laundry and an additional powder room. The professionally finished lower level offers even more space to enjoy:Comfortable bedroom and custom 3-piece bath, both with heated floors. Private home office, ideal for remote work or focused productivity, wet bar, and family room with electric fireplace. Your very own gym and insulated wine/root cellar. Integrated Russound whole-home audio system for seamless entertainment. Step outside to your private backyard oasis, fully fenced and professionally landscaped for ultimate relaxation. Inground natural gas heated, salt water pool and sauna for spa-like comfort at home. Multiple sitting areas, raised garden beds, and lush greenery. Generac solar system with battery storage and backup Generac generator, designed for peace of mind and energy efficiency. A must-see for those seeking comfort, elegance, and modern luxury, only 30 minutes from downtown Ottawa and a short 24-minute drive to CFS Leitrim. Come and experience the ambiance and quality of this exceptional, better than new, beautiful home. Schedule your private showing today.
Ask about this home
A HOMEH agent will answer your questions about this home.
Around this home
Daily convenience, out of 100, from the distances below
Schools nearby
School rating, out of 10.
Helpful calculators
Your HOMEH agent

"I would see it this week."