
 See all 26 photos
Property history

This home has sold. It is no longer available.
Property not available for sale or for rent.
Ask about this home
A HOMEH agent will answer your questions about this home.Ask HOMEH
About this home
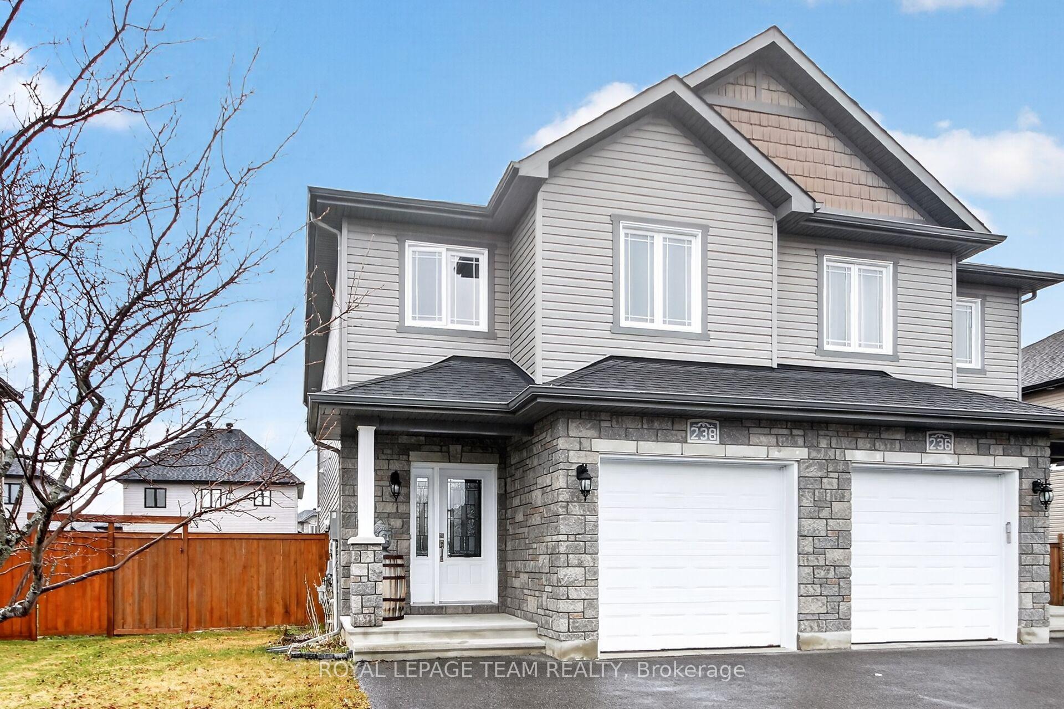
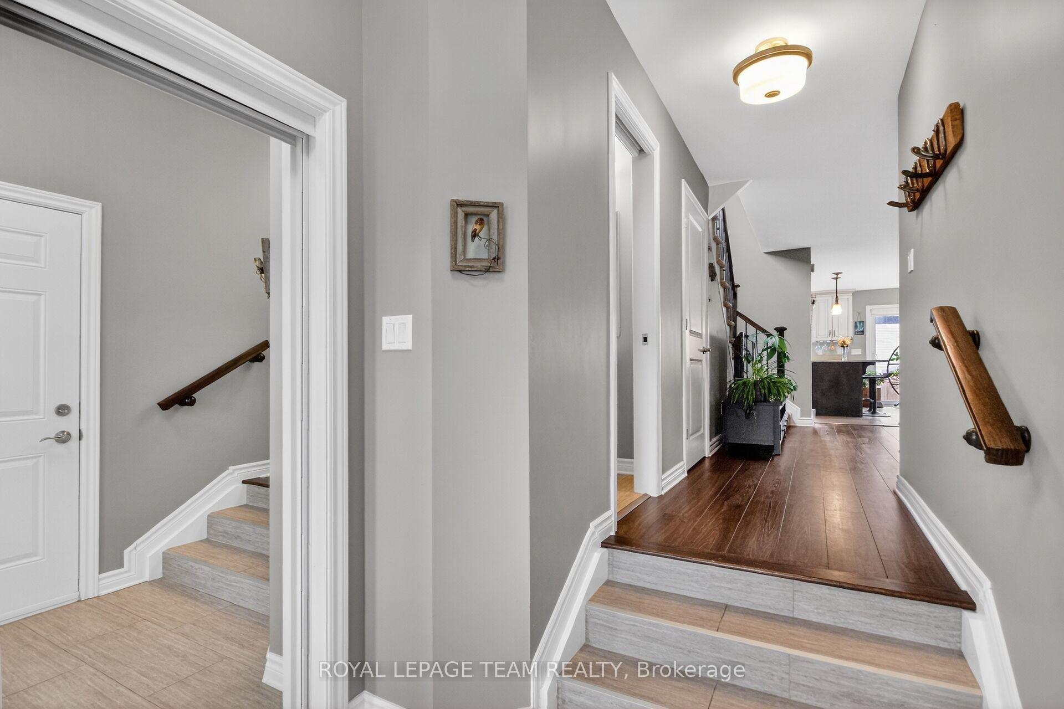
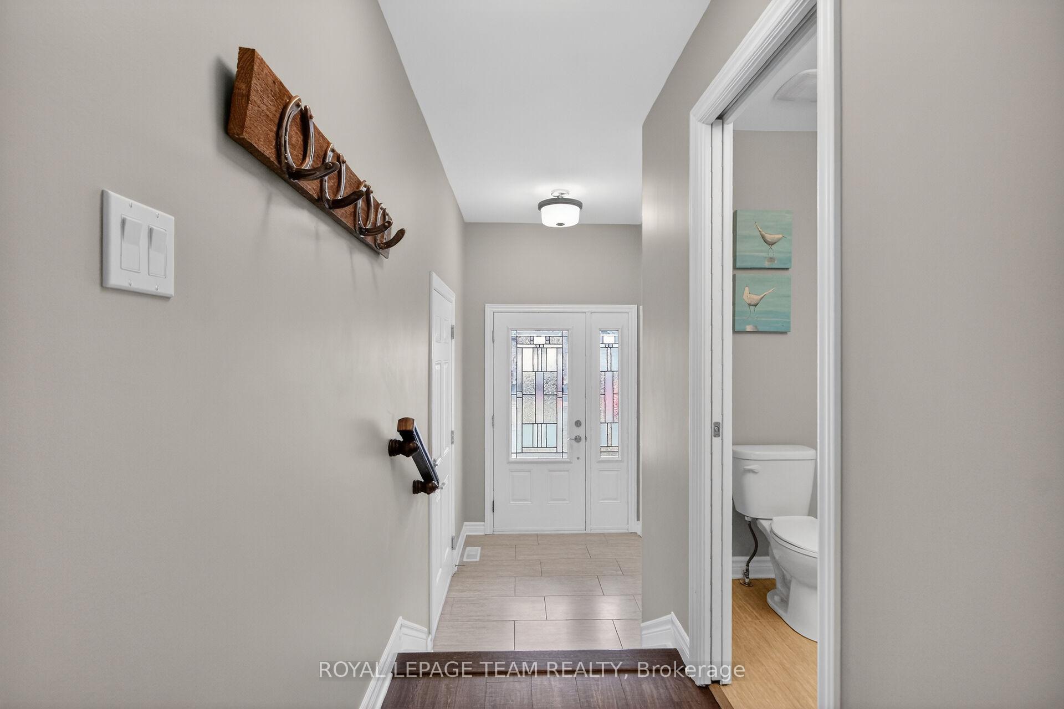
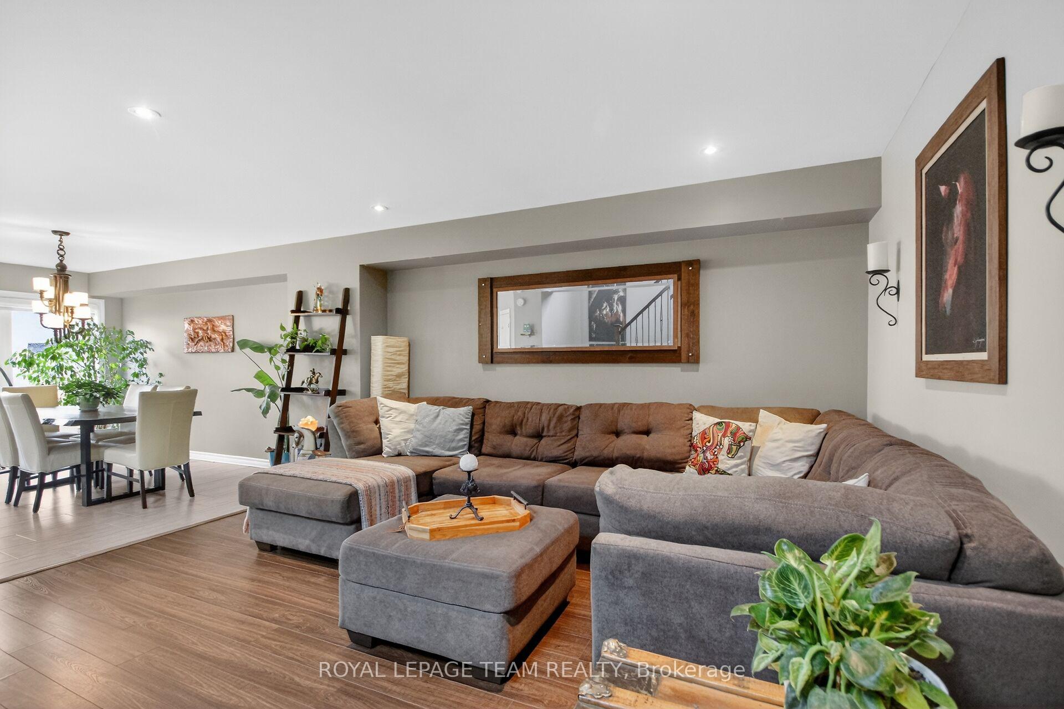
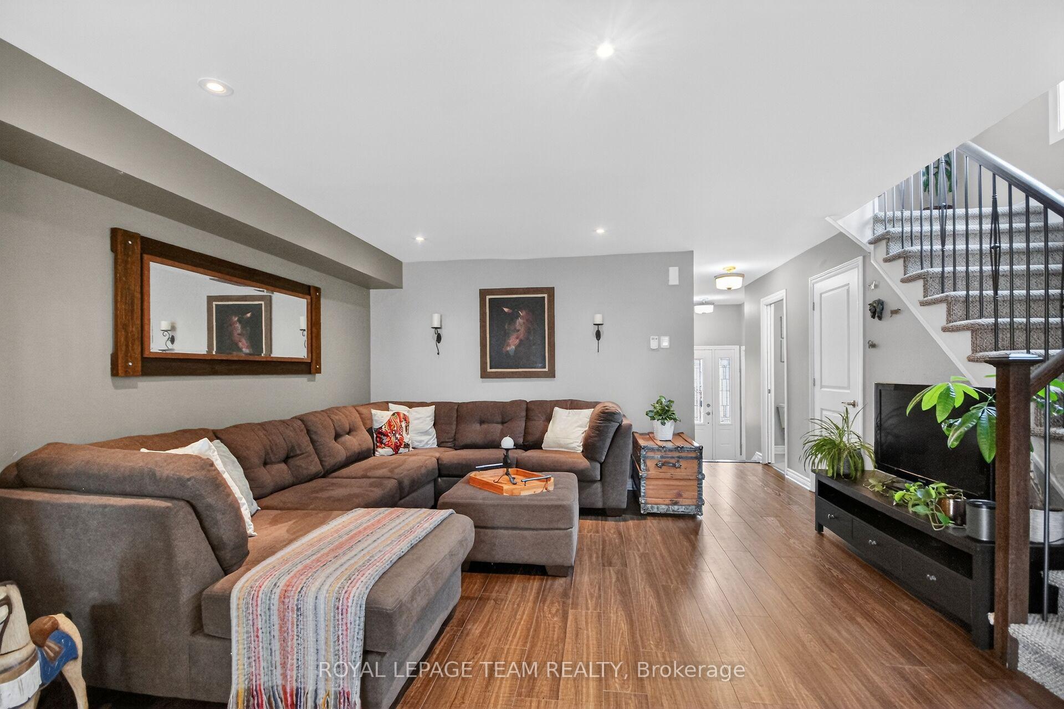
Welcome home to Embrun! This beautifully appointed 3-bedroom, 2.5-bathroom semi-detached home is perfectly nestled in a peaceful, family-oriented neighbourhood, offering the ideal blend of small-town charm and a seamless commute to Ottawa. The main floor living & dining areas invite you in with warm hardwood flooring and an abundance of natural light. A striking chef's kitchen is elevated by premium granite countertops, crisp stainless steel appliances, a central prep island, and an enviable walk-in pantry. Movement flows naturally from indoor dining to outdoor relaxation through dramatic, triple-panel patio doors that open up to a secure, fully fenced backyard - ideal for summer BBQs, kids, and pets. Upstairs finds high-quality flooring for ease of care. The primary suite offers a peaceful escape, complete with an ensuite bathroom and walk-in closet. Uniquely, the second bedroom also features its own walk-in closet, while the third bedroom serves as an ideal workspace or nursery. The family bathroom and a dedicated second-floor laundry room complete this level for maximum daily convenience. The partially finished lower level (just needing a ceiling to complete it) stands ready to adapt to your lifestyle as a media room, fitness studio, or recreation area, complete with ample storage space and a rough-in for a future bathroom. Combining modern aesthetic choices with exceptional practical upgrades, this remarkable property is completely move-in ready. Make it yours today!
Facts & features
Ask about this home
A HOMEH agent will answer your questions about this home.
Rooms
12 rooms · 3 bathrooms
- Dining room13′2″ × 10′5″137 sq.ft.
- Living room15′2″ × 13′2″199 sq.ft.
- Kitchen11′ × 8′9″96 sq.ft.
- Pantry5′10″ × 3′1″18 sq.ft.
- Bedroom11′3″ × 8′11″100 sq.ft.
- Other6′11″ × 6′41 sq.ft.
- Bedroom13′3″ × 10′132 sq.ft.
- Other6′4″ × 4′11″31 sq.ft.
- Laundry9′ × 5′1″46 sq.ft.
- Primary bedroom15′2″ × 12′2″184 sq.ft.
- Utility room15′2″ × 13′2″199 sq.ft.
- Recreation20′ × 17′9″355 sq.ft.
Around this home
Schools nearby
School rating, out of 10.
Listing details
Helpful tools
Your HOMEH agent
"I would see it this week."
Ask HOMEH about this home
Price, neighbourhood, monthly cost. Ask anything.
HOMEH Intelligent Agent is an AI, not a licensed representative. Check anything important with your agent.