

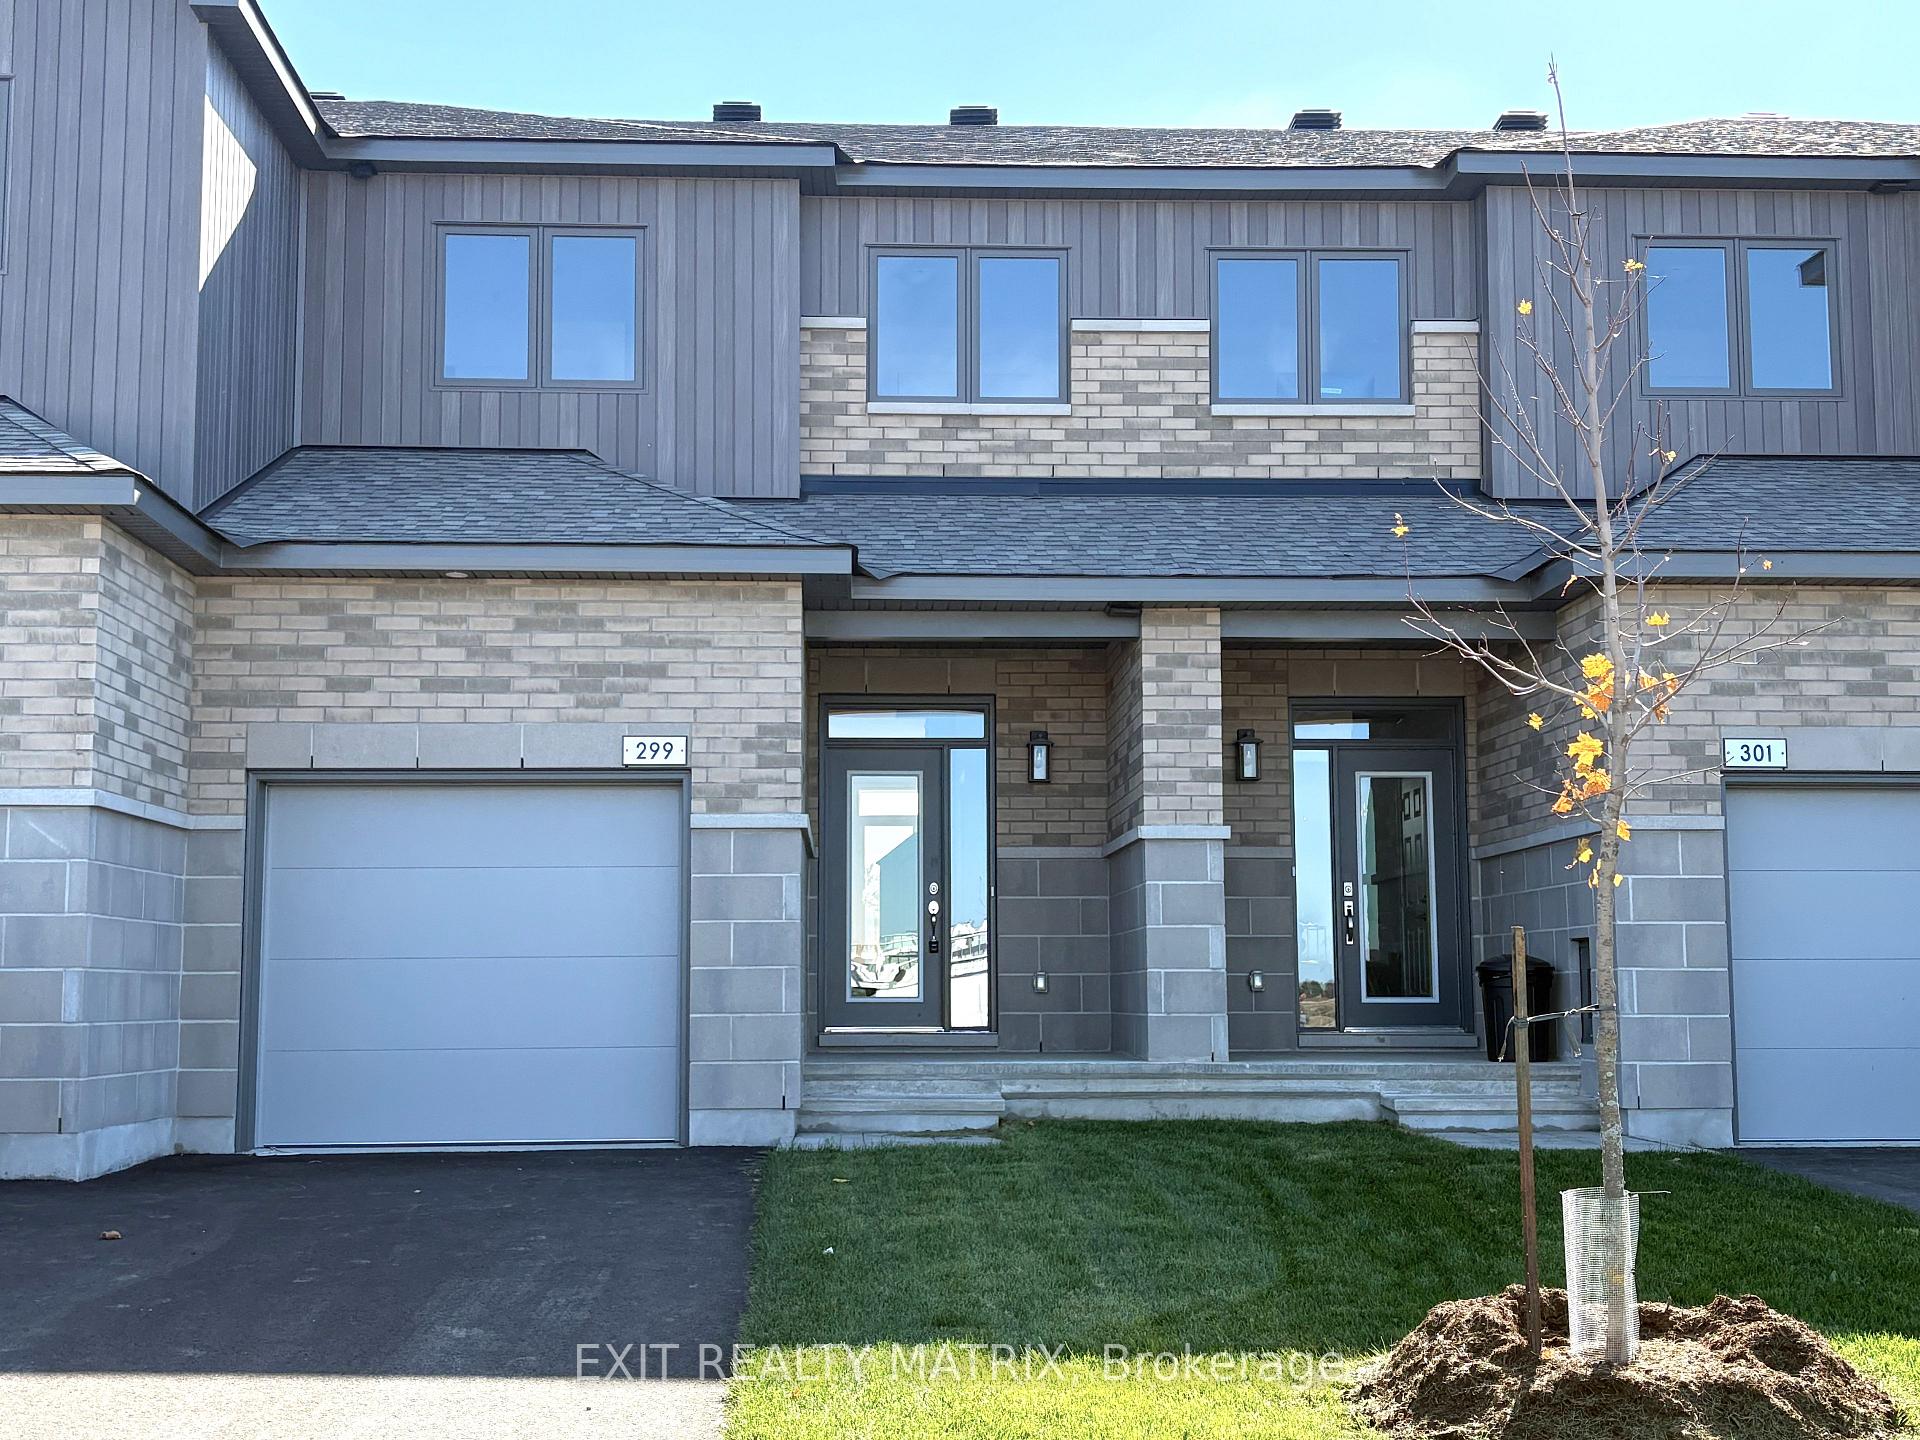
299 Labelle Street
299 Labelle Street
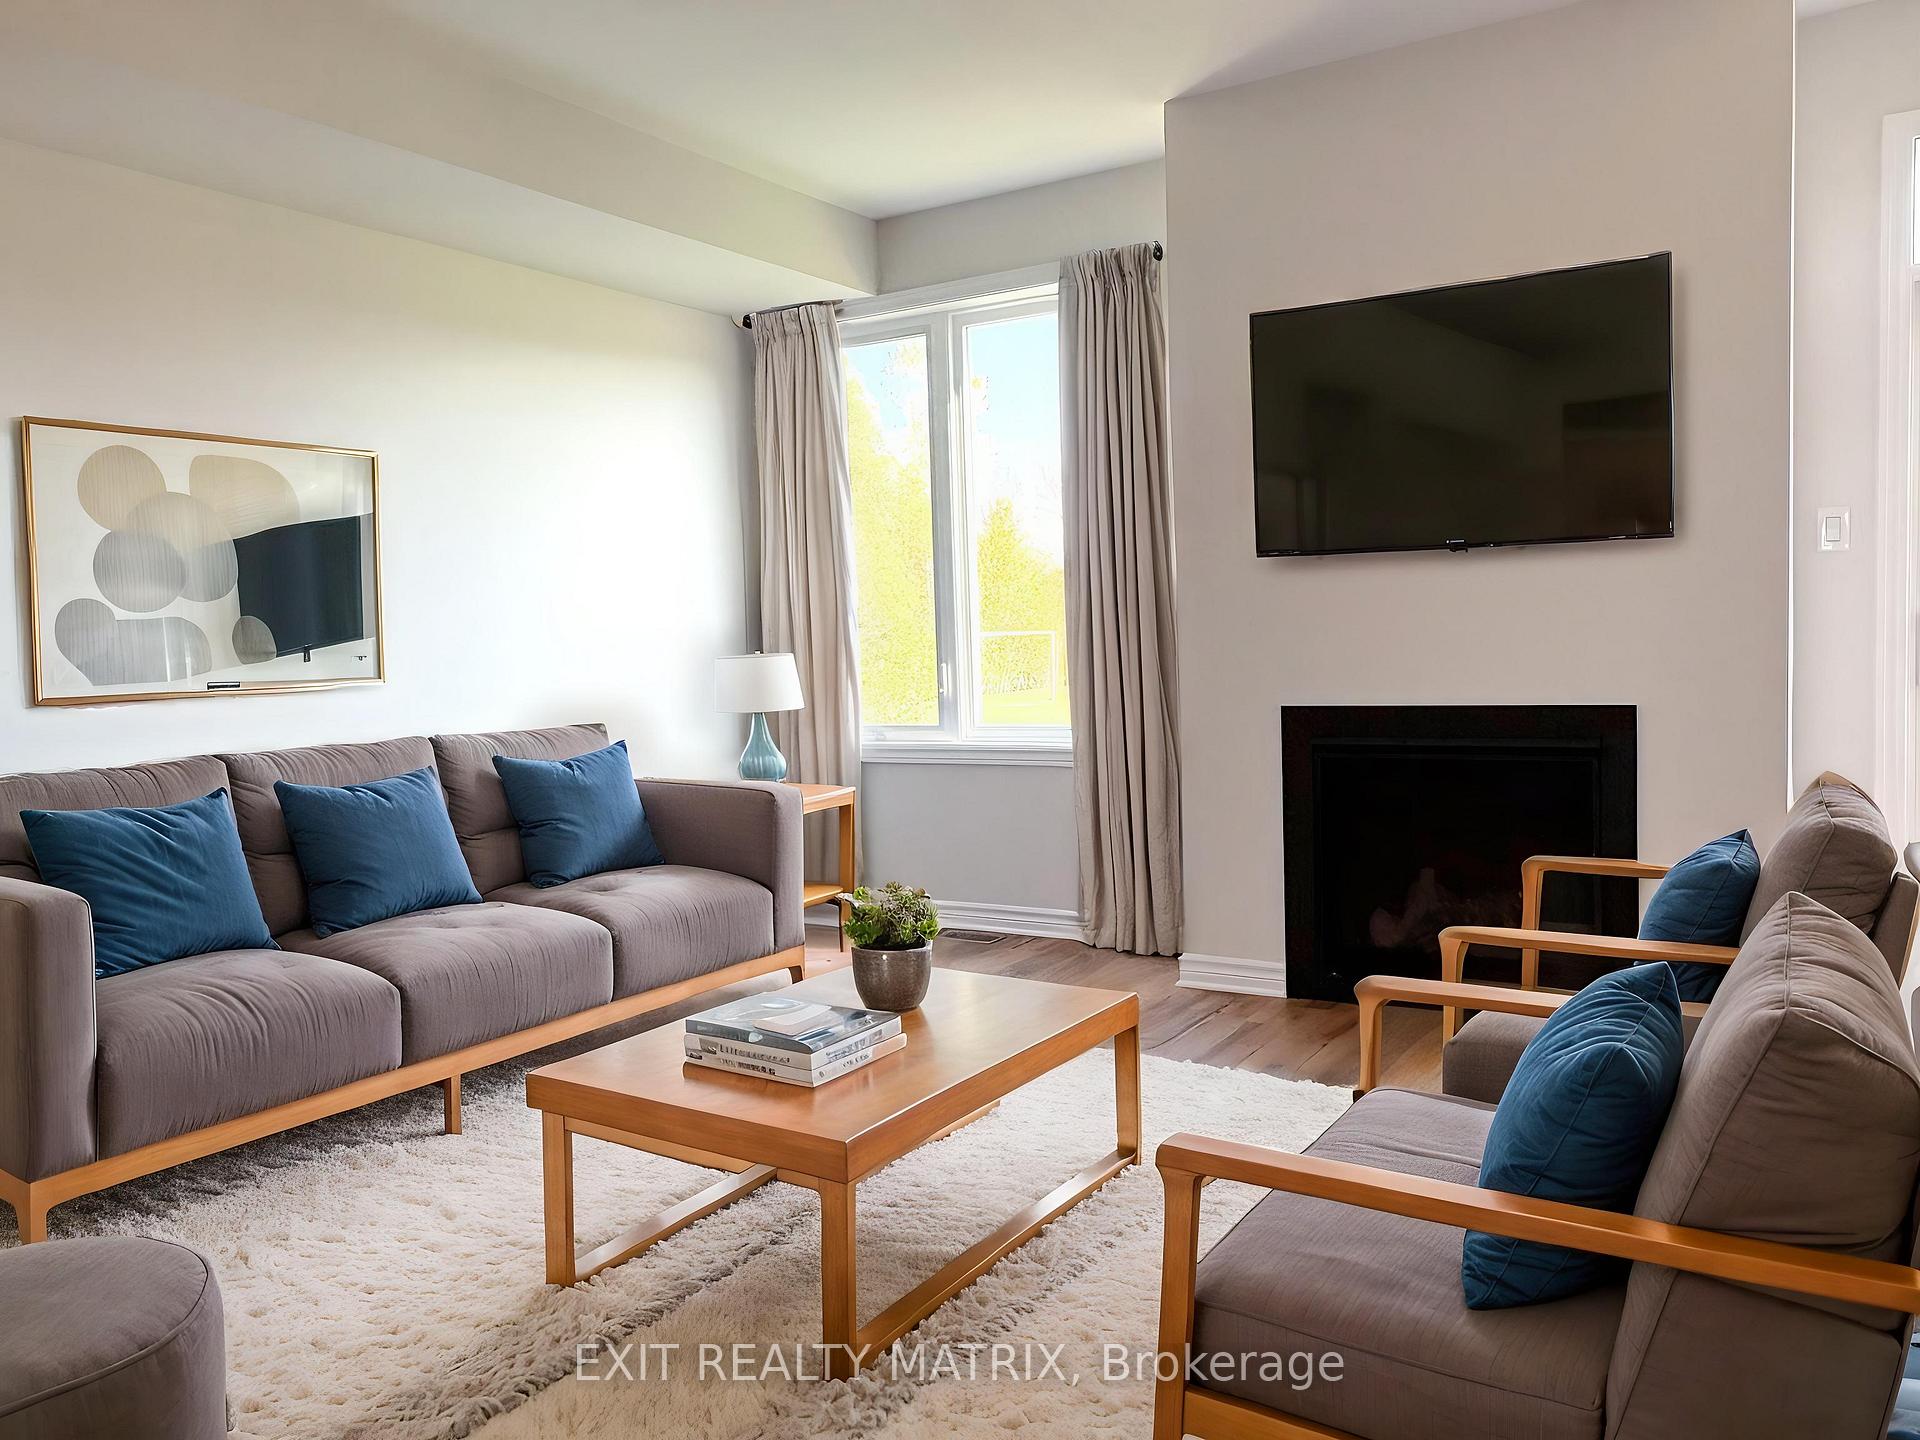 See all 20 photos
Property history
Facts and features
- BasementFinished
- Lease term12 months
- FurnishedUnfurnished
- LaundryInside
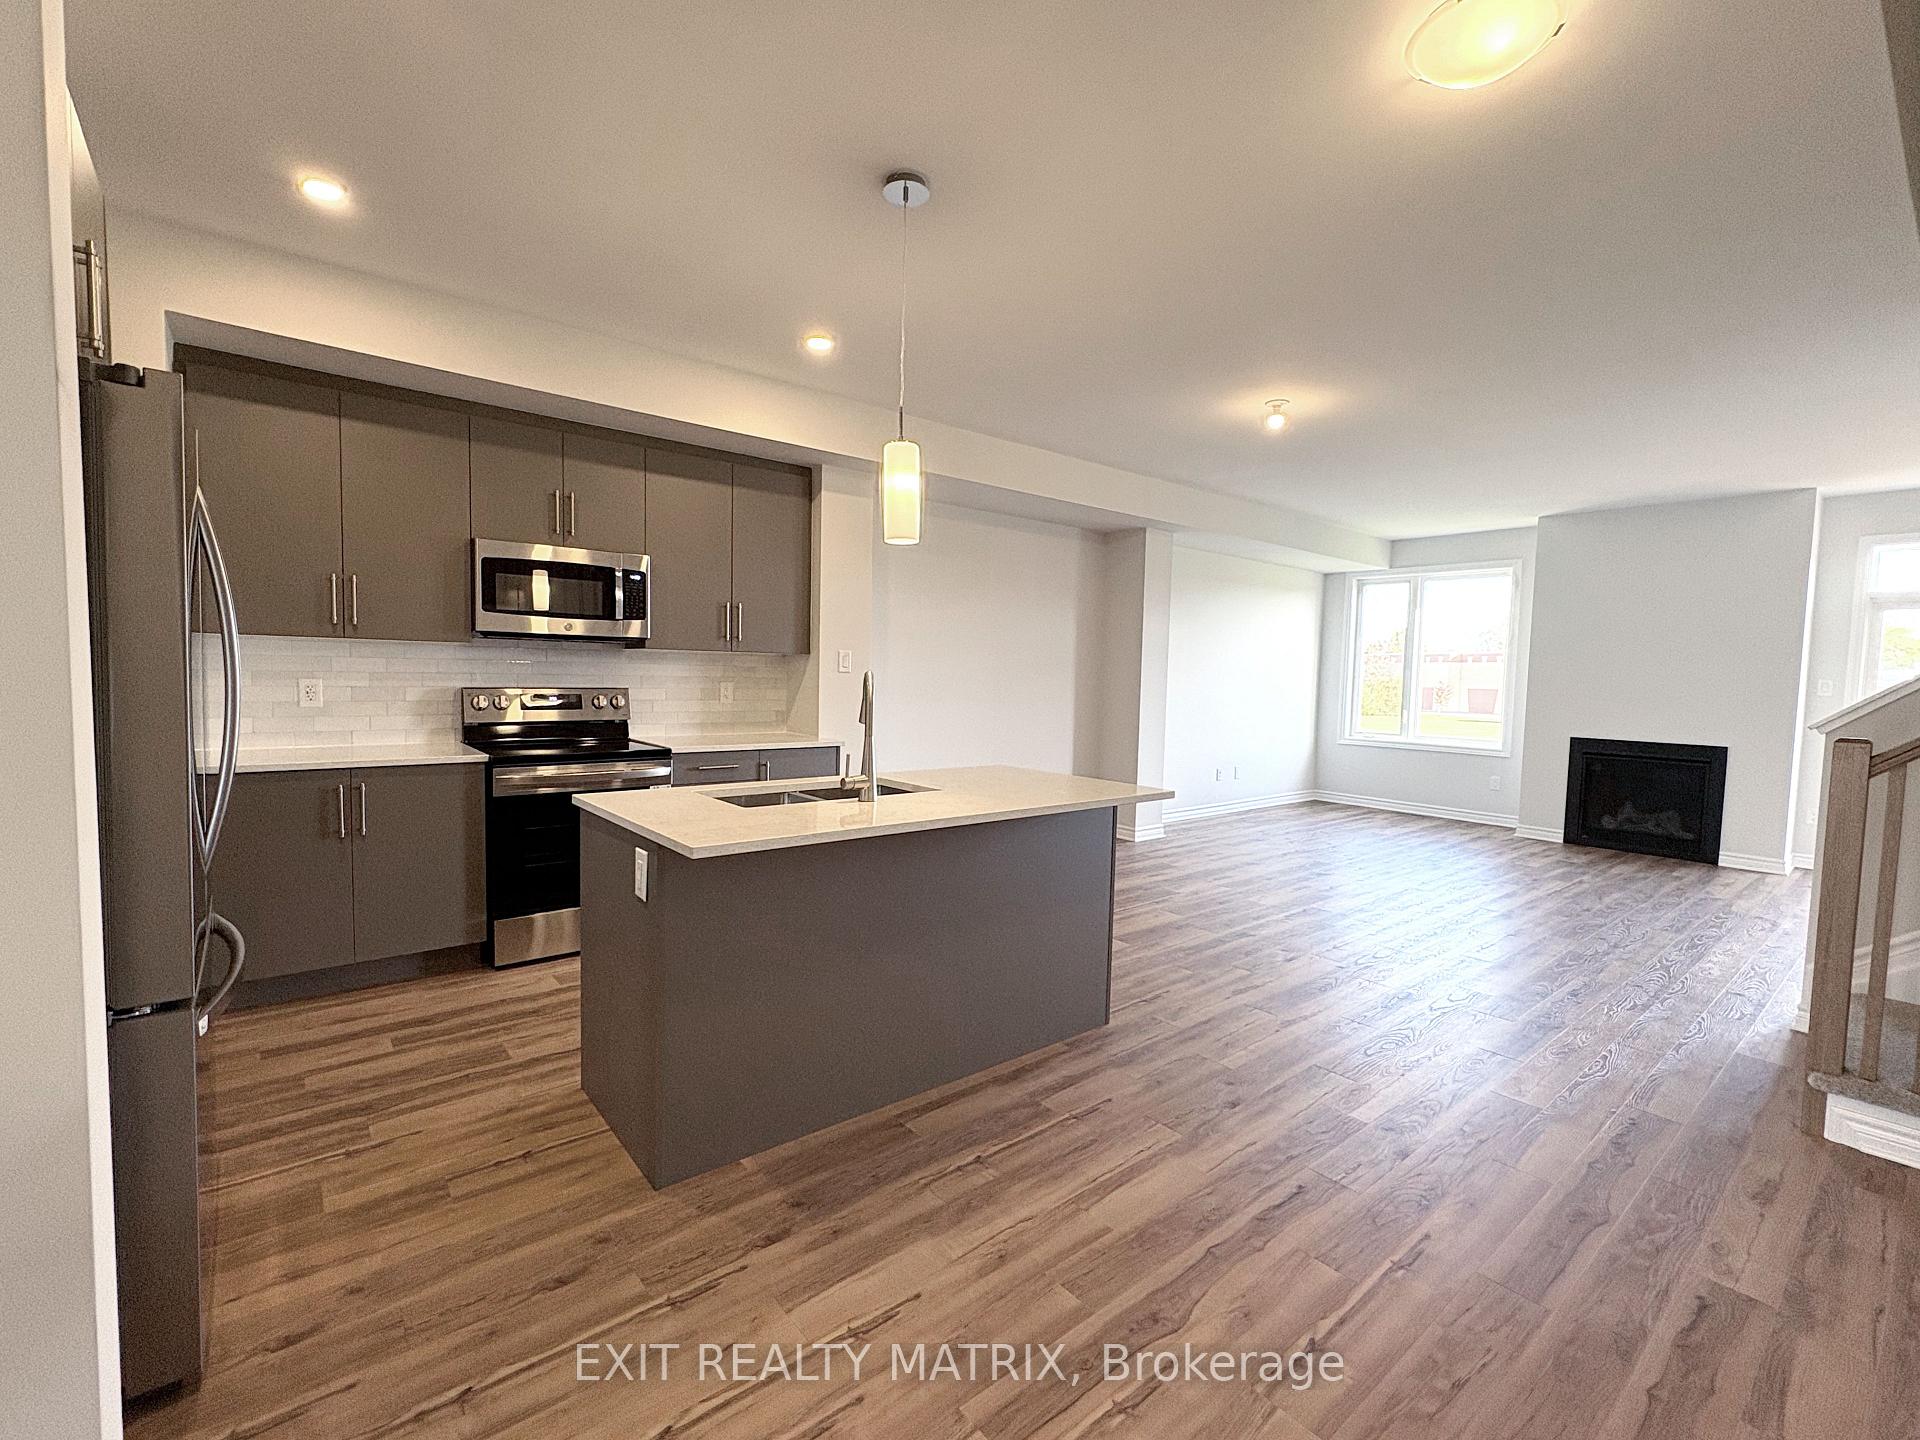
- Fireplace
- Central air
The homeFreehold Townhouse, 2-storey, 1,500–2,000 sq ft
- Type: Freehold Townhouse
- Style: 2-storey
- Living space: 1,500–2,000 sq ft
- Basement: Finished
InsideFireplace Yes, natural gas, Inside, upper level, Air exchanger, erv/hrv
- Fireplace: Yes, natural gas
- Laundry: Inside, upper level
- Features: Air exchanger, erv/hrv
- Rooms above ground: 11
- Bedrooms: 3
- Bathrooms: 3
- Kitchens: 1
Outside and lotBrick front, vinyl siding, Asphalt shingle, Poured concrete
- Exterior: Brick front, vinyl siding
- Roof: Asphalt shingle
- Foundation: Poured concrete
Parking1 Garage, Attached, Available
- Spaces: 1 Garage
- Garage: Attached
- Driveway: Available
Heating, water and powerForced air, gas, Central air, Municipal water
- Heating: Forced air, gas
- Cooling: Central air
- Water: Municipal water
- Sewer: Municipal sewer
Rent and termsRent $2,800 a month, Entire property, Unfurnished
- Rent: $2,800 a month
- Space for rent: Entire property
- Furnished: Unfurnished
- Lease: 12 months
- Rent includes: Parking
- Deposit: Required
- Credit check: Required
- Rental application: Required
- References: Required
Listing detailsX12540982, Rented, Nov 13, 2025
- MLS® number: X12540982
- Status: Rented
- Listed on: Nov 13, 2025
- Days on market: 18
- Updated: Dec 1, 2025
- Possession: Immediate
- Occupied by: Vacant
- Listing brokerage: EXIT REALTY MATRIX
About this home
299 Labelle Street, Russell (Embrun), ON K0A 1W1
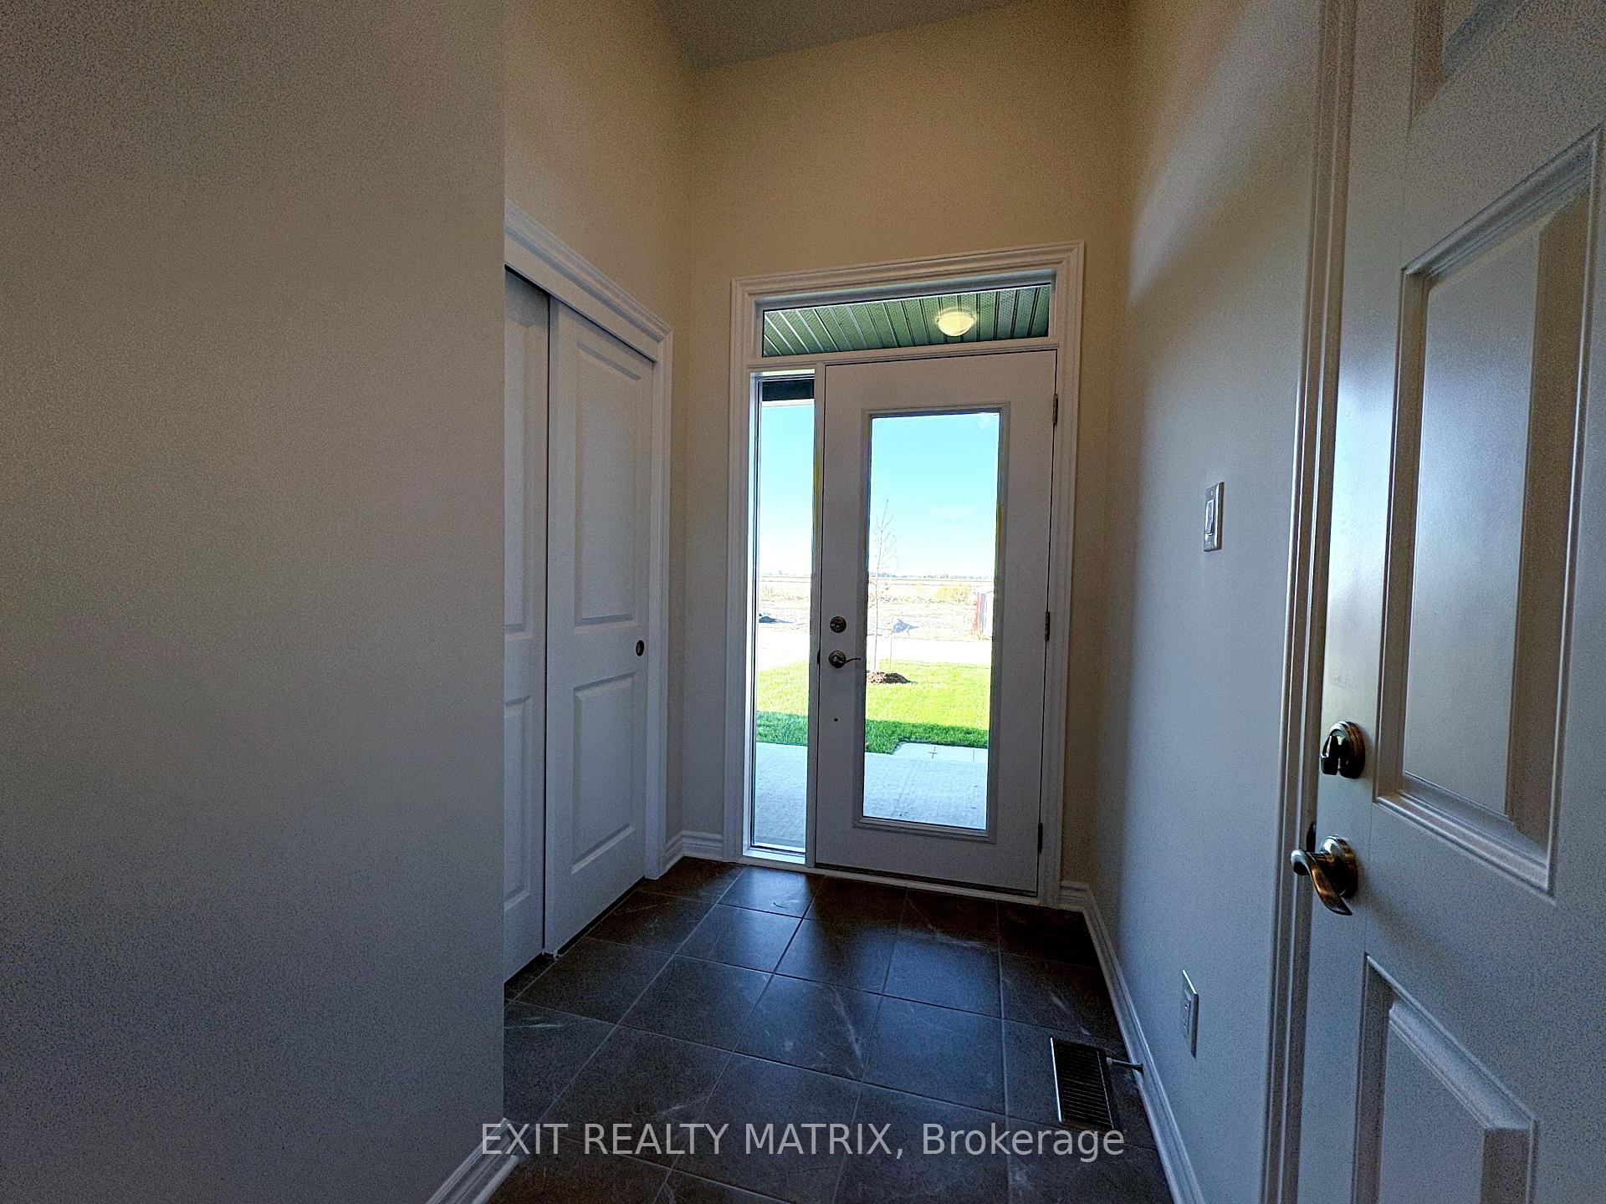
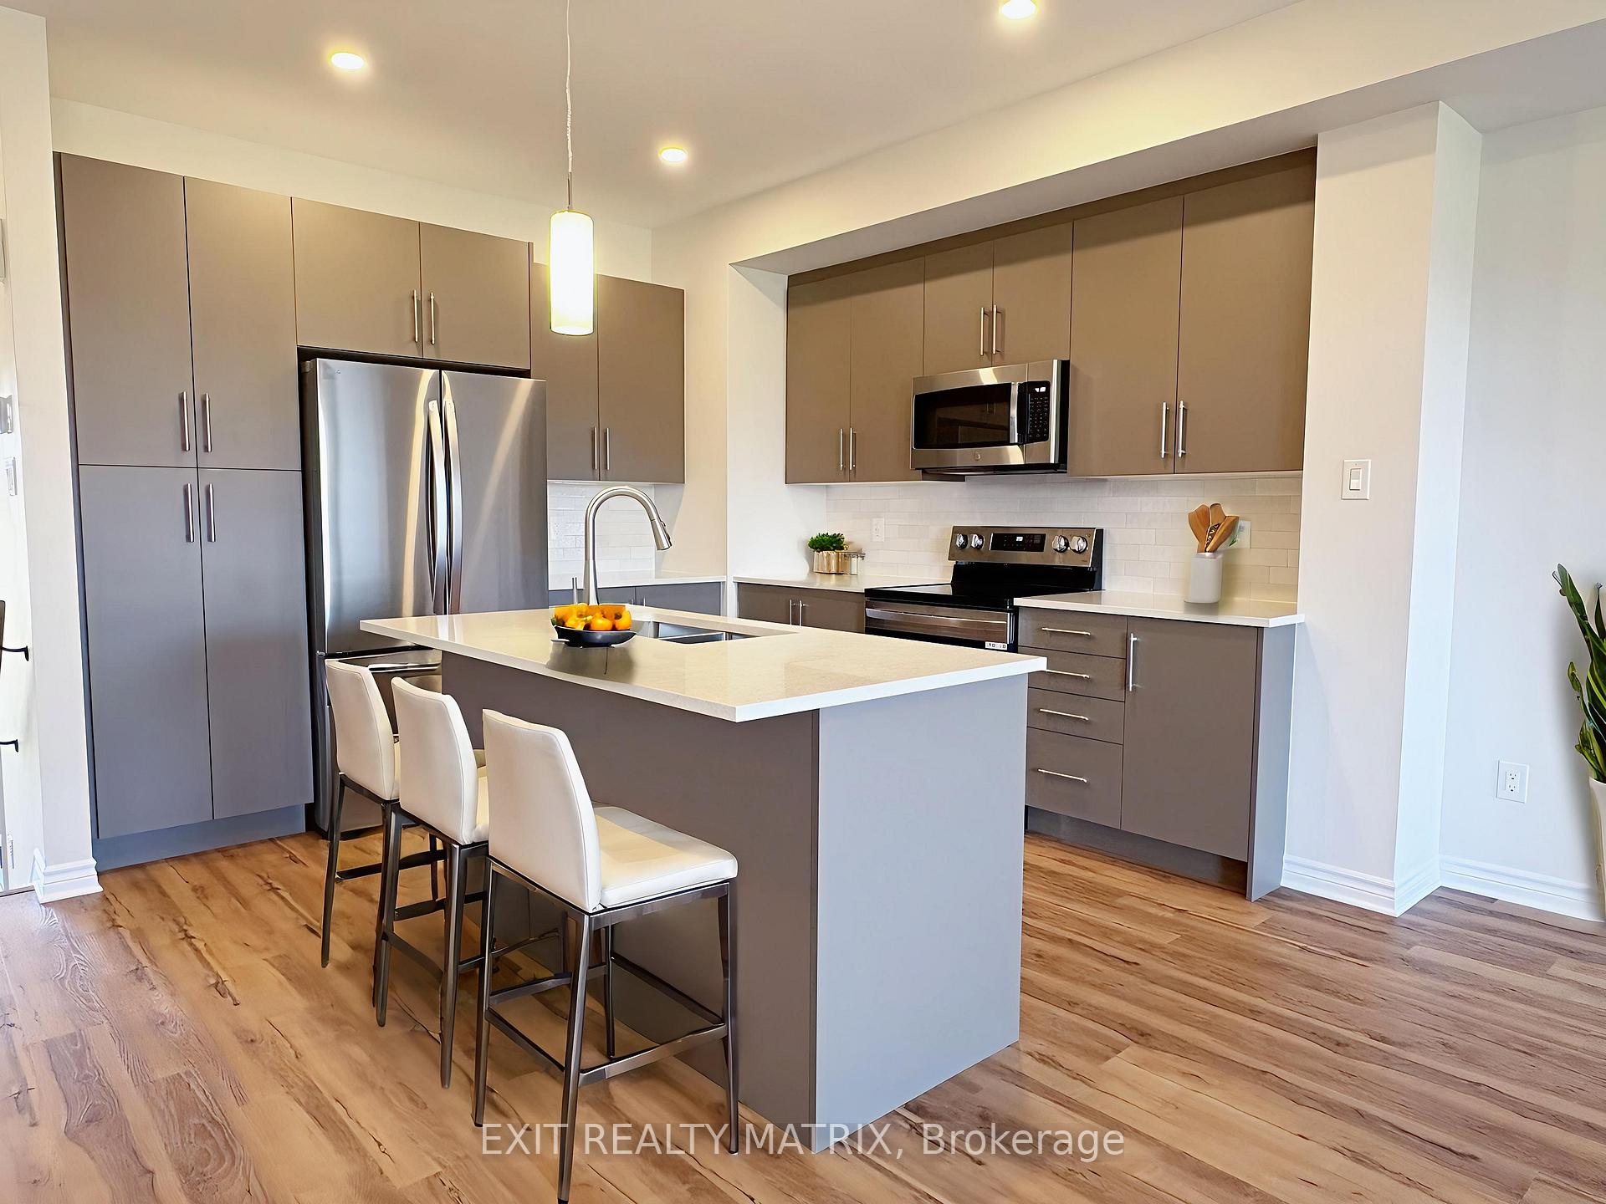
*PLEASE NOTE, SOME PHOTOS HAVE BEEN VIRTUALLY STAGED* Welcome to this beautifully designed, newly built townhome perfectly located in one of Embrun's most sought-after neighborhoods! This modern home offers the perfect balance of style, comfort, and convenience - just steps away from parks, schools, recreation, and walking trails. Step inside to discover an open-concept main level featuring high ceilings, large windows, and elegant finishes that fill the home with natural light. The chef's dream kitchen boasts sleek cabinetry, a sit-at island, and modern appliances, flowing seamlessly into the dining area and the inviting living room complete with a cozy fireplace - ideal for entertaining or relaxing. Upstairs, you'll find three spacious bedrooms and two full bathrooms, including a luxurious primary suite with 2 walk-in closets and private ensuite. The convenience of upstairs laundry makes everyday living effortless. The finished basement offers additional living space perfect for a family room, home gym, or office, along with a large storage area for all your needs. Don't miss your chance to call this stunning Embrun home yours - modern living in a prime location!
Ask about this home
A HOMEH agent will answer your questions about this home.
Around this home
Daily convenience, out of 100, from the distances below
Schools nearby
School rating, out of 10.
Helpful calculators
Your HOMEH agent

"I would see it this week."