
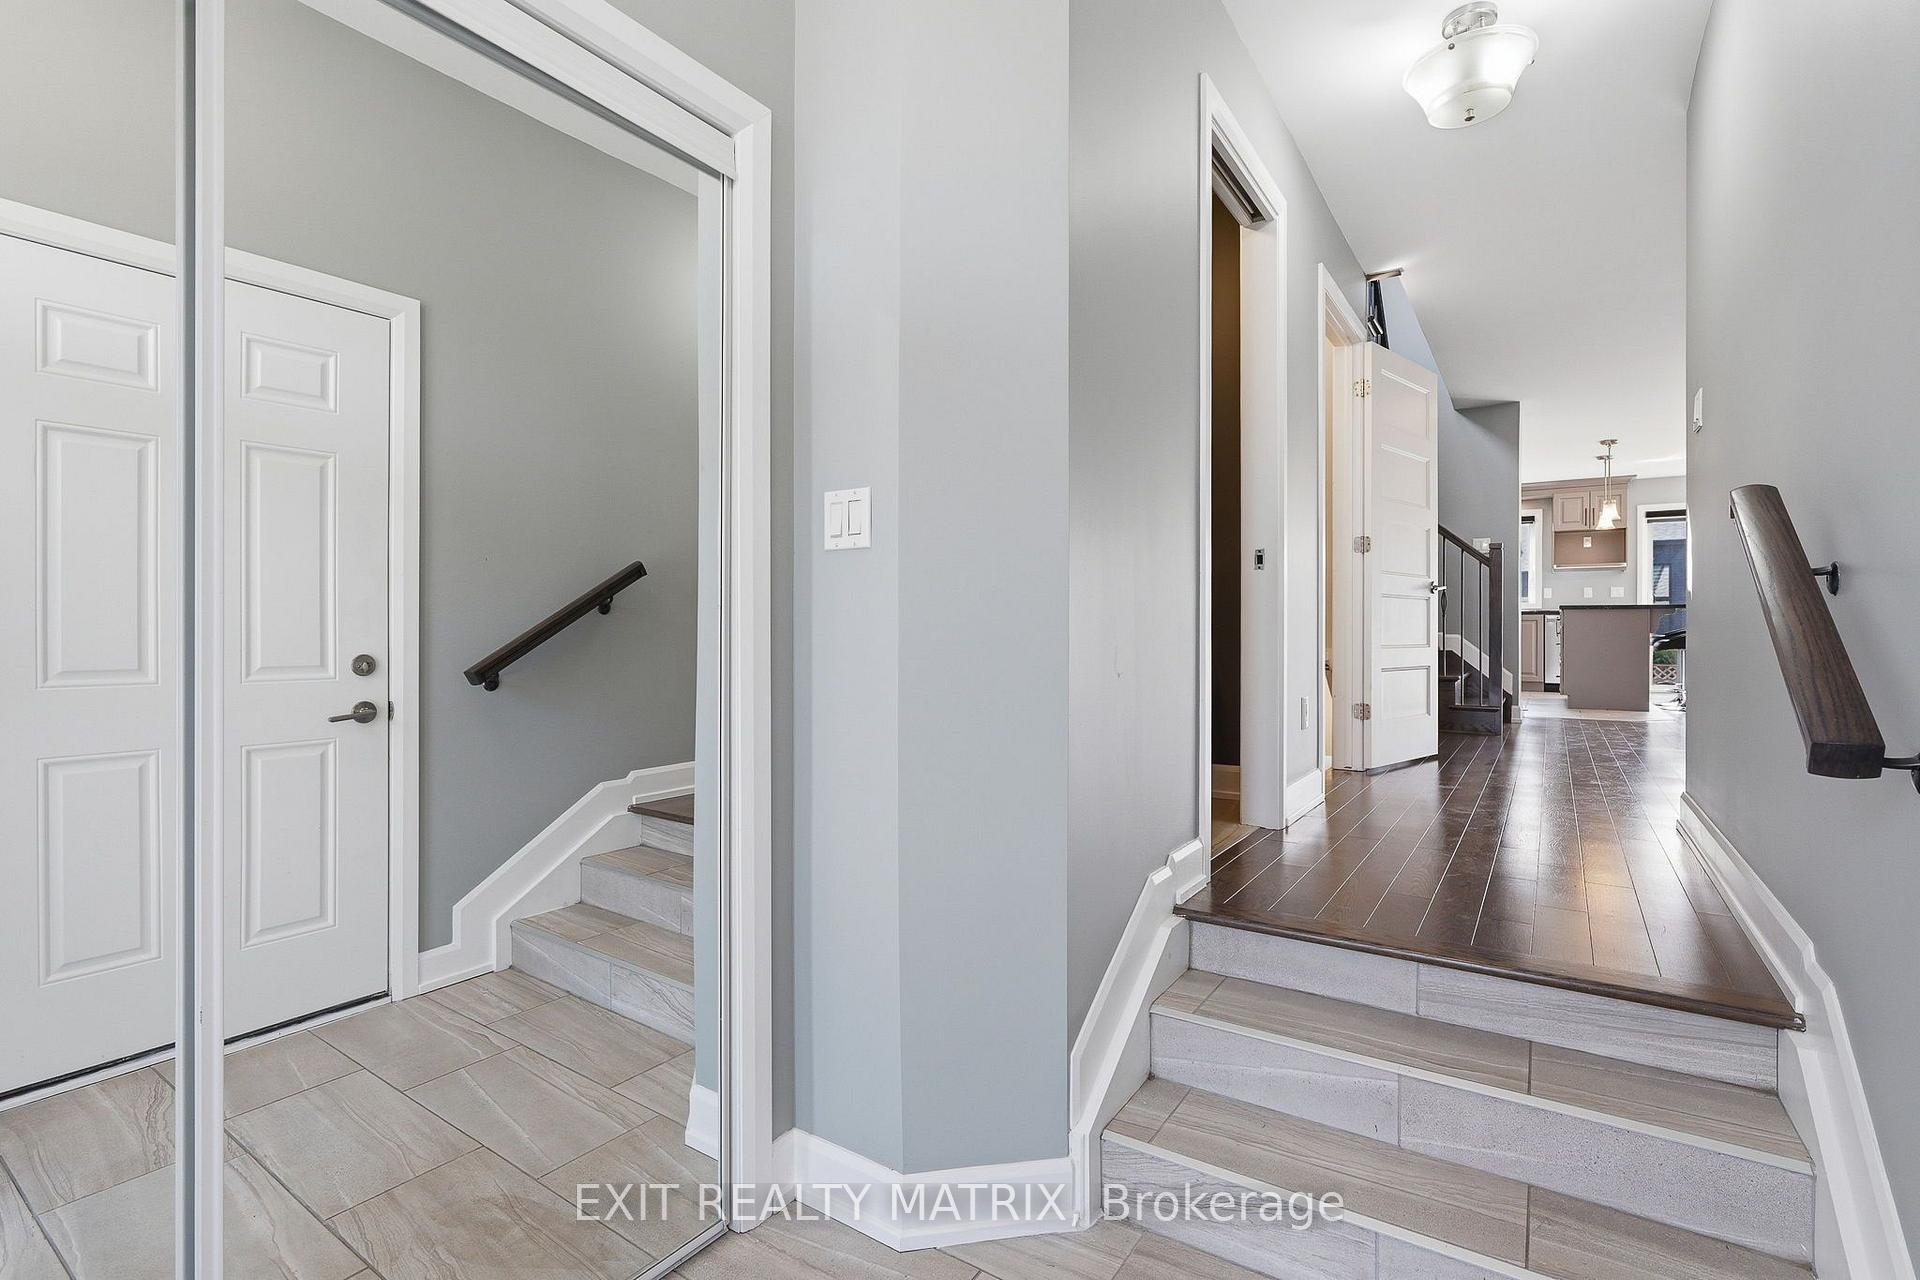
 See all 39 photos
Book a viewing
Ask HOMEH
About this home
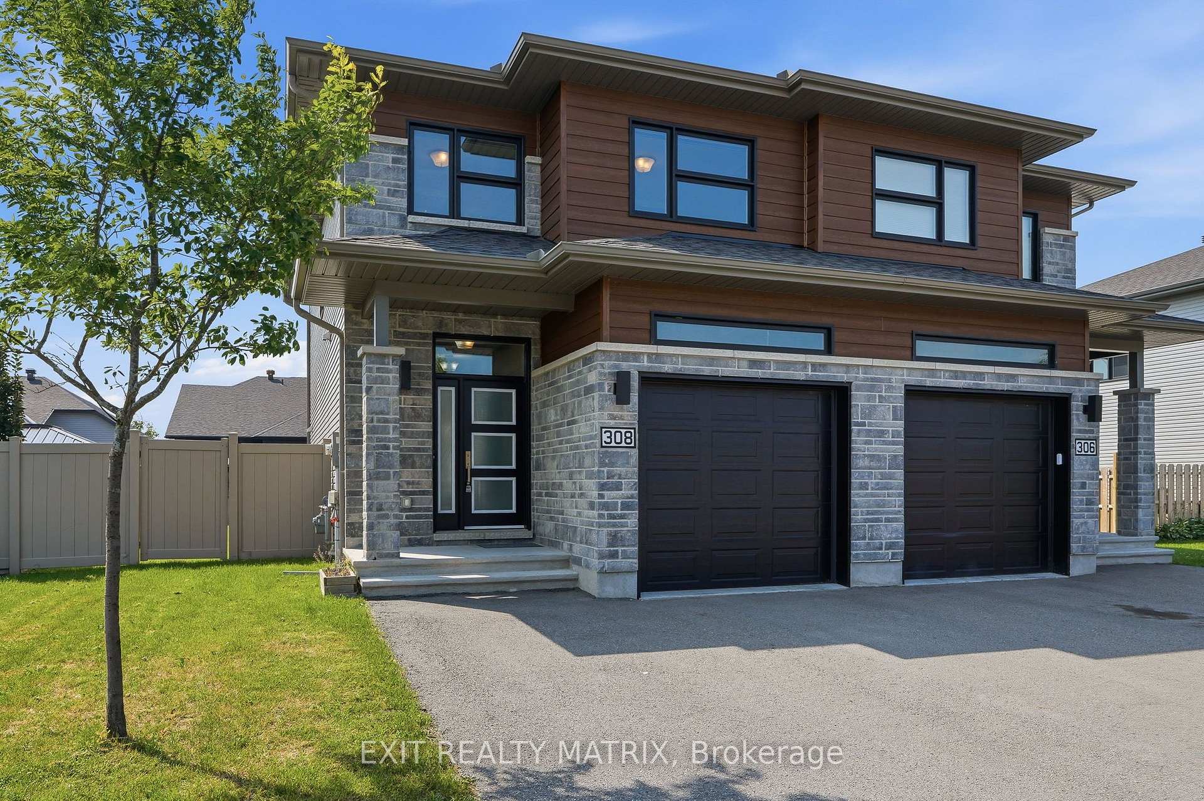
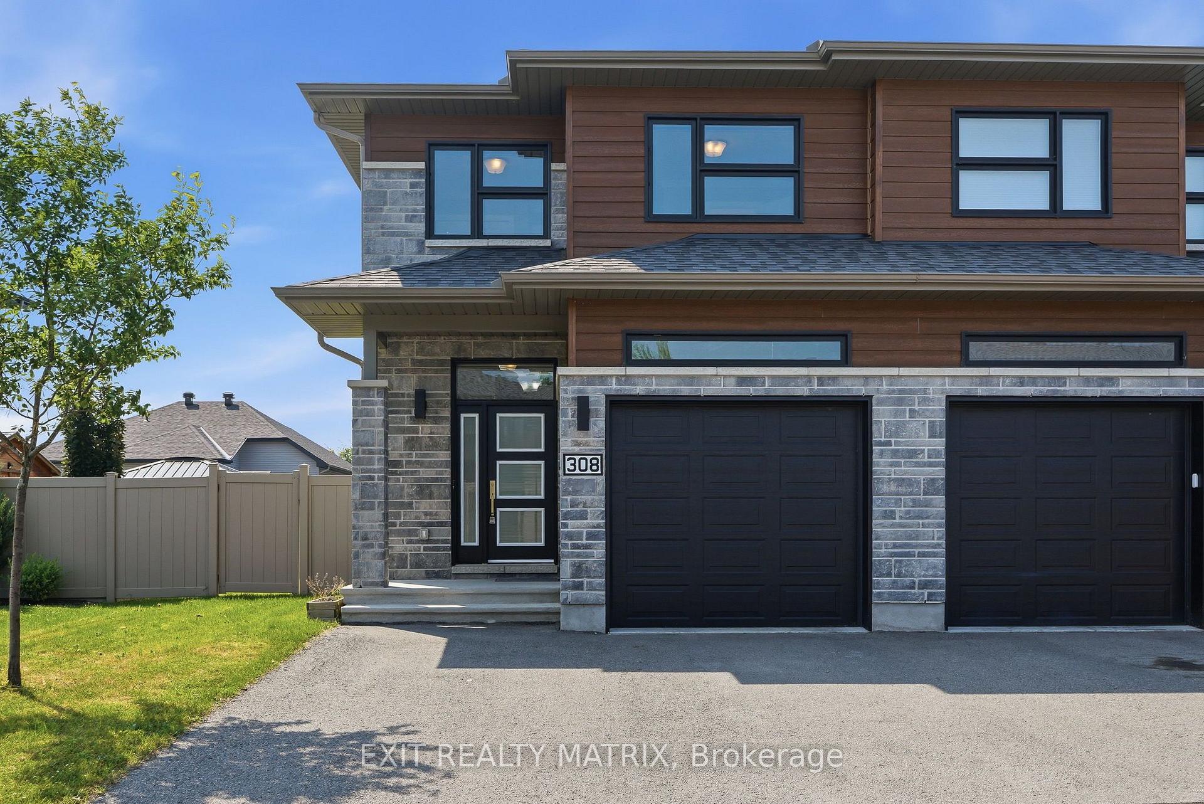
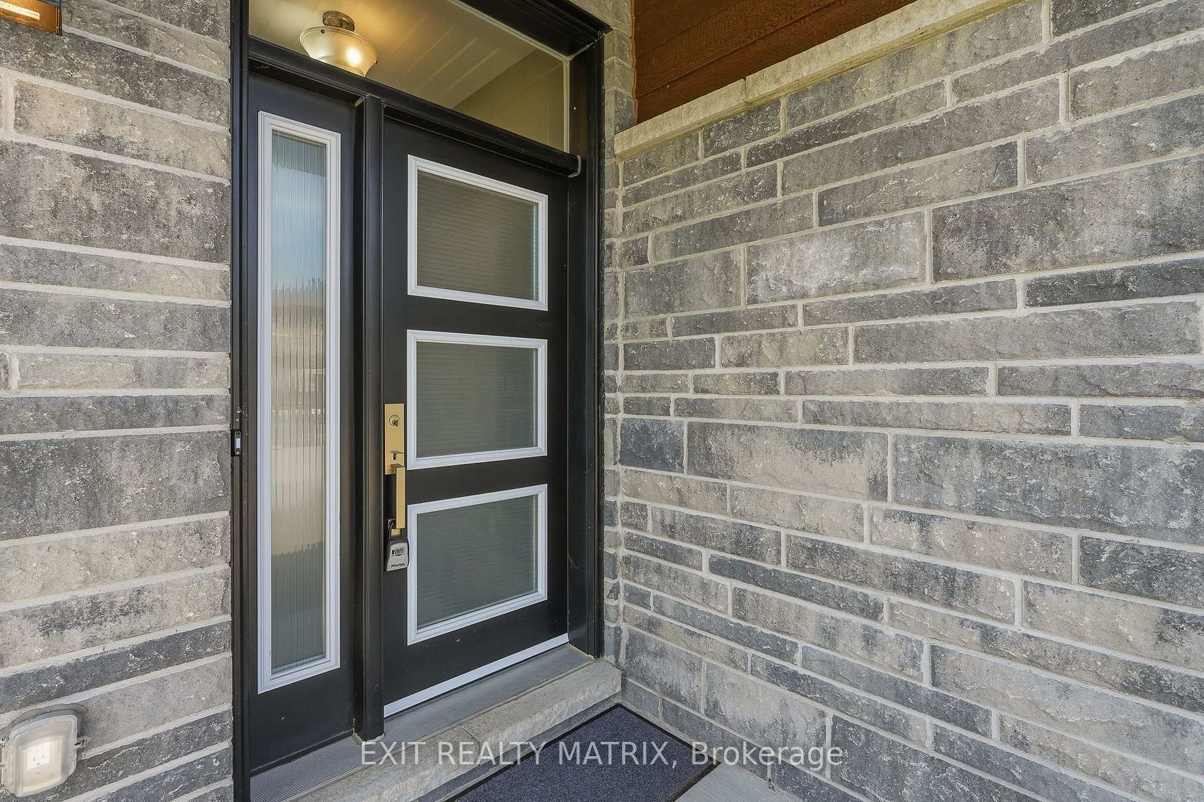
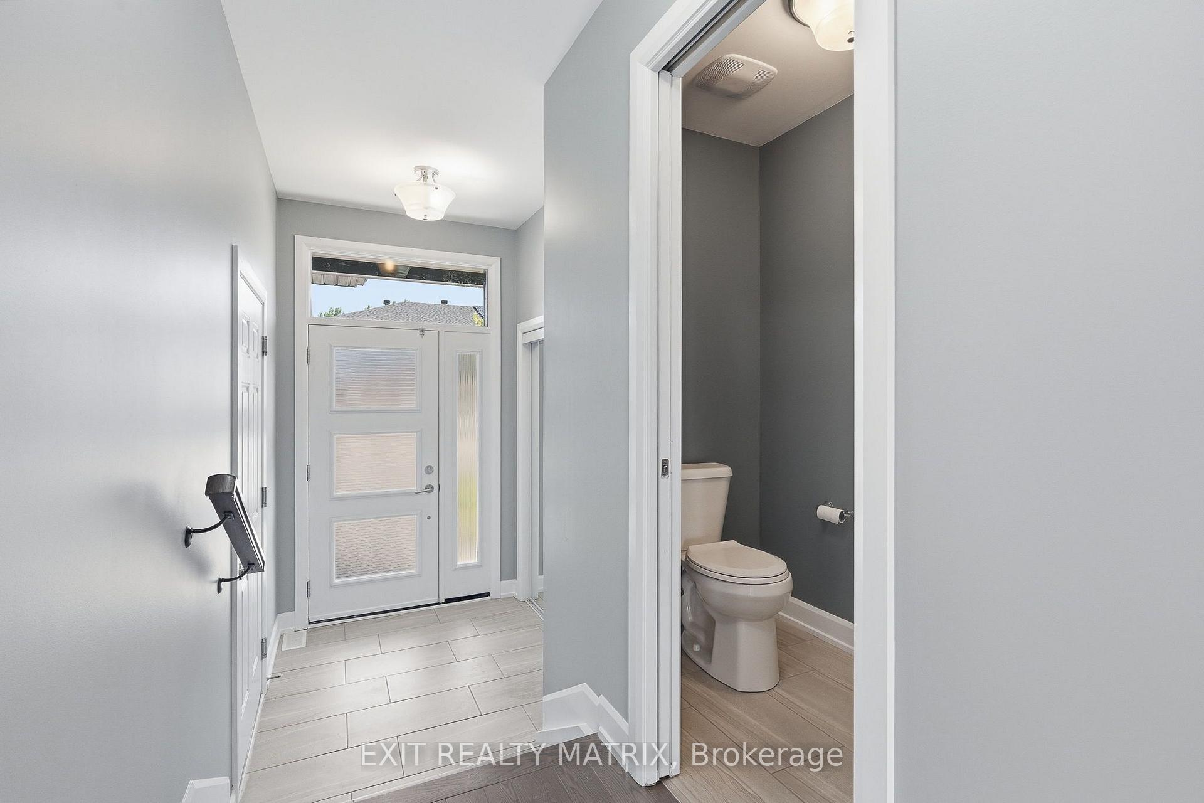
Welcome to this stunning 2-storey semi-detached home, ideally located in one of the area's most sought-after and growing communities, just minutes from schools, parks, shopping, restaurants, recreation, and all everyday amenities. Offering exceptional curb appeal, this move-in ready home features a private double paved driveway, an insulated attached garage with convenient inside entry, and an inviting sun-filled foyer. Designed for modern living, the bright, carpet-free interior is filled with natural light and features stylish zebra blinds throughout. The spacious main level showcases a beautifully appointed kitchen with an abundance of cabinetry and counter space, all appliances included, a large sit-at island, and a bright eating area with patio doors leading to the backyard. The welcoming living room provides the perfect space to entertain or relax, while a convenient 2-piece powder room completes the main floor. An elegant hardwood staircase leads to the second level, where you'll find a generous primary bedroom featuring a walk-in closet and private 3-piece ensuite. Two additional bedrooms offer plenty of space for family or guests, including one with its own walk-in closet. A full 4-piece bathroom and conveniently located second-floor laundry add to the home's thoughtful design. The fully finished lower level extends the living space with a spacious recreation room, ideal for a family room, home office, gym, or play area, along with an additional 2-piece bathroom. Outside, enjoy the partially fenced backyard with plenty of room for entertaining, children, pets, or gardening. Combining quality finishes, a functional layout, and an unbeatable location in a thriving neighbourhood, this beautiful home is an exceptional opportunity for families, first-time buyers, or anyone looking to enjoy comfortable, low-maintenance living.
Facts & features
Book a viewing
Rooms
13 rooms · 4 bathrooms
- Living room14′10″ × 13′7″201 sq.ft.
- Kitchen9′10″ × 15′1″148 sq.ft.
- Bathroom5′6″ × 6′11″38 sq.ft.
- Foyer4′9″ × 6′6″31 sq.ft.
- Dining room8′10″ × 15′1″134 sq.ft.
- Primary bedroom11′6″ × 14′10″170 sq.ft.
- Bedroom10′2″ × 16′8″170 sq.ft.
- Laundry8′6″ × 5′1″43 sq.ft.
- Bedroom8′11″ × 13′3″118 sq.ft.
- Bathroom5′10″ × 8′4″48 sq.ft.
- Bathroom4′6″ × 5′7″25 sq.ft.
- Recreation18′8″ × 21′10″408 sq.ft.
- Utility room18′8″ × 20′3″379 sq.ft.
Around this home
Schools nearby
School rating, out of 10.
Listing details
Helpful tools
Your HOMEH agent

"Priced 17% over our estimate. I would see it this week."
Ask HOMEH about this home
Price, neighbourhood, monthly cost. Ask anything.
HOMEH Intelligent Agent is an AI, not a licensed representative. Check anything important with your agent.