
 See all 40 photos

Book a viewing
Ask HOMEH
About this home
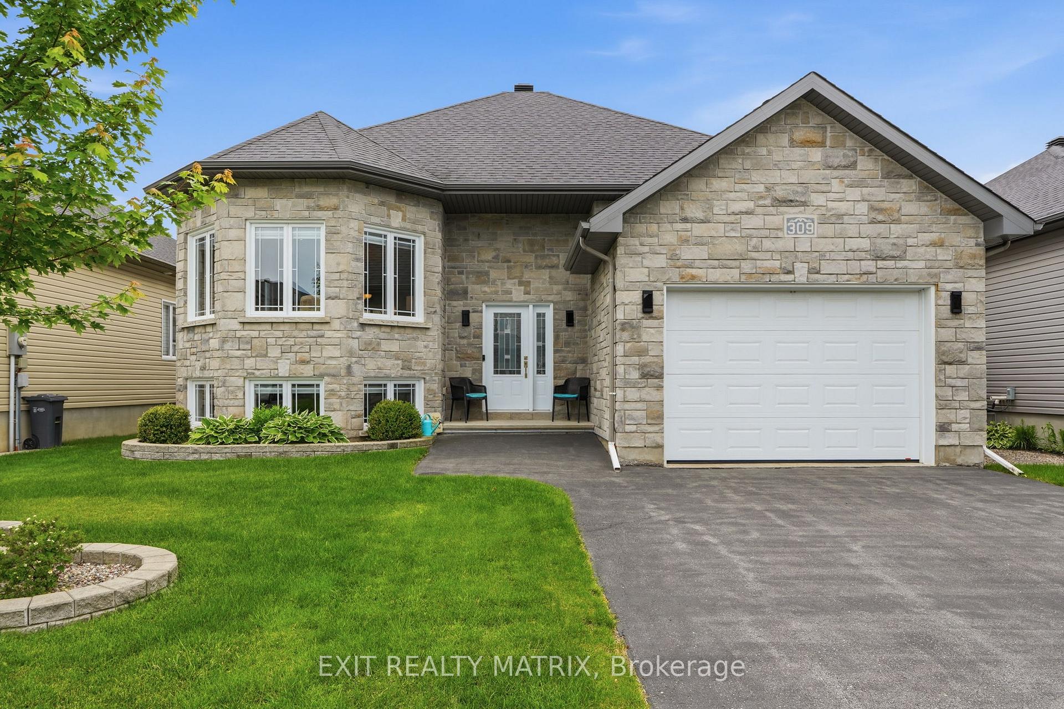
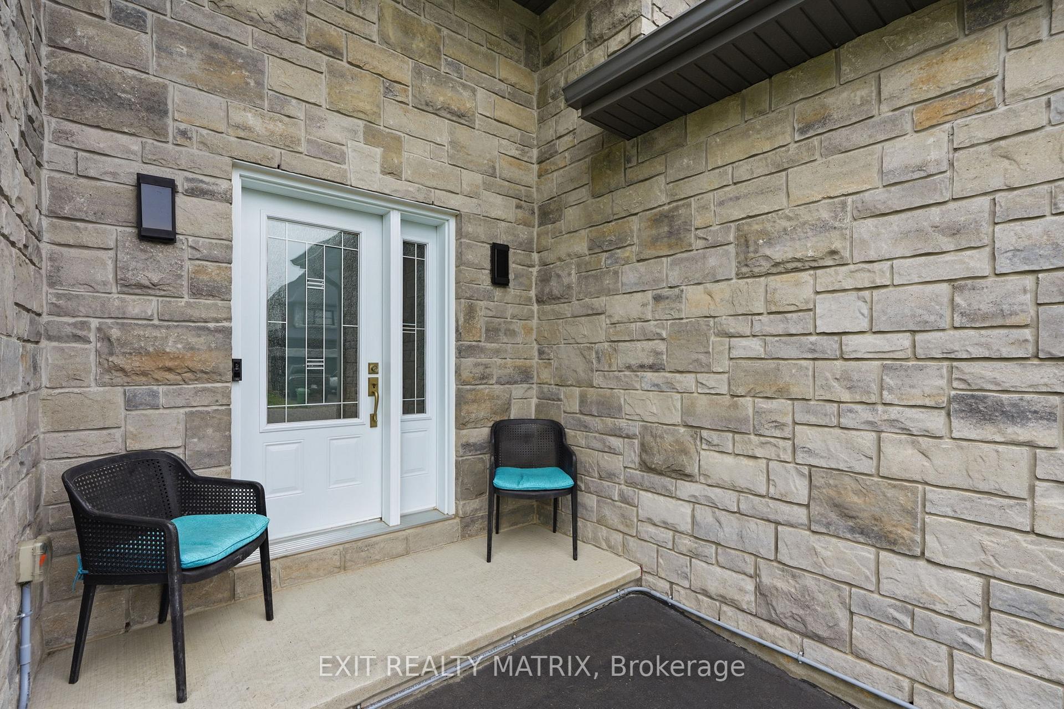
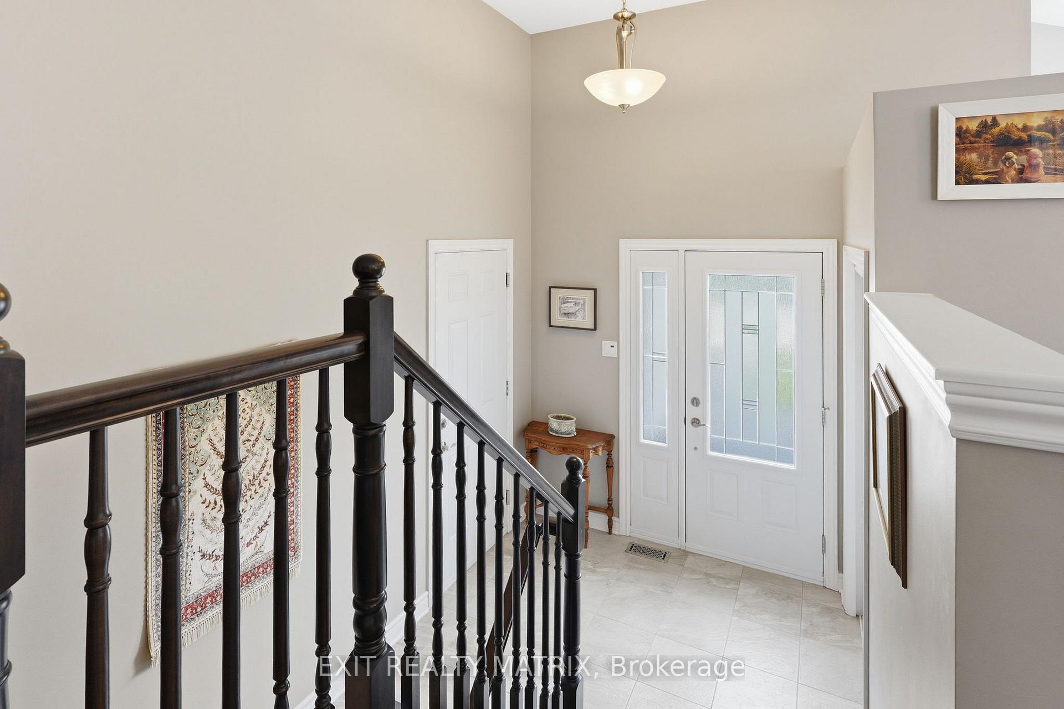
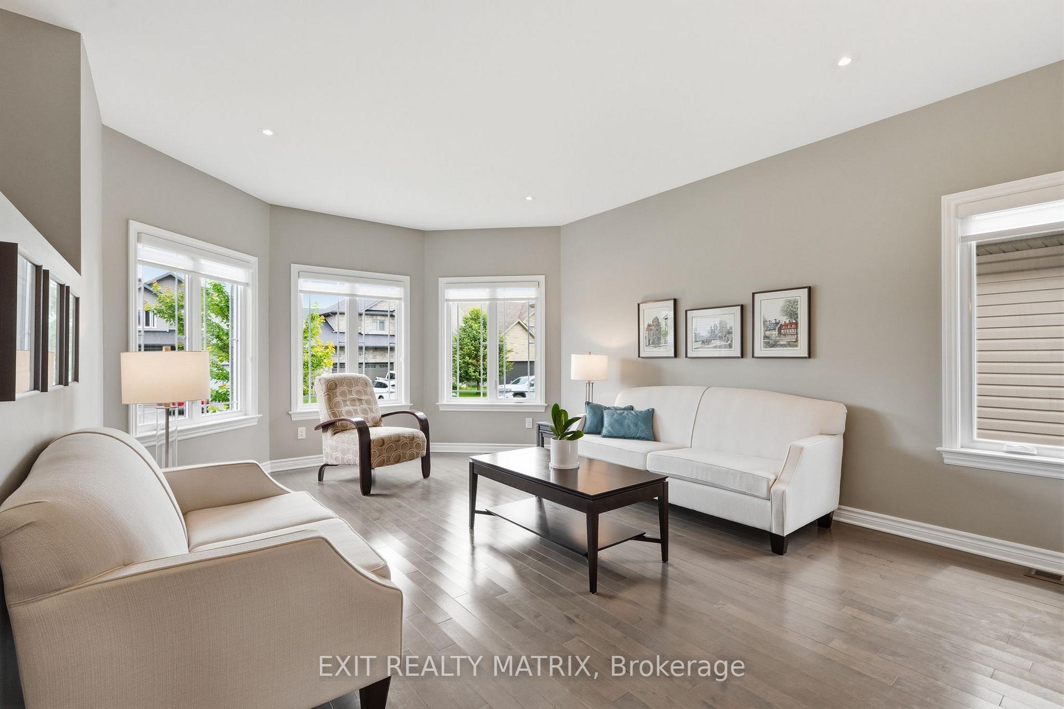
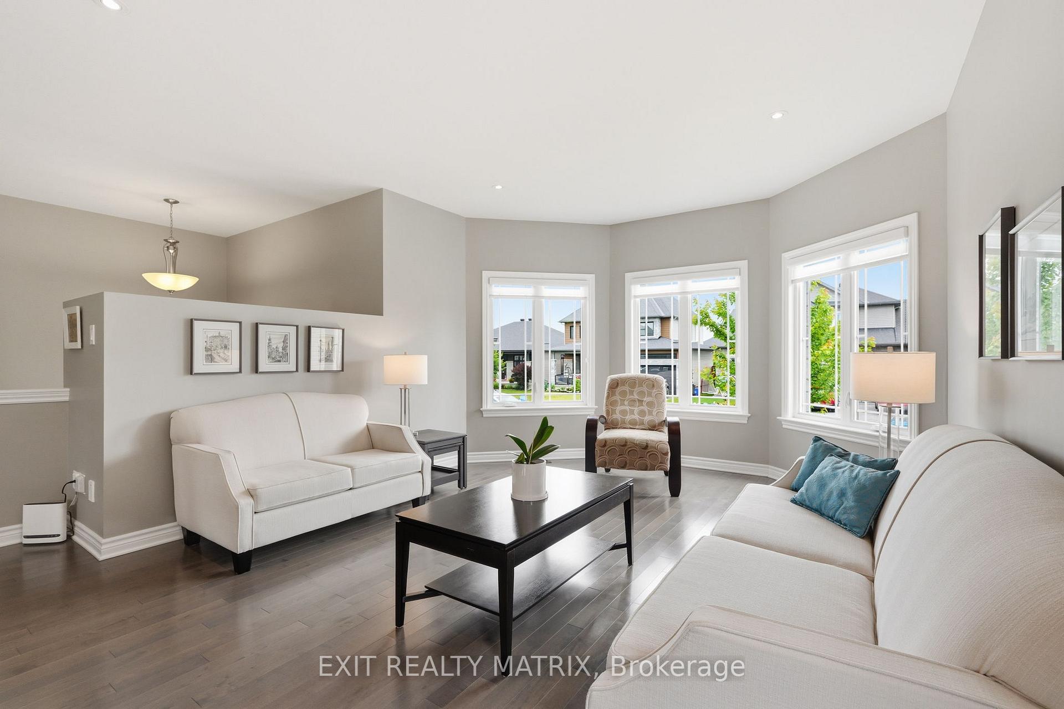
Welcome to this immaculate SACA Homes-built bungalow, showcasing the highly sought-after Oriole 2 model and offering exceptional pride of ownership throughout. From the moment you arrive, you'll be impressed by the welcoming curb appeal featuring a paved driveway, beautifully landscaped grounds, an attached garage with a versatile loft space, and a warm, inviting entrance. Step inside to a bright foyer that leads to the spacious main living area, where pristine hardwood floors, soaring natural light, and an open-concept design create an inviting atmosphere. The well-appointed kitchen offers abundant cabinetry, generous counter space, a convenient sit-at island, and includes all appliances. The sun-filled living room showcases a beautiful architectural alcove with windows on multiple sides, creating a bright and inviting atmosphere. The adjoining eating area features patio doors leading to the backyard oasis. The primary bedroom retreat offers a private 3-piece ensuite, while two additional generously sized bedrooms and a full 4-piece bathroom complete the main level. The fully finished lower level expands the living space with a spacious recreation room highlighted by a cozy fireplace, a dedicated laundry room, an additional bedroom, and another full 4-piece bathroom. Outside, enjoy your own private and peaceful backyard retreat featuring mature landscaping, a spacious deck, a natural gas BBQ hookup, and a charming wood-fired pizza oven-perfect for entertaining family and friends or enjoying quiet evenings at home. Combining quality craftsmanship, thoughtful design, and a prime layout, this exceptional home is truly move-in ready.
Facts & features
Book a viewing
Rooms
14 rooms · 3 bathrooms
- Foyer3589′3″ × 5′10″20843 sq.ft.
- Bathroom9′11″ × 5′8″56 sq.ft.
- Bedroom9′7″ × 12′5″119 sq.ft.
- Living room12′9″ × 13′11″177 sq.ft.
- Primary bedroom13′6″ × 13′7″183 sq.ft.
- Bedroom9′11″ × 10′9″106 sq.ft.
- Kitchen13′9″ × 13′7″186 sq.ft.
- Dining room16′1″ × 11′2″179 sq.ft.
- Other10′ × 9′3″92 sq.ft.
- Recreation23′1″ × 38′8″891 sq.ft.
- Utility room8′11″ × 9′11″88 sq.ft.
- Laundry15′ × 17′2″257 sq.ft.
- Bedroom12′6″ × 12′6″155 sq.ft.
- Bathroom8′3″ × 6′10″57 sq.ft.
Around this home
Schools nearby
School rating, out of 10.
Listing details
Helpful tools
Your HOMEH agent
"Priced 1% over our estimate. I would see it this week."
Ask HOMEH about this home
Price, neighbourhood, monthly cost. Ask anything.
HOMEH Intelligent Agent is an AI, not a licensed representative. Check anything important with your agent.