
 See all 40 photos
Property history

This home has sold. It is no longer available.
Property not available for sale or for rent.
Book a viewing
Ask HOMEH
About this home
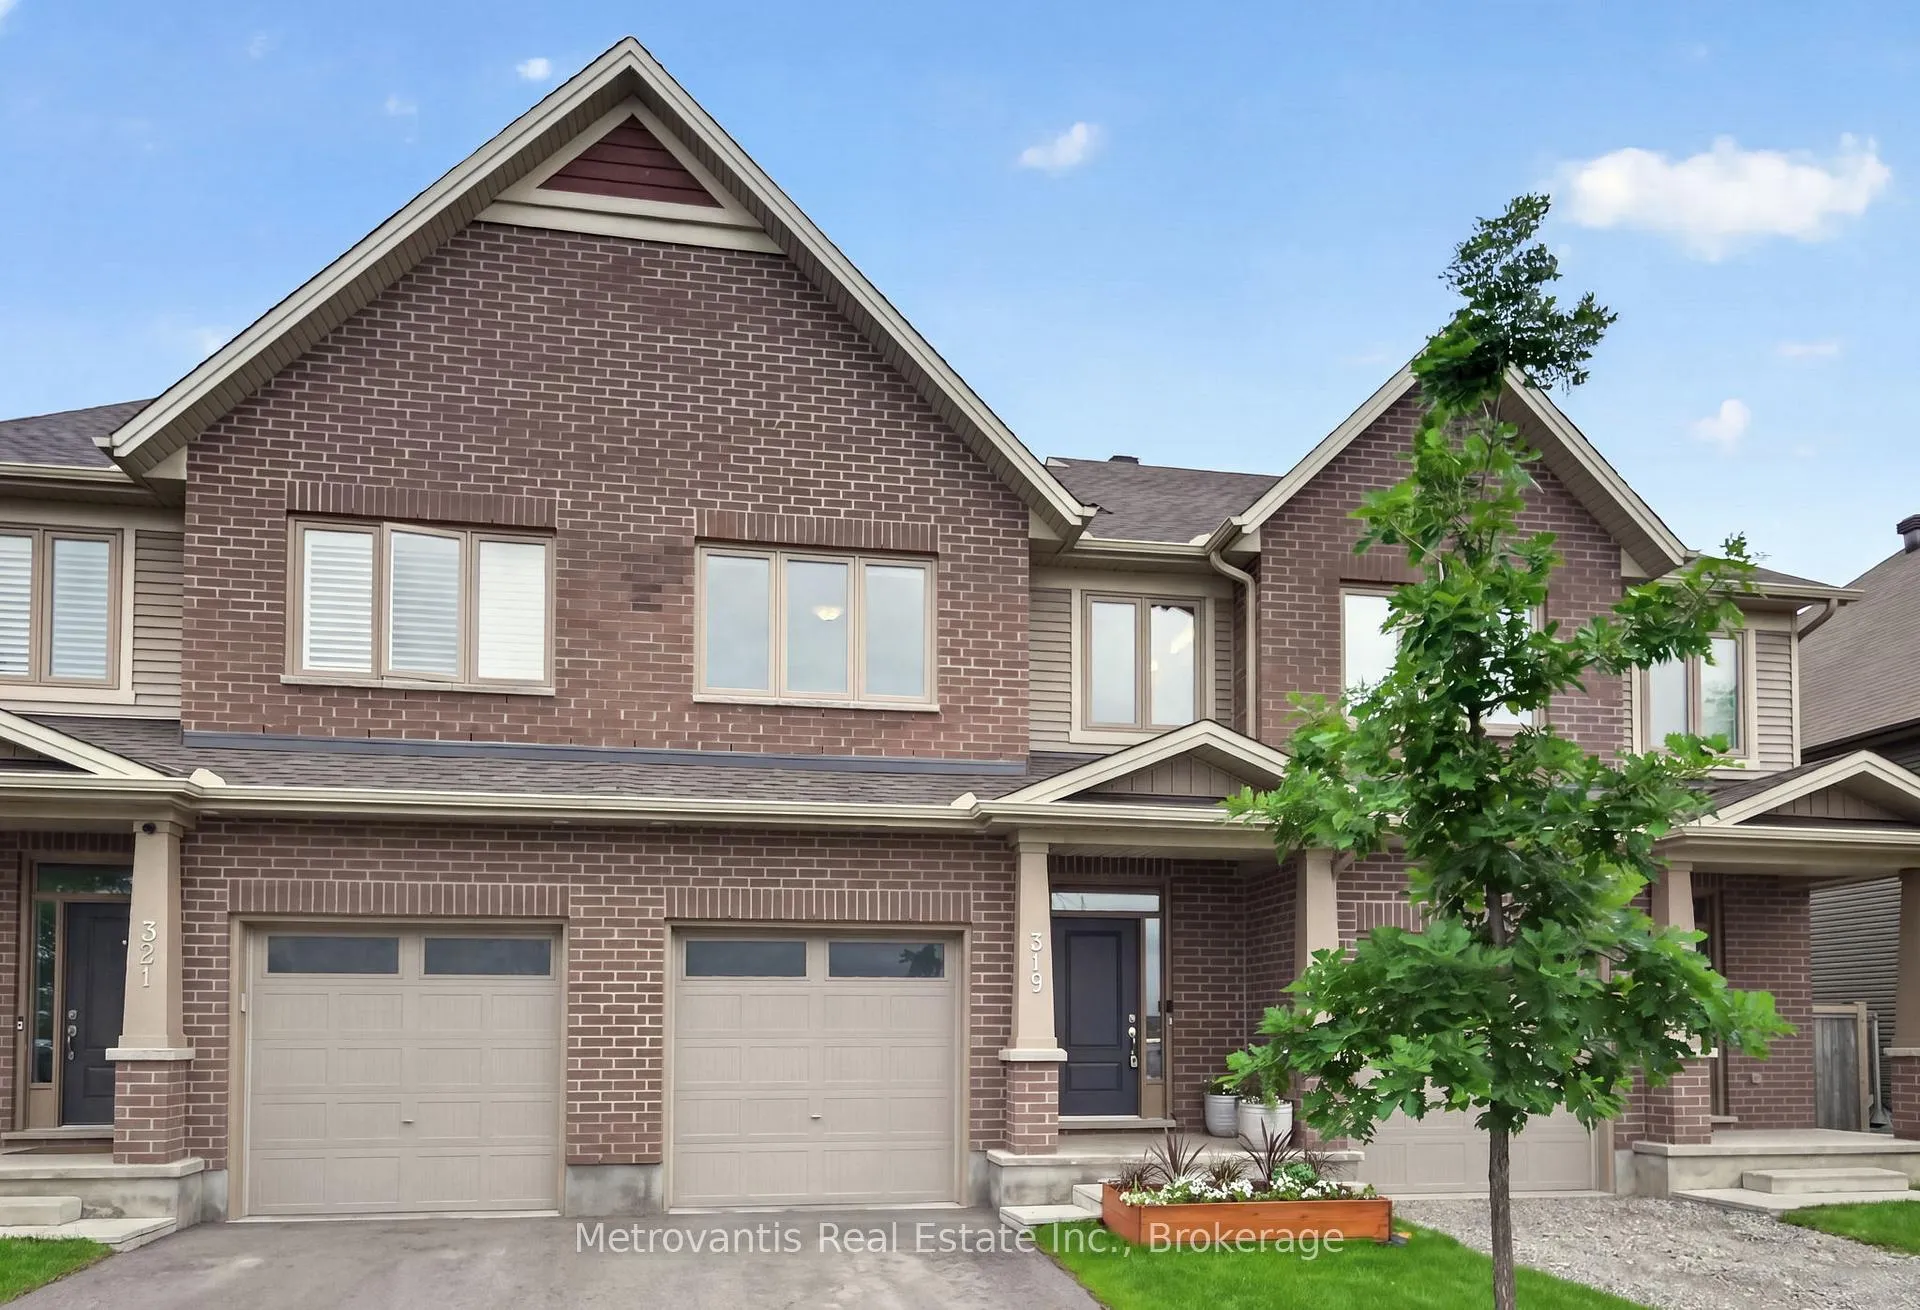
319 Central Park Boulevard, Russell
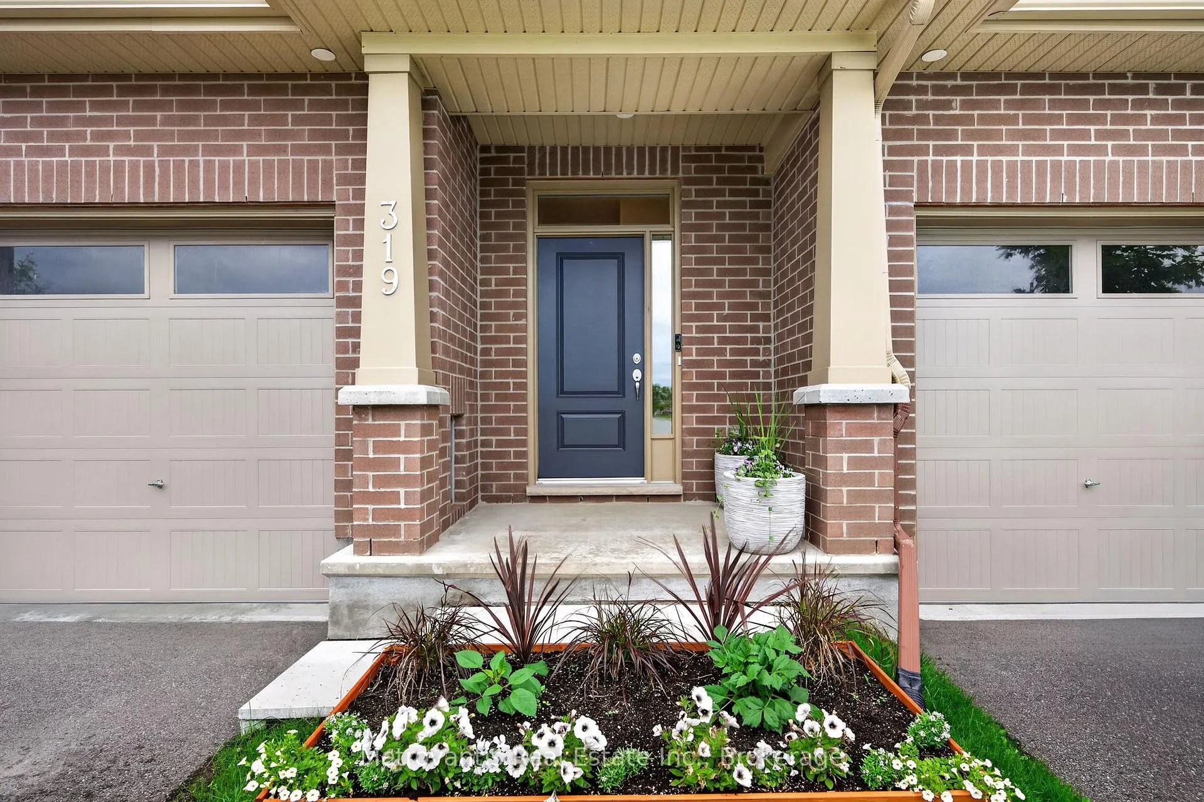
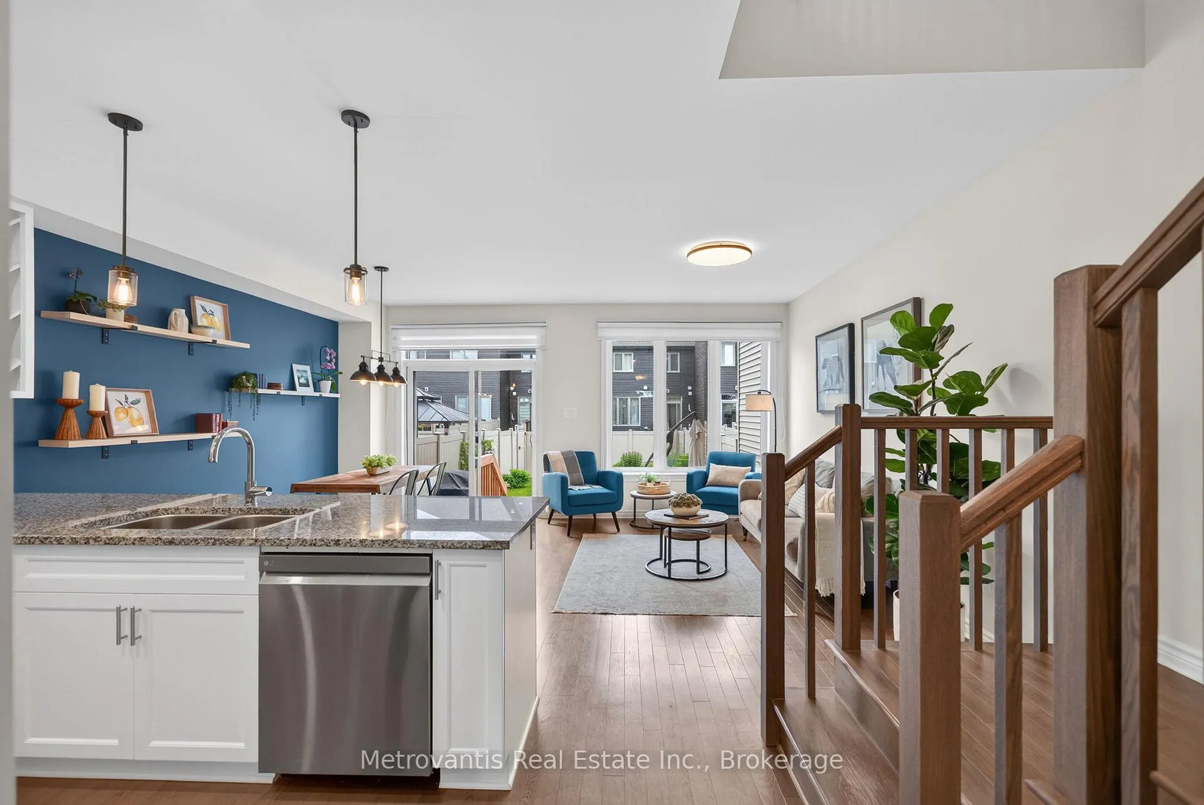
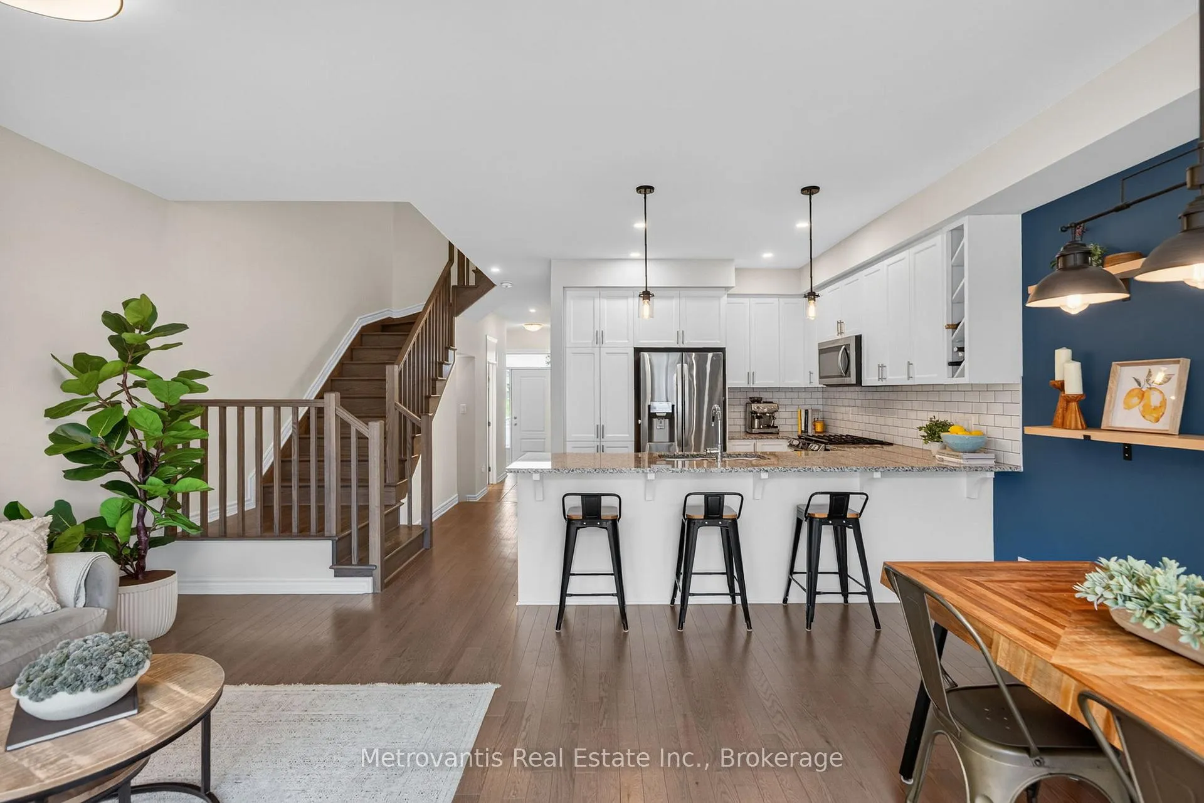
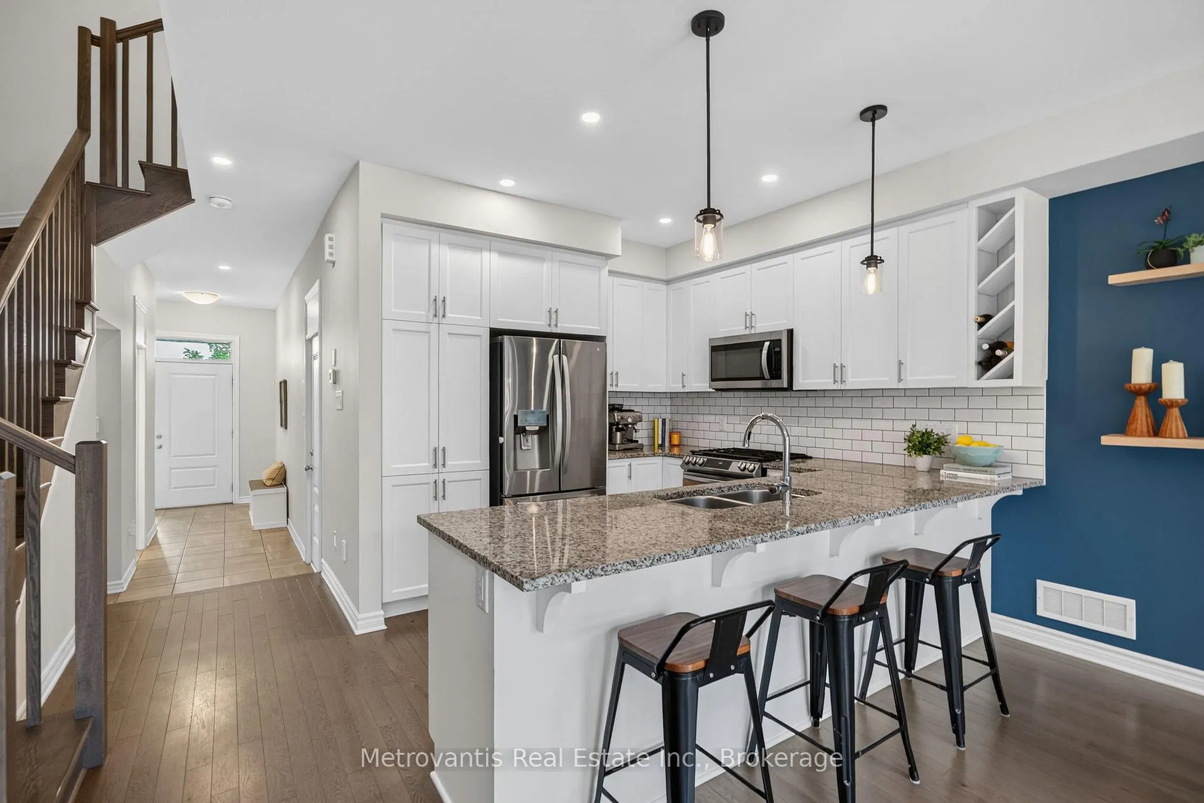
Priced to beat the builder with rebate - and that's before considering the upgrades. A comparable baseline Spartan model from the builder starts at $496,637 (price retrieved June 22, 2026 from the Tartan Homes website, rebate discount included), yet this home is listed for less and includes approximately $31,806 in builder upgrades, post-build purchases, and improvements already paid for by the current owners. No extra spending on appliances, central air conditioning, fencing, eavestroughs, window coverings, interlock, lighting upgrades, or countless other items that buyers of new construction often find themselves budgeting for after closing. Welcome to The Spartan in Russell Trails - a thoughtfully upgraded 3-bedroom, 2.5-bathroom townhome offering 1,469 sq. ft. above grade and 1,688 sq. ft. of finished living space including the lower level rec-room. The open-concept main level is functional and inviting, with tasteful finishes and a layout that works equally well for first-time buyers, downsizers, or investors. No construction delays or interim occupancy. No waiting for rebates. No surprise post-closing expenses. Just a move-in ready home that delivers exceptional value from day one. This may very well be one of the best townhome value-opportunities this year in Russell. Contact the Listing Agent for the comprehensive list of builder-upgrades, purchases & improvements. One final note - those gardens in the photos are real (not AI-enhanced) - they're yours, and they weren't even included in the $31,806 of extras. Book your showing today as offers will be reviewed as they are received!
Facts & features
Book a viewing
Rooms
11 rooms · 3 bathrooms
- Dining room10′2″ × 10′10″110 sq.ft.
- Kitchen10′2″ × 11′9″119 sq.ft.
- Living room8′2″ × 14′3″116 sq.ft.
- Primary bedroom11′8″ × 14′7″170 sq.ft.
- Bedroom9′3″ × 11′10″109 sq.ft.
- Bedroom9′3″ × 11′10″110 sq.ft.
- Bathroom8′ × 5′40 sq.ft.
- Bathroom8′ × 5′6″44 sq.ft.
- Room5′6″ × 6′6″36 sq.ft.
- Laundry2′11″ × 2′11″9 sq.ft.
- Recreation16′10″ × 12′202 sq.ft.
Around this home
Listing details
Helpful tools
Your HOMEH agent
"I would see it this week."
Ask HOMEH about this home
Price, neighbourhood, monthly cost. Ask anything.
HOMEH Intelligent Agent is an AI, not a licensed representative. Check anything important with your agent.