
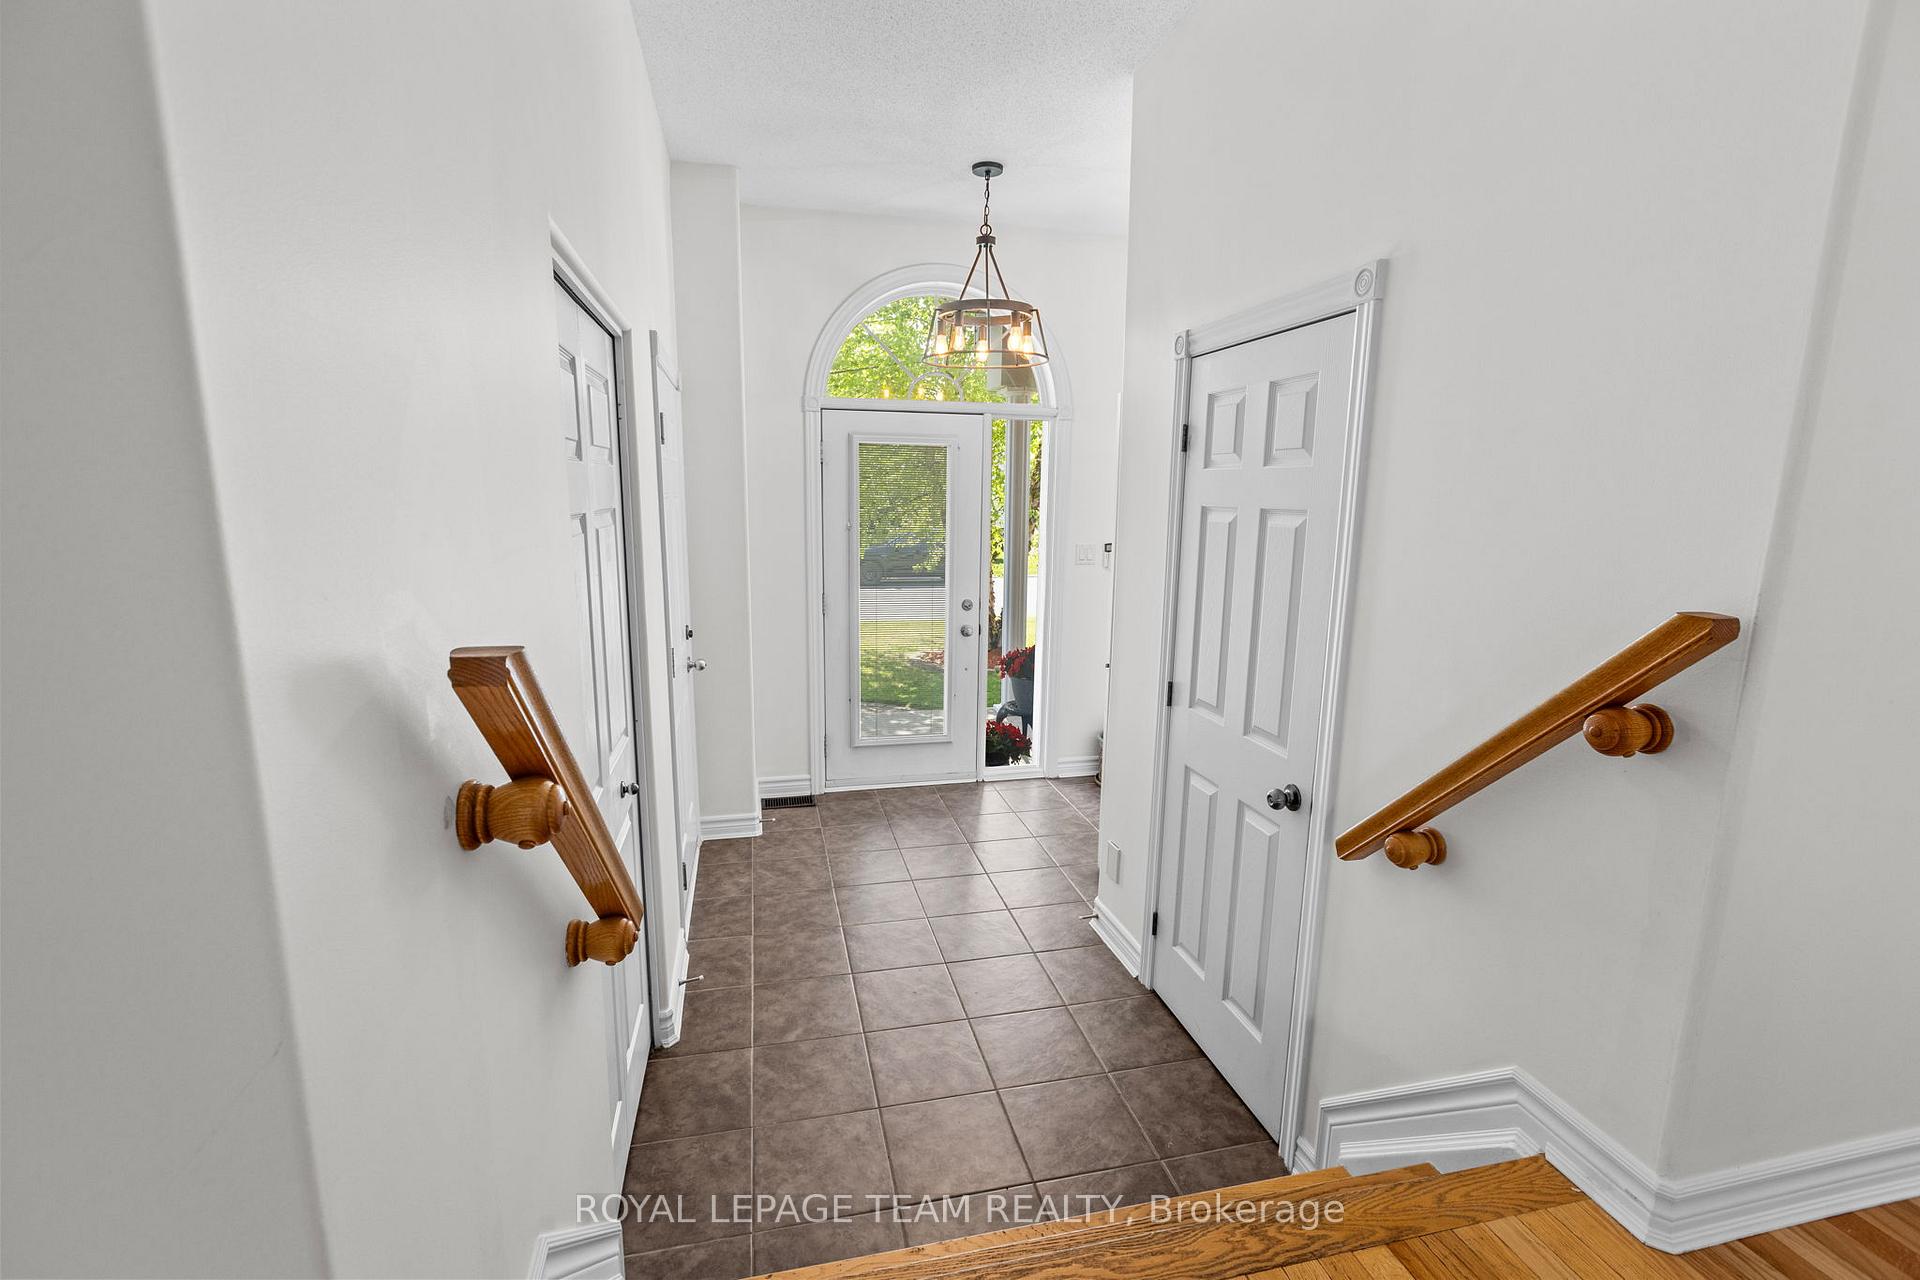
 See all 49 photos
Property history

This home has sold. It is no longer available.
Property not available for sale or for rent.
Book a viewing
Ask HOMEH
About this home
408 Centenaire Street, Russell
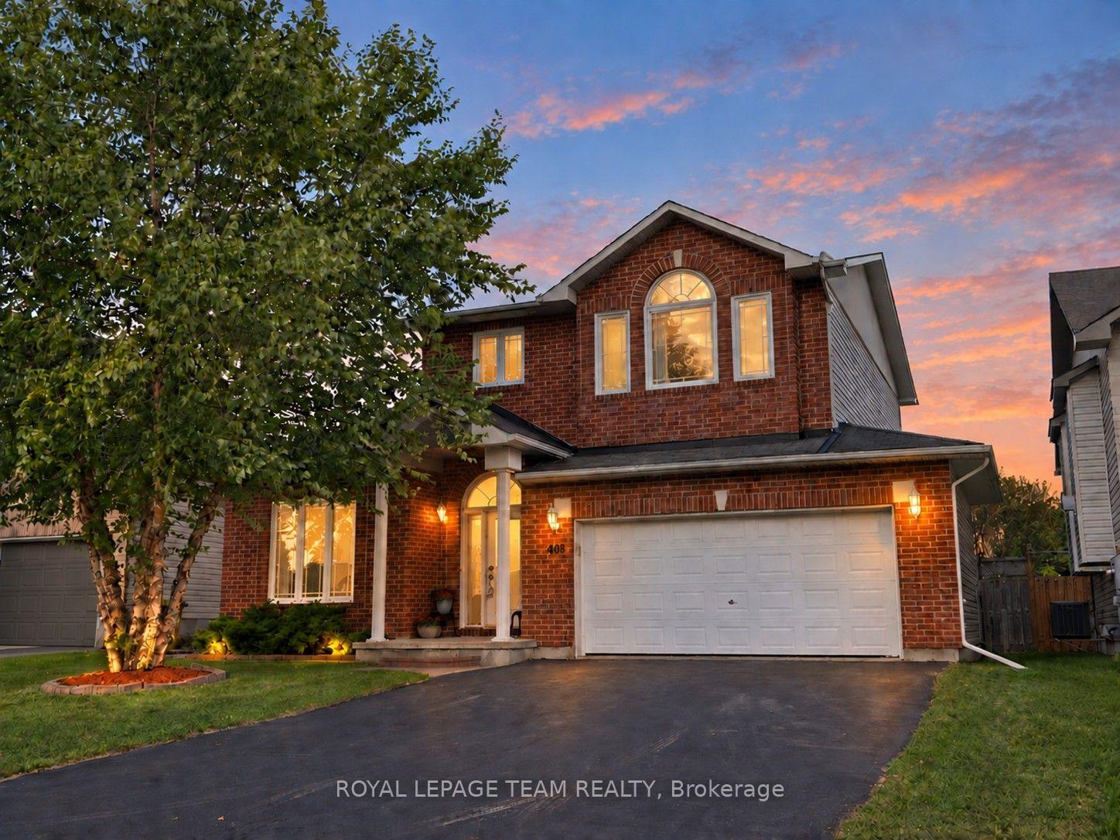
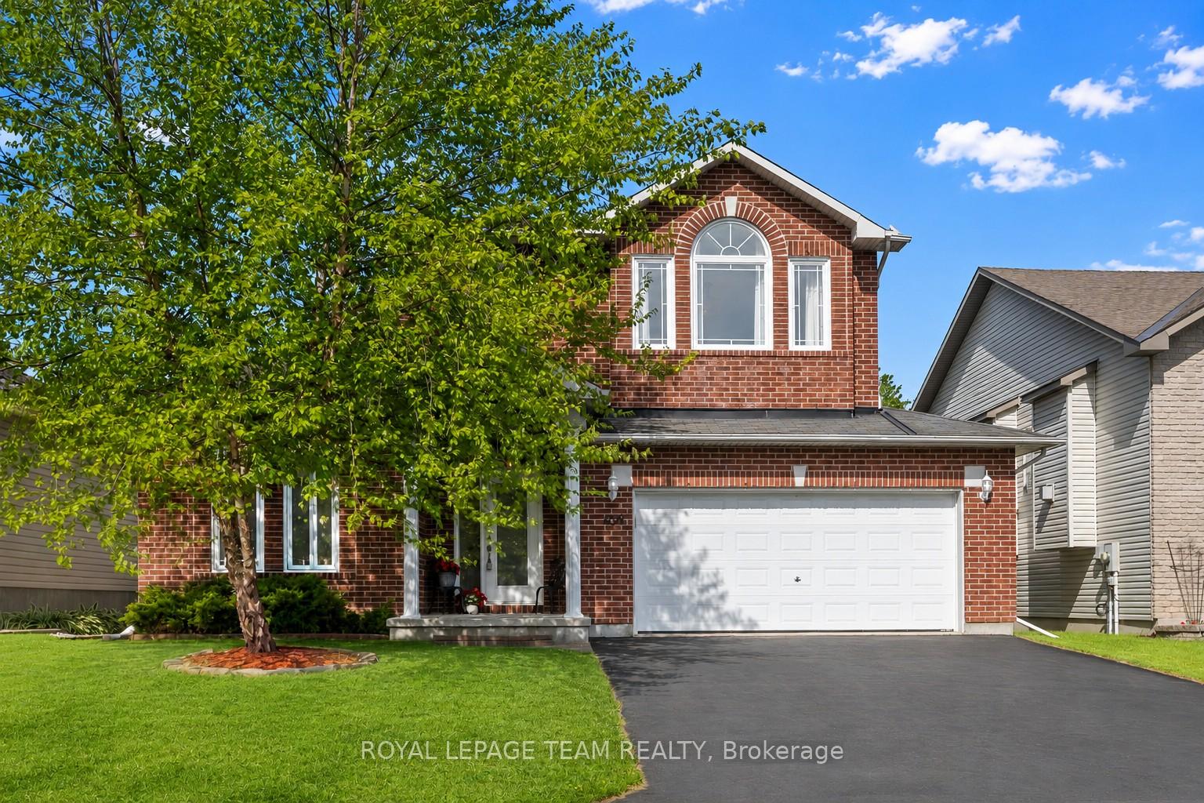
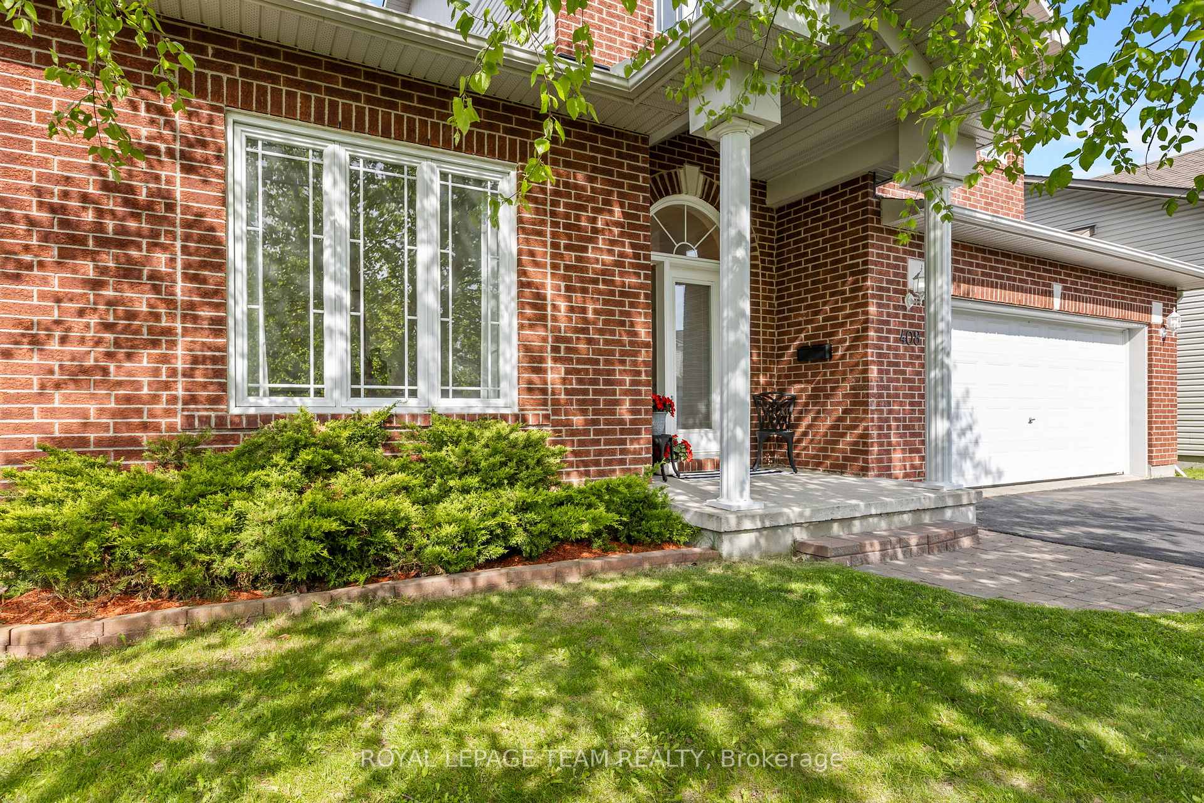
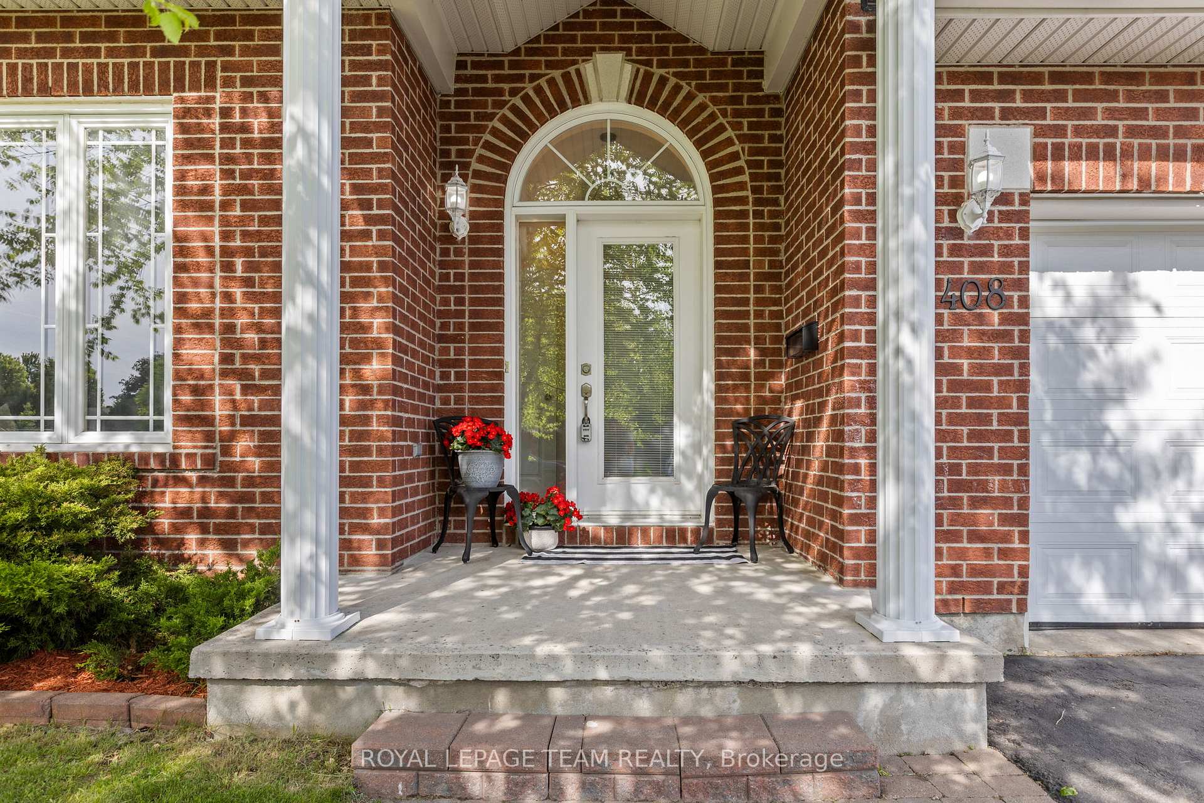
Set on a quiet, established street in the heart of Embrun, this charming brick 2-storey home offers over 2,100 sq ft above grade, a functional layout & plenty of room to grow. A covered front porch, manicured landscaping, double garage & generous driveway create an inviting first impression. Inside, the thoughtfully designed main level features a dedicated home office, formal living & dining rooms w/ oak hardwood flooring, a sizable family room & a bright kitchen w/ centre island, pantry cabinetry & direct access to the rear deck. Vaulted ceilings, dormer nooks & striking triangular transom windows fill the home w/ natural light, while the separate family room w/ vaulted ceiling provides valuable additional space for relaxing, entertaining or gathering w/ friends & family. Upstairs, the spacious primary suite offers a walk-in closet & private ensuite, while two additional bedrooms, a full bathroom & convenient second-floor laundry complete the level. The unfinished lower level presents an excellent opportunity for future customization. Step outside to enjoy the fully fenced backyard boasting a spacious deck w/ privacy walls, BBQ gas hookup, lovely perennial gardens, play structure & storage shed - an ideal setting for outdoor entertaining & everyday enjoyment. Located just steps to parks & the library, & minutes from schools, recreation facilities & Highway 417, this home places both everyday essentials & weekend adventures within easy reach, from Calypso Waterpark & local campgrounds to downtown Ottawa just 30 minutes away-offering the perfect blend of small-town charm, convenience & connectivity.
Facts & features
Book a viewing
Rooms
14 rooms · 3 bathrooms
- Kitchen17′1″ × 10′6″179 sq.ft.
- Living room18′8″ × 11′10″221 sq.ft.
- Foyer9′10″ × 8′2″81 sq.ft.
- Dining room11′6″ × 11′2″128 sq.ft.
- Family room19′ × 11′6″219 sq.ft.
- Bathroom—
- Office11′6″ × 11′2″128 sq.ft.
- Bathroom9′6″ × 8′2″78 sq.ft.
- Laundry—
- Bathroom8′2″ × 4′7″38 sq.ft.
- Bedroom 213′9″ × 9′6″131 sq.ft.
- Bedroom 310′10″ × 10′2″110 sq.ft.
- Primary bedroom15′9″ × 13′5″212 sq.ft.
- Other40′8″ × 34′1″1388 sq.ft.
Around this home
Schools nearby
School rating, out of 10.
Listing details
Helpful tools
Your HOMEH agent
"I would see it this week."
Ask HOMEH about this home
Price, neighbourhood, monthly cost. Ask anything.
HOMEH Intelligent Agent is an AI, not a licensed representative. Check anything important with your agent.