
 See all 47 photos
Property history

This home has sold. It is no longer available.
Property not available for sale or for rent.
Ask about this home
A HOMEH agent will answer your questions about this home.Ask HOMEH
About this home
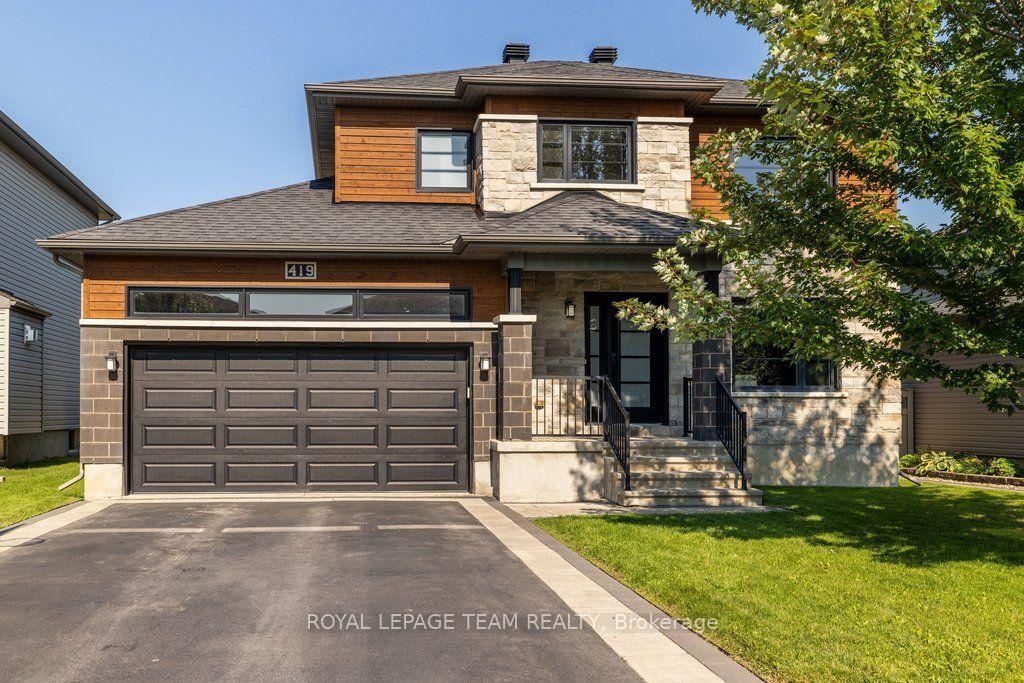
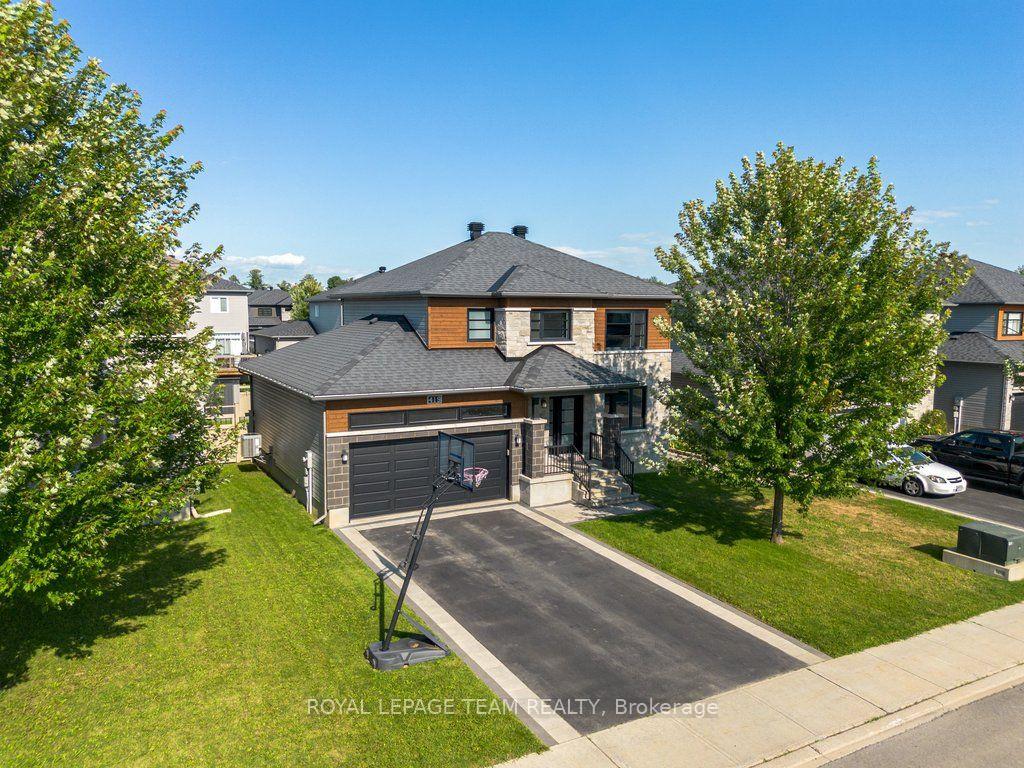
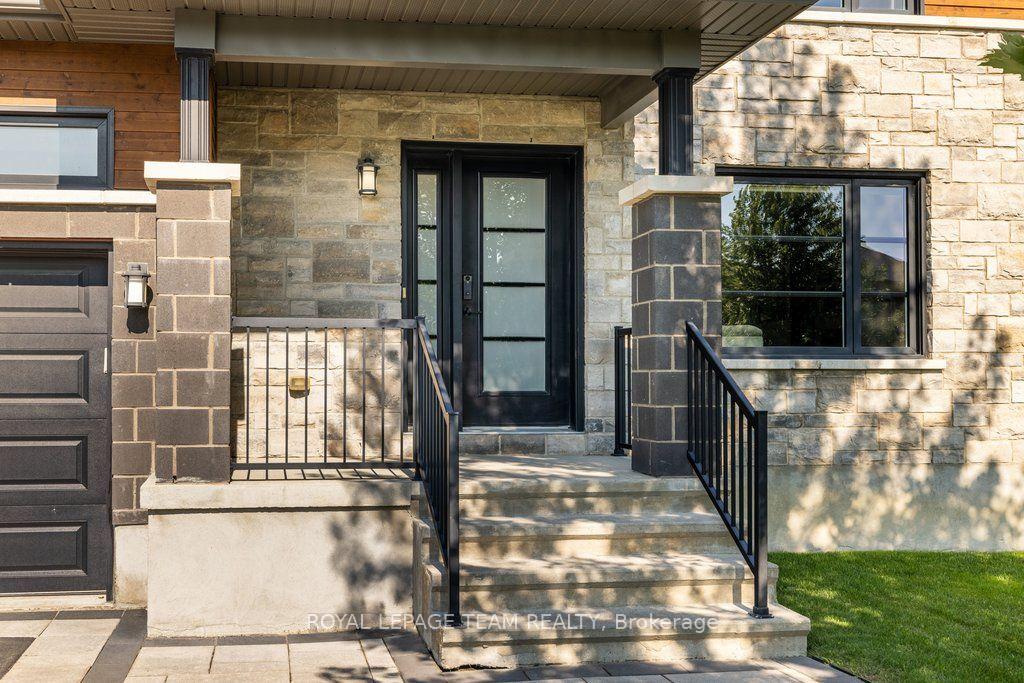
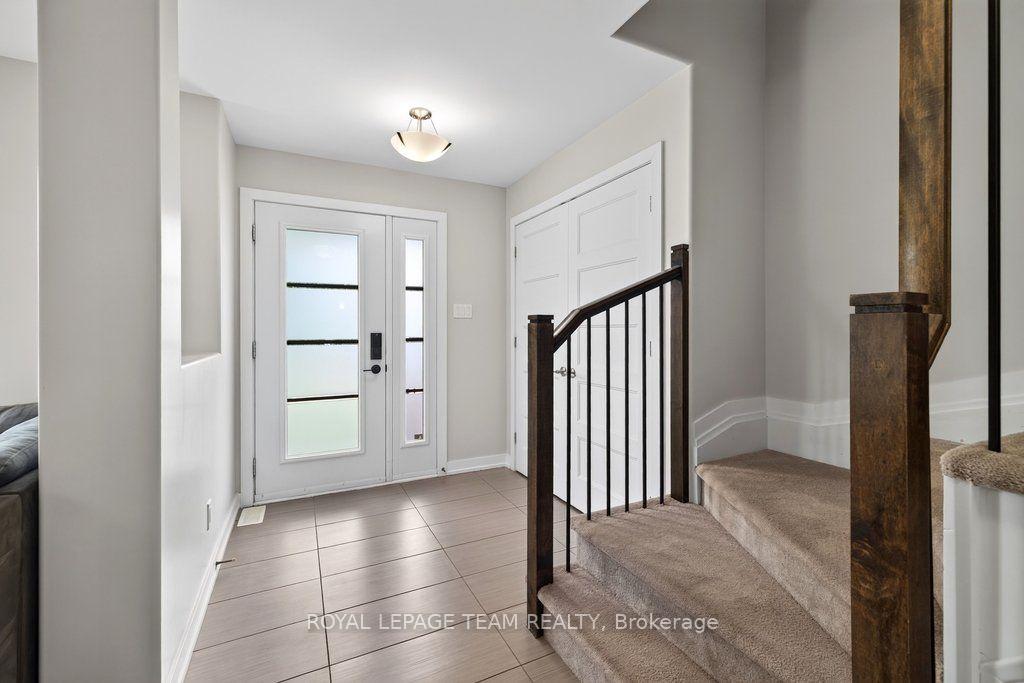
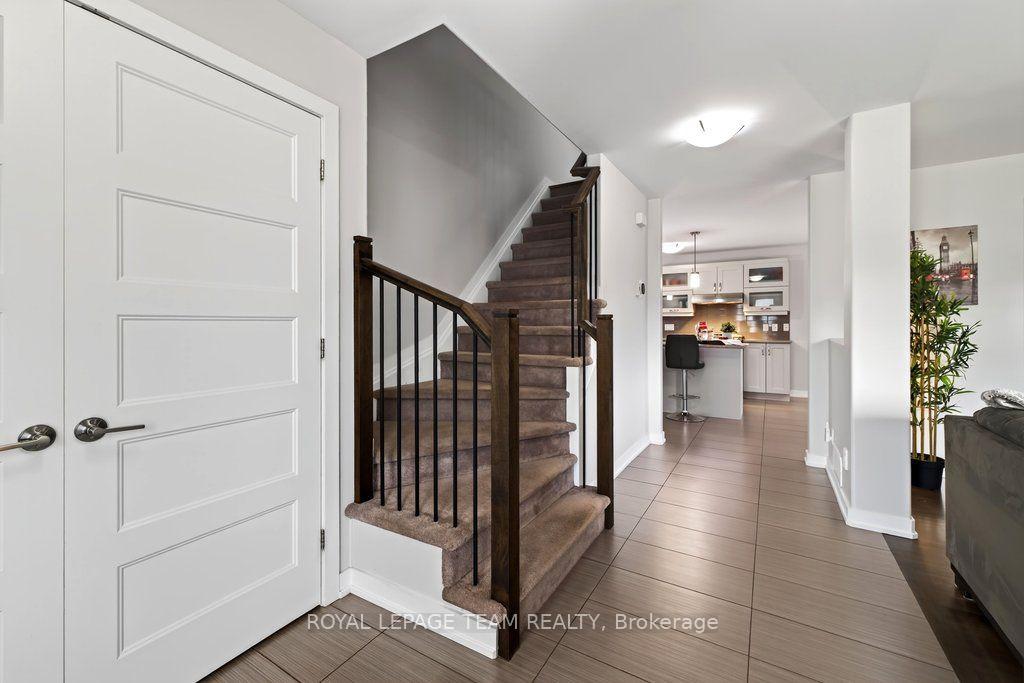
Welcome to 419 Provence Ave! Built in 2016 (Queenston Model), this stunning, modern home offers open-concept living, functional spaces, and a backyard designed for entertaining-all with an easy commute to Ottawa. The main level features a sun-filled layout, chef's kitchen with oversized island and walk-in pantry, gas fireplace, main-floor laundry, and direct access to the double garage. Upstairs, the spacious primary suite includes a walk-in closet and ensuite with soaker tub and separate shower along with 2 other good sized bedrooms. The fully finished basement adds great flexibility with a family room, gym area, and an additional bedroom with its own ensuite. Outside, enjoy a large fenced yard (2020), deck (2018), and hot tub (2020) - ideal for weekend barbeques or relaxing under the stars. Located in a growing, family-friendly community near excellent schools, amenities, and the New York Central Fitness Trail. This turnkey home is ready to enjoy!
Facts & features
Ask about this home
A HOMEH agent will answer your questions about this home.
Rooms
16 rooms · 4 bathrooms
- Living room—
- Kitchen17′11″ × 12′214 sq.ft.
- Powder room4′11″ × 6′3″31 sq.ft.
- Laundry5′10″ × 6′3″37 sq.ft.
- Dining room11′2″ × 11′2″125 sq.ft.
- Foyer11′ × 14′6″159 sq.ft.
- Primary bedroom11′ × 14′2″156 sq.ft.
- Bathroom7′8″ × 12′6″96 sq.ft.
- Bedroom 211′ × 11′5″126 sq.ft.
- Bathroom4′11″ × 8′40 sq.ft.
- Bedroom 311′9″ × 10′6″123 sq.ft.
- Bedroom 48′8″ × 11′2″96 sq.ft.
- Recreation20′4″ × 25′11″529 sq.ft.
- Bathroom8′1″ × 5′9″47 sq.ft.
- Utility room8′8″ × 11′2″97 sq.ft.
- Room—
Around this home
Schools nearby
School rating, out of 10.
Listing details
Helpful tools
Your HOMEH agent
"I would see it this week."
Ask HOMEH about this home
Price, neighbourhood, monthly cost. Ask anything.
HOMEH Intelligent Agent is an AI, not a licensed representative. Check anything important with your agent.