

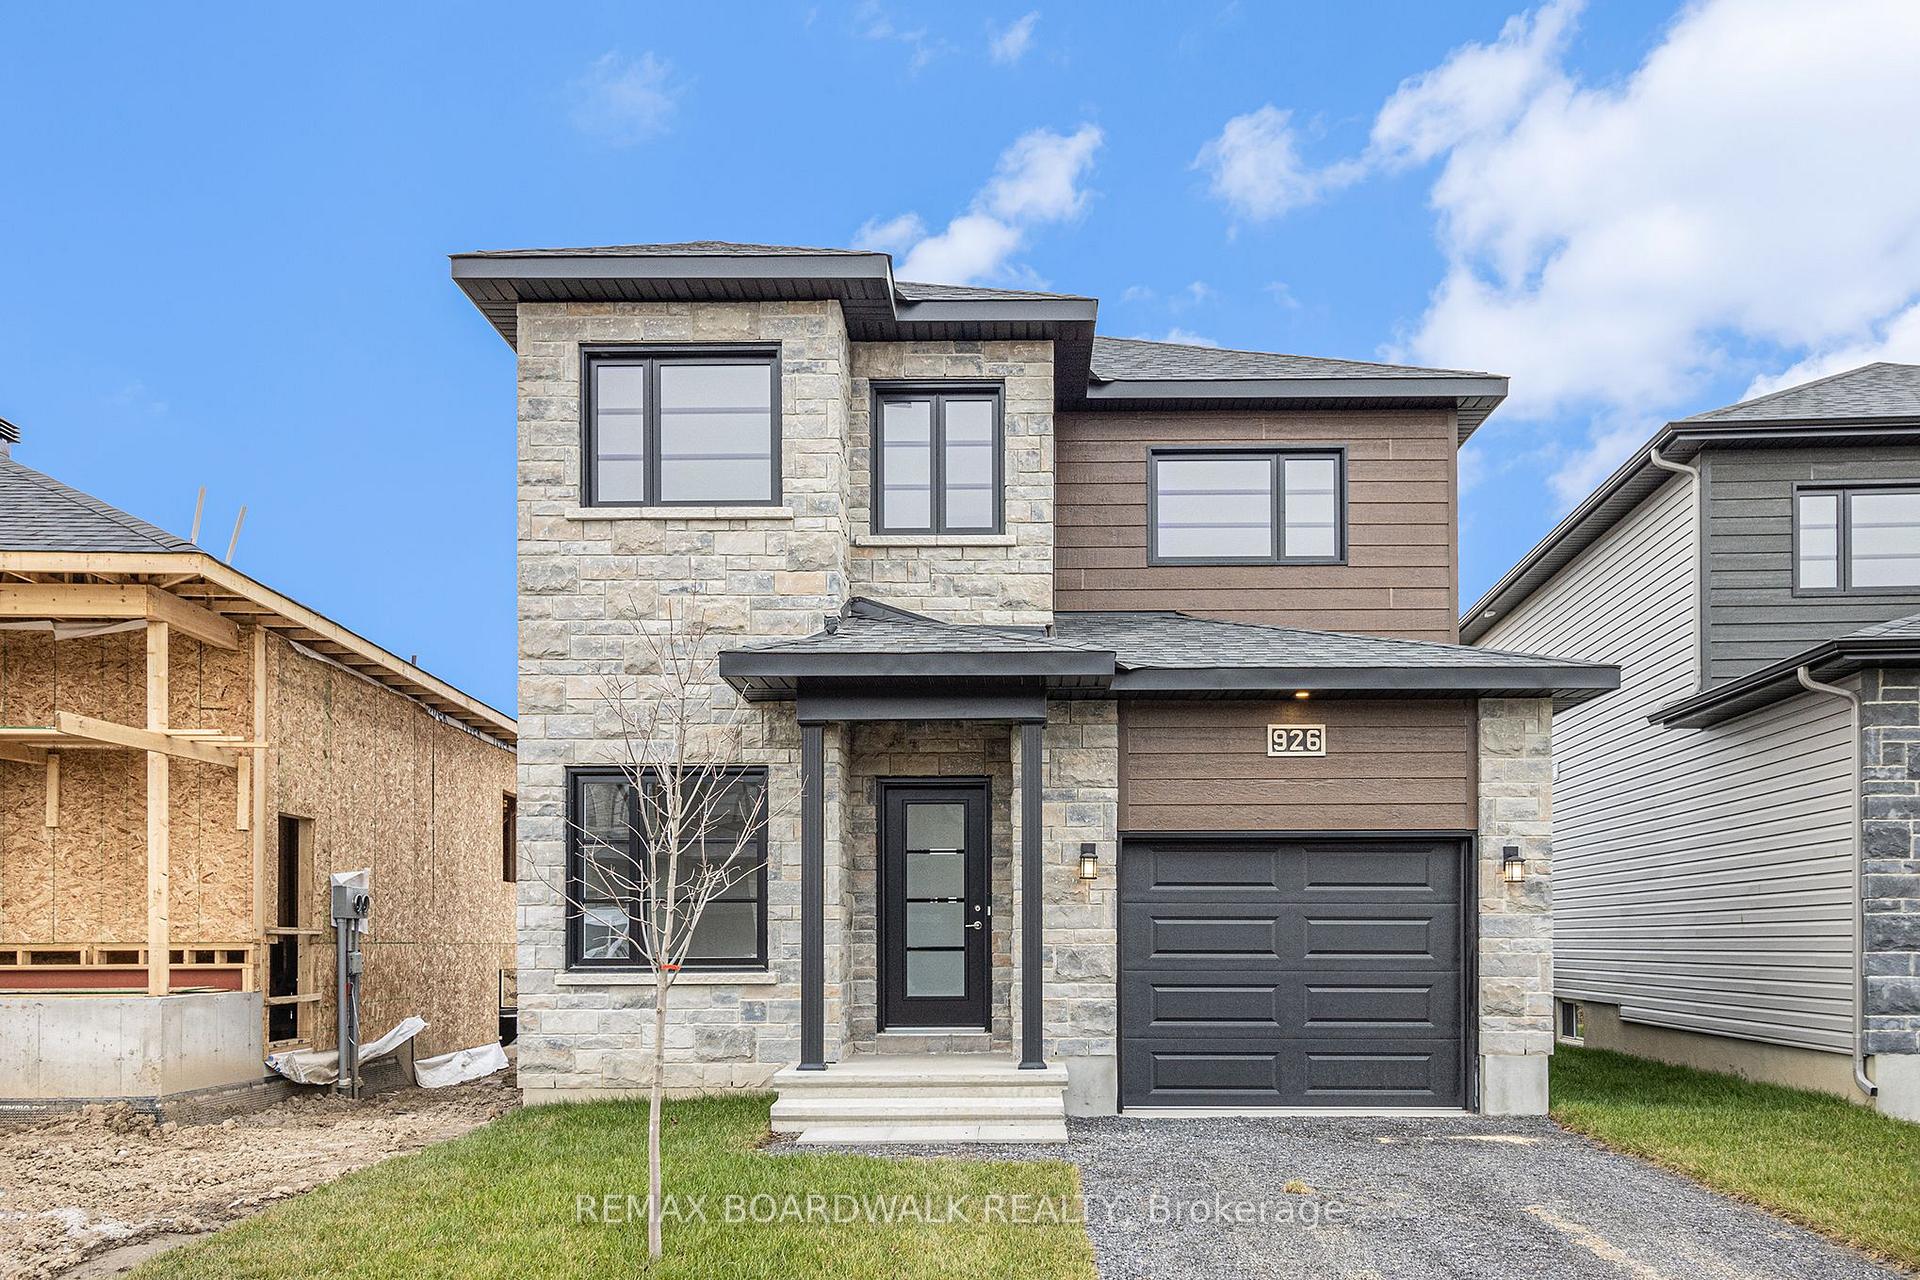
456 Falcon Lane
456 Falcon Lane
 See all 17 photos
Facts and features
- BasementFinished
- Age of homeNew
- Price per sq ft~$359
- Water, sewerMunicipal
The homeDetached, 2-storey, New
- Type: Detached
- Style: 2-storey
- Age: New
- Living space: 1,500–2,000 sq ft
- Basement: Full, finished
InsideAir exchanger, Rooms above ground 7, Rooms in the basement 2
- Features: Air exchanger
- Rooms above ground: 7
- Rooms in the basement: 2
- Bedrooms: 3 + 1 in the basement
- Bathrooms: 4
- Kitchens: 1
- Family room: Yes
Outside and lotStone, wood, Asphalt shingle, Concrete
- Exterior: Stone, wood
- Roof: Asphalt shingle
- Foundation: Concrete
- Size: 36.09 × 109.91 ft
Parking1 Garage, Attached, Inside entry
- Spaces: 1 Garage
- Garage: Attached
- Driveway: Inside entry
Heating, water and powerForced air, gas, Municipal water, Municipal sewer
- Heating: Forced air, gas
- Water: Municipal water
- Sewer: Municipal sewer
- Natural gas: Yes
- Hydro: Yes
Costs and taxesHST included in the price, On-demand hot water tank
- HST: HST included in the price
- Rental items: On-demand hot water tank
Included in the saleHood fan
- Included: Hood fan
NearbyPark
- Close to: Park
Listing detailsX14190640, For Sale, Nov 18, 2026
- MLS® number: X14190640
- Status: For Sale
- Listed on: Nov 18, 2026
- Days on market: 3
- Updated: Nov 18, 2026
- Possession: Other
- Occupied by: Vacant
- Listing brokerage: REMAX BOARDWALK REALTY
About this home
456 Falcon Lane, Russell (Village of Russell), ON K4R 1E5
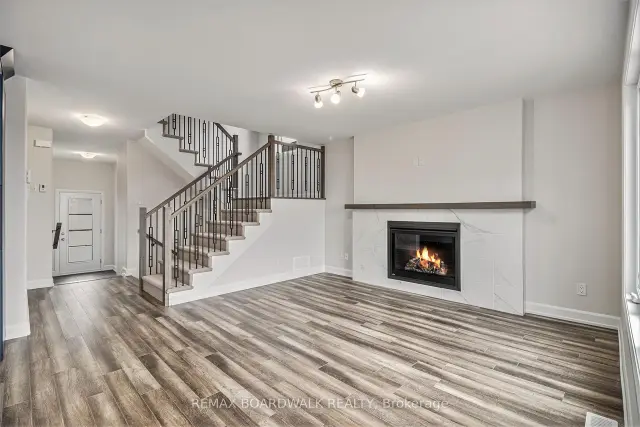
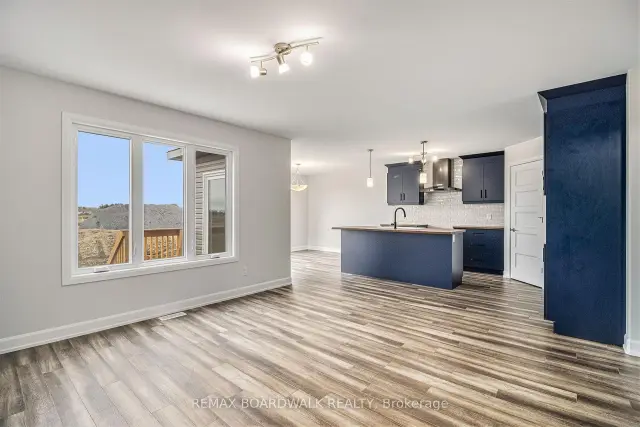
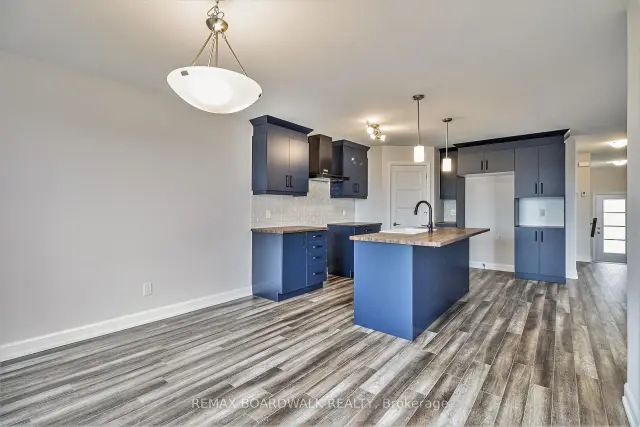
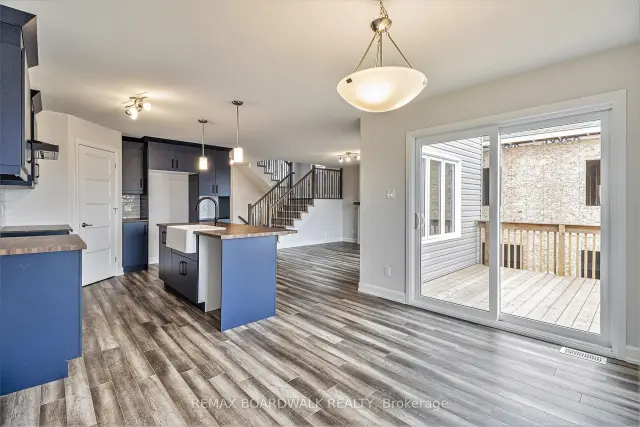
** Price reflects HST rebate credits for qualifying buyers; subject to eligibility. **The Mayflower Model is sure to impress! The main floor consist of an open concept which included a large gourmet kitchen with walk-in pantry and central island, sun filled extended dinning room with easy access to the back with an extended deck, a large great room, and even a main floor office. The second level is just as beautiful with its 3 generously sized bedrooms, modern family washroom, second floor laundry facility and to complete the master piece a massive 3 piece master Ensuite with large integrated walk-in closet. The finished basement with a recreational room, bedroom and bathroom. This home will be Ready APRIL 2027. *Please note that the pictures are from the same Model but from a different home with some added upgrades.*
Book a viewing
Around this home
Daily convenience, out of 100, from the distances below
Schools nearby
School rating, out of 10.
Helpful calculators
Your HOMEH agent

"Priced 1% under the Hestimate. I would see it this week."