
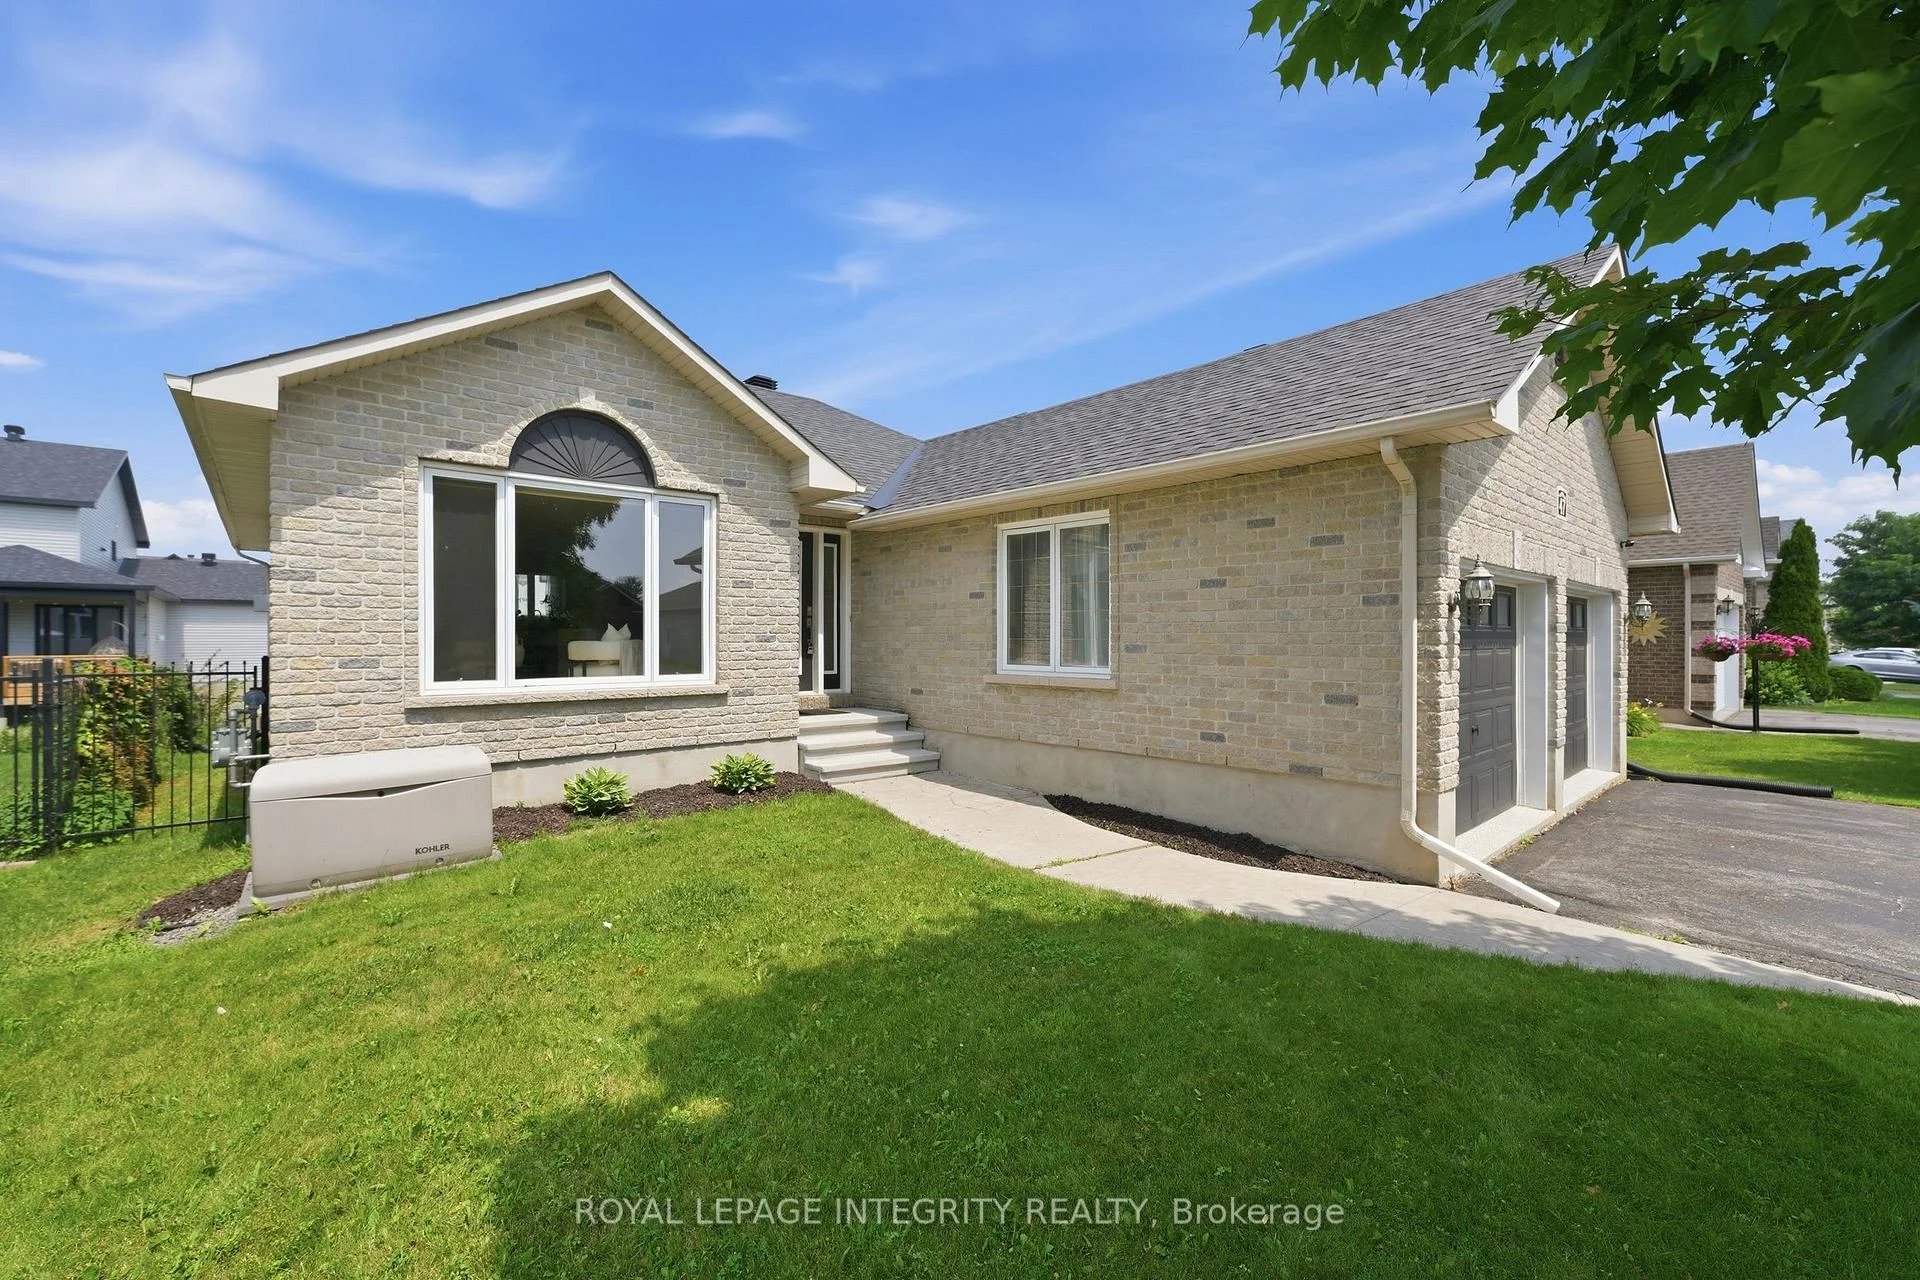
 See all 52 photos
Property history

This home has sold. It is no longer available.
Property not available for sale or for rent.
Book a viewing
Ask HOMEH
About this home
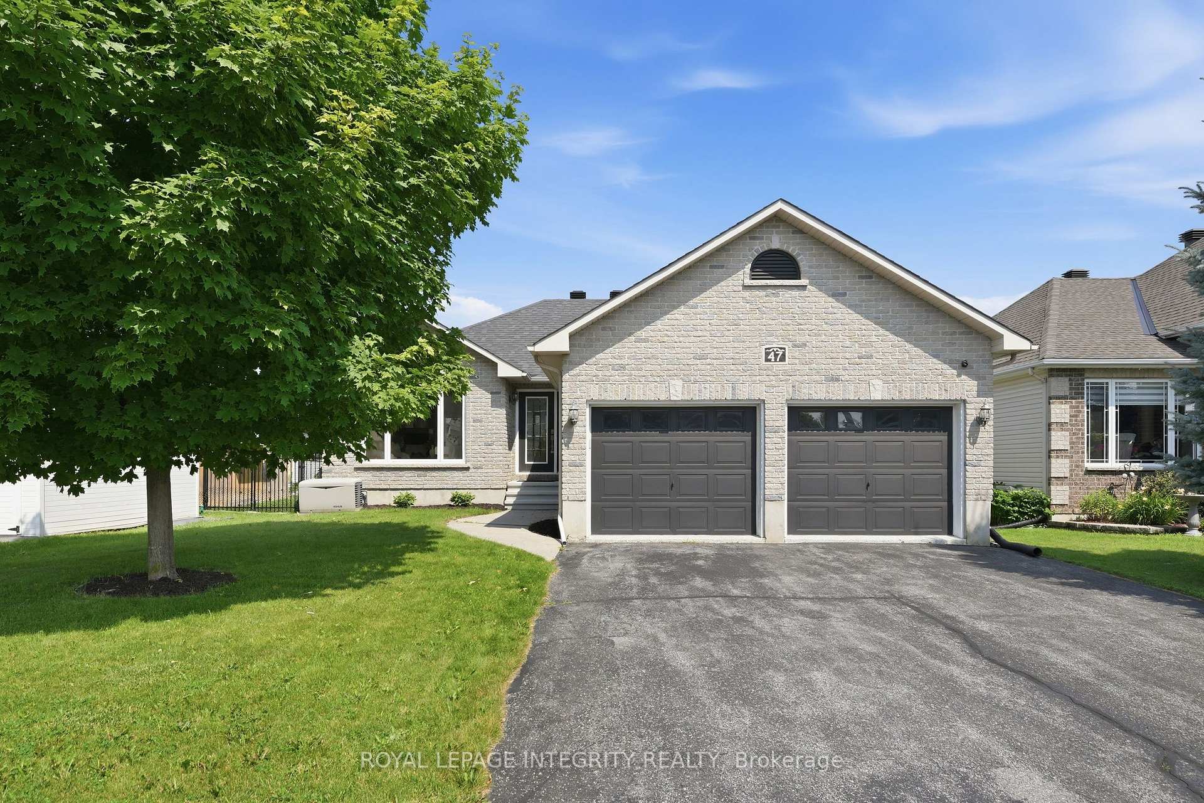
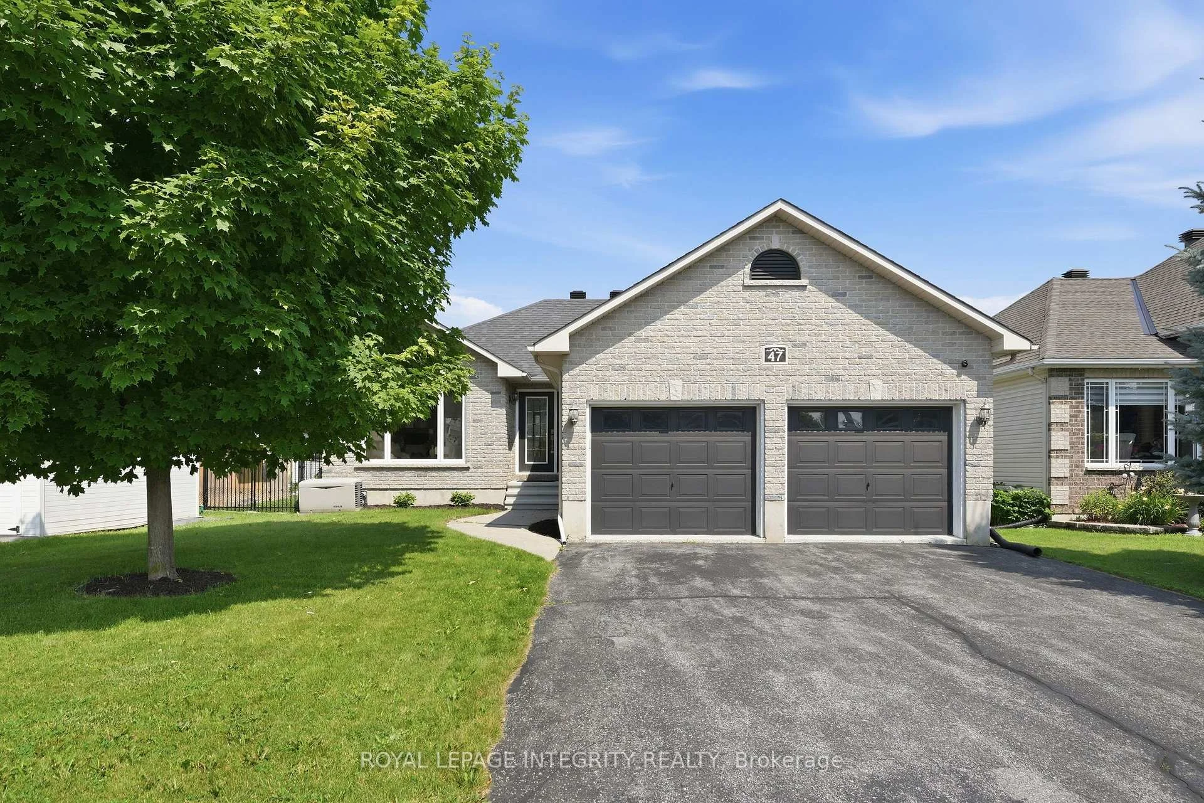
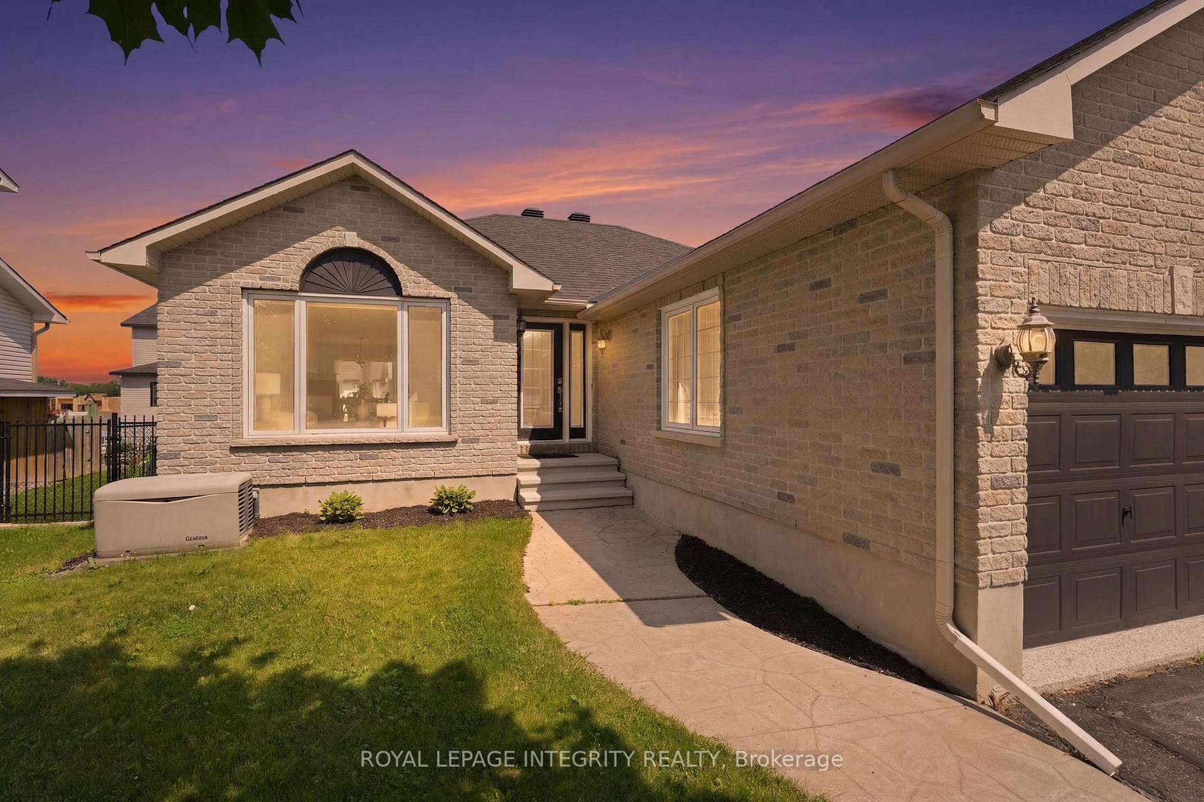
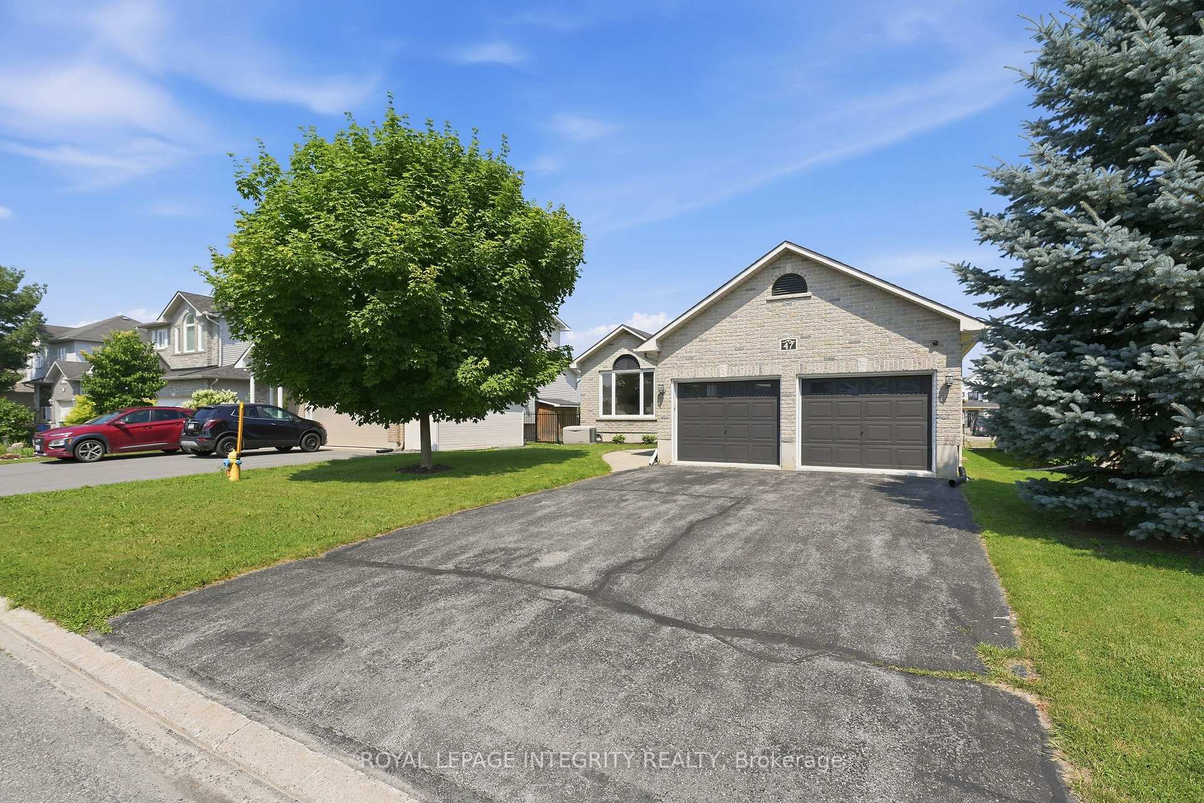
Welcome Home to 47 Dazé Street - a meticulously maintained, turnkey bungalow in the heart of Embrun, offering the perfect blend of small-town charm and modern convenience just 30 minutes from downtown Ottawa. This bright and spacious home features a premium, entirely carpet-free interior with a fully finished, functional layout. The main level features a welcoming foyer leading into an expansive living room, a beautifully appointed kitchen, and a dedicated dining room ideal for hosting. You will also find three generous main-floor bedrooms, including a private primary retreat, and two full, pristine bathrooms. The lower level boasts a professionally finished basement designed to maximize leisure and utility. A massive recreation room offers endless possibilities for a home theatre, gym, or playroom, while a private lower-level room and a third full bathroom make a perfect setup for guests or a home office. Step outside to enjoy a gorgeous, meticulously maintained backyard deck that is ready for summer BBQs and peaceful morning coffees. Hobbyists and car enthusiasts will love the pristine, attached garage which boasts professionally finished epoxy flooring. For ultimate safety and comfort, the home includes a reliable backup 20 KW Kohler generator system to ensure peace of mind through every season. This beautiful bungalow is looking for its next proud owner. Schedule your private viewing today!
Facts & features
Book a viewing
Rooms
14 rooms · 3 bathrooms
- Room—
- Bathroom8′6″ × 4′11″42 sq.ft.
- Living room18′4″ × 19′9″362 sq.ft.
- Foyer10′4″ × 6′7″68 sq.ft.
- Bedroom 29′11″ × 10′2″100 sq.ft.
- Kitchen9′5″ × 11′8″110 sq.ft.
- Bedroom 39′11″ × 10′2″100 sq.ft.
- Bathroom4′4″ × 7′11″35 sq.ft.
- Dining room8′11″ × 11′8″104 sq.ft.
- Bedroom11′9″ × 13′1″154 sq.ft.
- Utility room20′8″ × 23′10″493 sq.ft.
- Den16′2″ × 10′6″170 sq.ft.
- Recreation58′9″ × 27′9″1628 sq.ft.
- Bathroom7′1″ × 8′8″61 sq.ft.
Around this home
Listing details
Helpful tools
Your HOMEH agent
"I would see it this week."
Ask HOMEH about this home
Price, neighbourhood, monthly cost. Ask anything.
HOMEH Intelligent Agent is an AI, not a licensed representative. Check anything important with your agent.