
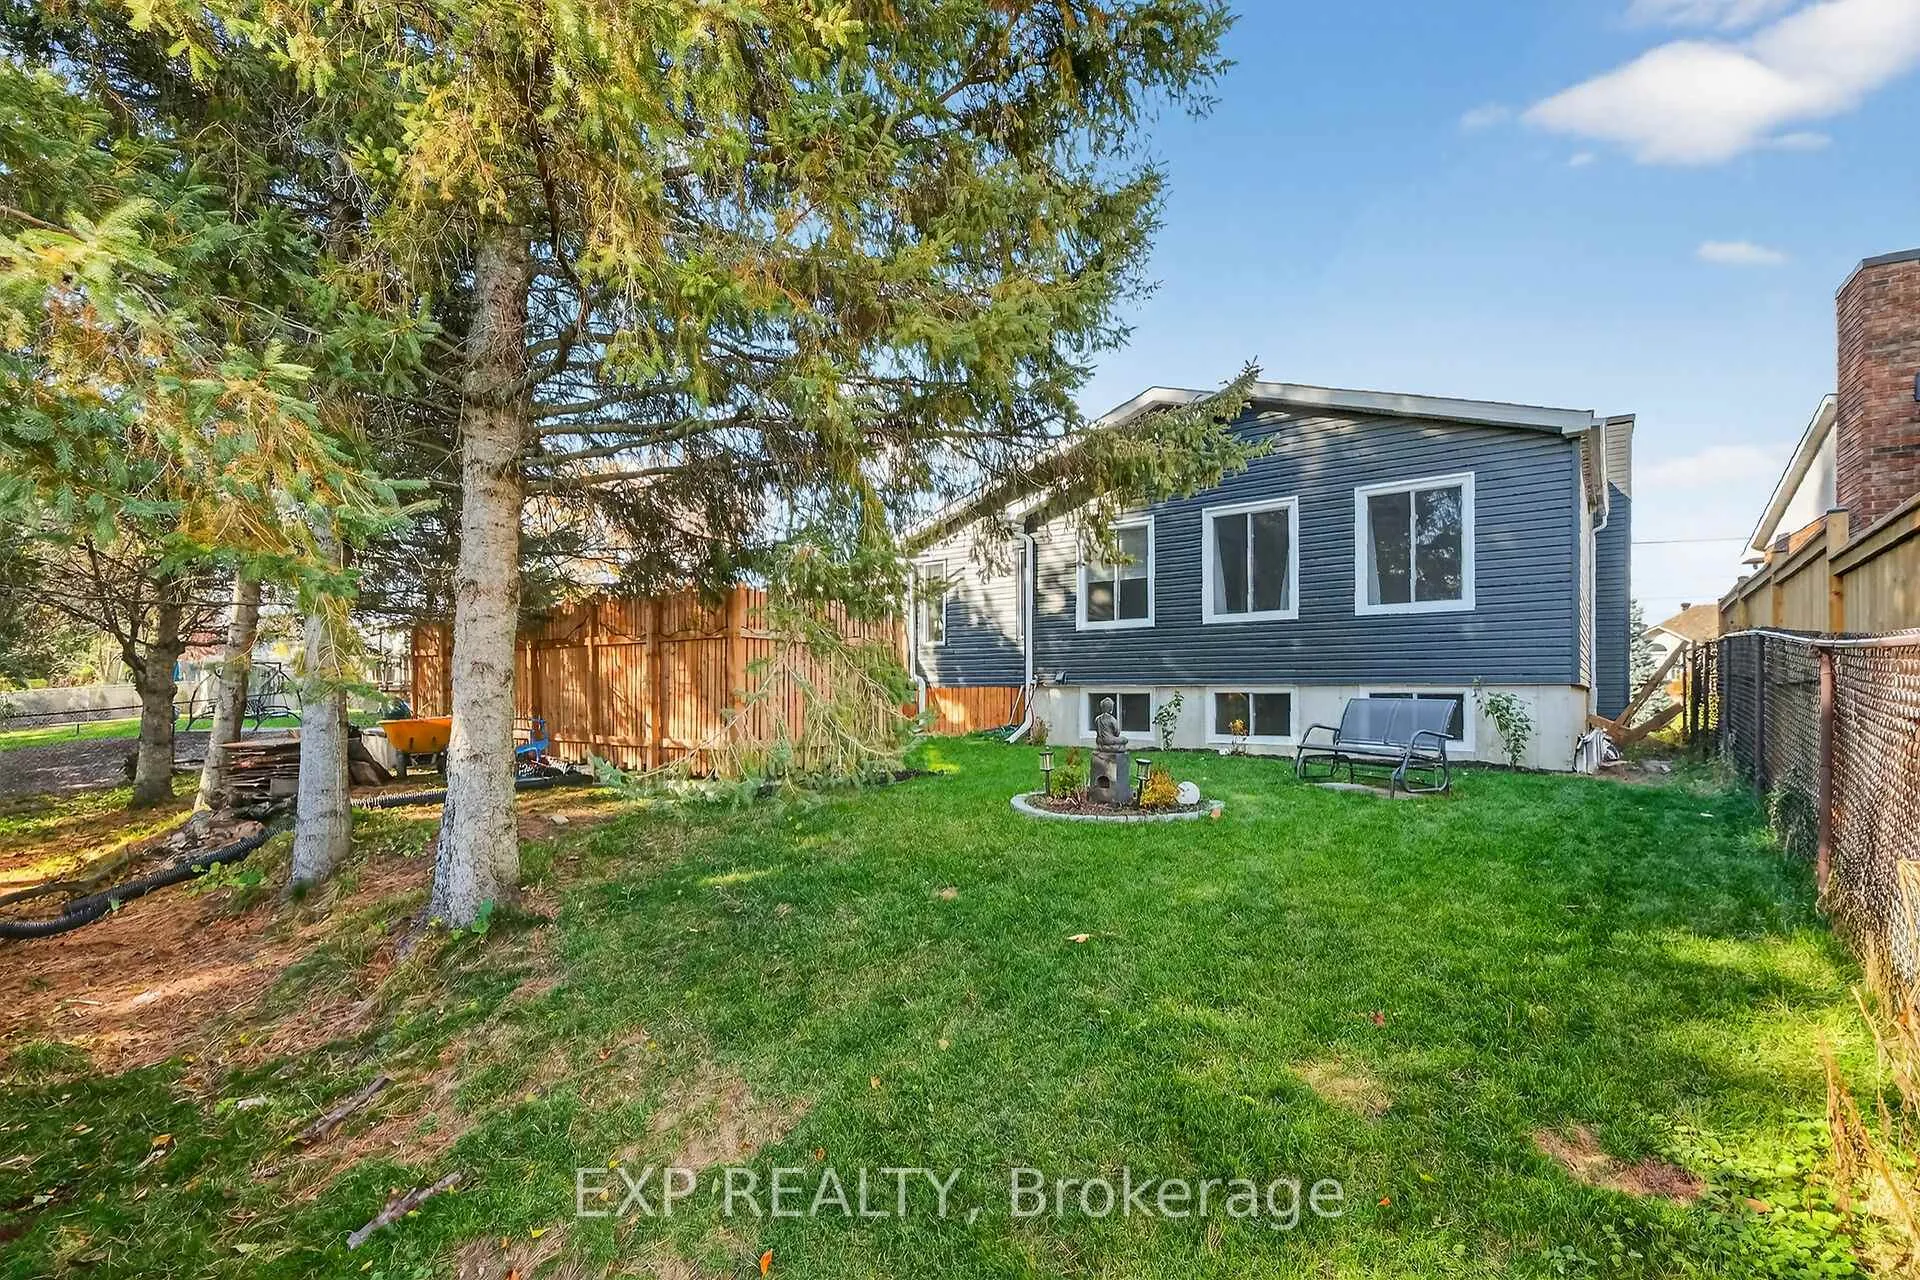
 See all 41 photos
Property history

This home has sold. It is no longer available.
Property not available for sale or for rent.
Book a viewing
Ask HOMEH
About this home
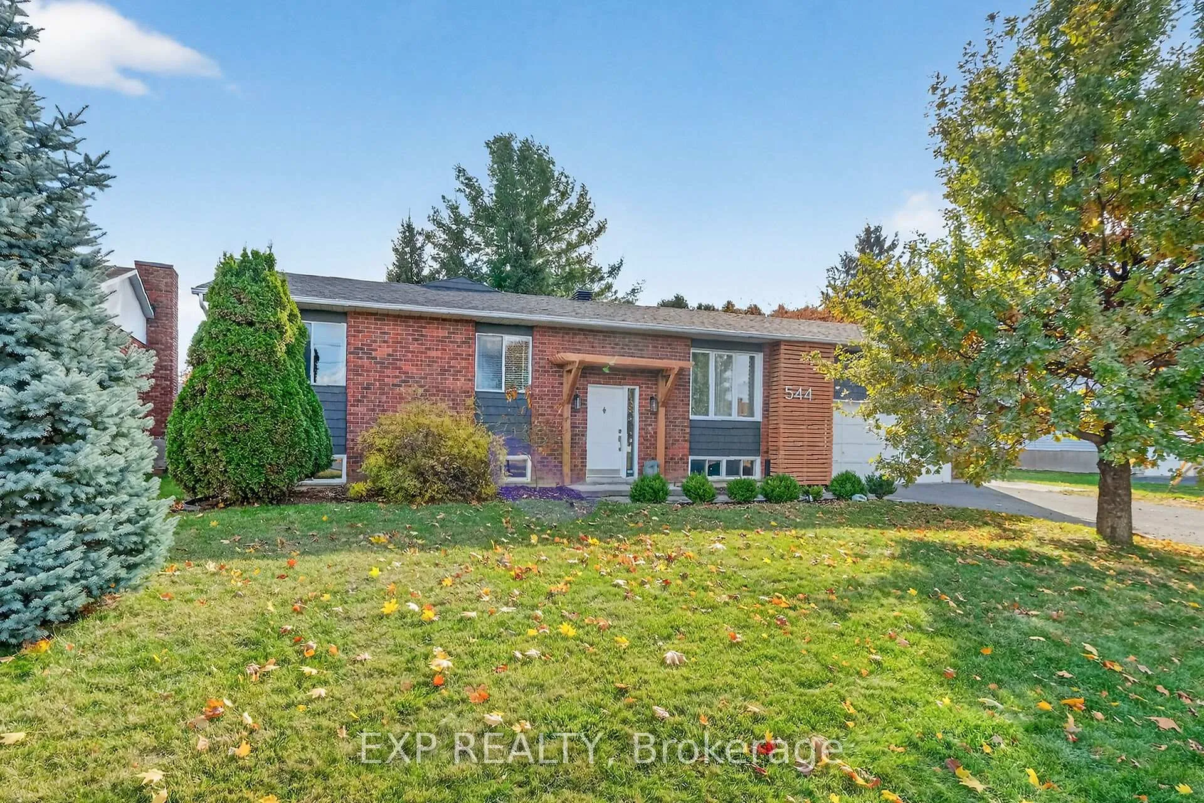
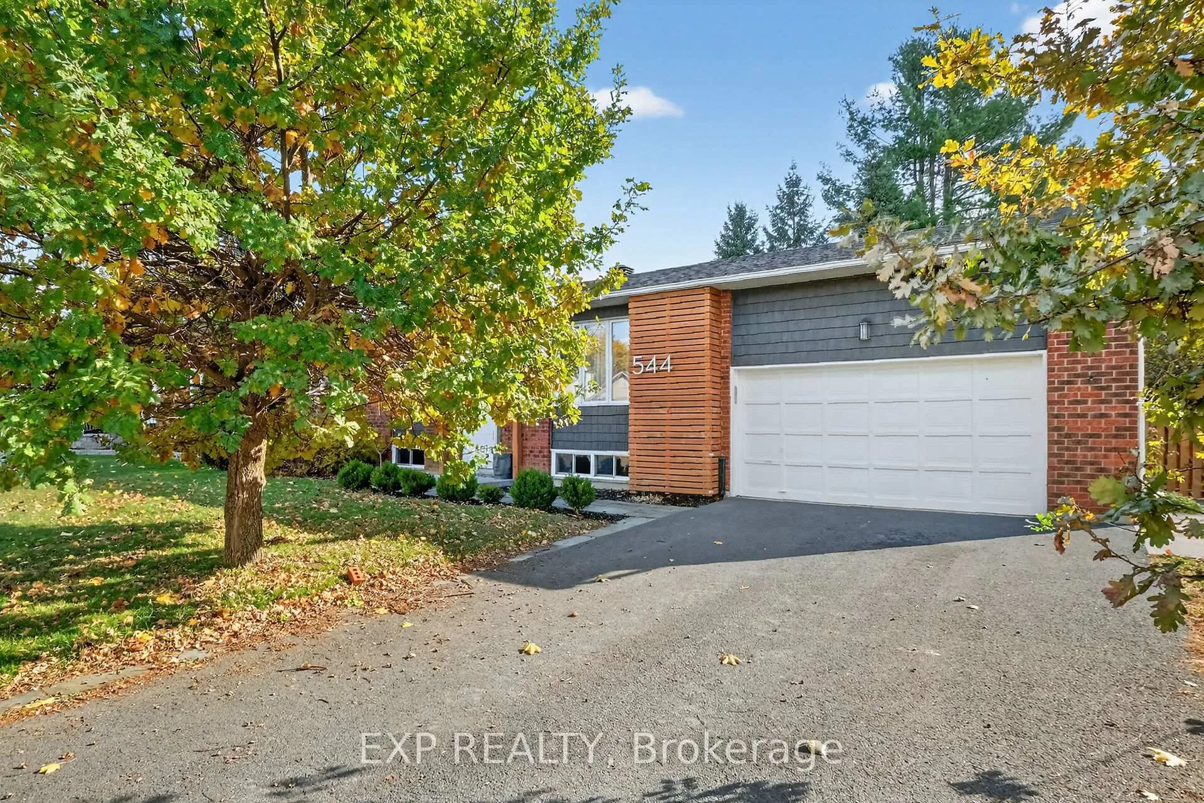
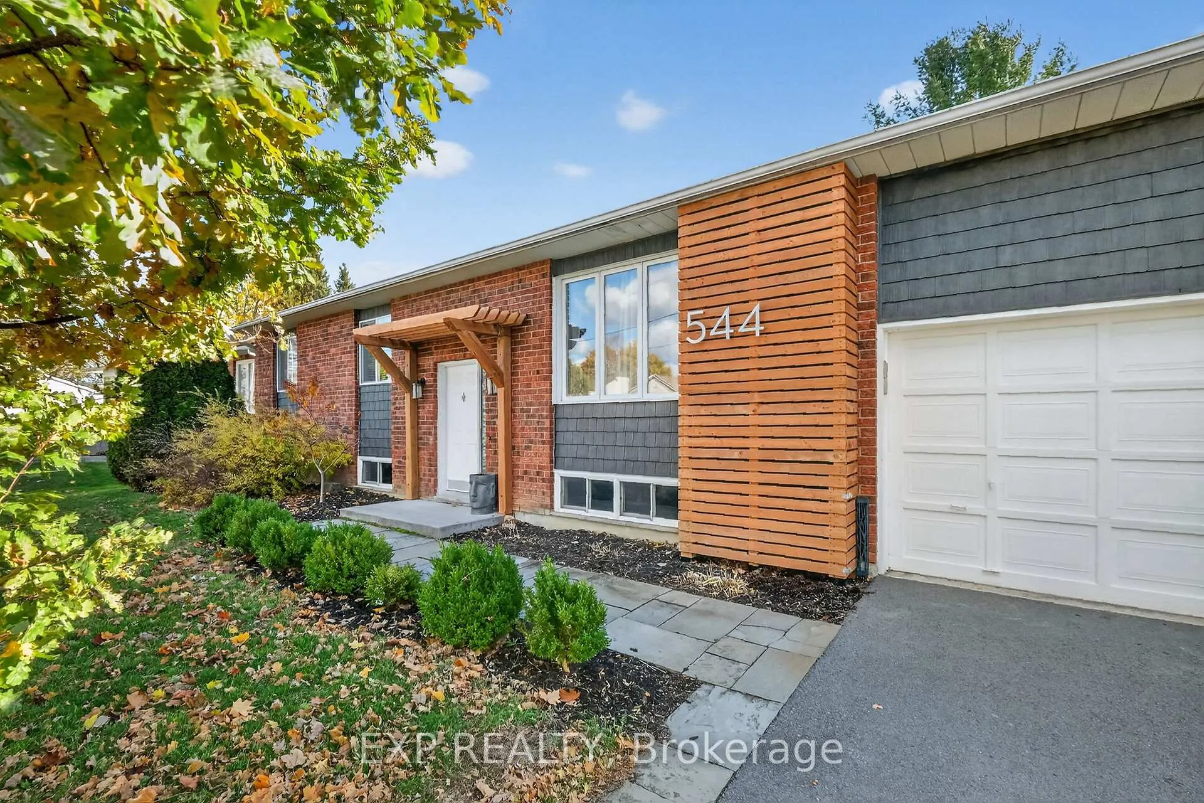
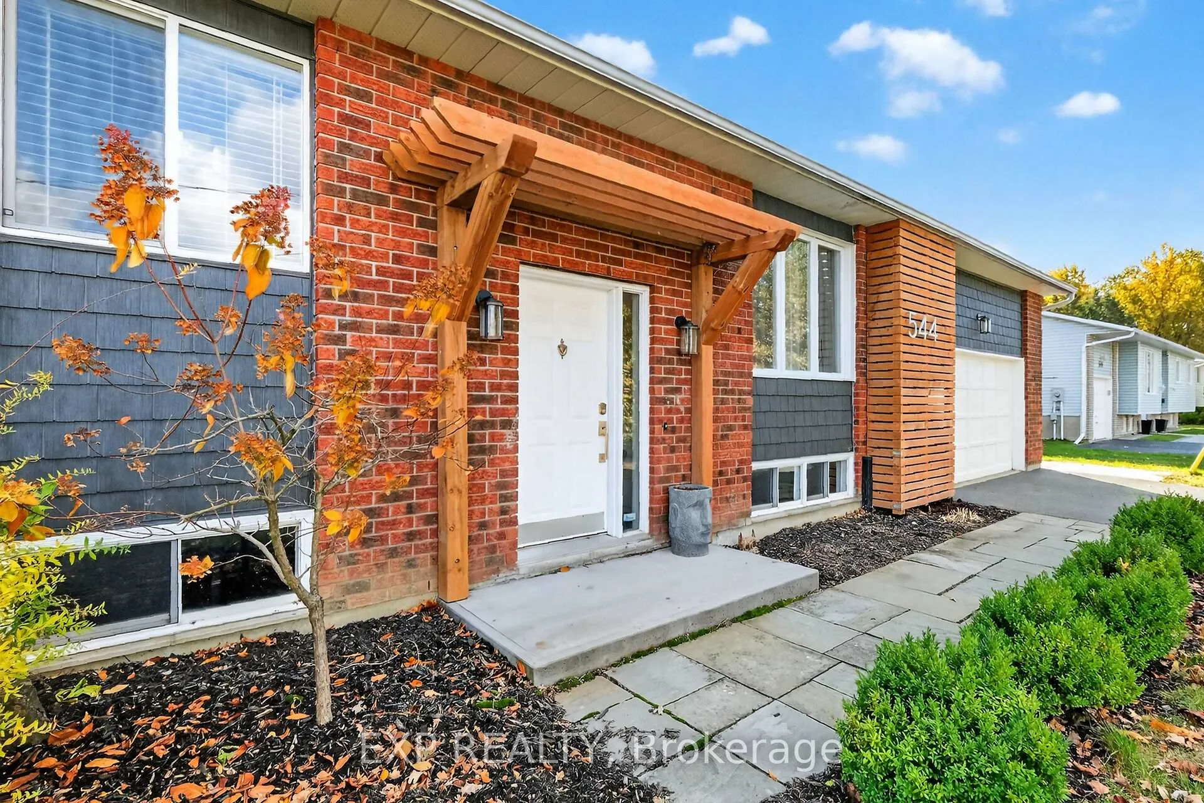
544 Loucks is not a home to simply drive by. Looks can be deceiving, and this spacious bungalow offers far more room, functionality, and versatility than you might expect. With a MOTIVATED SELLER, this is an incredible opportunity to own a home designed to accommodate every stage of family life. Welcome home to 544 Loucks, where the thoughtfully designed main floor features a family-friendly kitchen with direct access to a bright sunroom/lounge-perfect for morning coffee, quiet evenings, or entertaining guests. The generous family room creates the ideal gathering space for movie nights or cheering on your favorite team. The main level offers four well-appointed bedrooms, including a spacious primary suite complete with his-and-hers closets and a luxurious ensuite. A convenient 2-piece powder room is ideal for guests, while a full 4-piece bathroom serves the additional bedrooms. The fully finished lower level adds exceptional flexibility, making it perfect for teens, extended family, guests, or work-from-home living. This impressive space features three additional rooms that can serve as bedrooms or offices, a large recreation room, a 3-piece bathroom, and a dedicated exercise room. Step outside to relax in the hot tub and enjoy the charm of this mature, established neighbourhood. Ideally located within walking distance to parks, schools, and the paved fitness trail, this home combines space, comfort, and convenience in a family-friendly setting. Additional updates include a hot tub that is only 4 years old and an air conditioning unit replaced 5 years ago. 544 Loucks delivers the perfect blend of space, comfort, and community-truly a place everyone can call home.
Facts & features
Book a viewing
Rooms
12 rooms · 4 bathrooms
- Family room19′3″ × 13′5″257 sq.ft.
- Kitchen21′1″ × 11′7″245 sq.ft.
- Den10′4″ × 11′11″123 sq.ft.
- Primary bedroom14′7″ × 17′248 sq.ft.
- Bedroom 210′2″ × 13′5″137 sq.ft.
- Bedroom 311′7″ × 10′9″125 sq.ft.
- Bedroom 49′10″ × 9′8″95 sq.ft.
- Recreation25′4″ × 14′4″364 sq.ft.
- Bedroom 513′4″ × 15′2″202 sq.ft.
- Bedroom9′8″ × 13′5″129 sq.ft.
- Bedroom9′5″ × 13′5″126 sq.ft.
- Exercise room15′4″ × 24′6″375 sq.ft.
Around this home
Schools nearby
School rating, out of 10.
Listing details
Helpful tools
Your HOMEH agent
"I would see it this week."
Ask HOMEH about this home
Price, neighbourhood, monthly cost. Ask anything.
HOMEH Intelligent Agent is an AI, not a licensed representative. Check anything important with your agent.