
 See all 35 photos
Book a viewing
Ask HOMEH
About this home
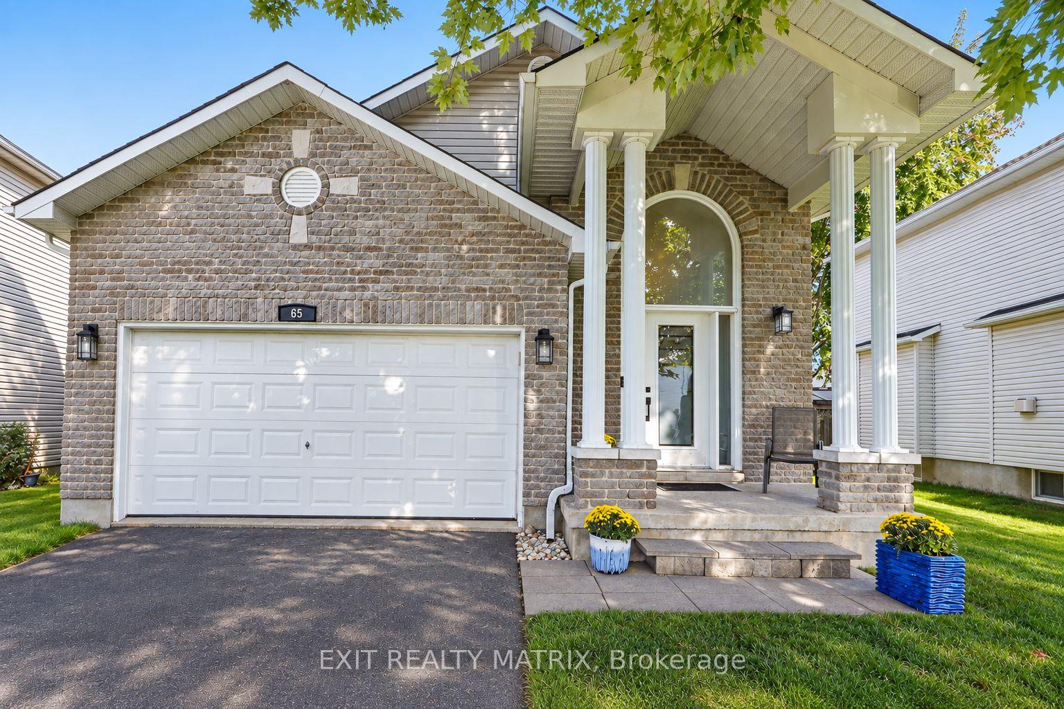
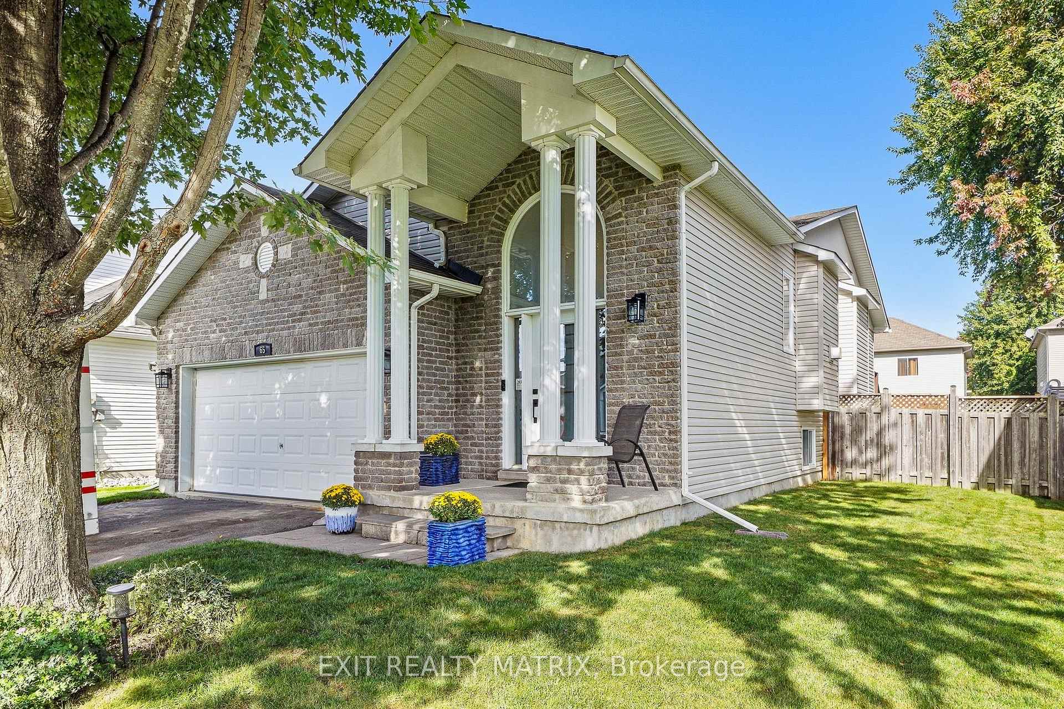
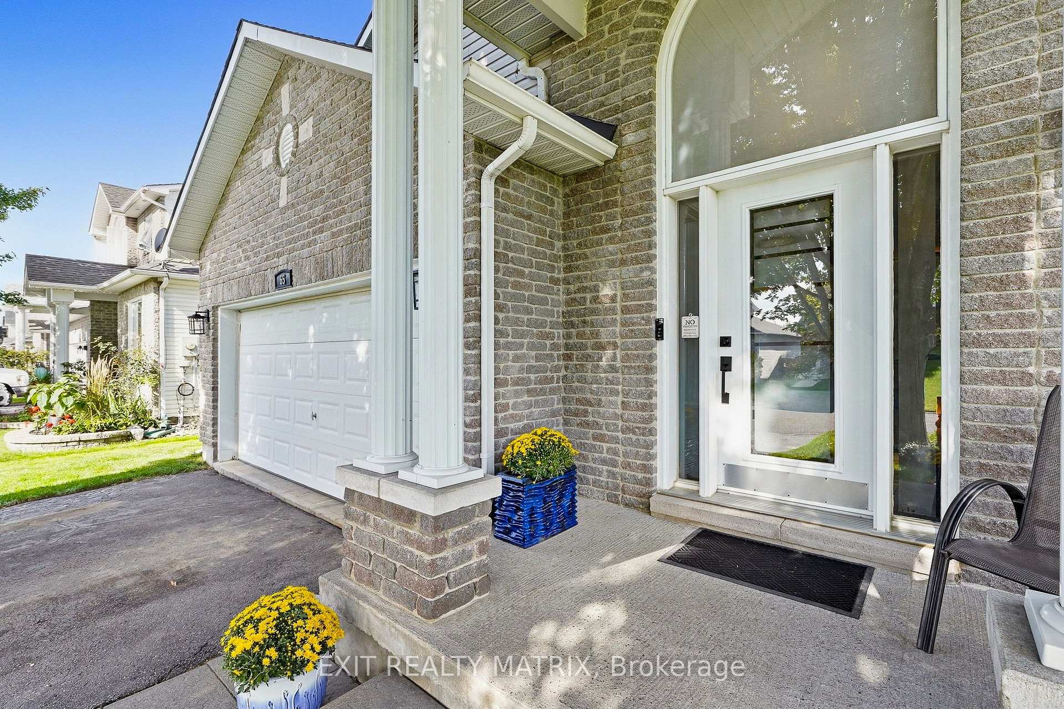
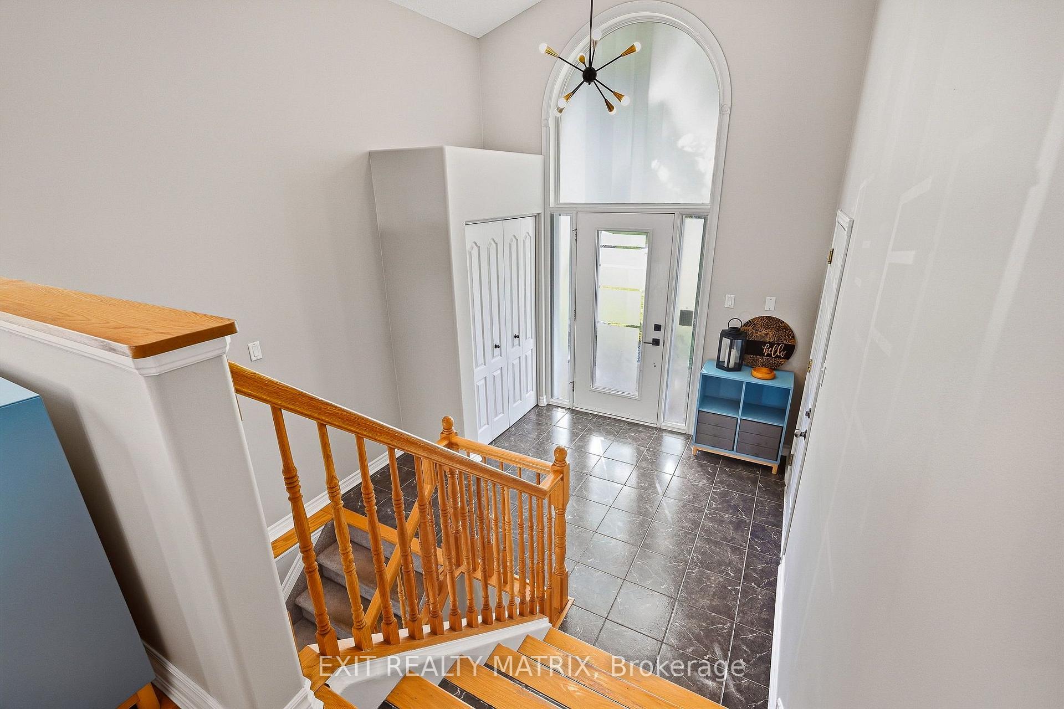
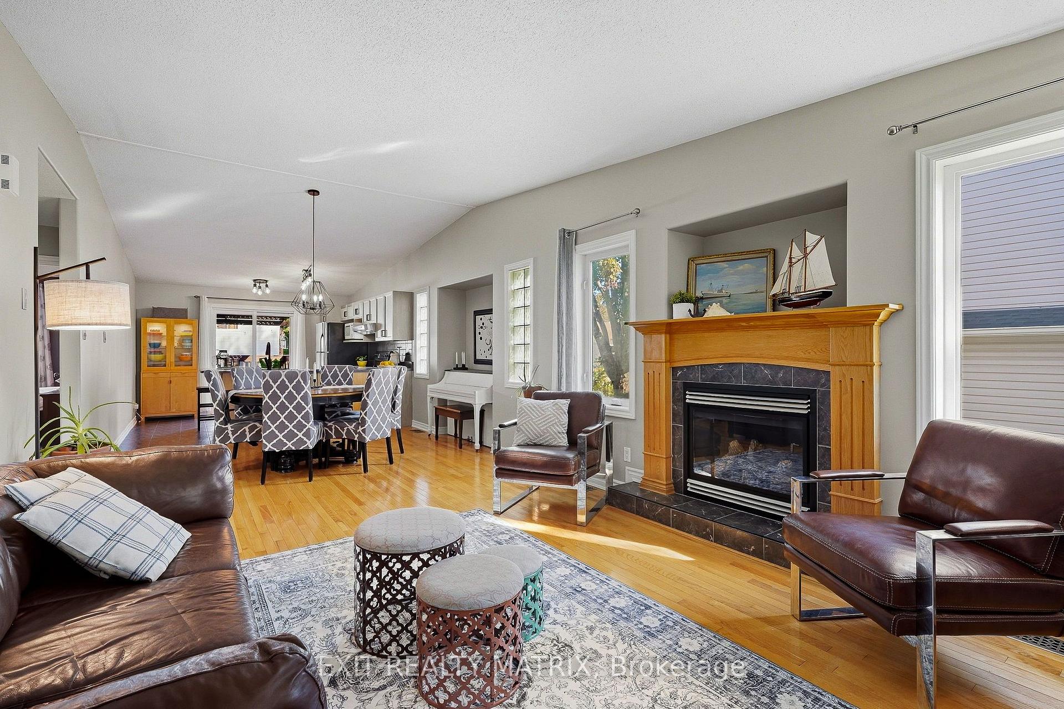
Welcome home to this beautifully landscaped 4-bedroom, 3-bathroom property offering a bright, spacious layout with plenty of room both inside and out. The brick exterior and front porch lead into a welcoming entrance highlighted by an impressive arched transom window that brings in plenty of natural light. Hardwood flooring flows throughout the main level, where the living room features a cozy gas fireplace and large windows. The bright kitchen offers an abundance of cabinetry and a large centre island, creating a great space for everyday living and gathering with family and friends. Three spacious bedrooms and 2 full bathrooms are also found on the main level, including a bright and spacious primary bedroom with its own private 4-piece ensuite. The fully finished basement adds even more living space with a large recreation room, exercise area, 4th bedroom and powder room. Step outside to a beautifully landscaped, fully fenced backyard offering plenty of privacy, complete with a raised deck and pergola for relaxing or entertaining. From morning coffee on the front porch to summer evenings in the backyard, this home offers plenty of space to enjoy every day!
Facts & features
Book a viewing
Rooms
14 rooms · 3 bathrooms
- Primary bedroom11′7″ × 13′11″161 sq.ft.
- Bathroom8′4″ × 5′4″44 sq.ft.
- Bedroom 312′11″ × 9′3″119 sq.ft.
- Foyer10′6″ × 7′10″83 sq.ft.
- Living room11′7″ × 14′9″171 sq.ft.
- Dining room13′3″ × 9′10″131 sq.ft.
- Bedroom 212′11″ × 9′116 sq.ft.
- Kitchen11′7″ × 12′6″144 sq.ft.
- Utility room15′5″ × 9′3″142 sq.ft.
- Bedroom 412′7″ × 9′11″124 sq.ft.
- Other13′ × 10′6″136 sq.ft.
- Recreation22′2″ × 21′3″470 sq.ft.
- Powder room14′9″ × 6′5″95 sq.ft.
- Exercise room19′6″ × 15′293 sq.ft.
Around this home
Schools nearby
School rating, out of 10.
Listing details
Helpful tools
Your HOMEH agent

"Priced 5% under our estimate. I would see it this week."
Ask HOMEH about this home
Price, neighbourhood, monthly cost. Ask anything.
HOMEH Intelligent Agent is an AI, not a licensed representative. Check anything important with your agent.