

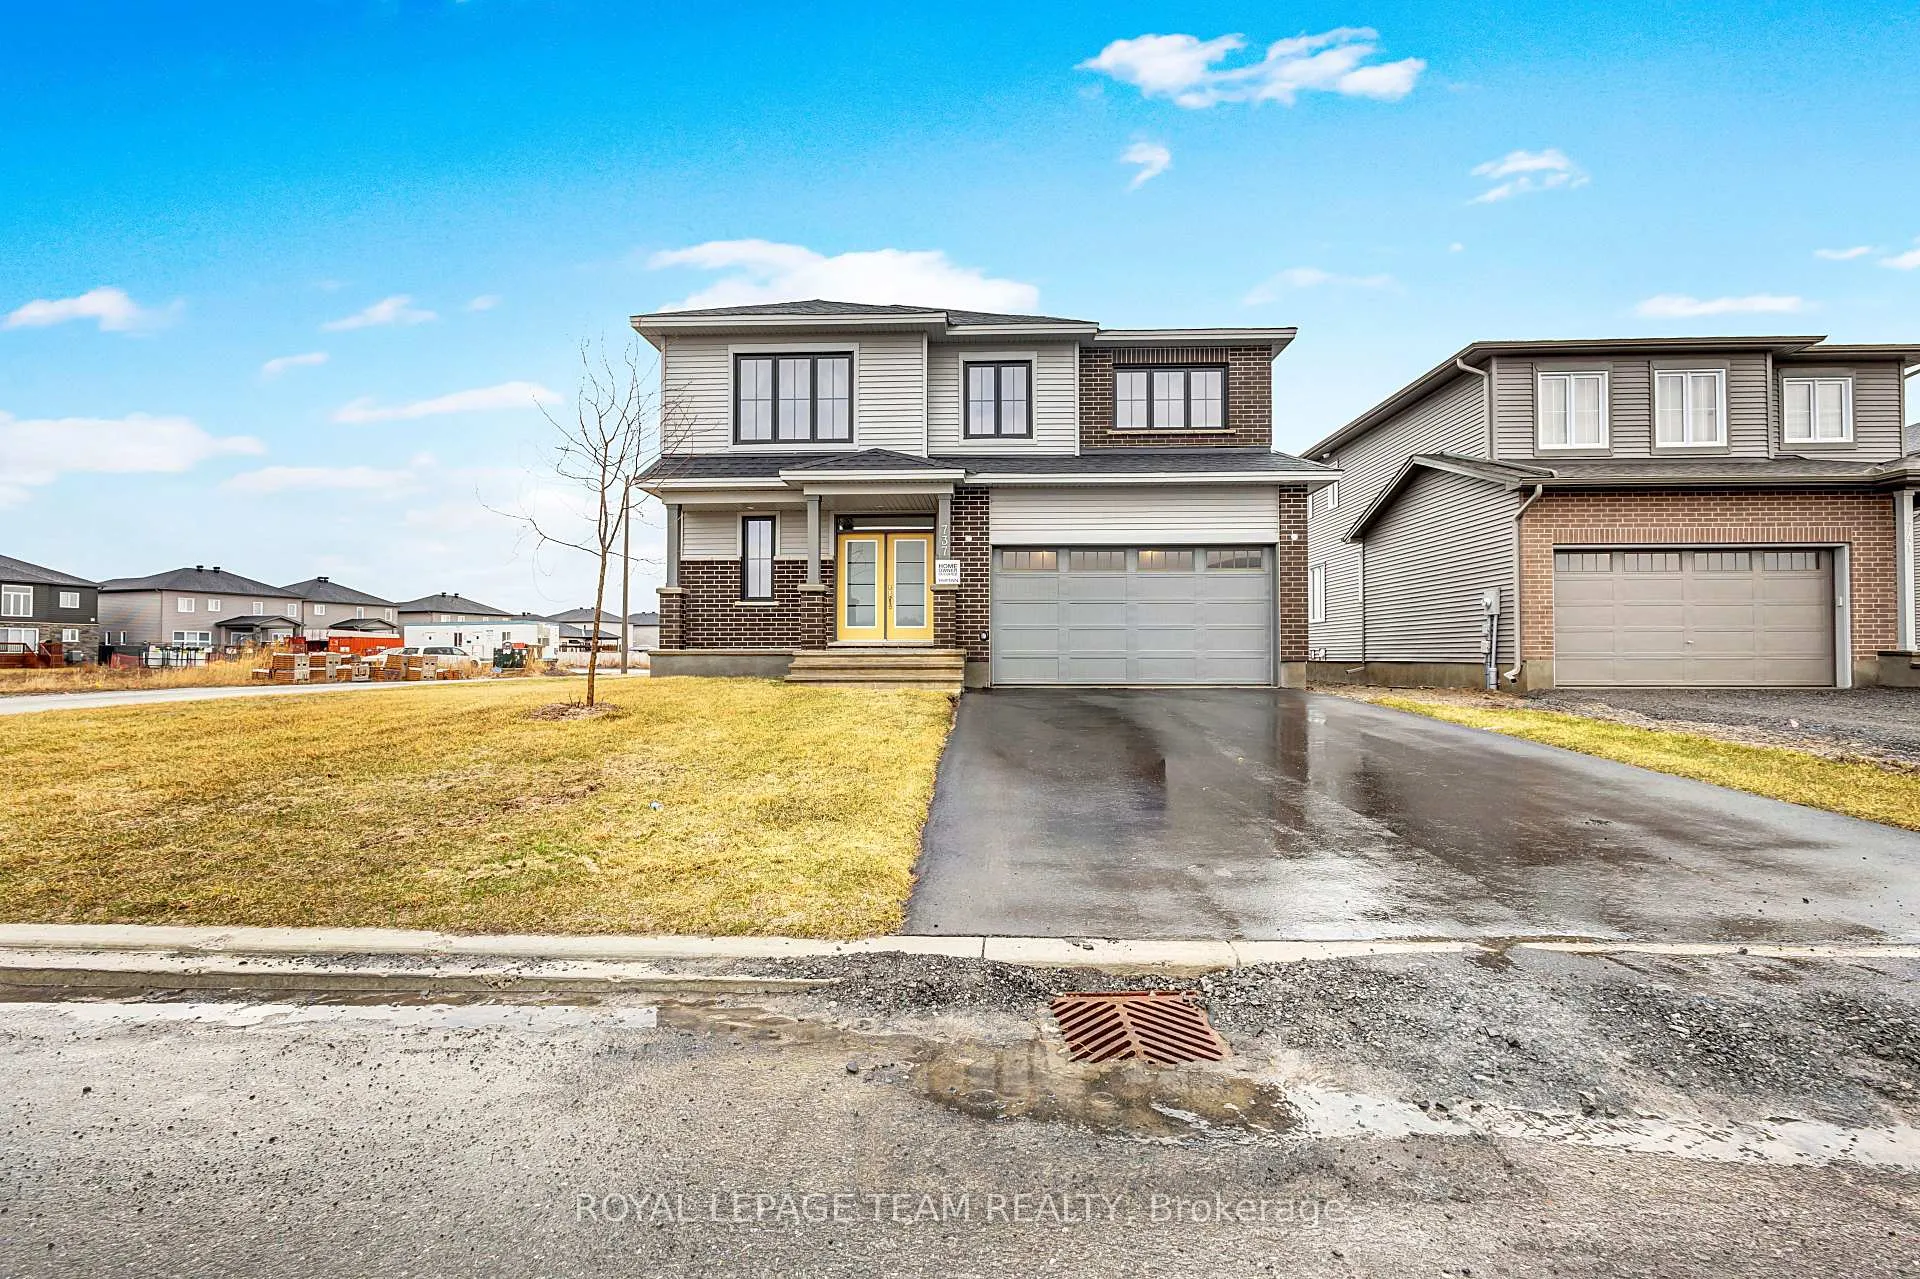
737 Gamble Drive
737 Gamble Drive
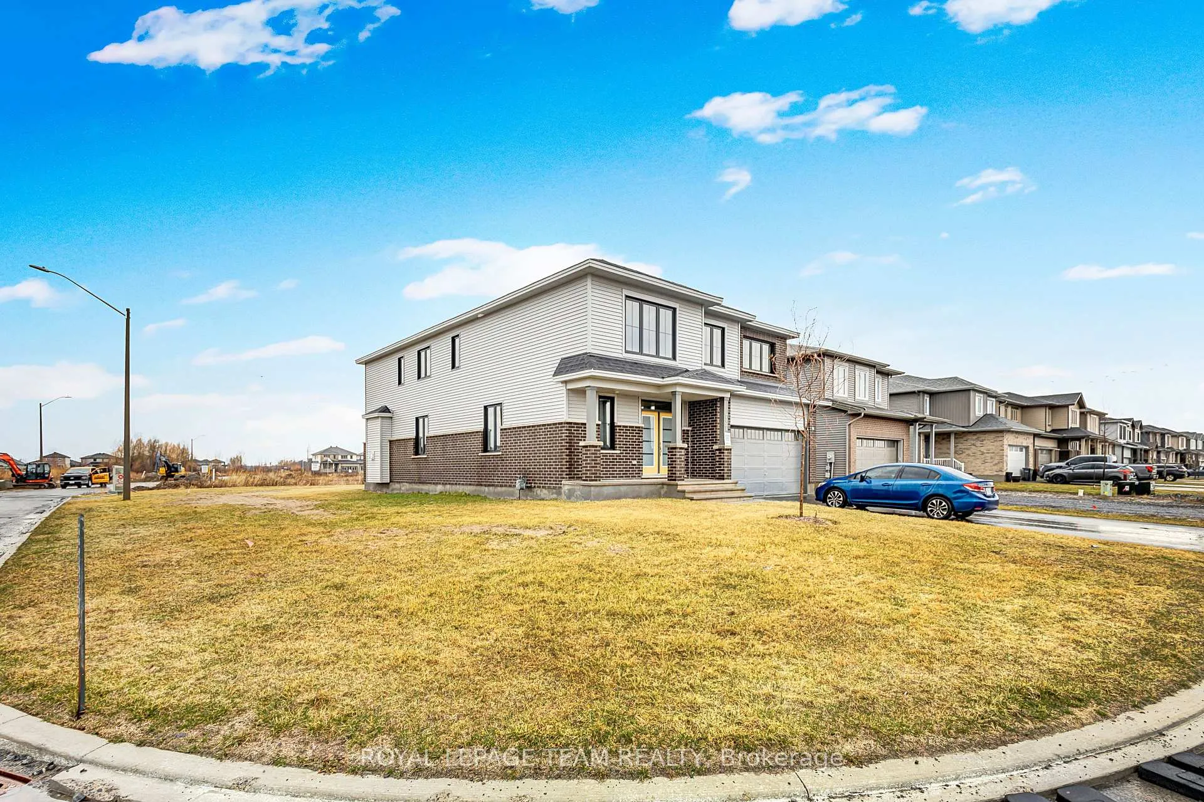
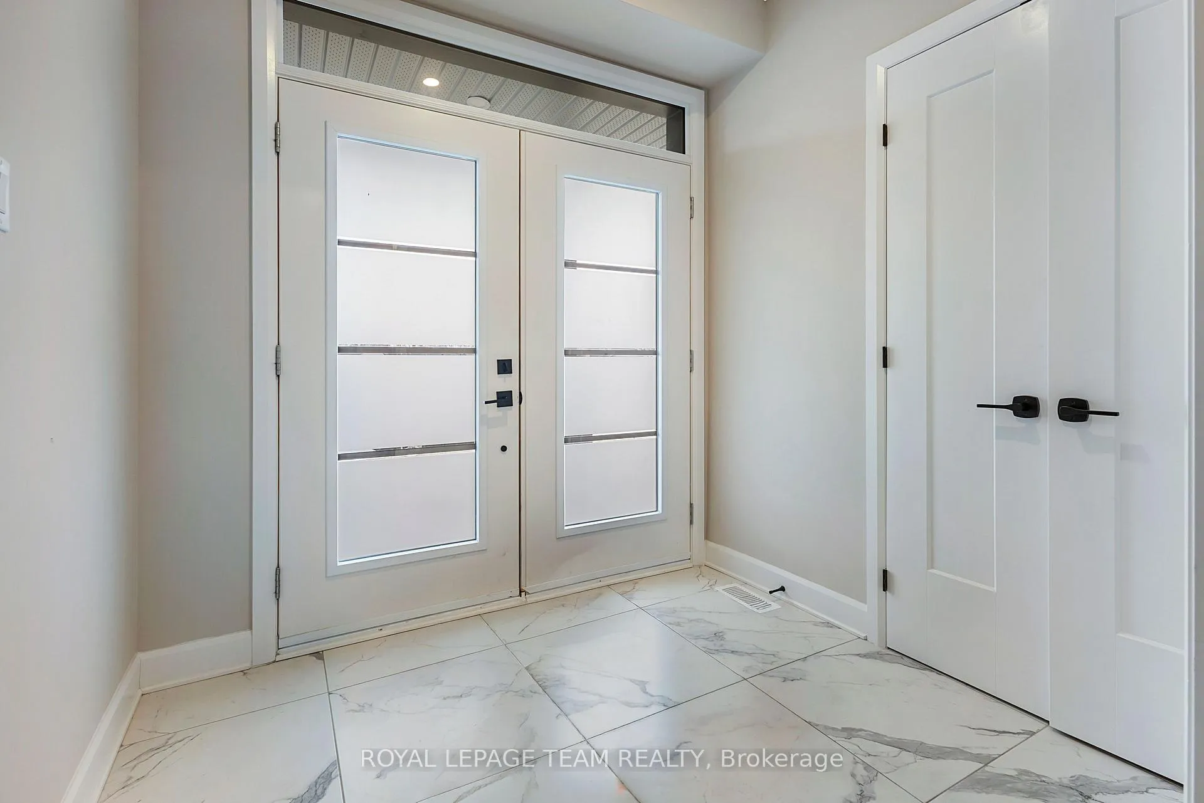
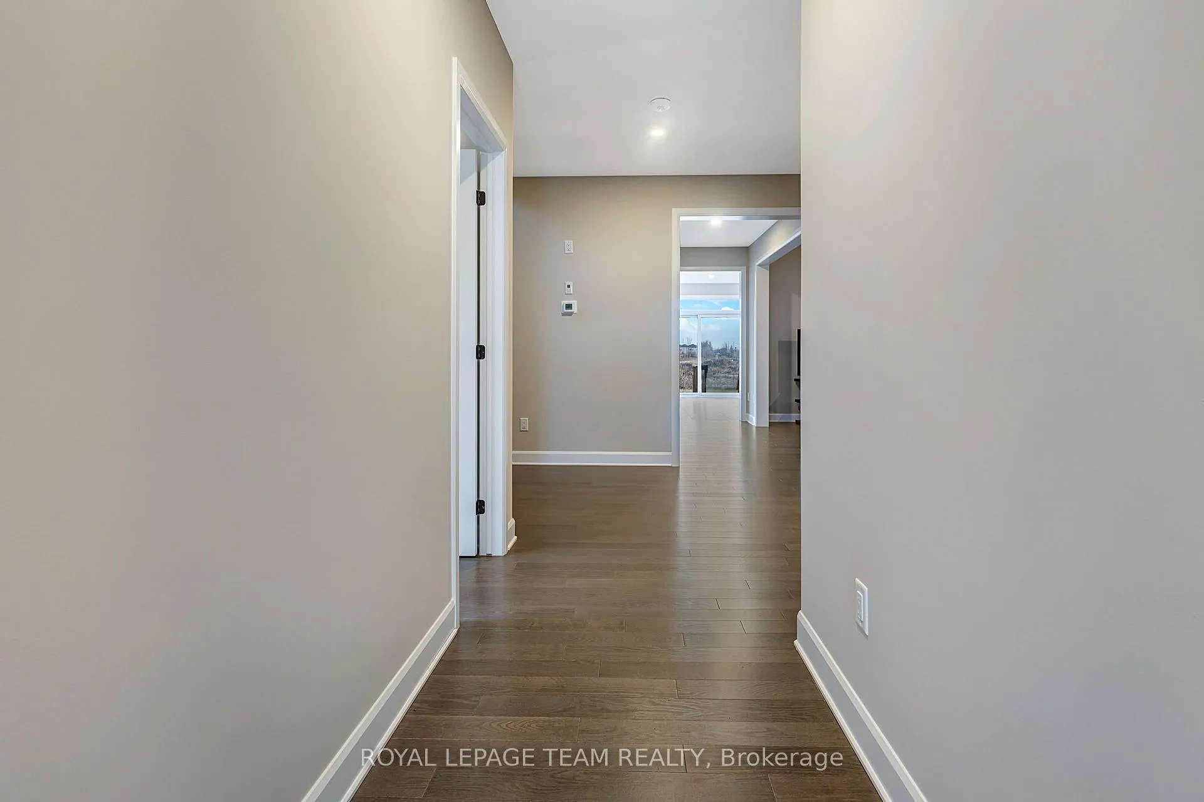
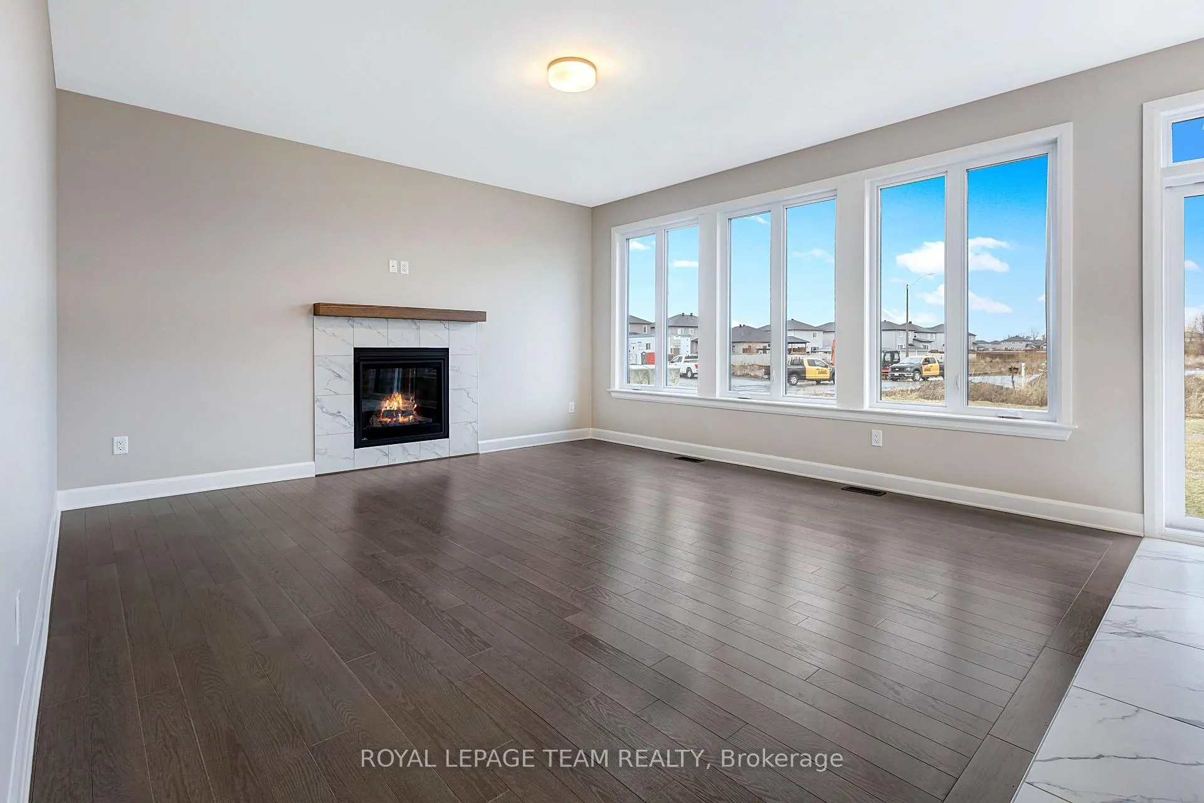 See all 41 photos
Property history
Facts and features
- BasementFinished
- Lot size17 × 49 m
- Lease term12 months
- FurnishedUnfurnished
- Fireplace
- Central air
The homeDetached, 2-storey, 3,500–5,000 sq ft
- Type: Detached
- Style: 2-storey
- Living space: 3,500–5,000 sq ft
- Basement: Finished
InsideFireplace Yes, Inside, Water heater
- Fireplace: Yes
- Laundry: Inside
- Features: Water heater
- Rooms above ground: 6
- Bedrooms: 6
- Bathrooms: 5
- Kitchens: 1
- Family room: Yes
Outside and lotBrick, other, Asphalt shingle, Poured concrete
- Exterior: Brick, other
- Roof: Asphalt shingle
- Foundation: Poured concrete
- Size: 16.54 × 49.35 m
Parking2 Garage, Attached
- Spaces: 2 Garage
- Garage: Attached
Heating, water and powerForced air, gas, Central air, Municipal water
- Heating: Forced air, gas
- Cooling: Central air
- Water: Municipal water
- Sewer: Municipal sewer
Rent and termsRent $3,000 a month, Entire property, Unfurnished
- Rent: $3,000 a month
- Space for rent: Entire property
- Furnished: Unfurnished
- Lease: 12 months
- Rent includes: Water heater
- Deposit: Required
- Credit check: Required
- Employment letter: Required
- Rental application: Required
- References: Required
IncludedNot included None
- Not included: None
Listing detailsX13238484, Rented, Jun 3, 2026
- MLS® number: X13238484
- Status: Rented
- Listed on: Jun 3, 2026
- Days on market: 15
- Updated: Jun 18, 2026
- Possession: 2026-06-04 / Immediate
- Occupied by: Vacant
- Listing brokerage: ROYAL LEPAGE TEAM REALTY
About this home
737 Gamble Drive, Russell (Village of Russell), ON K4R 0G5
Welcome to this rare find-almost like brand new-3,869 sq. ft. Cambridge model by Tartan Homes, a stunning 6 BED, 6 BATH detached home in the sought-after community of Russell, perfectly situated on a premium extra-deep lot with over $200,000 in high-end upgrades. This beautifully designed residence offers exceptional space and functionality throughout, featuring a main floor bedroom with ensuite ideal for guests or multi-generational living, a chef-inspired kitchen, and bright open-concept living, dining, and family areas perfect for entertaining. The second level showcases a luxurious primary suite with a spa-like 5-piece ensuite, a versatile loft, an additional bedroom with its own ensuite, plus two more well-sized bedrooms and a full bath. The fully finished basement extends the living space with a large recreation room, additional bedroom, and full bathroom, making this home a perfect blend of elegance, comfort, and modern living. Deposit required $6000.
Ask about this home
A HOMEH agent will answer your questions about this home.
Around this home
Daily convenience, out of 100, from the distances below
Schools nearby
School rating, out of 10.
Helpful calculators
Your HOMEH agent

"I would see it this week."