
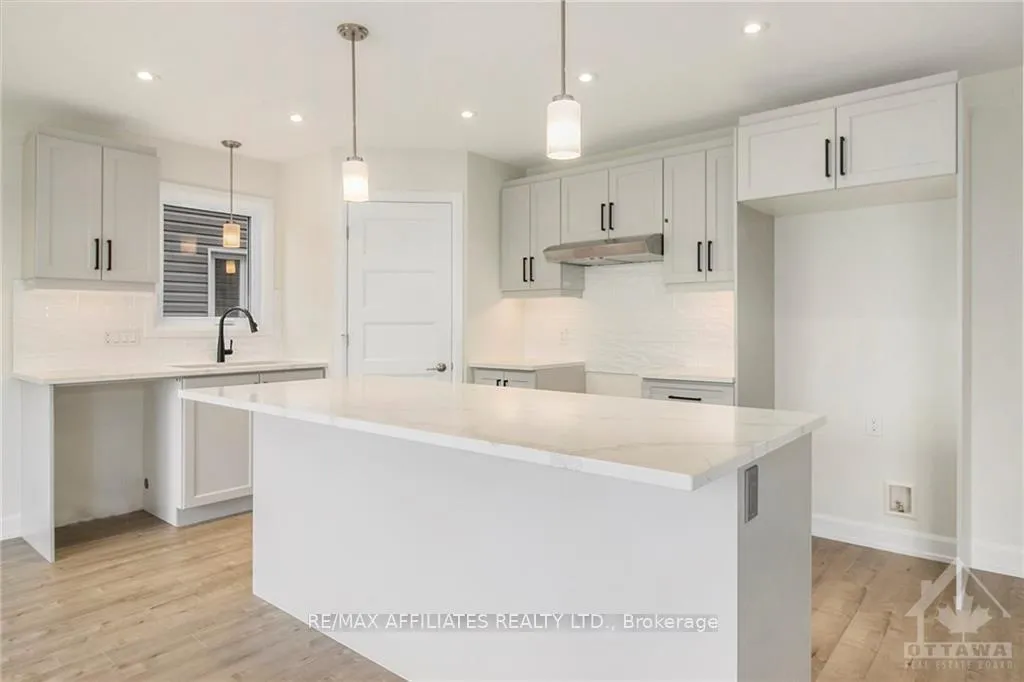
 See all 18 photos
Property history

This listing has ended. It is no longer available.
Property not available for sale or for rent.
Ask about this home
A HOMEH agent will answer your questions about this home.Ask HOMEH
About this home
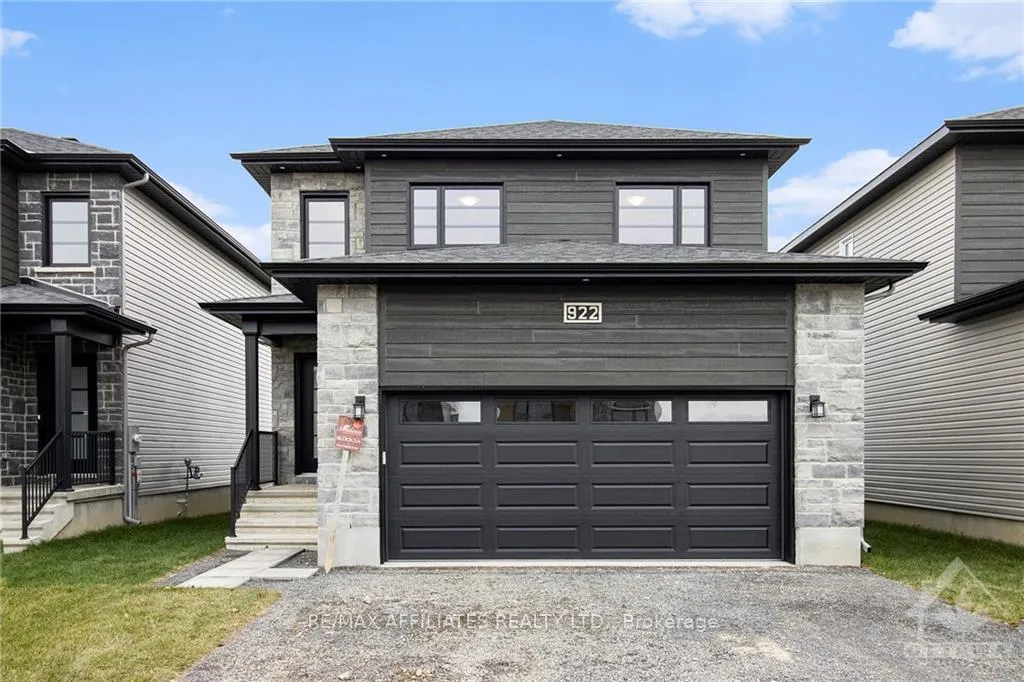
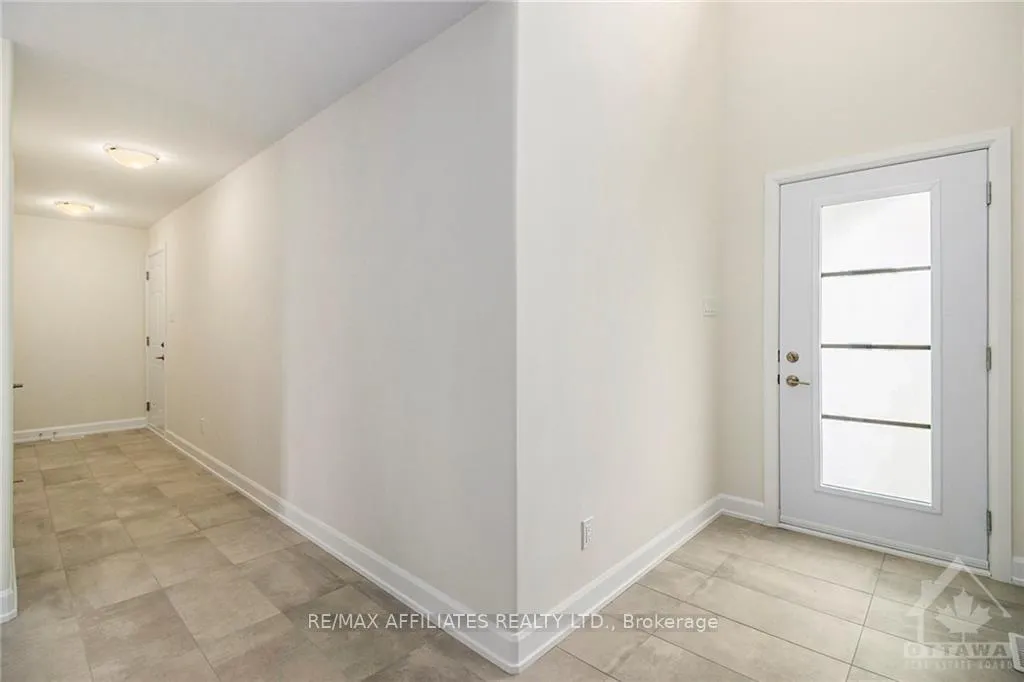
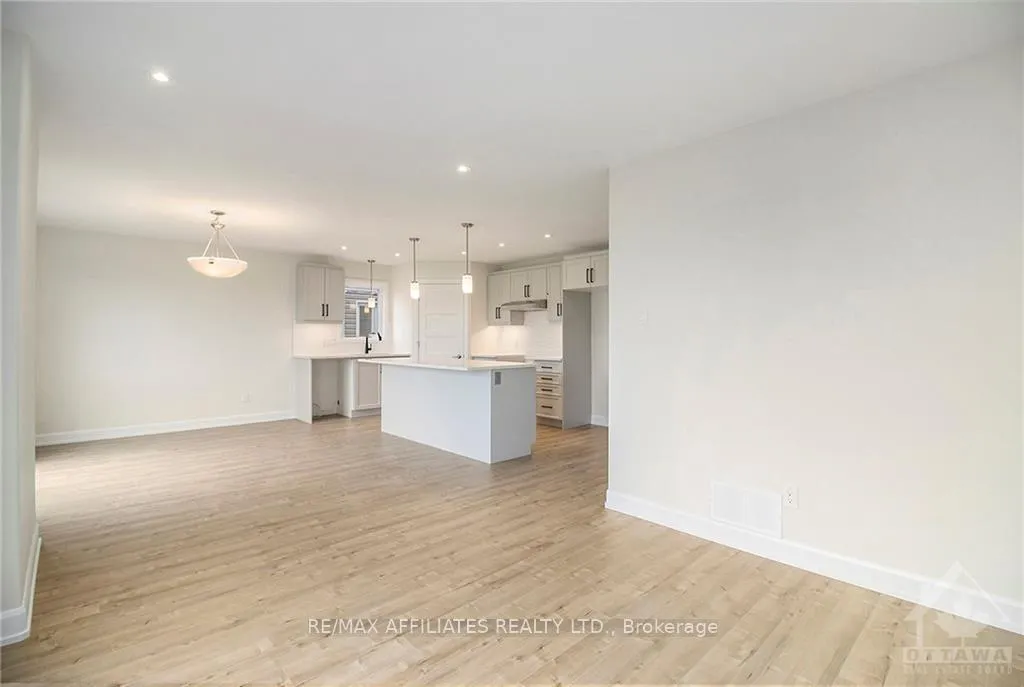
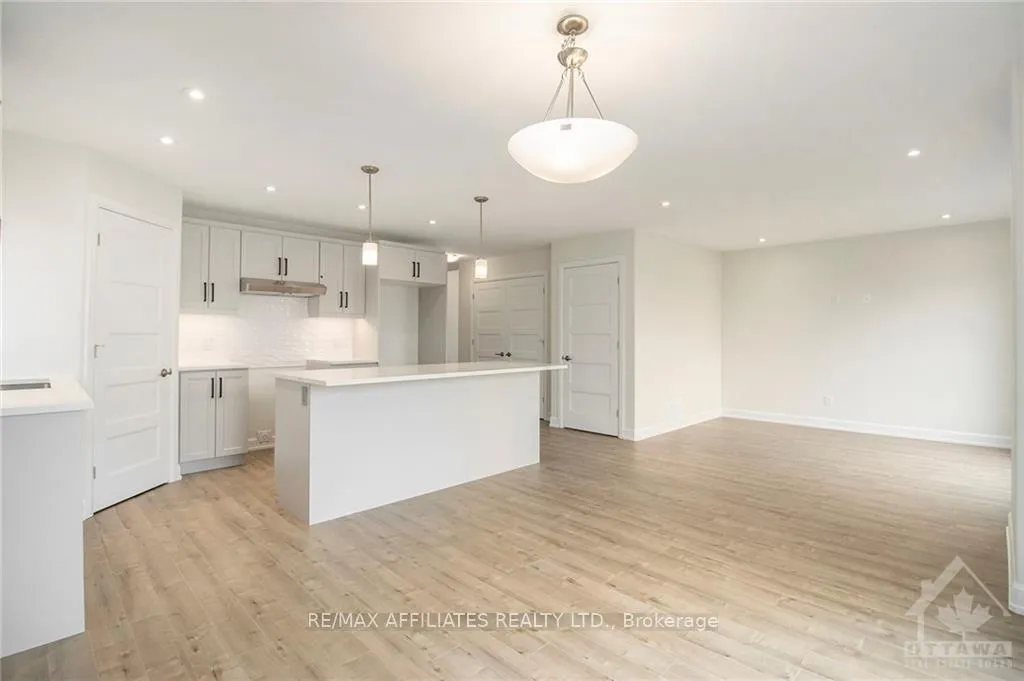
TO BE BUILT. This Foxglove model, single family home with attached double car garage at ta reasonable price! This home features an open concept main level filled with natural light, exquisite kitchen with walk-in pantry and large center island. The second level is just as beautiful with its 3 generously sized bedrooms, modern family washroom, second floor laundry facility and to complete a massive 3piece master Ensuite with large integrated walk-in closet. The basement is unspoiled and awaits your final touches! Possibility of having the basement completed for an extra $32,500. This home is not built. Construction for August 2026. *Please note that the pictures are from the same Model but from a different home with some added upgrades.*
Facts & features
Ask about this home
A HOMEH agent will answer your questions about this home.
Rooms
90 rooms · 3 bathrooms
- Bathroom—
- Kitchen14′3″ × 9′5″134 sq.ft.
- Dining room11′ × 9′7″105 sq.ft.
- Living room14′1″ × 11′155 sq.ft.
- Bathroom—
- Kitchen14′3″ × 9′5″134 sq.ft.
- Dining room11′ × 9′7″105 sq.ft.
- Living room14′1″ × 11′155 sq.ft.
- Bathroom—
- Kitchen14′3″ × 9′5″134 sq.ft.
- Dining room11′ × 9′7″105 sq.ft.
- Living room14′1″ × 11′155 sq.ft.
- Bathroom—
- Kitchen14′3″ × 9′5″134 sq.ft.
- Dining room11′ × 9′7″105 sq.ft.
- Living room14′1″ × 11′155 sq.ft.
- Bathroom—
- Kitchen14′3″ × 9′5″134 sq.ft.
- Dining room11′ × 9′7″105 sq.ft.
- Living room14′1″ × 11′155 sq.ft.
- Bathroom—
- Kitchen14′3″ × 9′5″134 sq.ft.
- Dining room11′ × 9′7″105 sq.ft.
- Living room14′1″ × 11′155 sq.ft.
- Bathroom—
- Kitchen14′3″ × 9′5″134 sq.ft.
- Dining room11′ × 9′7″105 sq.ft.
- Living room14′1″ × 11′155 sq.ft.
- Bathroom—
- Kitchen14′3″ × 9′5″134 sq.ft.
- Dining room11′ × 9′7″105 sq.ft.
- Living room14′1″ × 11′155 sq.ft.
- Bathroom—
- Kitchen14′3″ × 9′5″134 sq.ft.
- Dining room11′ × 9′7″105 sq.ft.
- Living room14′1″ × 11′155 sq.ft.
- Bathroom—
- Bathroom—
- Laundry—
- Primary bedroom13′6″ × 10′6″142 sq.ft.
- Bathroom—
- Bathroom—
- Bedroom9′8″ × 11′7″112 sq.ft.
- Bedroom9′8″ × 11′7″112 sq.ft.
- Laundry—
- Primary bedroom13′6″ × 10′6″142 sq.ft.
- Bathroom—
- Bathroom—
- Bedroom9′8″ × 11′7″112 sq.ft.
- Bedroom9′8″ × 11′7″112 sq.ft.
- Laundry—
- Primary bedroom13′6″ × 10′6″142 sq.ft.
- Bathroom—
- Bathroom—
- Bedroom9′8″ × 11′7″112 sq.ft.
- Bedroom9′8″ × 11′7″112 sq.ft.
- Laundry—
- Primary bedroom13′6″ × 10′6″142 sq.ft.
- Bathroom—
- Bathroom—
- Bedroom9′8″ × 11′7″112 sq.ft.
- Bedroom9′8″ × 11′7″112 sq.ft.
- Laundry—
- Primary bedroom13′6″ × 10′6″142 sq.ft.
- Bathroom—
- Bathroom—
- Bedroom9′8″ × 11′7″112 sq.ft.
- Bedroom9′8″ × 11′7″112 sq.ft.
- Laundry—
- Primary bedroom13′6″ × 10′6″142 sq.ft.
- Bathroom—
- Bathroom—
- Bedroom9′8″ × 11′7″112 sq.ft.
- Bedroom9′8″ × 11′7″112 sq.ft.
- Laundry—
- Primary bedroom13′6″ × 10′6″142 sq.ft.
- Bathroom—
- Bathroom—
- Bedroom9′8″ × 11′7″112 sq.ft.
- Bedroom9′8″ × 11′7″112 sq.ft.
- Laundry—
- Primary bedroom13′6″ × 10′6″142 sq.ft.
- Bathroom—
- Bathroom—
- Bedroom9′8″ × 11′7″112 sq.ft.
- Bedroom9′8″ × 11′7″112 sq.ft.
- Laundry—
- Primary bedroom13′6″ × 10′6″142 sq.ft.
- Bedroom9′8″ × 11′7″112 sq.ft.
- Bedroom9′8″ × 11′7″112 sq.ft.
Around this home
Schools nearby
School rating, out of 10.
Listing details
Helpful tools
Your HOMEH agent
"I would see it this week."
Ask HOMEH about this home
Price, neighbourhood, monthly cost. Ask anything.
HOMEH Intelligent Agent is an AI, not a licensed representative. Check anything important with your agent.