
 See all 2 photos
Property history

This listing has ended. It is no longer available.
Property not available for sale or for rent.
Ask about this home
A HOMEH agent will answer your questions about this home.Ask HOMEH
About this home
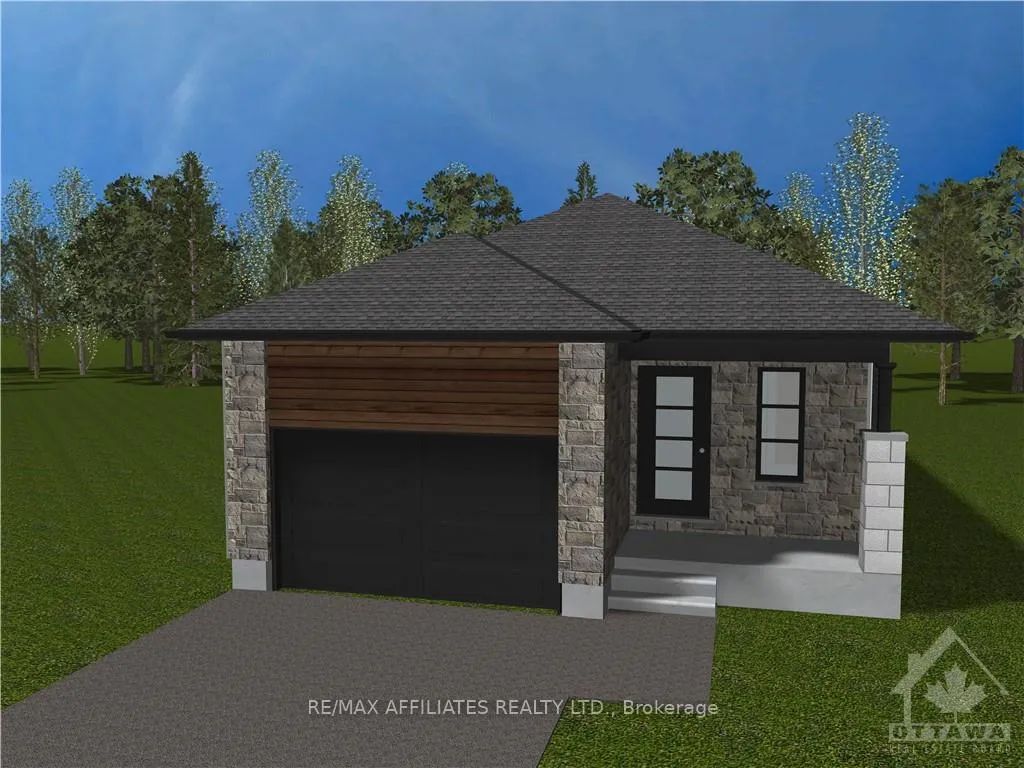
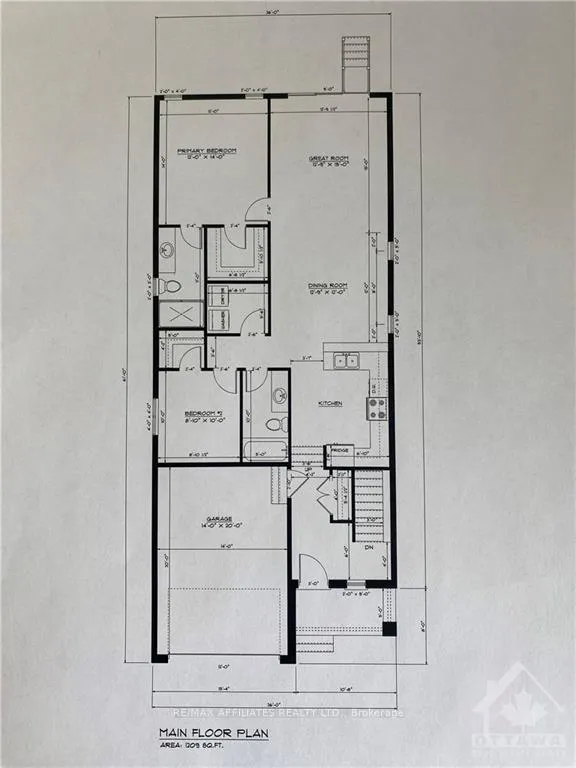
TO BE BUILT! Camellia model is a single family home! This bungalow features an open concept main level filled with natural light, gourmet kitchen, main floor laundry and much more. It also offers a spectacular 3pieces master bedroom Ensuite, a second bedroom, family washroom and laundry room. The basement is unspoiled and awaits your final touches! This home is not built. Construction for August 2026. Possibility of having the basement completed for an extra $32,500. 24Hr IRRE on all offers.
Facts & features
Ask about this home
A HOMEH agent will answer your questions about this home.
Rooms
63 rooms · 3 bathrooms
- Dining room12′9″ × 12′152 sq.ft.
- Great room12′9″ × 15′191 sq.ft.
- Primary bedroom12′ × 14′167 sq.ft.
- Bedroom8′10″ × 10′88 sq.ft.
- Kitchen10′4″ × 10′5″107 sq.ft.
- Bathroom6′ × 10′60 sq.ft.
- Bathroom11′ × 6′66 sq.ft.
- Dining room12′9″ × 12′152 sq.ft.
- Great room12′9″ × 15′191 sq.ft.
- Primary bedroom12′ × 14′167 sq.ft.
- Bedroom8′10″ × 10′88 sq.ft.
- Kitchen10′4″ × 10′5″107 sq.ft.
- Bathroom6′ × 10′60 sq.ft.
- Bathroom11′ × 6′66 sq.ft.
- Dining room12′9″ × 12′152 sq.ft.
- Great room12′9″ × 15′191 sq.ft.
- Primary bedroom12′ × 14′167 sq.ft.
- Bedroom8′10″ × 10′88 sq.ft.
- Kitchen10′4″ × 10′5″107 sq.ft.
- Bathroom6′ × 10′60 sq.ft.
- Bathroom11′ × 6′66 sq.ft.
- Dining room12′9″ × 12′152 sq.ft.
- Great room12′9″ × 15′191 sq.ft.
- Primary bedroom12′ × 14′167 sq.ft.
- Bedroom8′10″ × 10′88 sq.ft.
- Kitchen10′4″ × 10′5″107 sq.ft.
- Bathroom6′ × 10′60 sq.ft.
- Bathroom11′ × 6′66 sq.ft.
- Dining room12′9″ × 12′152 sq.ft.
- Great room12′9″ × 15′191 sq.ft.
- Primary bedroom12′ × 14′167 sq.ft.
- Bedroom8′10″ × 10′88 sq.ft.
- Kitchen10′4″ × 10′5″107 sq.ft.
- Bathroom6′ × 10′60 sq.ft.
- Bathroom11′ × 6′66 sq.ft.
- Dining room12′9″ × 12′152 sq.ft.
- Great room12′9″ × 15′191 sq.ft.
- Primary bedroom12′ × 14′167 sq.ft.
- Bedroom8′10″ × 10′88 sq.ft.
- Kitchen10′4″ × 10′5″107 sq.ft.
- Bathroom6′ × 10′60 sq.ft.
- Bathroom11′ × 6′66 sq.ft.
- Dining room12′9″ × 12′152 sq.ft.
- Great room12′9″ × 15′191 sq.ft.
- Primary bedroom12′ × 14′167 sq.ft.
- Bedroom8′10″ × 10′88 sq.ft.
- Kitchen10′4″ × 10′5″107 sq.ft.
- Bathroom6′ × 10′60 sq.ft.
- Bathroom11′ × 6′66 sq.ft.
- Dining room12′9″ × 12′152 sq.ft.
- Great room12′9″ × 15′191 sq.ft.
- Primary bedroom12′ × 14′167 sq.ft.
- Bedroom8′10″ × 10′88 sq.ft.
- Kitchen10′4″ × 10′5″107 sq.ft.
- Bathroom6′ × 10′60 sq.ft.
- Bathroom11′ × 6′66 sq.ft.
- Dining room12′9″ × 12′152 sq.ft.
- Great room12′9″ × 15′191 sq.ft.
- Primary bedroom12′ × 14′167 sq.ft.
- Bedroom8′10″ × 10′88 sq.ft.
- Kitchen10′4″ × 10′5″107 sq.ft.
- Bathroom6′ × 10′60 sq.ft.
- Bathroom11′ × 6′66 sq.ft.
Around this home
Schools nearby
School rating, out of 10.
Listing details
Helpful tools
Your HOMEH agent
"I would see it this week."
Ask HOMEH about this home
Price, neighbourhood, monthly cost. Ask anything.
HOMEH Intelligent Agent is an AI, not a licensed representative. Check anything important with your agent.