
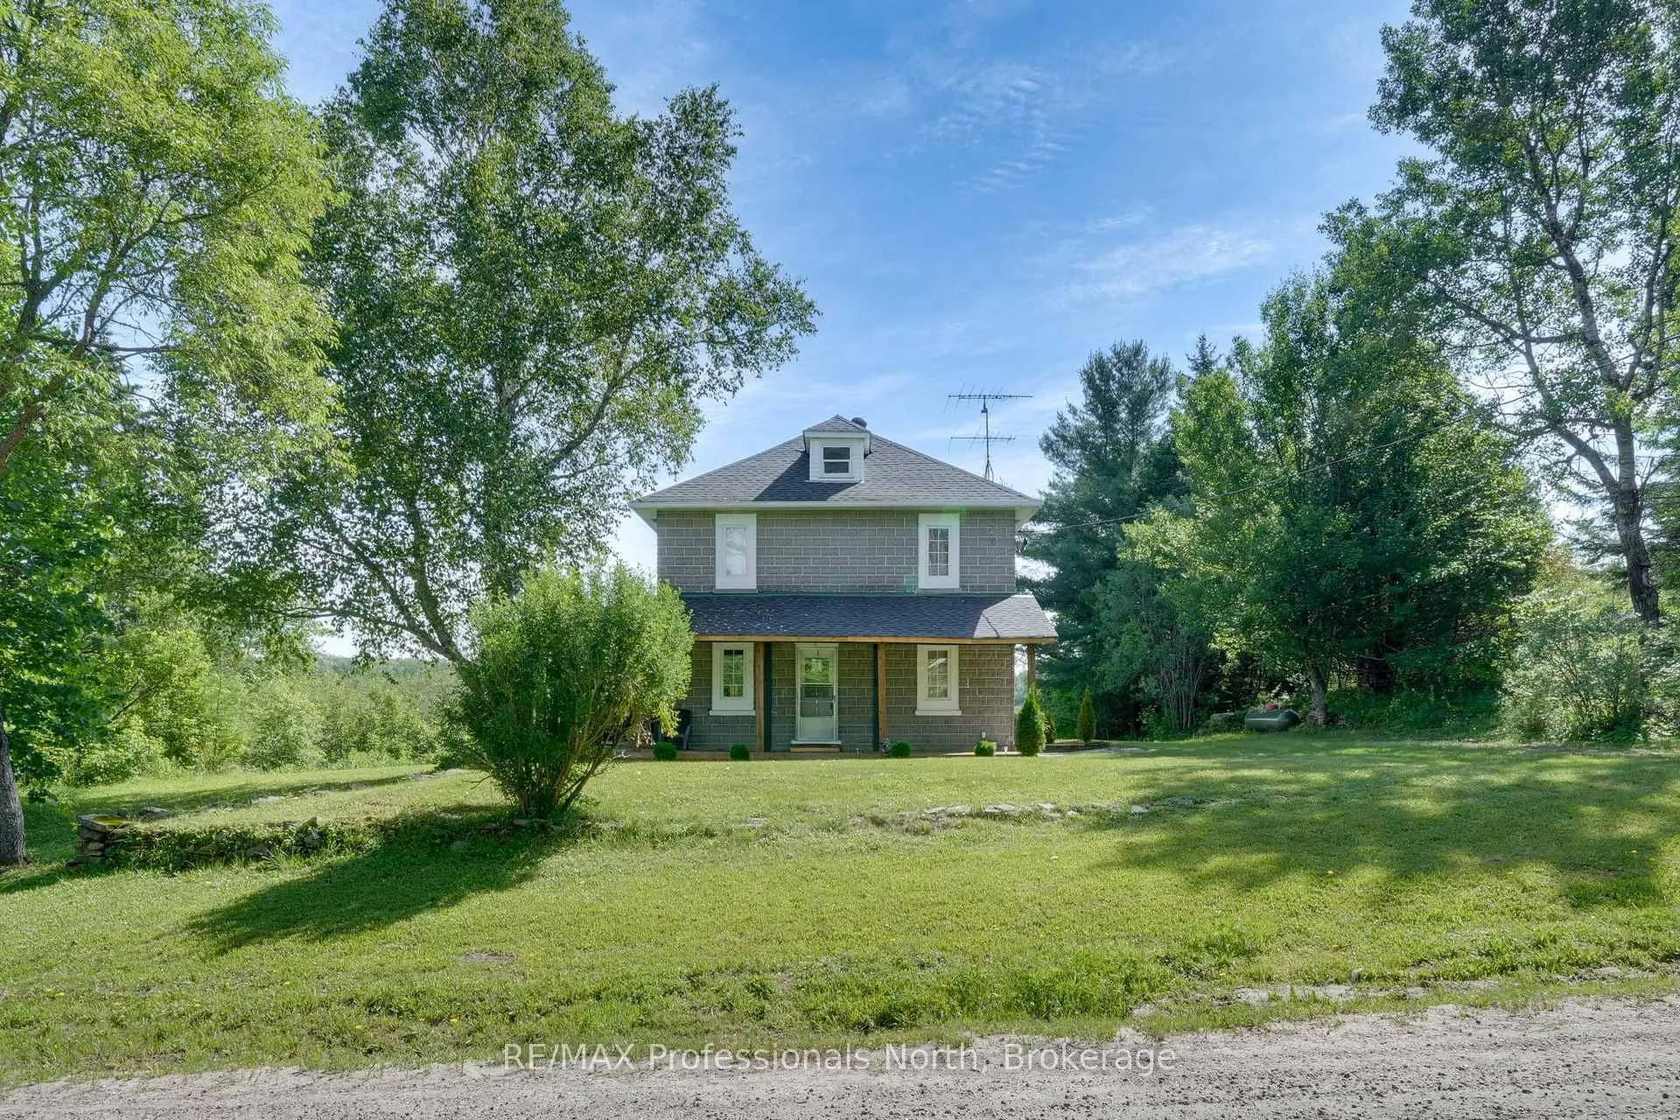
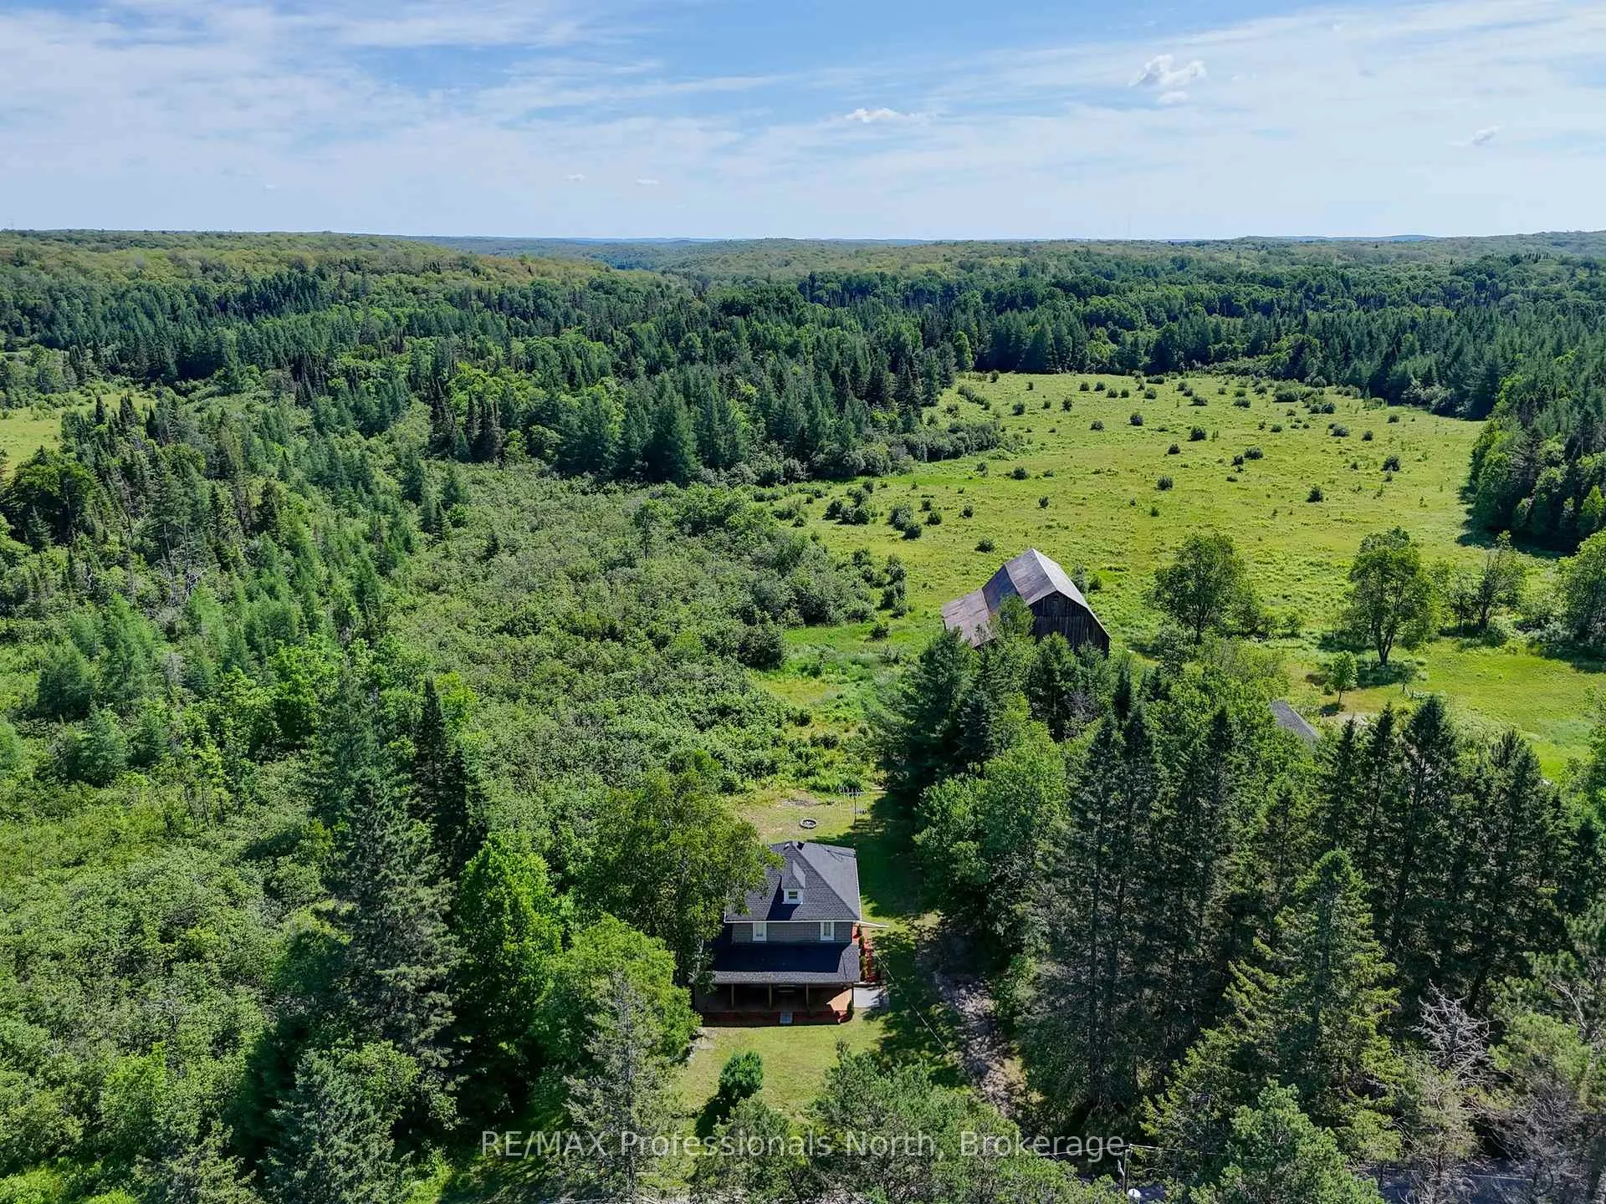
Front of 905 Starratt Road
905 Starratt RoadRyerson
Expired
1/34
Ontario Real Estate › Ryerson
Front of 905 Starratt Road
905 Starratt RoadRyerson
Expired
See all 34 photos
DetachedMLS X12462939
Last asked:Expired Jan 16, 2026
$1,099,900
4 Bedrooms
2 Bathrooms
1.1K~1.5K Sq.Ft.
3,117 x 2,647 ft Lot
$3,585 Tax/yr

Property history

$1,599,000first asked
$1,075,000last asked
▼ 33%since October
OctMayDecAug
ExpiredAug 15, 2026
$1,075,000MLS® X13446640
Listed for saleJun 15, 2026
$1,075,000MLS® X13446640
ExpiredJan 16, 2026
$1,099,900MLS® X12462939
Listed for saleOct 15, 2025
$1,099,900MLS® X12462939
ExpiredOct 9, 2025
$1,199,900MLS® X12273574
Listed for saleJul 9, 2025
$1,199,900MLS® X12273574
TerminatedDec 12, 2024
$1,599,000MLS® X10438271
Listed for saleOct 1, 2024
$1,599,000MLS® X10438271

This listing has ended. It is no longer available.

Property not available for sale or for rent.

See similar homes for saleFree Home EvaluationHow Much Is My Home Worth?Sell with HOMEHHOMEH One: full-service selling for a 1% listing fee. The buyer's agent commission is separate.

Contact agent

Leave your name and number. A HOMEH agent calls you back.

Ask about this home

A HOMEH agent will answer your questions about this home.
Ask a question

Ask HOMEH

Ask about this home

About this home

905 Starratt Road, Ryerson

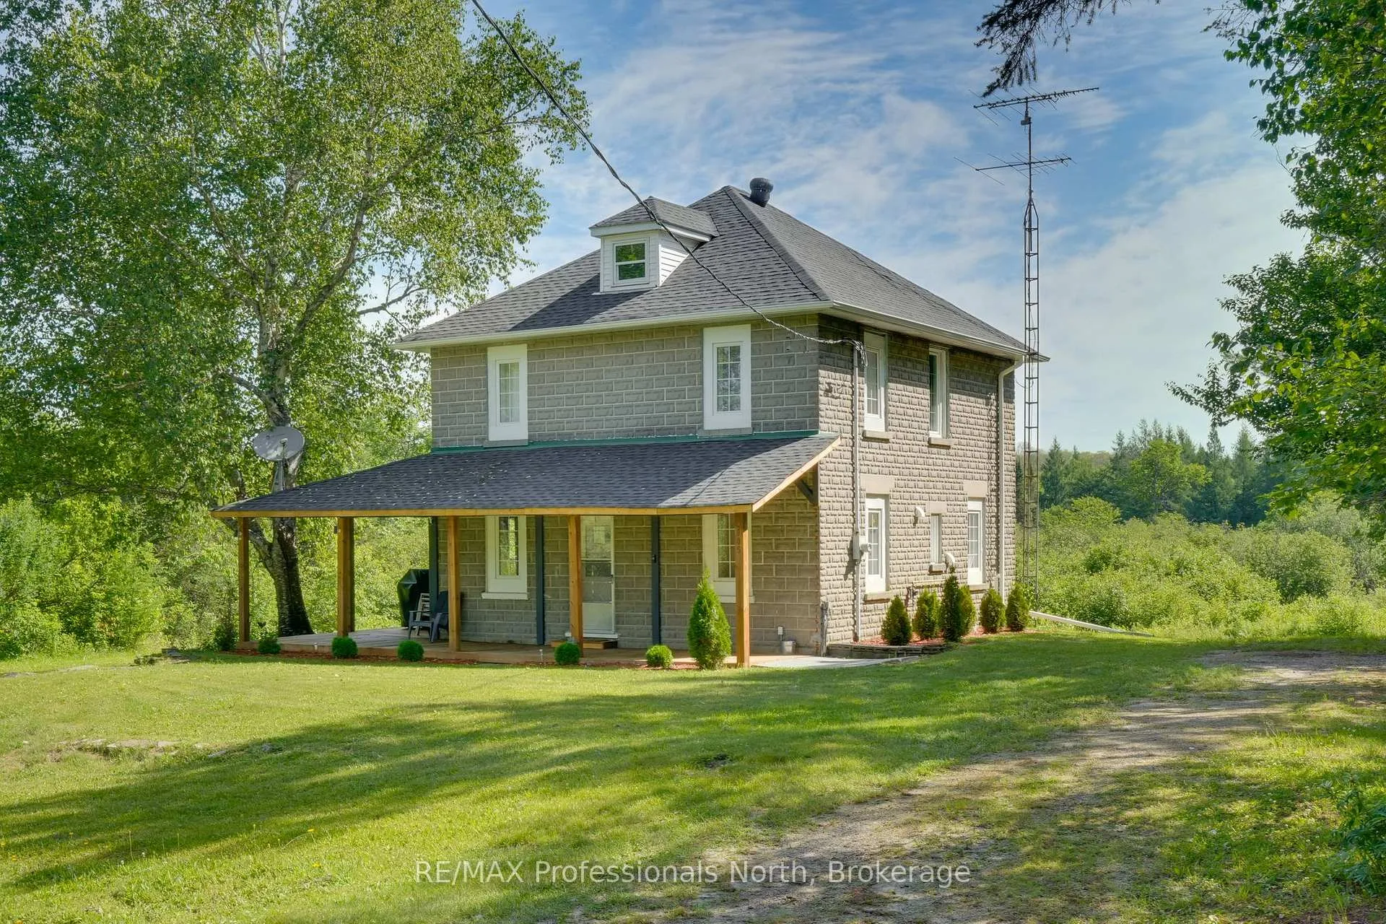
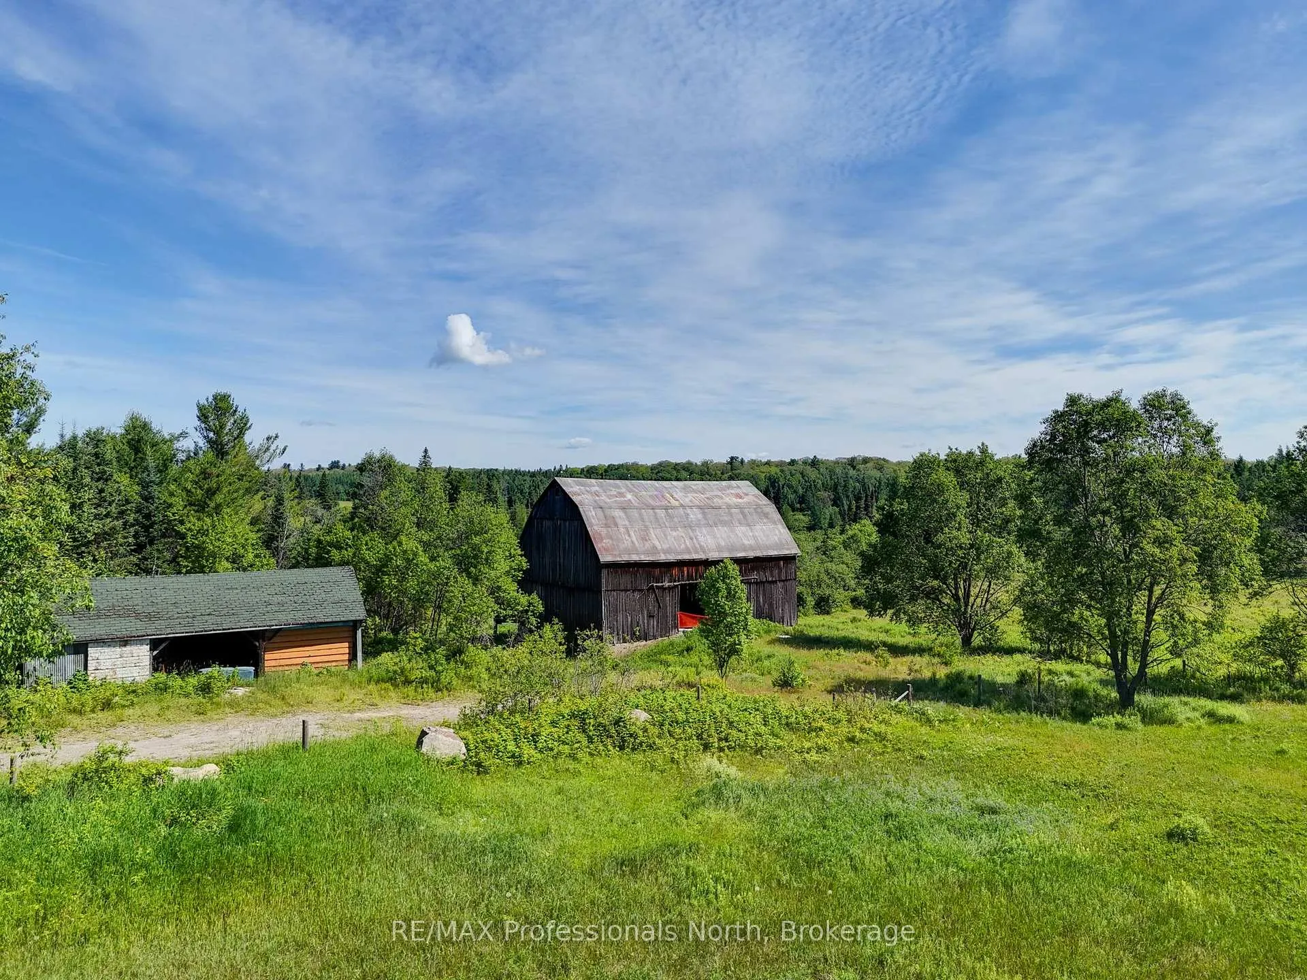
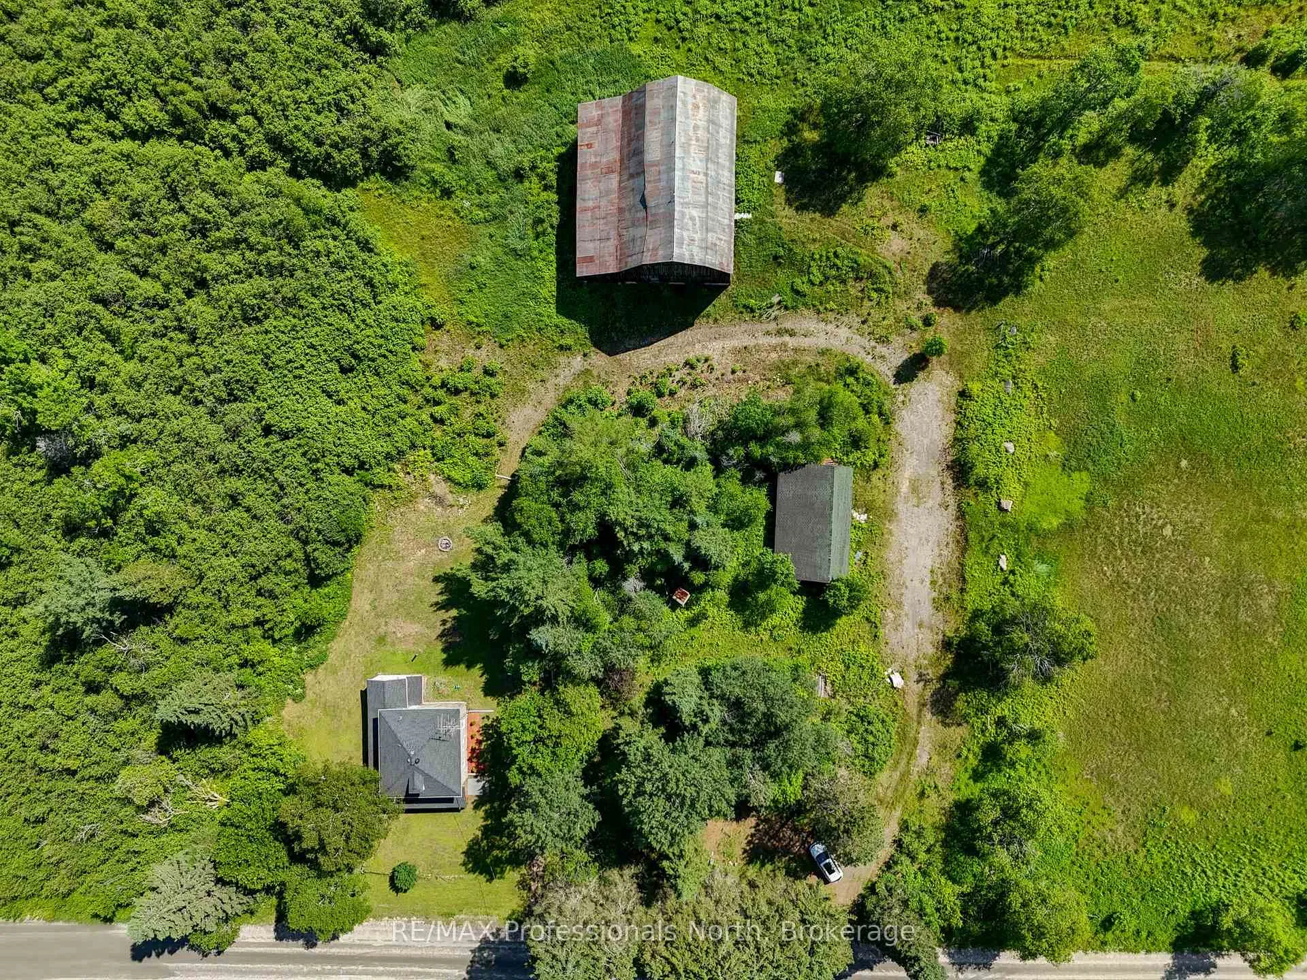
Welcome to a slice of heaven where the land tells stories of days gone by of hayfields swaying in the summer breeze, and sunsets shared from a front porch swing. This cherished 195+ acres with 2-storey home has everything you would hope to find in a classic country home: rolling meadows, mature woods, and more room to roam than you could ever dream of. Whether you are longing to get back to the land, invest in its future, or simply breathe a little deeper, this place delivers. At the heart of it all stands a eclectic and charming 2-storey country home, full of warmth and soul. Thoughtfully updated with 4 bedrooms and 2 baths, there's room for the whole crew plus a few guests. The covered front porch is made for lazy evenings, stories shared, and watching the stars come out. The old barn, though weathered by time, still stands proudly waiting for someone with a little vision (and elbow grease) to bring it back to life. Same goes for the drive shed, ready for some TLC and fresh purpose. And lets talk about the land it fronts on two year-round roads, offering excellent access and potential for multiple severances. Whether you're a homesteader, a weekend warrior, or a savvy investor eyeing a long-term return, this property checks all the boxes. This isn't just acreage it's a legacy, once lived and worked with pride, and ready now for its next chapter. Bring your boots, your dreams, and maybe a swing for the porch. The country's calling. Don't miss this one-of-a-kind opportunity.

Propane TankUpgraded InsulationCarpet FreeLevelPart ClearedWooded/Treed

Facts & features

TypeDetached
Style2-storey
Built100+
Size1.1K~1.5K Sq.Ft.
Lot3,117 x 2,647 ft
Tax$3,585 (2024)
HeatingForced air, propane
BasementUnfinished
Parking10 drive
WaterWell

Ask about this home

A HOMEH agent will answer your questions about this home.

Ask a question

Rooms

10 rooms · 2 bathrooms
Main floor4 rooms
  • Living room21′2″ × 14′3″301 sq.ft.
  • Bathroom8′2″ × 5′2″43 sq.ft.
  • Kitchen10′5″ × 8′2″85 sq.ft.
  • Dining room10′5″ × 6′9″71 sq.ft.
Second floor5 rooms
  • Bedroom9′3″ × 9′3″86 sq.ft.
  • Bedroom 29′4″ × 9′4″87 sq.ft.
  • Bathroom6′11″ × 6′6″45 sq.ft.
  • Bedroom 39′5″ × 9′2″86 sq.ft.
  • Bedroom 49′7″ × 9′3″89 sq.ft.
Basement1 room
  • Room26′2″ × 24′1″630 sq.ft.
Bathrooms2
4-pcMain4-pcSecond
Thinking of selling your home?See what your home is worth today.

Around this home

Midlothian Rd & Starratt Rd

Listing details

MLS® numberX12462939
Listed onOct 15, 2025
Days on market93
UpdatedJan 16, 2026
Listing brokerageRE/MAX Professionals North
PossessionFlexible

Helpful tools

Mortgage calculator
Closing costs
Land transfer tax
Buyer guide

Your HOMEH agent

NimaHOMEH agent · Ryerson

"I would see it this week."

Ask Nima

Ask HOMEH about this home

Price, neighbourhood, monthly cost. Ask anything.

HOMEH Intelligent Agent is an AI, not a licensed representative. Check anything important with your agent.

© 2026 HOMEH Inc., Brokerage · RECO Registration #6000380 · 505 Highway 7 East, Units 308 & 309, Thornhill, ON L3T 7T1 · Listing data courtesy of the MLS® System of the listing brokerage, deemed reliable but not guaranteed.

Disclaimers and terms

HOMEH is operated by HOMEH Inc., a licensed Ontario real estate brokerage regulated by the Real Estate Council of Ontario (RECO) under the Trust in Real Estate Services Act, 2002 (TRESA). Under TRESA, consumers are entitled to the RECO Information Guide before entering into a representation agreement. Broker of Record Licence #5034208. Toronto Regional Real Estate Board Member #20004000.

Cashback Rebate. Paid by HOMEH Inc., Brokerage from the commission it receives, on closing, to eligible buyers who came to HOMEH as HOMEH leads. Subject to the buyer representation agreement, lender approval and legal limits; amounts vary with price, commission received and transaction type. Not a government incentive, tax credit or refund. Full terms and conditions apply.

Mortgage. Payment figures are estimates for illustration only, not an offer to lend; all financing is on approved credit (OAC). HOMEH Inc., Brokerage is not a mortgage broker, agent or lender; mortgage products and advice come from independent professionals licensed by the Financial Services Regulatory Authority of Ontario (FSRA).

HOMEH Estimate. Worked out with automated tools from recent nearby sales of similar homes. For information only, not an appraisal.

Accuracy. Listings, market data, photos, school, transit and neighbourhood information come from sources believed reliable, including the MLS® System and the Toronto Regional Real Estate Board (TRREB), but are not warranted accurate, current or complete. MLS® listing data is copyright TRREB. It must only be used by consumers with a bona fide interest in the purchase, sale or lease of real estate, and not for any commercial purpose.

Programs. Programs, incentives and benefits on this website are privately administered, may change or end without notice, and imply no government authority, endorsement or affiliation.

Not intended to solicit clients currently under contract with another brokerage.

The trademarks REALTOR®, REALTORS® and the REALTOR® logo are controlled by The Canadian Real Estate Association (CREA) and identify real estate professionals who are members of CREA. The trademarks MLS®, Multiple Listing Service® and the associated logos are owned by CREA and identify the quality of services provided by real estate professionals who are members of CREA. Used under licence.
