

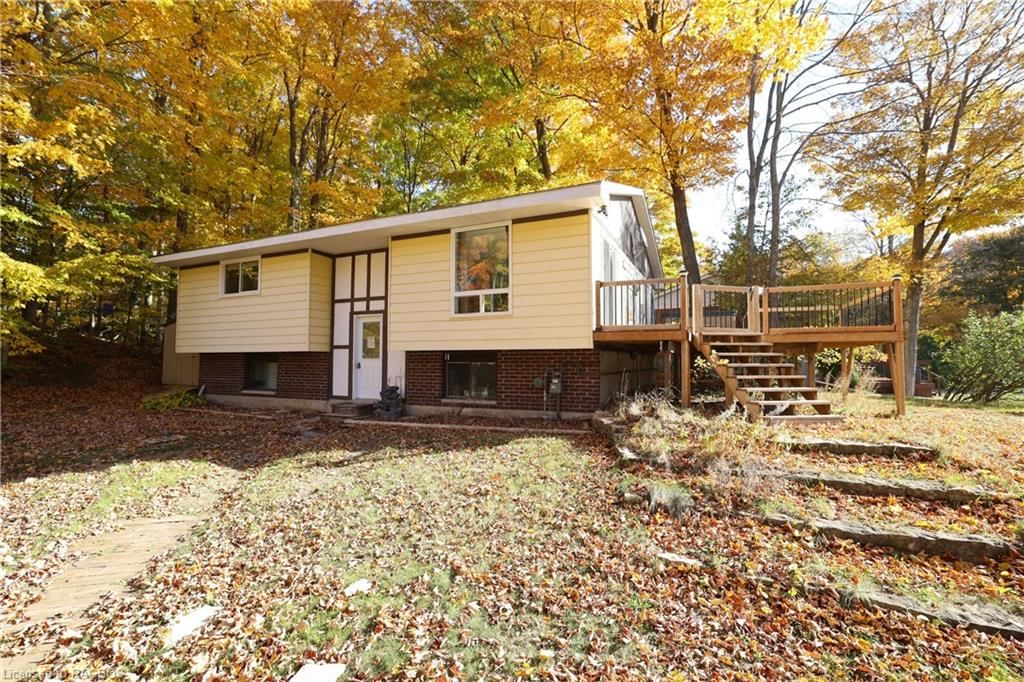
847 6th Street N
847 6th Street N
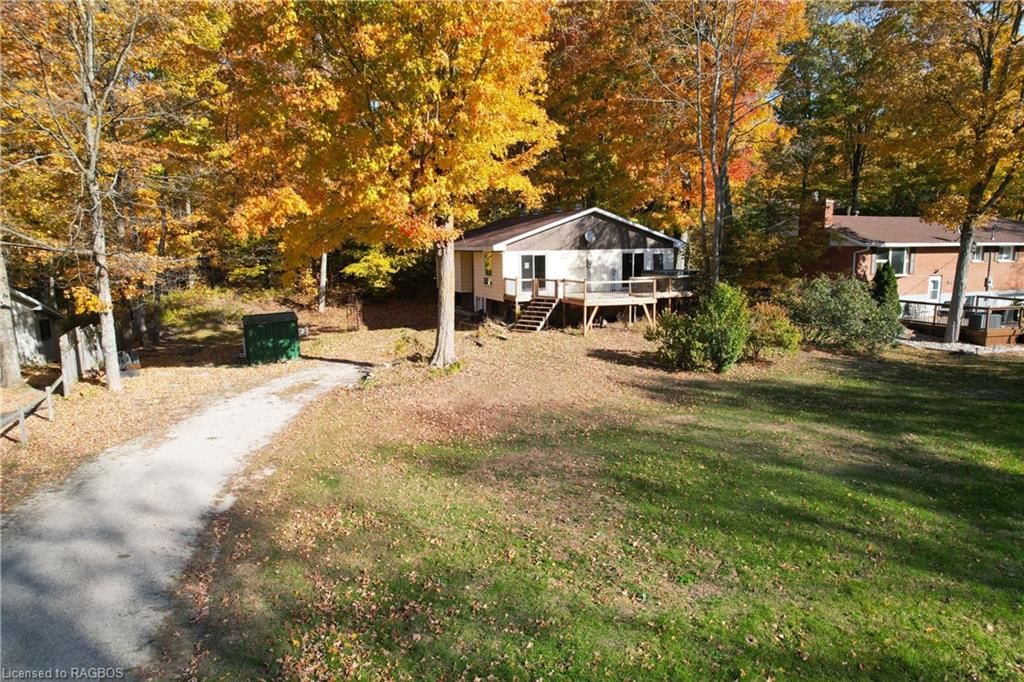 See all 10 photos
Property history
- $559,900ExpiredList: 2024-10-24|End: 2025-08-29|309 days40667094
Facts and features
- BasementPart finished
- Age of homeBuilt 1976
- HeatingForced air
- Type of homeDetached Bungalow Raised
The homeDetached Bungalow Raised, Built 1976, Full, partially finished
- Type: Detached Bungalow Raised
- Age: Built 1976
- Basement: Full, partially finished
Inside3 + 2 in the basement, Bathrooms 3
- Bedrooms: 3 + 2 in the basement
- Bathrooms: 3
Outside and lotBrick veneer, vinyl siding, 98.6 × 150.03 ft
- Exterior: Brick veneer, vinyl siding
- Size: 98.6 × 150.03 ft
Parking6 Parking
- Spaces: 6 Parking
Heating, water and powerForced air, natural gas
- Heating: Forced air, natural gas
Costs and taxesTaxes $2,776 a year
- Taxes, 2024: $2,776 a year
Listing detailsMLS® number 40667094, Expired, Oct 24, 2024
- MLS® number: 40667094
- Status: Expired
- Listed on: Oct 24, 2024
- Days on market: 309
- Updated: Aug 29, 2025
- Possession: Owner
- Listing brokerage: PEAK® POINT REAL ESTATE Brokerage (SB)
About this home
847 6th Street N, Sauble Beach (South Bruce Peninsula), ON N0H 2G0
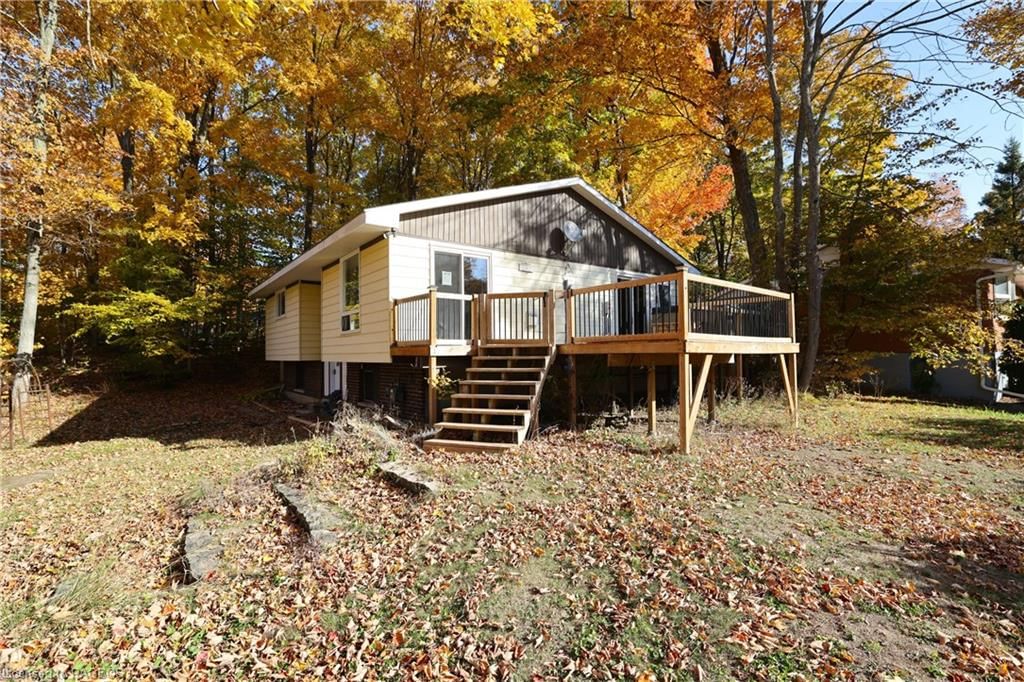
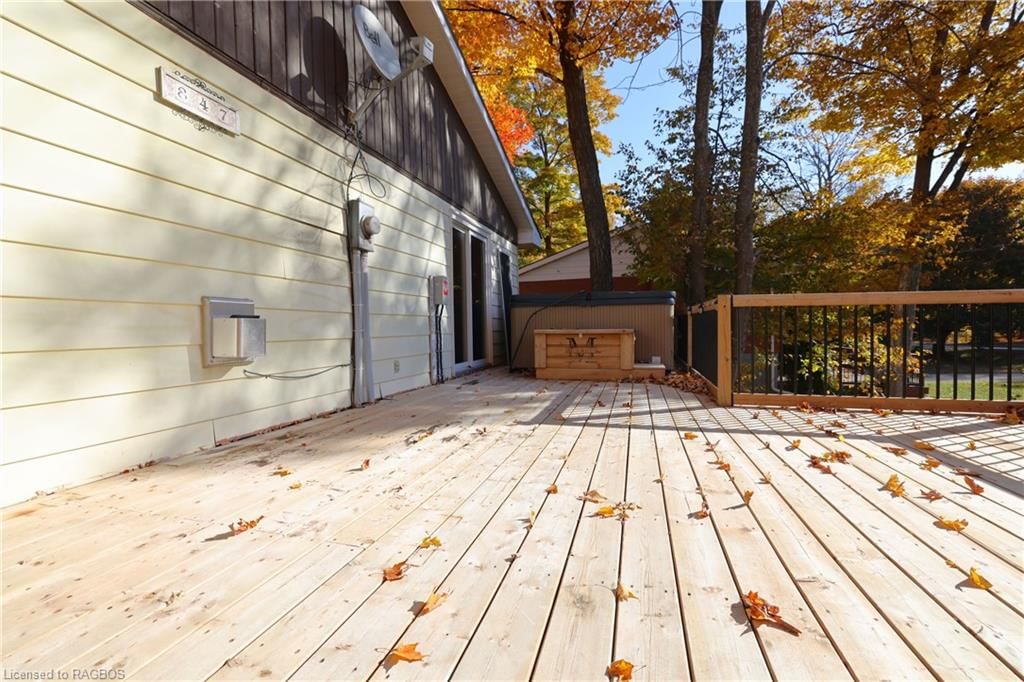
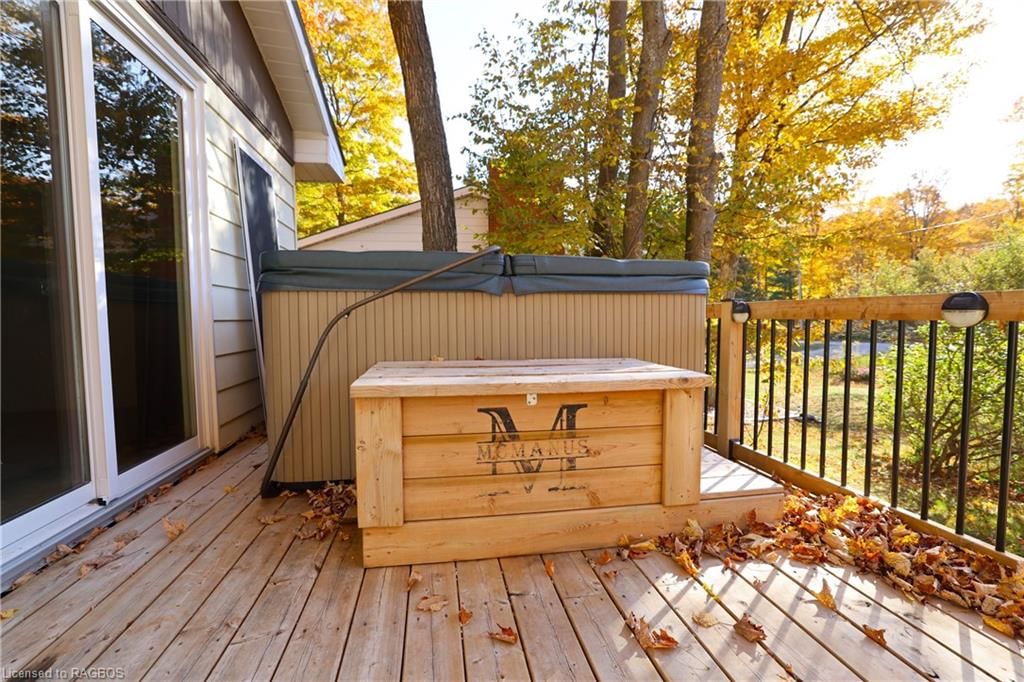
**Please note that the interior photos have been virtually staged to give Buyers inspiration as to how they could decorate this lovely home!** Looking for a Spacious Sauble Beach Family Home? Here you’re located on a lovely street, in a quiet area. The lot is pretty with mature trees & lots of grassy space for kids & pets to enjoy! Tons of recreational activities nearby including: ATV & Snowmobile Trails, fishing, hiking, biking, swimming, boating, cross country skiing & more! Located within walking distance to the Amabel-Sauble School & also located on a bus route. Just a short drive to Sauble’s main core featuring: Community & Medical Centre, Grocery Store, LCBO, Restaurants, & shops! Easy driving distance to nearby Towns such as: Owen Sound, Wiarton, Southampton & more! Coming inside you’ll appreciate the abundance of living space offered here. The main floor features 3 Bed/1.5 Bath + main floor laundry. Bright main living areas & lots of natural lighting. The patio doors in the dining room take you to the large front deck & hot tub area. The master bedroom is a good size & has a 2pc. Ensuite. Downstairs features another two bedrooms and one bedroom has 2pc. Ensuite. There is a large rec room with lots of possibilities (kids used this one in the past for floor hockey) + a large utility/storage room. This is a great family home—lots of space for growing kids & pets both inside and out!
Ask about this home
A HOMEH agent will answer your questions about this home.
Around this home
Schools nearby
School rating, out of 10.
Helpful calculators
Your HOMEH agent

"I would see it this week."