

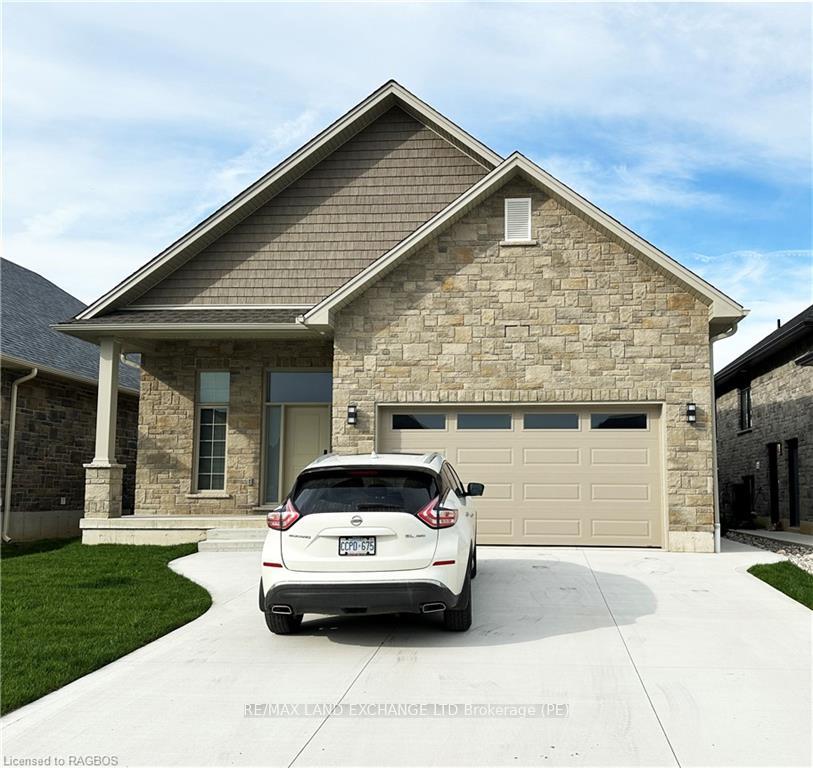
Unit A, 369 McLean Crescent
Detached Terminated
1/22Unit A, 369 McLean Crescent
Detached Terminated
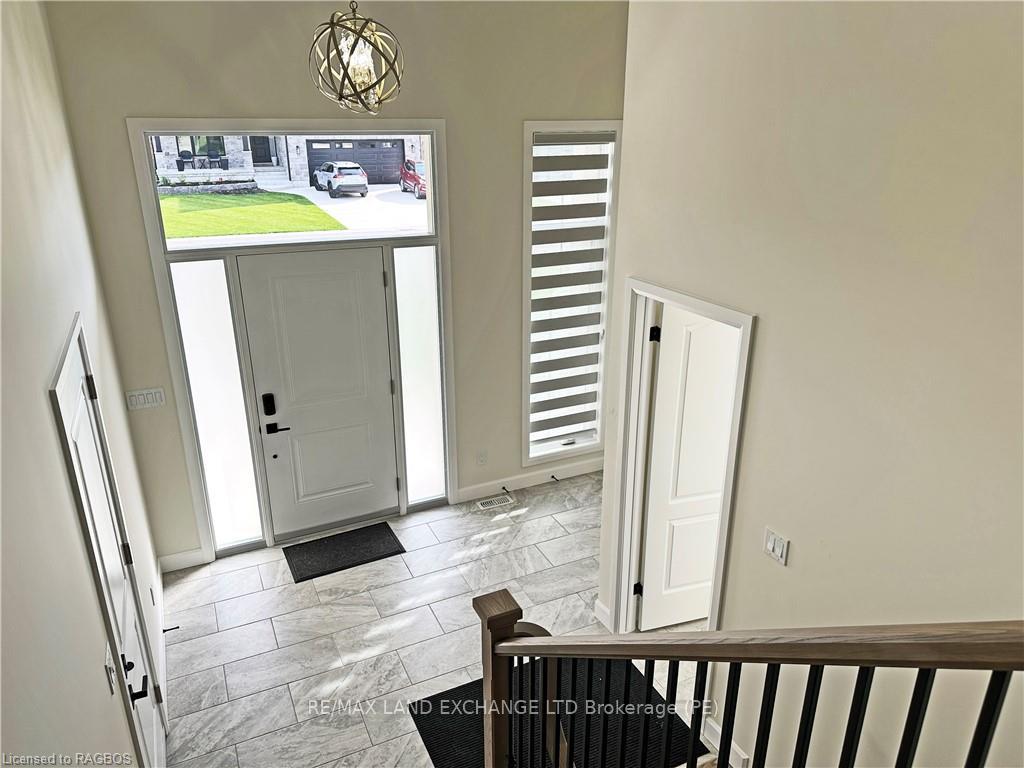
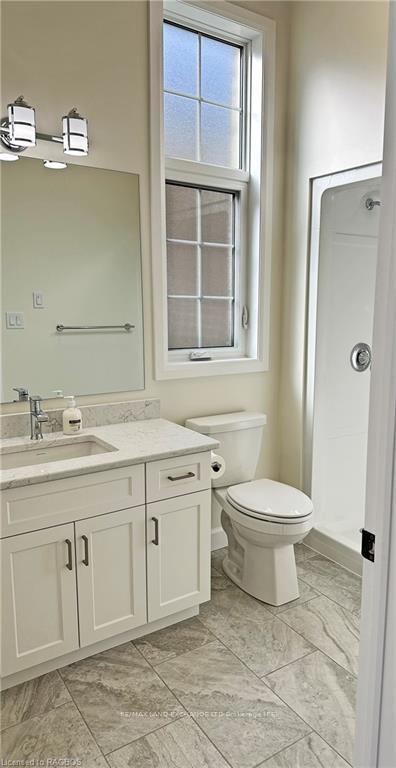
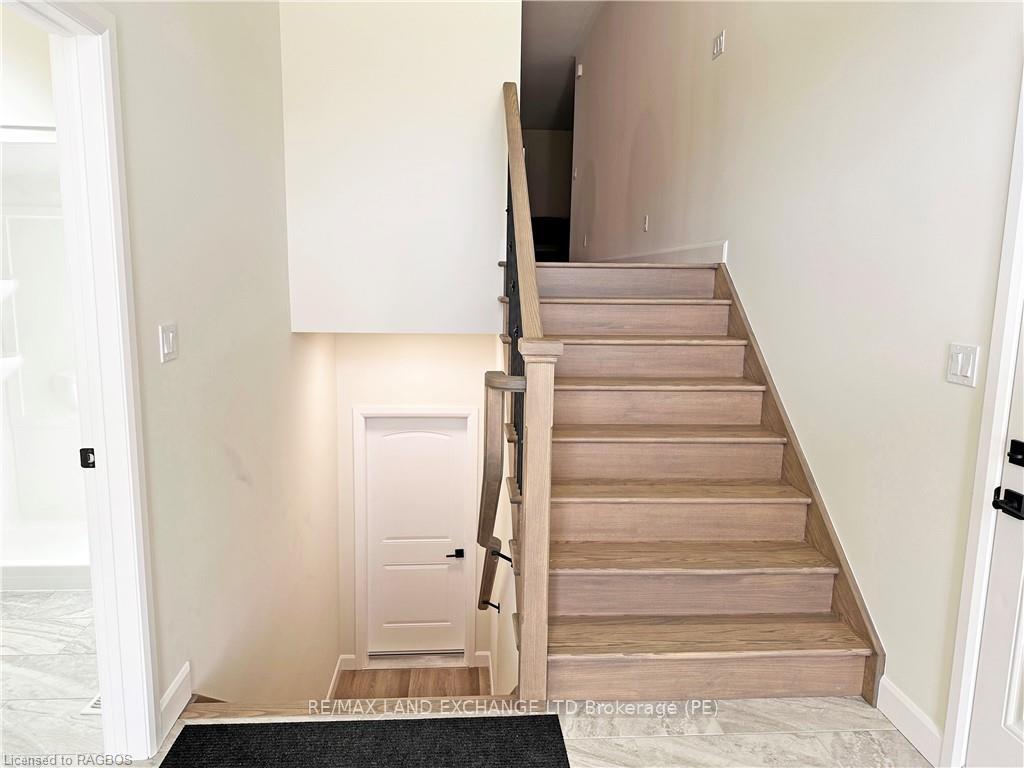
 See all 22 photos
3 Bedrooms
3 Bathrooms
1 Garage
1.5K–2K sq.ft
— Unit
— Move-in
Property history
- $3,000TerminatedList: 2024-05-10|End: 2024-12-15|219 daysX10849282
Facts and features
- BasementFinished
- Lot size47 × 131 ft
- Lease term12 months
- FurnishedPartially
What stands out
- Central air
The homeDetached, Bungalow-raised, New
- Type: Detached
- Style: Bungalow-raised
- Age: New
- Living space: 1,500–2,000 sq ft
- Basement: Finished, full
- Exposure: North
- Waterfront: None
InsideEnsuite, On demand water heater, sump pump, air exchanger, Rooms above ground 10
- Laundry: Ensuite
- Features: On demand water heater, sump pump, air exchanger
- Rooms above ground: 10
- Rooms in the basement: 0
- Bedrooms: 3
- Bathrooms: 3
- Kitchens: 1
Outside and lotStone, Asphalt shingle, Poured concrete
Outside
- Exterior: Stone
- Roof: Asphalt shingle
- Foundation: Poured concrete
- Size: 46.5 × 131.27 ft
- Zoning: R2-5
Parking1 Garage, Attached, Private double
- Spaces: 1 Garage
- Garage: Attached
- Driveway: Private double
Heating, water and powerForced air, gas, Central air, Municipal water
- Heating: Forced air, gas
- Cooling: Central air
- Water: Municipal water
- Sewer: Municipal sewer
- Natural gas: Yes
- Hydro: Yes
Rent and termsRent $3,000 a month, Partially, 12 months
- Rent: $3,000 a month
- Furnished: Partially
- Lease: 12 months
- Rent includes: Building insurance
IncludedBuilt-in microwave, carbon monoxide detector, dishwasher, dryer, furniture, garage door opener, microwave, rangehood, refrigerator, smoke detector, stove, washer, window coverings
- Included: Built-in microwave, carbon monoxide detector, dishwasher, dryer, furniture, garage door opener, microwave, rangehood, refrigerator, smoke detector, stove, washer, window coverings
Listing detailsX10849282, Terminated, May 10, 2024
- MLS® number: X10849282
- Status: Terminated
- Listed on: May 10, 2024
- Days on market: 219
- Updated: Dec 15, 2024
- Possession: Immediate
- Occupied by: Vacant
- Listing brokerage: RE/MAX LAND EXCHANGE LTD Brokerage (PE)
About this home
Unit A, 369 McLean Crescent, Saugeen Shores, ON N0H 2C3
On Demand Water HeaterSump PumpAir Exchanger
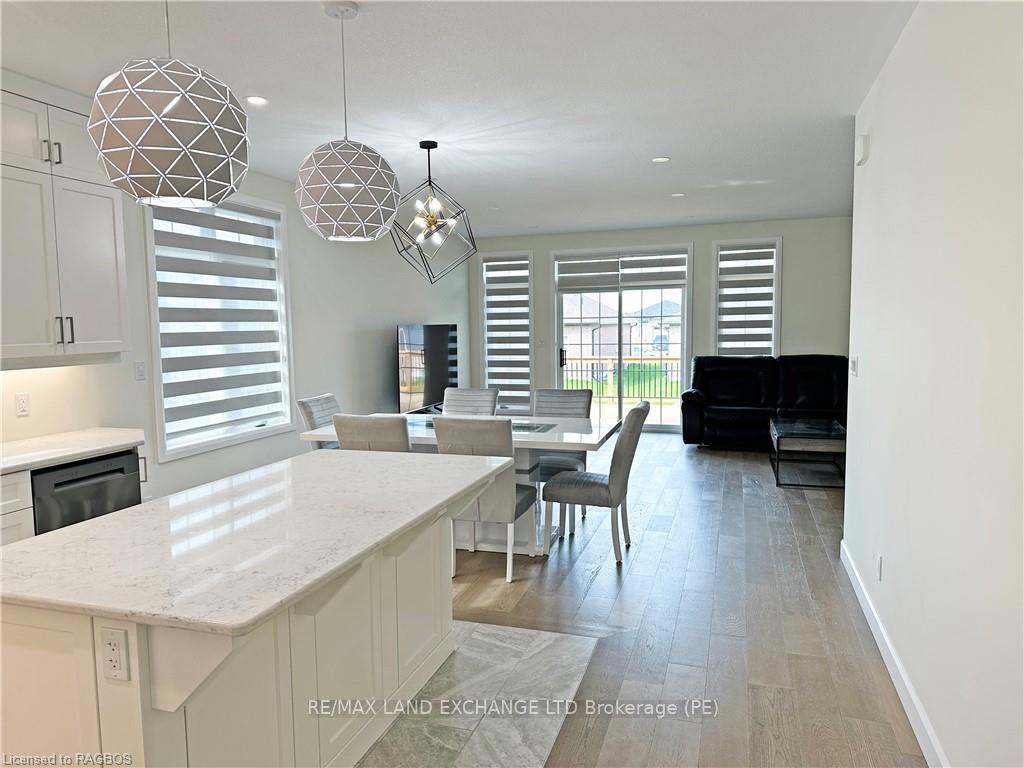
This brand new home is offering a main level apartment for lease. There are 3 bedrooms and 3 baths as well as your own laundry room. The deck off of the living room provides you with outdoor entertaining space. This is a great location for a small family as there is a park just up the street and walking trails at the other end of the street.
Read more
Ask about this home
A HOMEH agent will answer your questions about this home.
Ask a question
Around this home
From Highway 21 in Port Elgin, turn west onto Devonshire Road; at the first roundabout, take the first exit onto Waterloo St.; turn lef onto Mary Rose Avenue, turn left onto McLean Crescent and follow to #369
Errands
Parks
Schools
Daily convenience, out of 100, from the distances below
ParkSummerside Park · 3 within 1 km2 min walk95 m
GroceryFood Basics11 min walk676 m
SchoolNorthport Elementary School12 min walk730 m
PharmacyShoppers Drug Mart15 min walk938 m
Cafés & foodStacked · 10 within 1 km13 min walk779 m
Gym & rec centreLakeshore Recreation14 min walk891 m
WalkDriveStraight-line distance, open map data
Grocery0.7 km
Park0.1 km
Coffee0.8 km
Dining0.8 km
Gym0.9 km
Schools nearby
School rating, out of 10.
Northport Elementary Schoolelementary · Public · 0.7 km
6.0/10Fair
St Joseph's Schoolelementary · Private · 1.8 km
3.7/10Low
Port Elgin-Saugeen Central Schoolelementary · Public · 2.0 km
3.8/10Low
Contact agent
Helpful calculators
Rent vs buy
Affordability
Mortgage
Down payment
Stress test
CMHC insurance
Your HOMEH agent

KimHOMEH agent · Saugeen Shores
"I would see it this week."
Ask Kim