

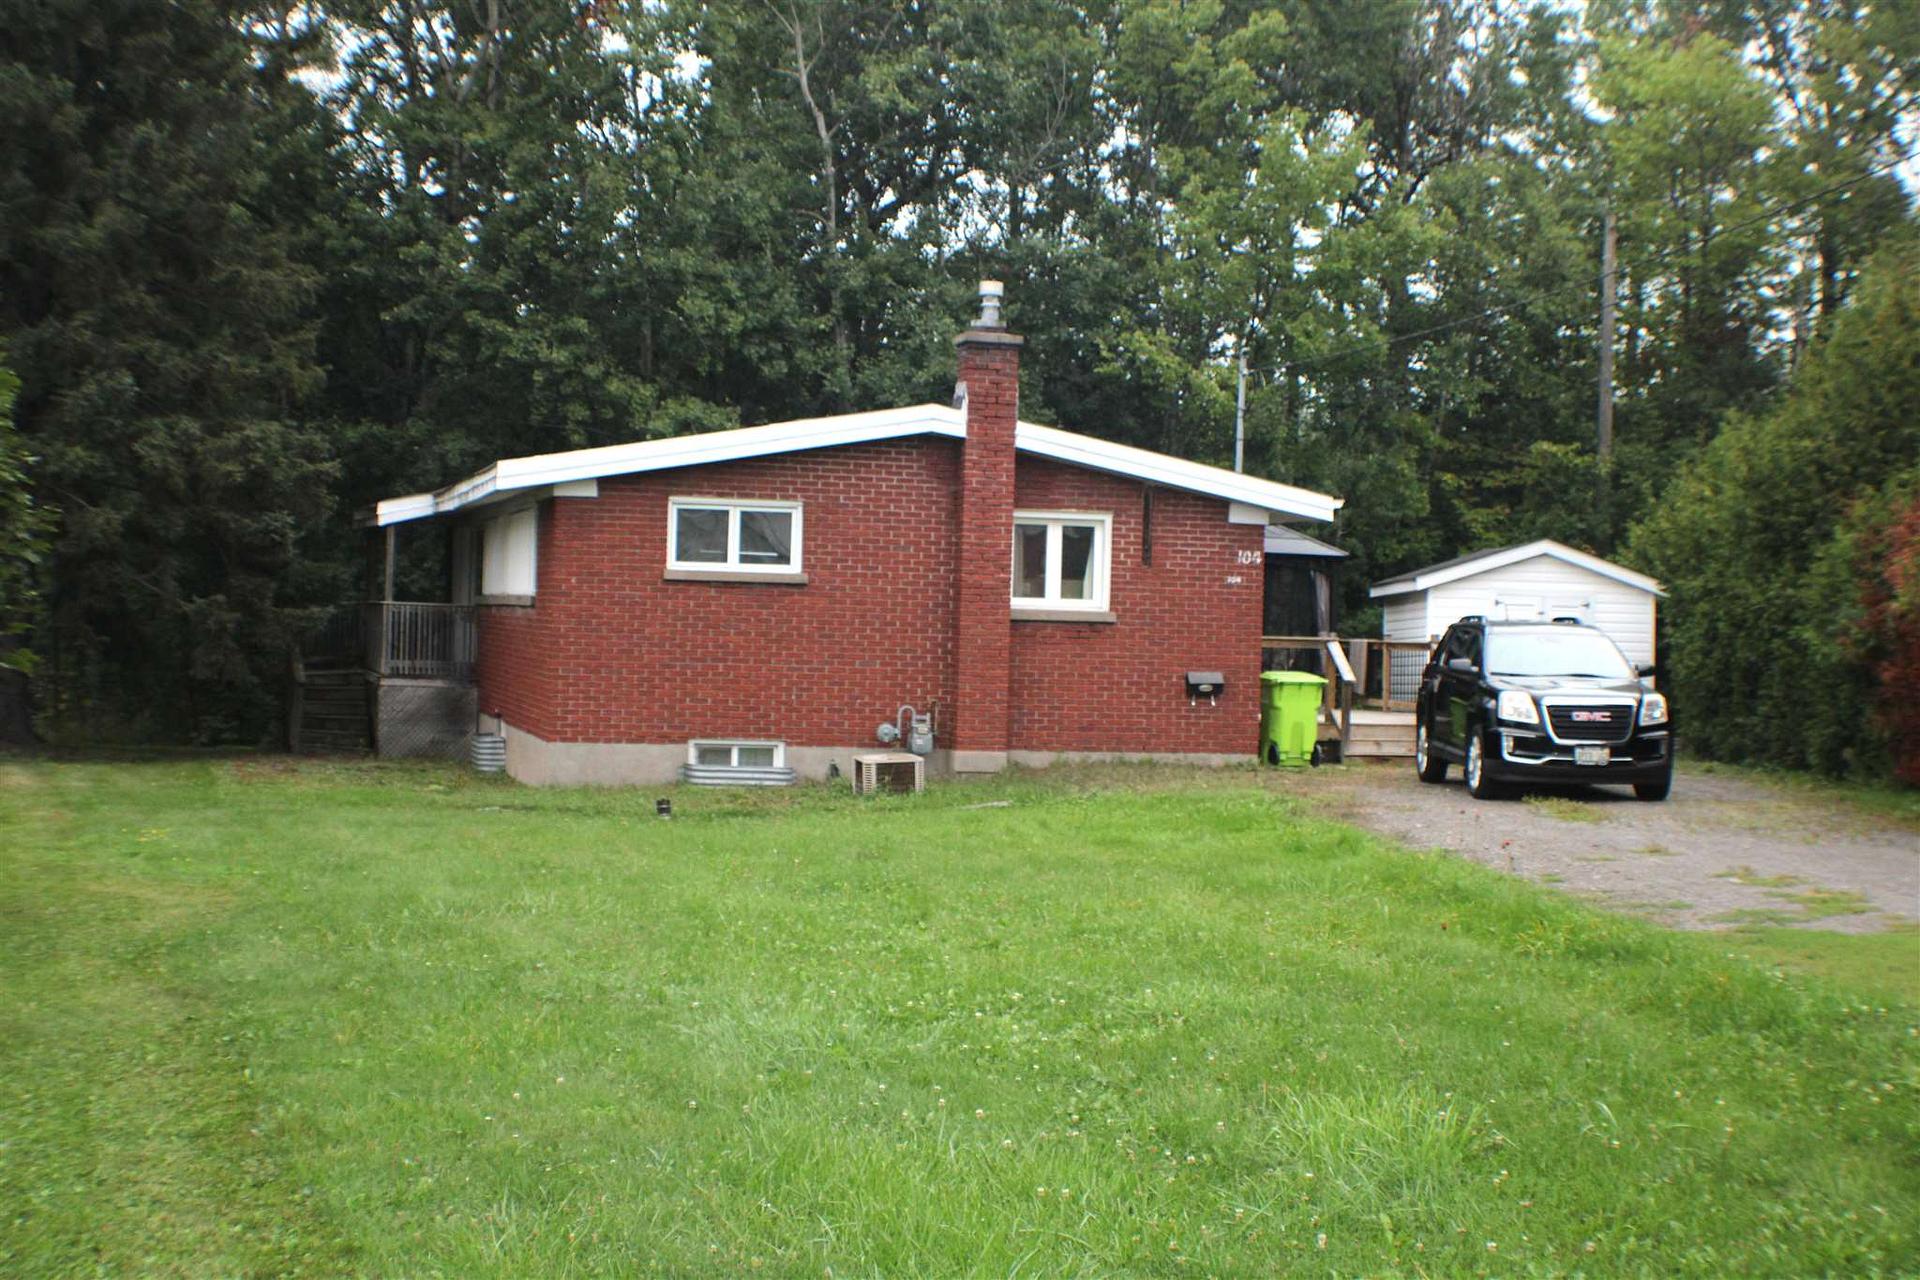
104 White Oak Drive W
Detached For Sale
1/30104 White Oak Drive W
Detached For Sale
 See all 30 photos
Listed for:Listed 74 days ago
$301,000
Hestimate*: $290,000▼ 4%3 Bedrooms
2 Bathrooms
0 Garage
— sq.ft
22.3×190 ft
$3,078/yr
Facts and features
- BasementFinished
- Water, sewerMunicipal
- HeatingForced air
- CoolingOther
The homeDetached, Bungalow, Finished, full
- Type: Detached
- Style: Bungalow
- Basement: Finished, full
- Special designation: Other
InsideCushion, Tile, Concrete, Storage, central vacuum, other, Rooms above ground 6
- Flooring: Cushion, Tile, Concrete
- Features: Storage, central vacuum, other
- Rooms above ground: 6
- Rooms in the basement: 5
- Bedrooms: 3
- Bathrooms: 2
- Kitchens: 1
- Family room: Yes
Outside and lotBrick, Other, Block
Outside
- Exterior: Brick
- Roof: Other
- Foundation: Block
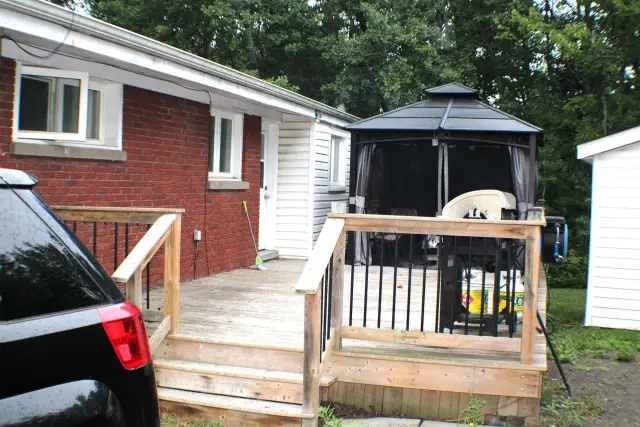
- Features: Deck
- Other structures: Storage
- Size: 22.3 × 190 ft
- Zoning: Residential Dwelling not on the water
ParkingOther
- Driveway: Other
Heating, water and powerForced air, gas, Other, Municipal water
- Heating: Forced air, gas
- Cooling: Other
- Water: Municipal water
- Sewer: Municipal sewer
- Natural gas: Yes
- Hydro: Yes
Costs and taxesTaxes $3,078 a year, Gas hot water tank at $75.42 quarterly
- Taxes, 2026: $3,078 a year
- Rental items: Gas hot water tank at $75.42 quarterly
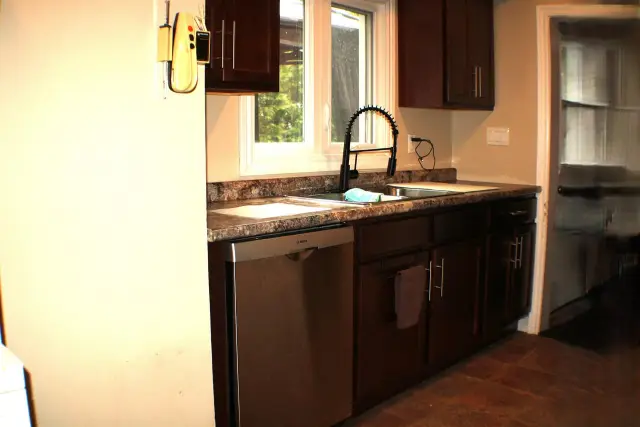
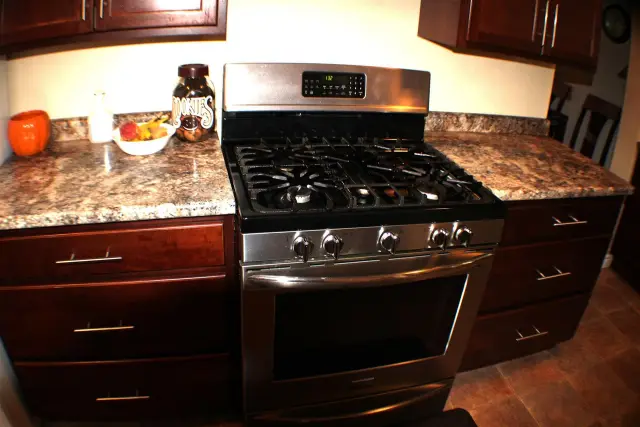
Included in the saleFridge, gas stove, washer, dryer, b/n dishwasher ( presently not working), gazebo, gas forced air furnace and central air, gfl bins, Not included None
- Included: Fridge, gas stove, washer, dryer, b/n dishwasher ( presently not working), gazebo, gas forced air furnace and central air, gfl bins
- Not included: None
Listing detailsX13887990, For Sale, Sep 8, 2026
- MLS® number: X13887990
- Status: For Sale
- Listed on: Sep 8, 2026
- Days on market: 74
- Updated: Nov 4, 2026
- Occupied by: Owner
- Listing brokerage: Remax Sault Ste. Marie Realty Inc.
About this home
104 White Oak Drive W, Sault Ste Marie (Ward 4), ON P6C 2H8
StorageCentral VacuumOtherDeck
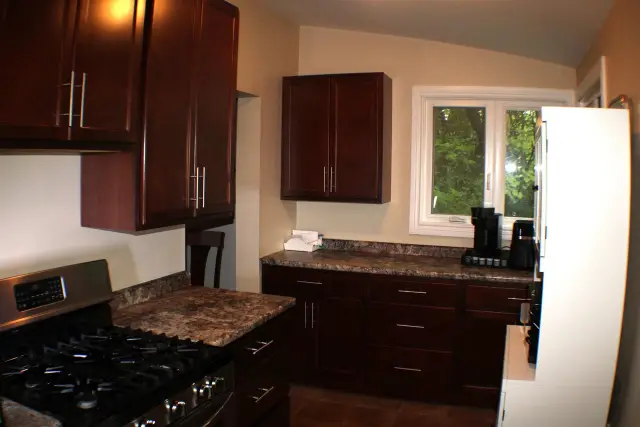
Top of the hill, set back with privacy on a pie shaped lot. An all brick 3 bedroom, 2 bathroom Featuring vaulted ceilings, 2 decks ( 13.6 x 32) & ( 4 x 17) with upgrades over the last 15 years such as, renovated kitchen, windows, doors, flooring, renovated main floor bathroom with ensuite privileges, membrane roof (2010 roughly) gas furnaced serviced Nov. 2026 and more. Take the time to look as the value is there. CALL TODAY TO BOOK YOUR APPOINTMENT.
Read more
Book a viewing
Sat21Nov
Sun22Nov
Mon23Nov
Tue24Nov
Wed25Nov
Thu26Nov
Fri27Nov
Pick A Time
Buy with HOMEH and get back$3,763Cashback Rebate, paid at closing
Claim my rebate
Around this home
2ND LINE, LEFT ONTO NORTH ST THEN RIGHT ONTO WHITE OAK DR W, HOUSE ON THE RIGHT SIDE IN
Errands
Parks
Schools
Daily convenience, out of 100, from the distances below
ParkNorth Street Park21 min walk1.3 km
GroceryMetro13 min walk818 m
SchoolSuperior Heights Community Education5 min walk320 m
PharmacyRexall23 min walk1.4 km
Cafés & foodGolden Dragon · 8 within 1 km13 min walk791 m
Gym & rec centreCommunity First Curling Centre3 min walk191 m
HospitalSault Area Hospital5 min drive2.0 km
WalkDriveStraight-line distance, open map data
Grocery0.8 km
Park1.3 km
Coffee1.0 km
Dining0.8 km
Gym0.8 km
Hospital2.0 km
Schools nearby
School rating, out of 10.
Superior Heights Community Educationelementary · Public · 0.3 km
—
Superior Heights Intermediate Schoolelementary · Public · 0.3 km
—
Donald Doucet Youth Centreelementary · Public · 0.6 km
—
Contact agent
Helpful calculators
Mortgage
Affordability
Closing costs
Land transfer tax
Property tax
Down payment
CMHC insurance
Stress test
Cashback Rebate
Your HOMEH agent

NimaHOMEH agent · Sault Ste Marie
"Priced 4% over the Hestimate. I would see it this week."
Ask Nima