
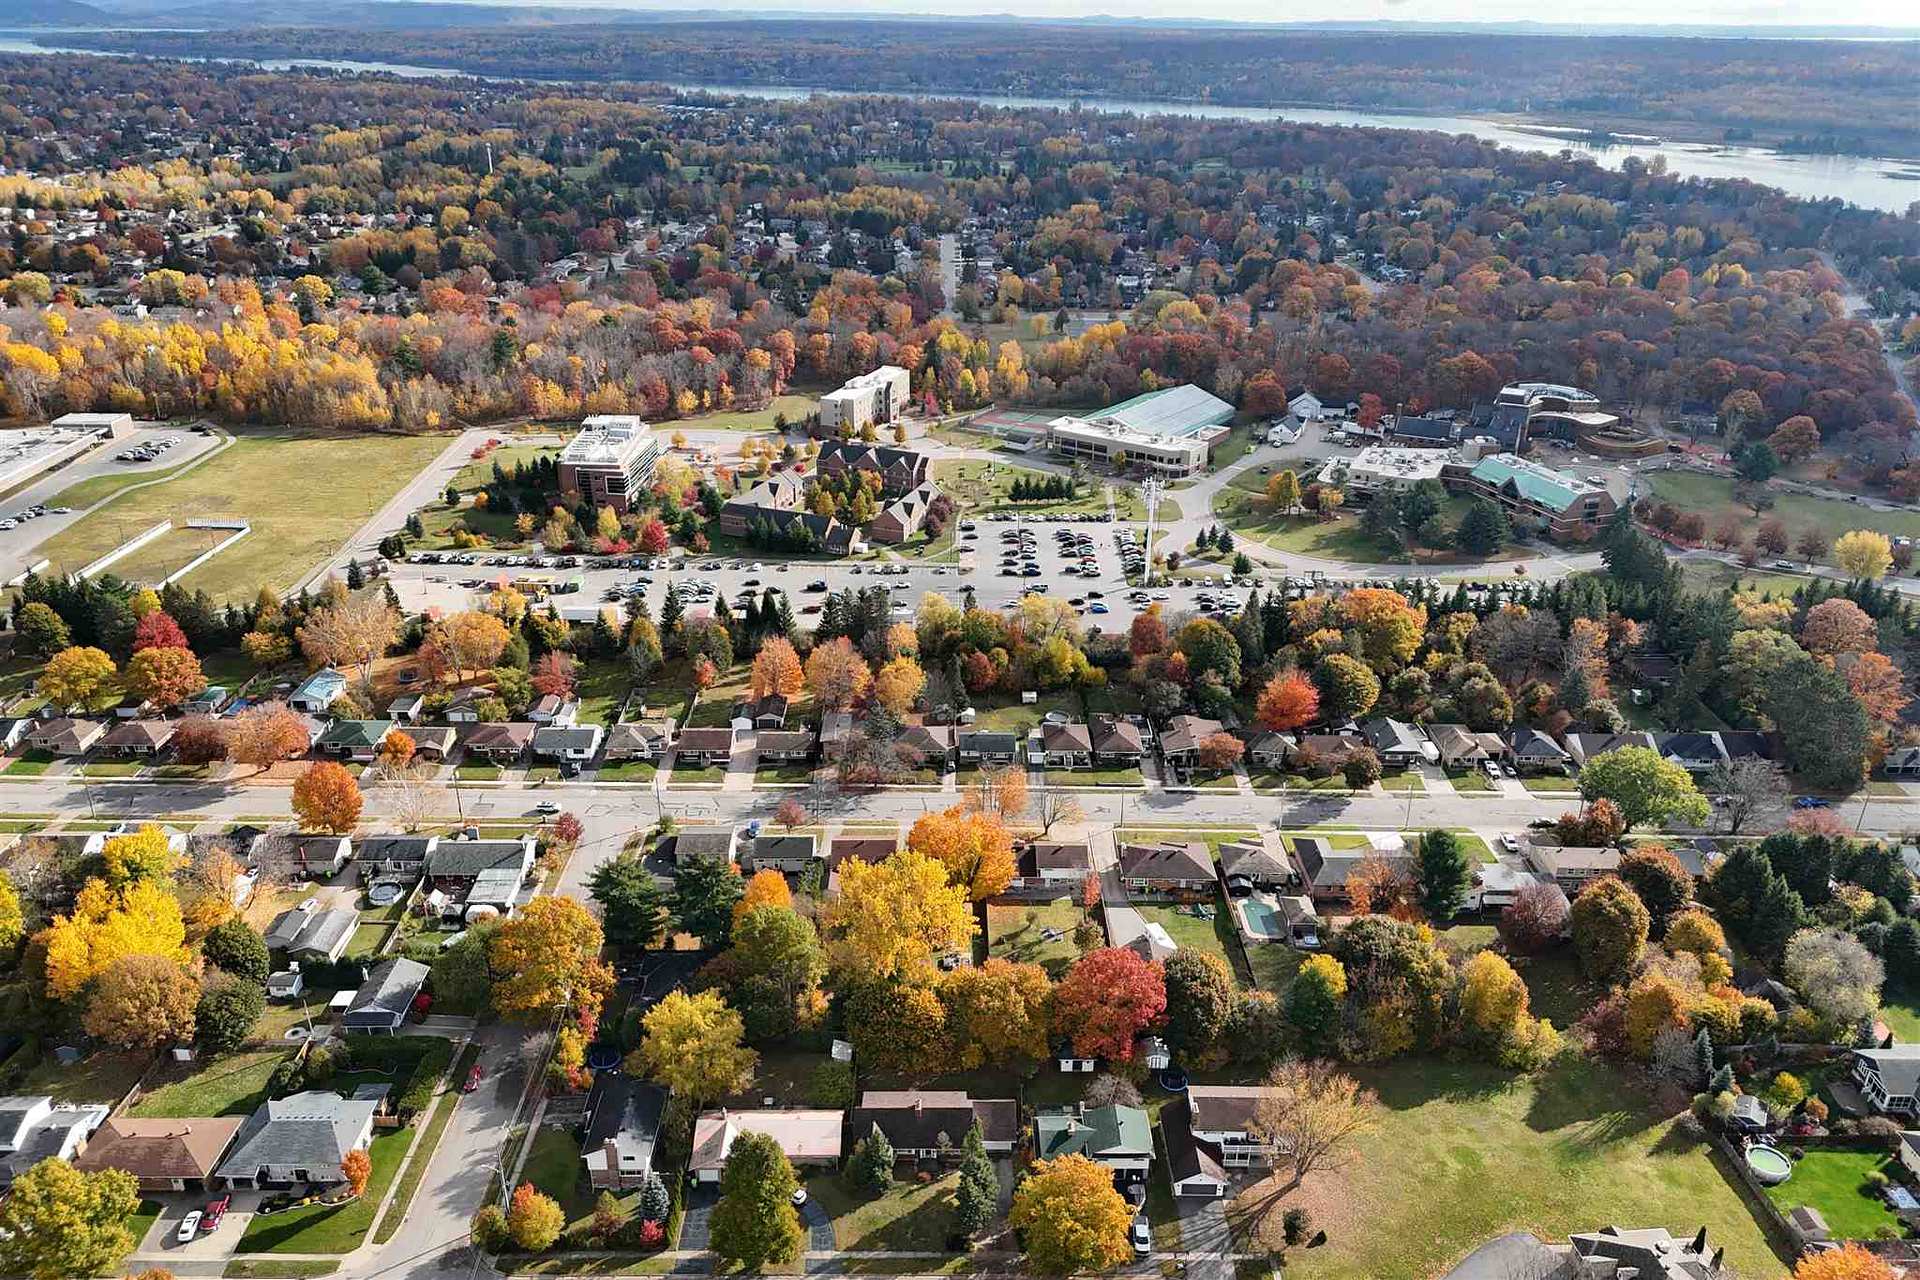
 See all 50 photos

Book a viewing
Ask HOMEH
About this home
119 Parkdale Drive, Sault Ste Marie
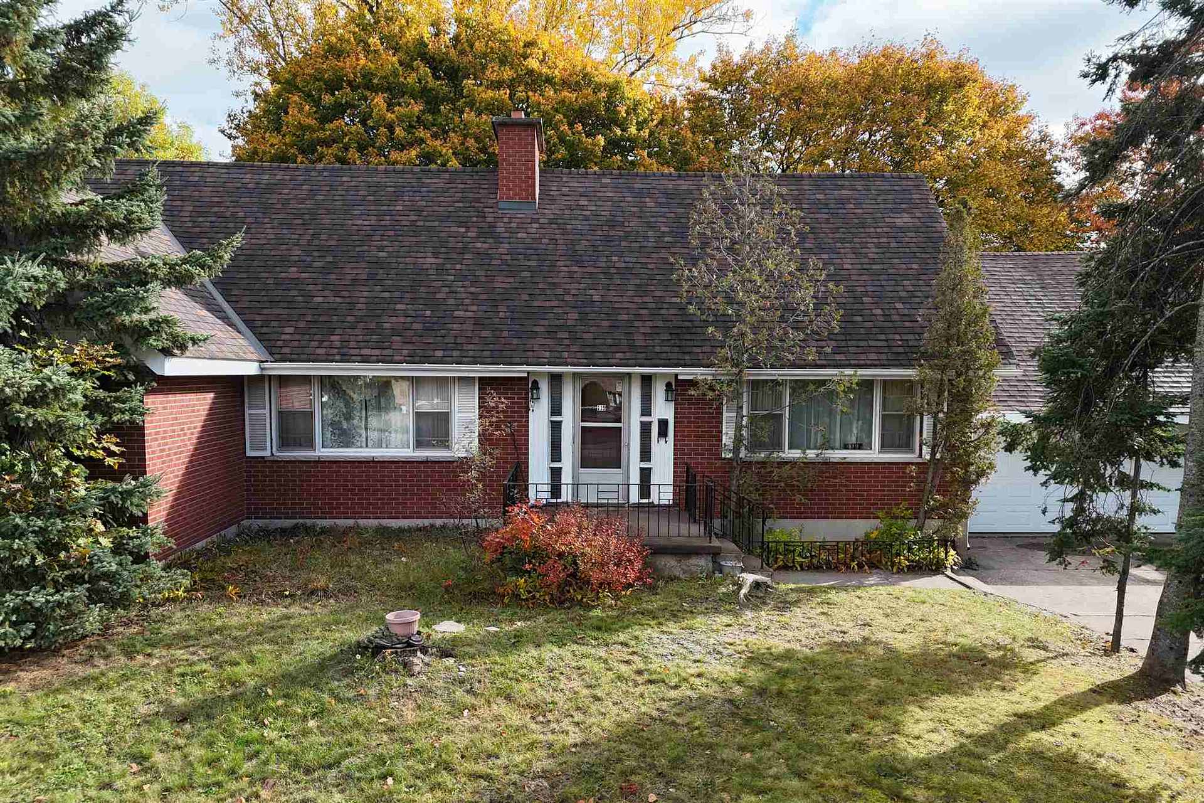
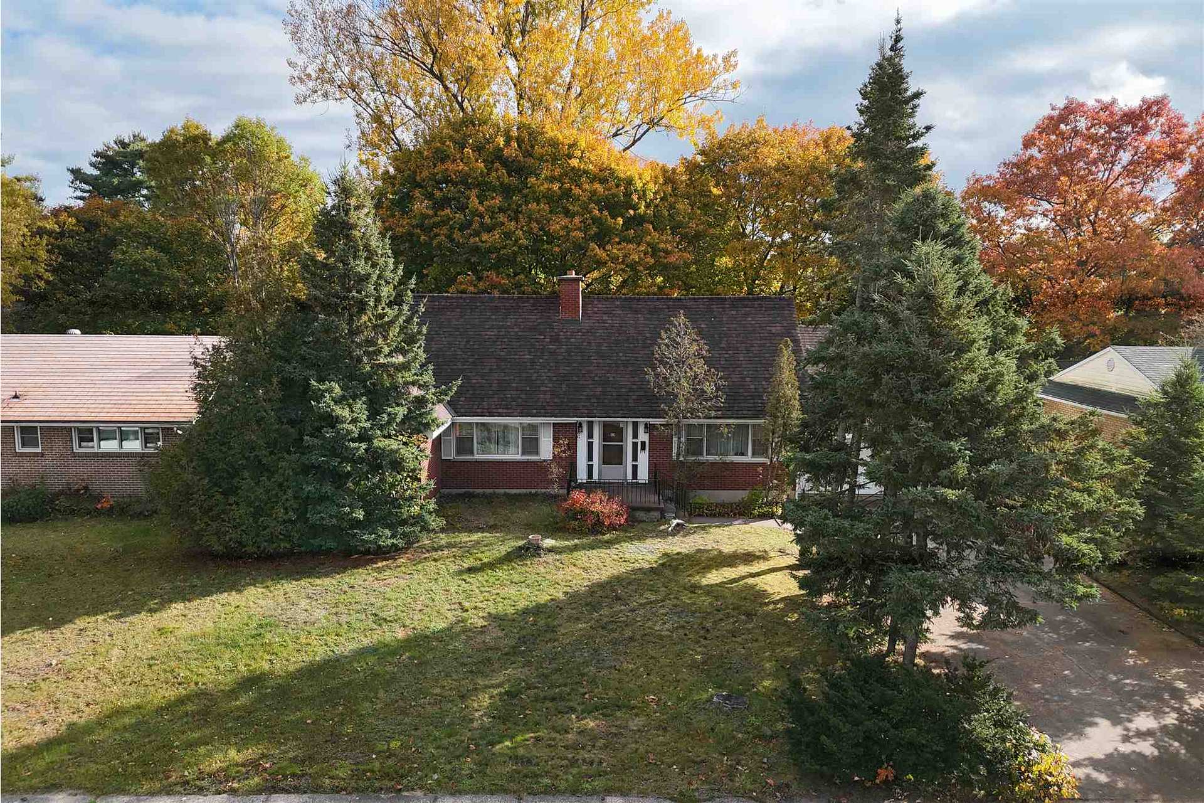
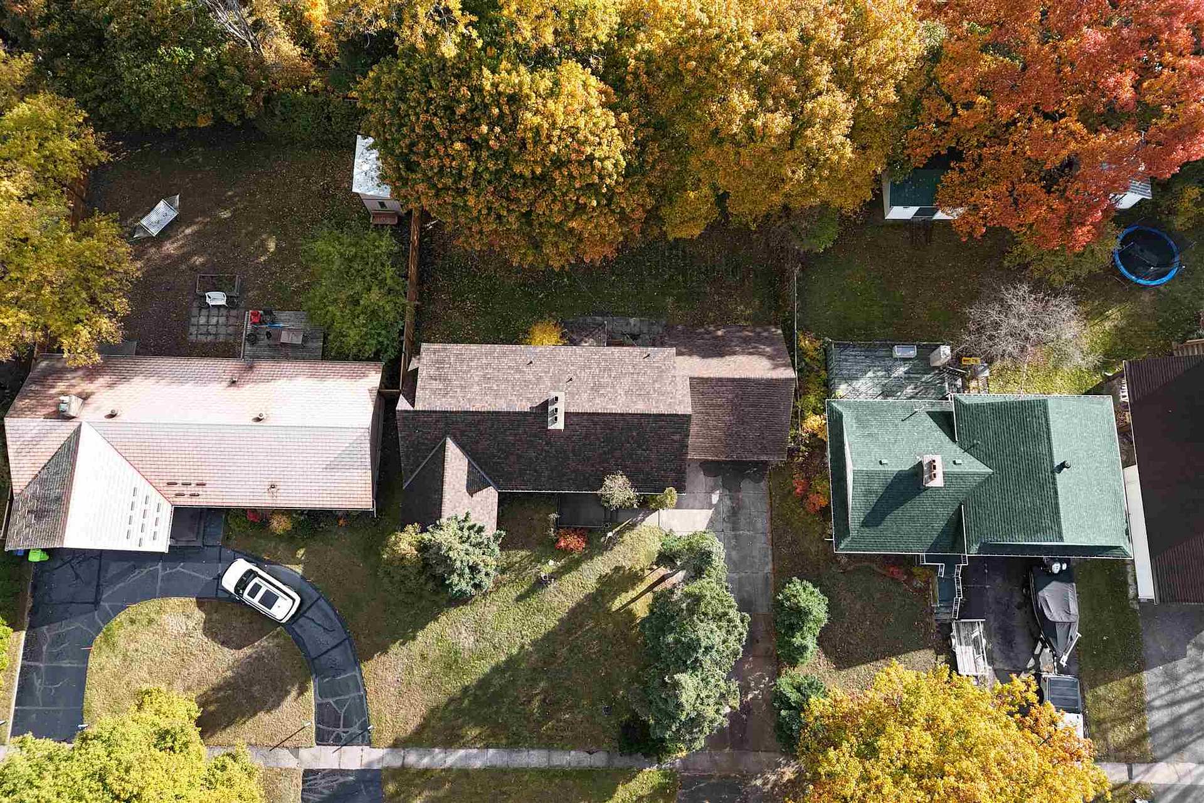
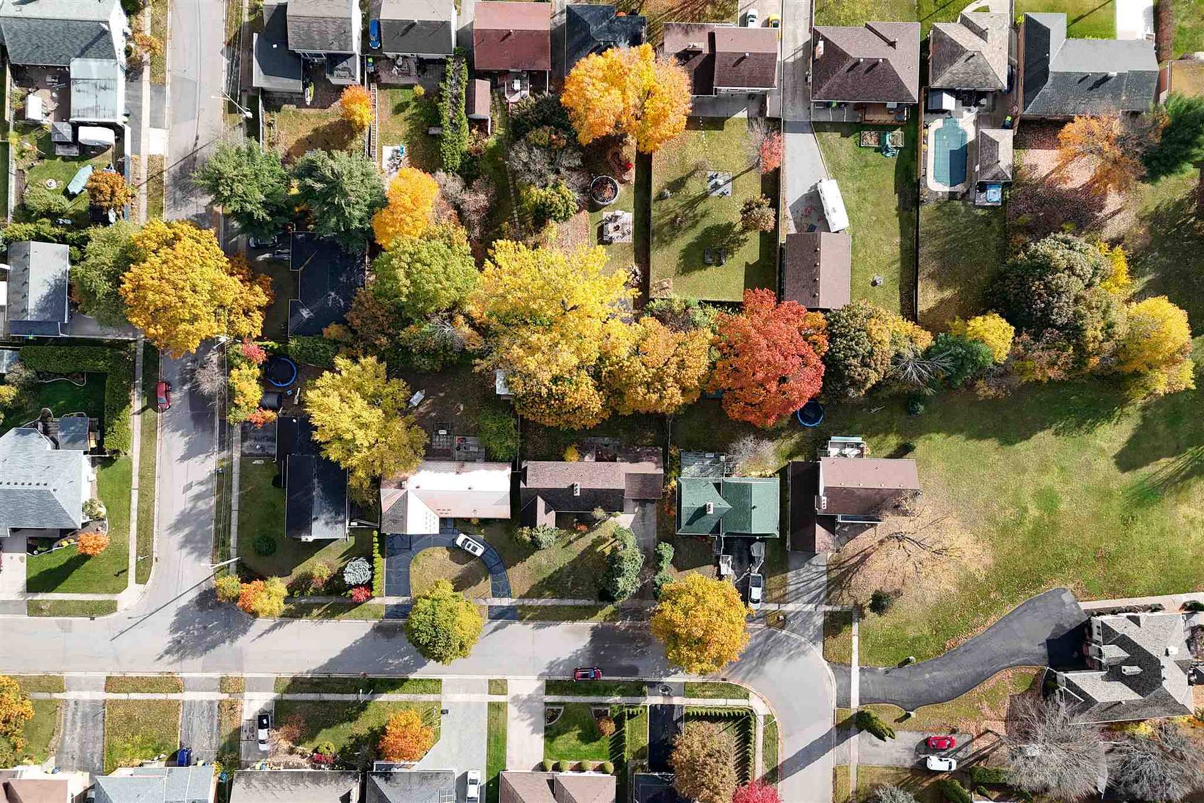
Welcome to 119 Parkdale Drive, a spacious home offering over 3,200 sq ft. of usable living space in a very desirable, sought-after neighbourhood. Featuring four generously sized bedrooms, two full bathrooms and two half bathrooms, this home offers plenty of room for growing families, entertaining, and everyday living. The large 1.5-car attached garage adds convenience and extra storage, while the substantial interior provides endless possibilities to suit your needs. Enjoy being just minutes from Bellevue Park, the Hub Trail, grocery stores, numerous schools, the John Rhodes community centre, and many other local amenities. With it's impressive size, classic brick exterior, and excellent location, 119 Parkdale Drive is a property worth exploring.
Facts & features
Book a viewing
Rooms
15 rooms · 4 bathrooms
- Living room22′ × 11′1″243 sq.ft.
- Kitchen15′6″ × 10′8″165 sq.ft.
- Dining room12′6″ × 10′1″126 sq.ft.
- Bedroom13′4″ × 12′6″167 sq.ft.
- Bedroom 213′3″ × 10′2″134 sq.ft.
- Bathroom4PC
- Bathroom2PC
- Bathroom4PC
- Bedroom 322′1″ × 11′4″250 sq.ft.
- Bedroom 416′ × 11′4″181 sq.ft.
- Recreation24′9″ × 21′7″533 sq.ft.
- Cold room/cantina13′1″ × 9′8″126 sq.ft.
- Office11′1″ × 10′7″117 sq.ft.
- Laundry20′1″ × 10′6″211 sq.ft.
- Bathroom2PC
Around this home
Listing details
Helpful tools
Your HOMEH agent
"Priced 13% over our estimate. I would see it this week."
Ask HOMEH about this home
Price, neighbourhood, monthly cost. Ask anything.
HOMEH Intelligent Agent is an AI, not a licensed representative. Check anything important with your agent.