
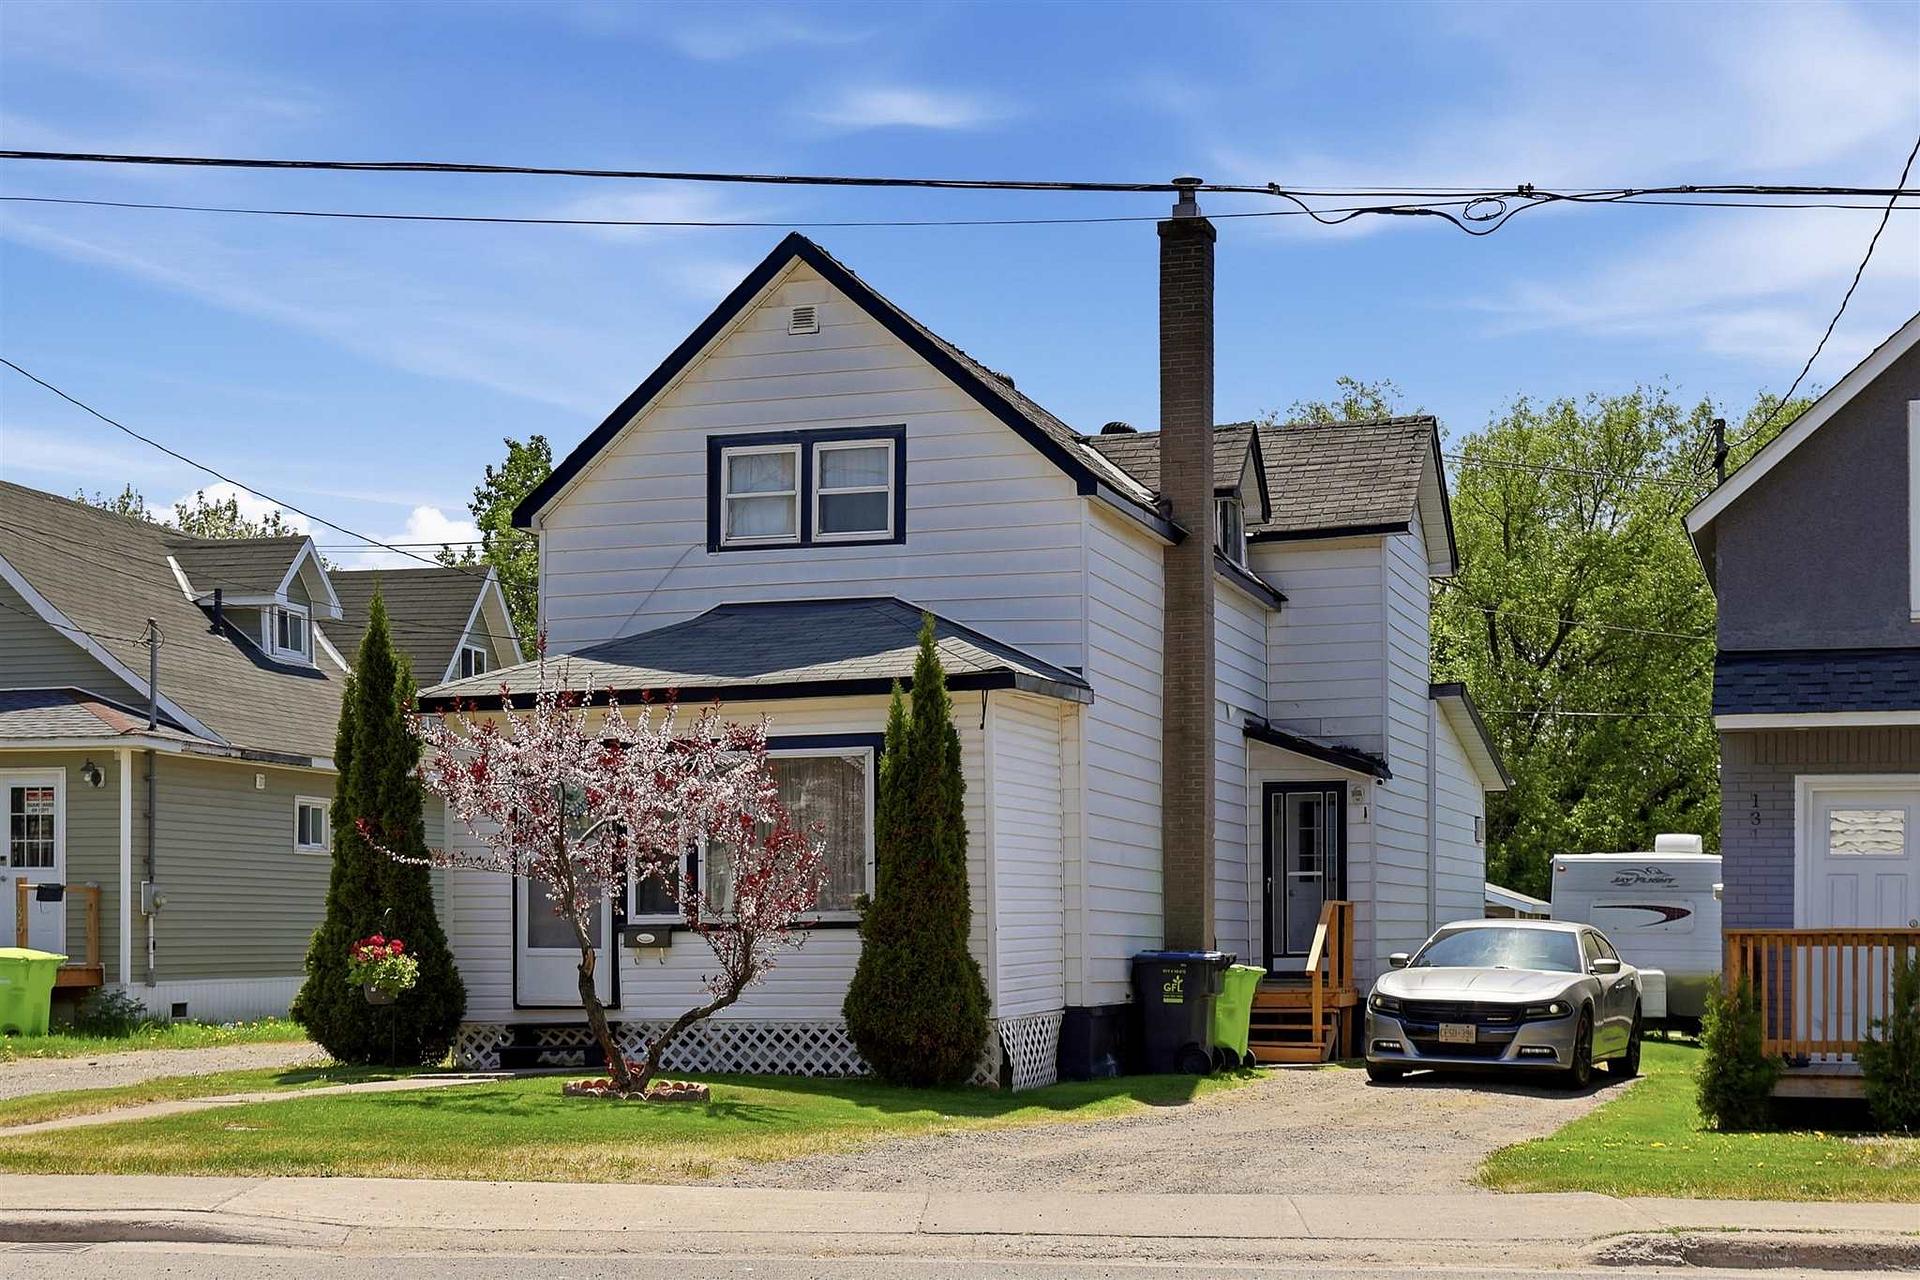
133 Grosvenor AvenueSault Ste Marie (Ward 2)
For Sale
1/33Ontario Real Estate › Sault Ste Marie › Ward 2
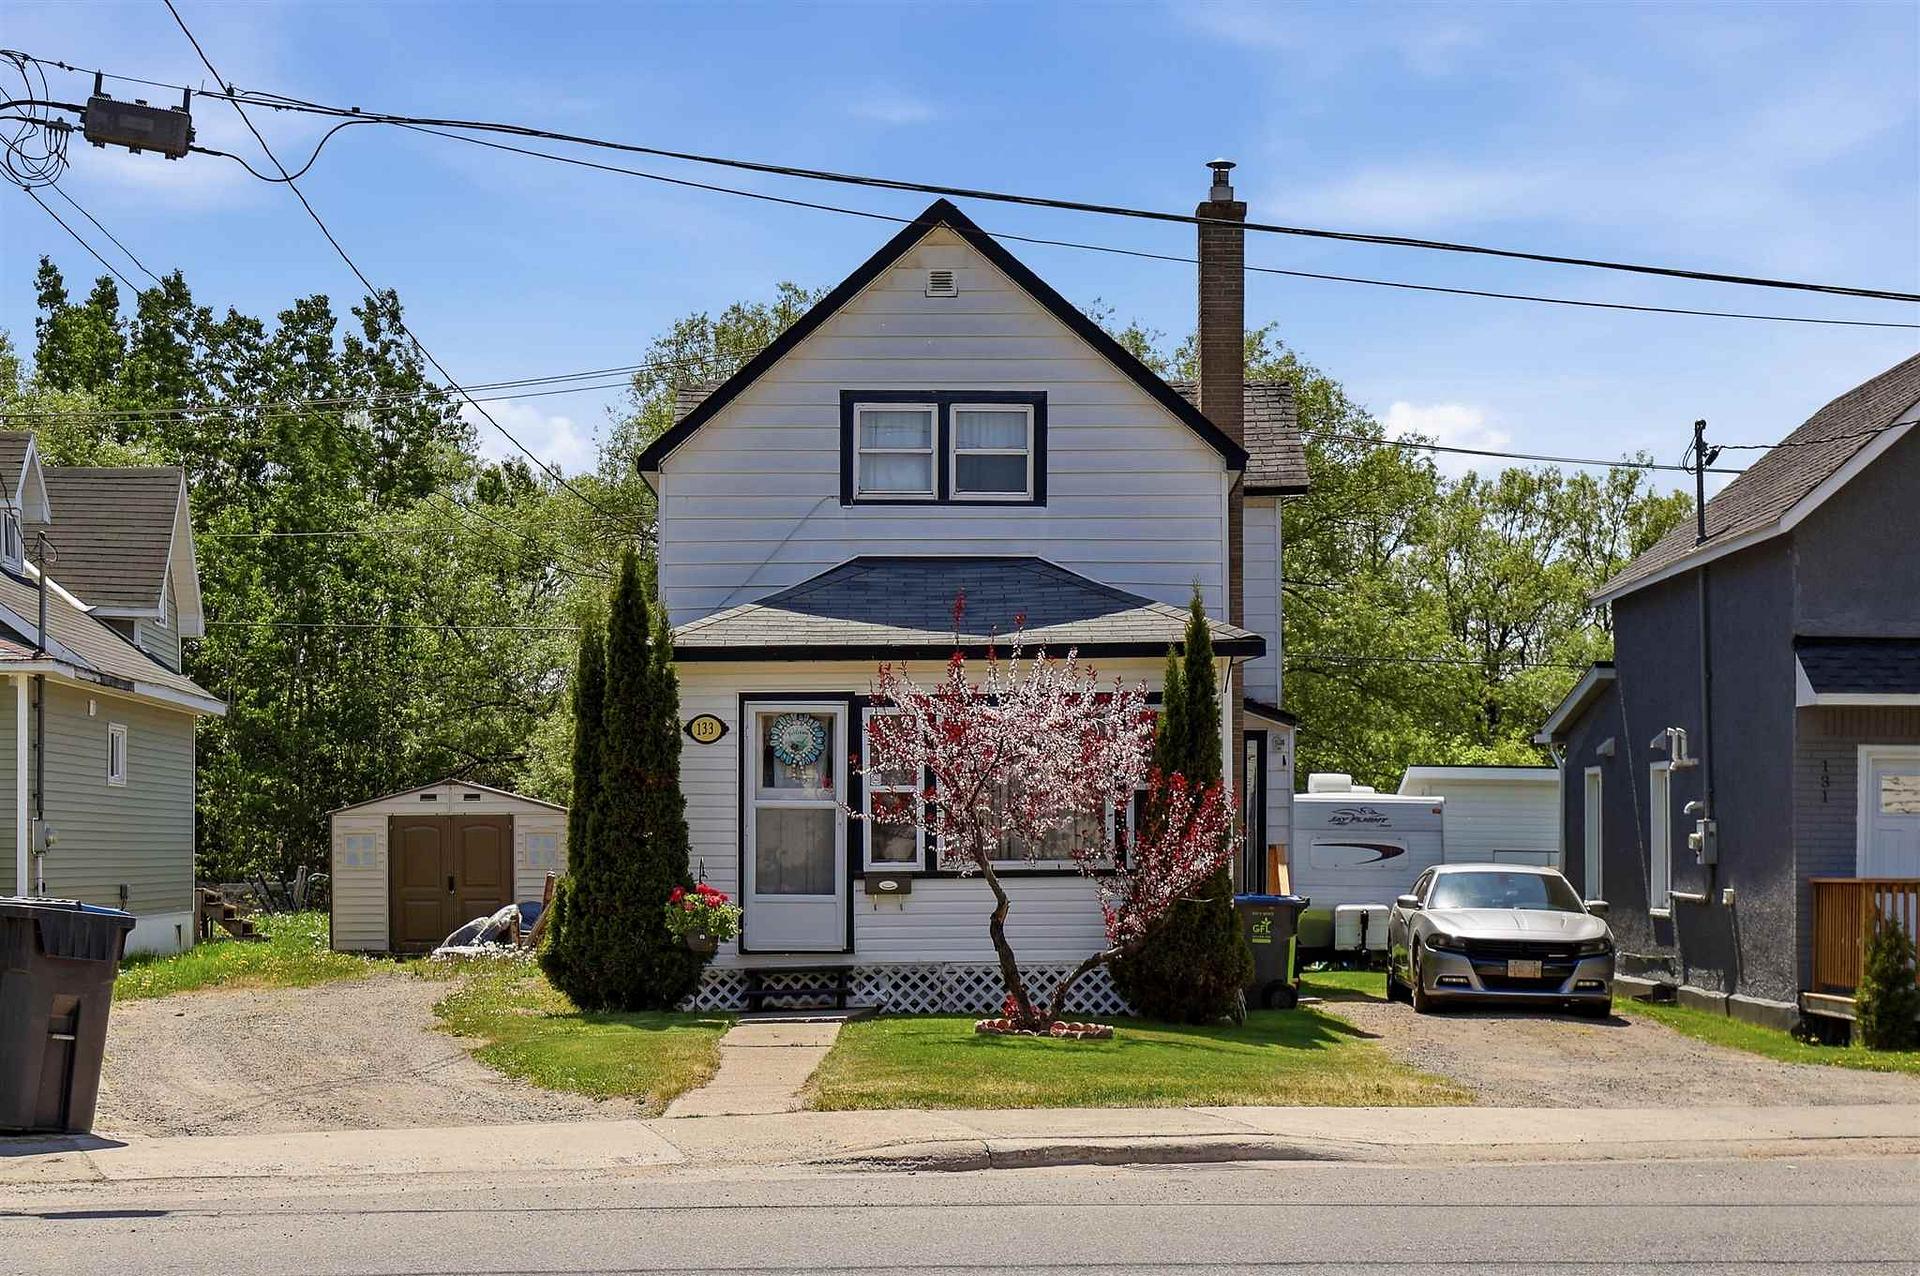
133 Grosvenor AvenueSault Ste Marie (Ward 2)
For Sale
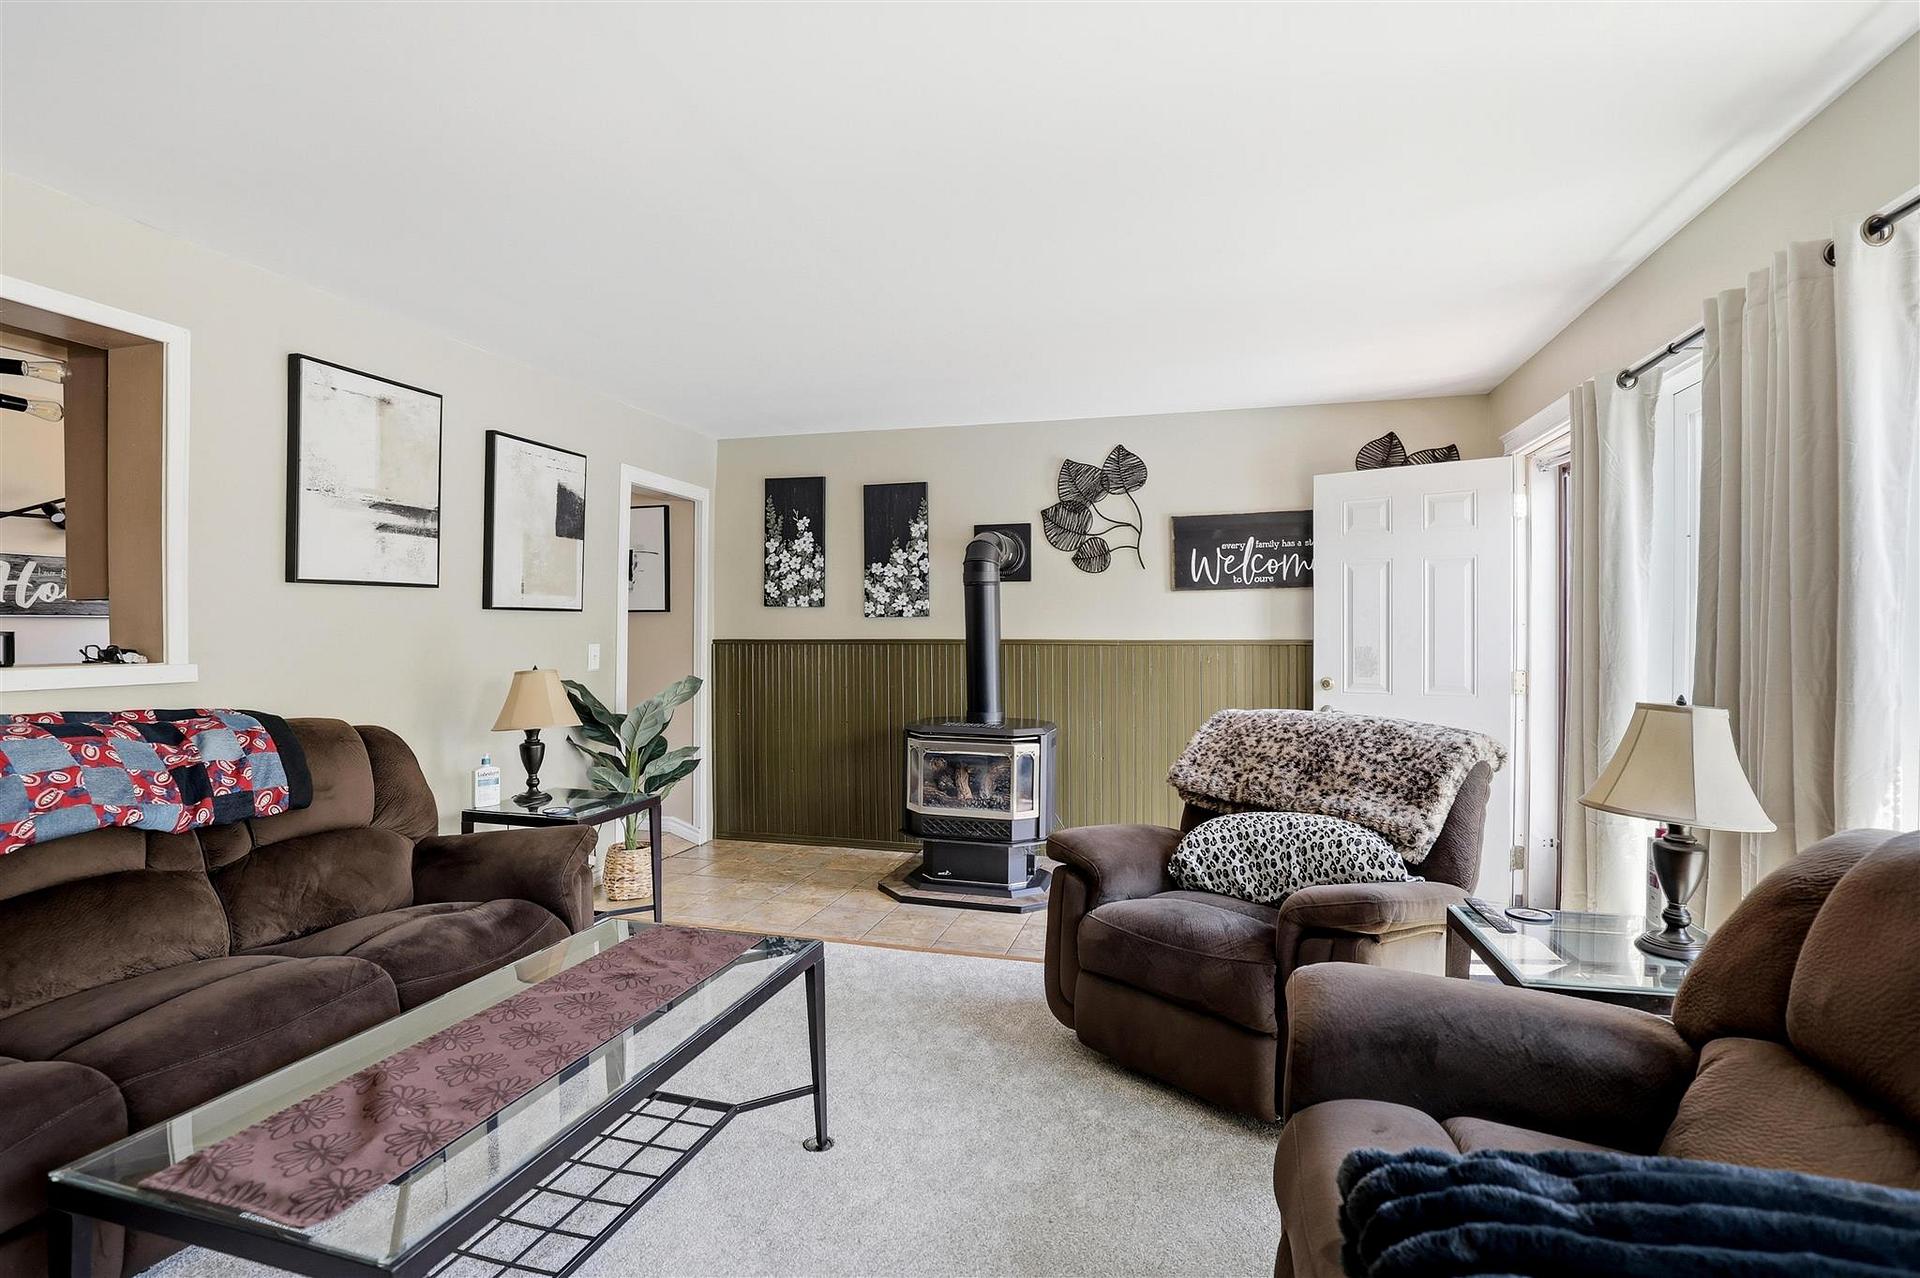 See all 33 photos
DetachedMLS X13888206
3 Bedrooms
2 Bathrooms
1.1K~1.5K Sq.Ft.
33 x 100 ft Lot
$2,160 Tax/yr

Buy with HOMEH and get back$3,599Cashback Rebate, paid after closing
Claim my rebate
Book a viewing
Thu29
Fri30
Sat31
Sun1
Mon2
Tue3
Wed4
Pick a time
Ask HOMEH
Ask about this home
About this home
133 Grosvenor Avenue, Sault Ste Marie
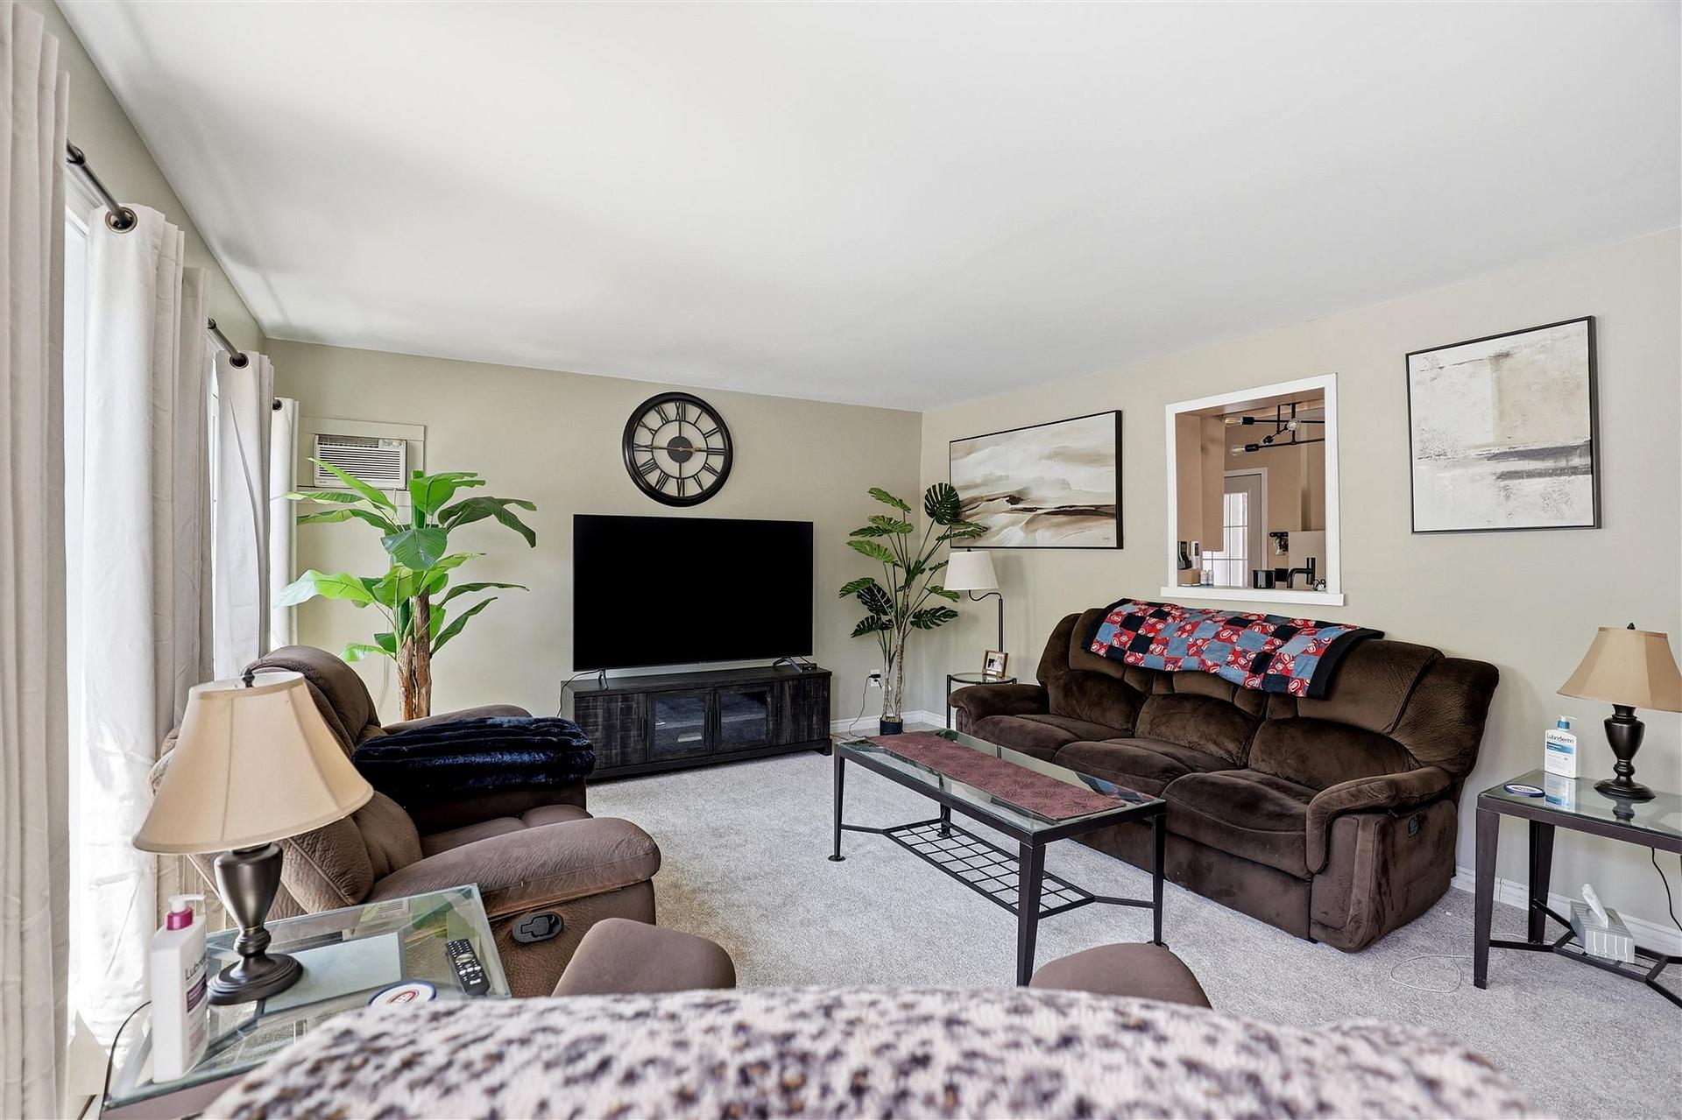
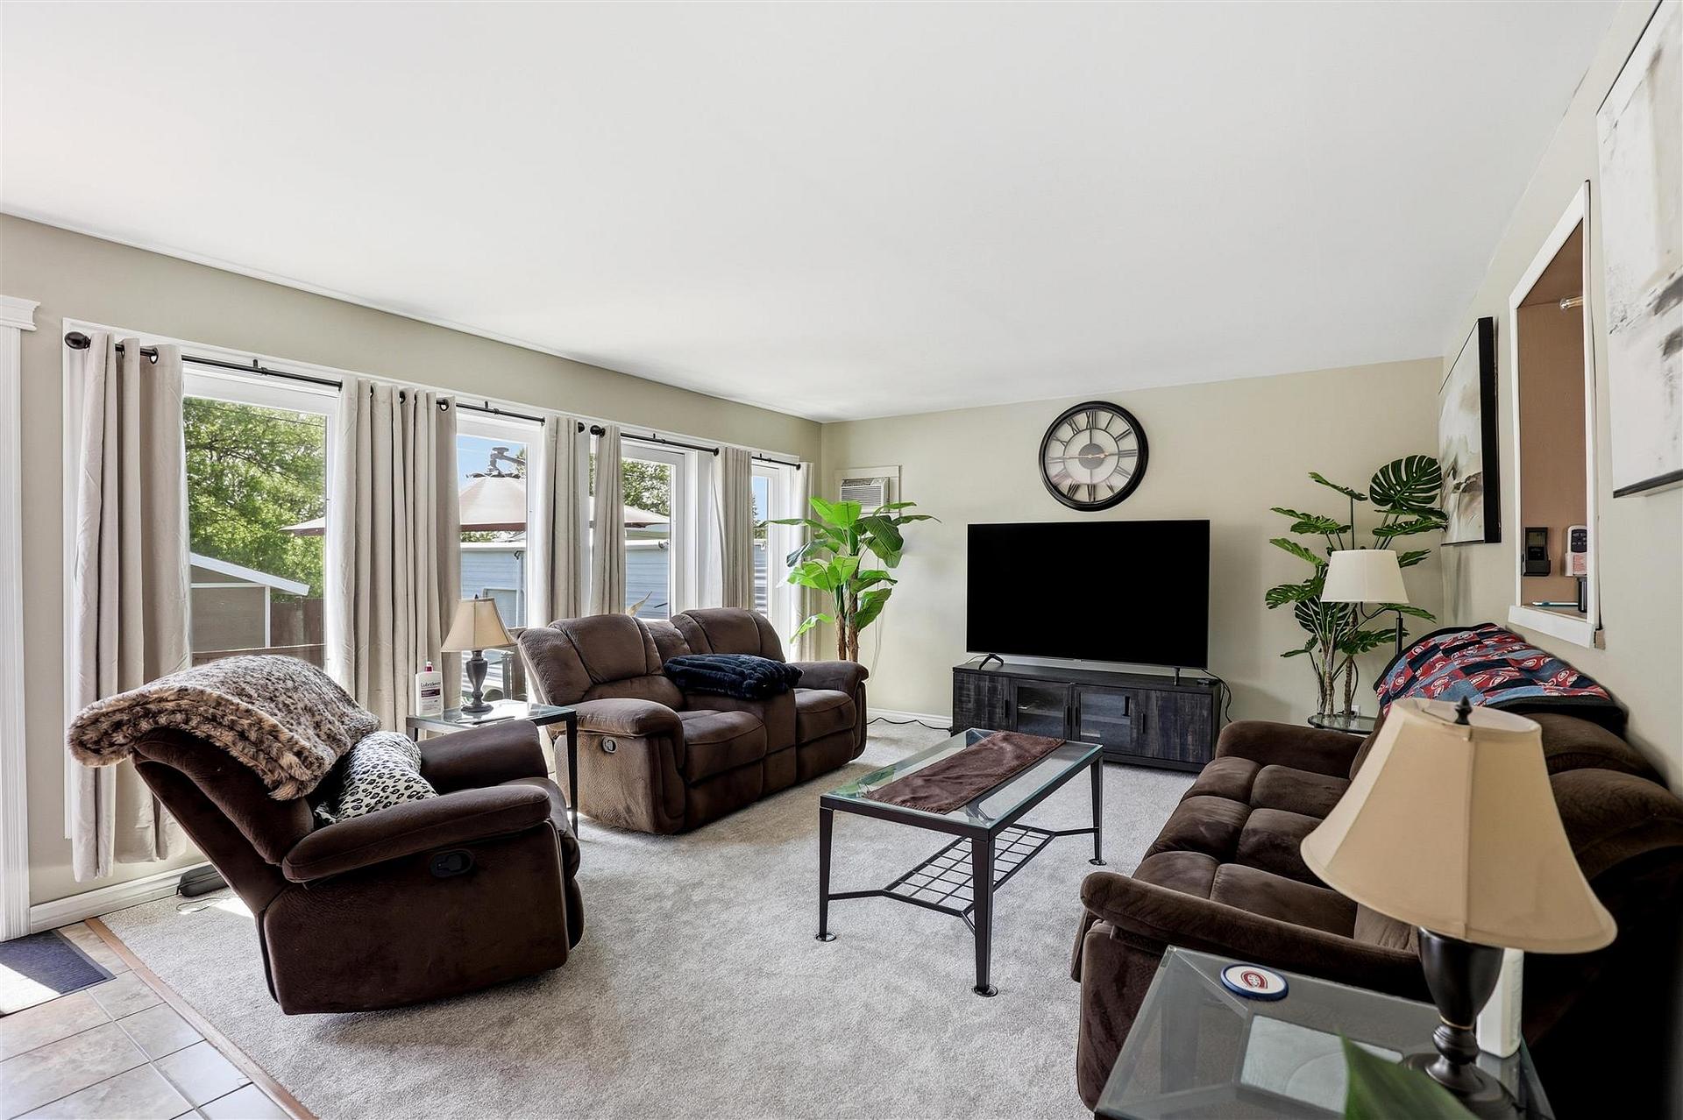
Well-maintained 3-bedroom, 2-bathroom home featuring convenient main-floor laundry and a spacious den with patio doors leading to a fenced backyard oasis. Relax and entertain poolside (taken down annually and easy to set up) in your own private outdoor retreat. A great opportunity to enjoy comfortable living both inside and out!
Read more
OtherFenced YardDeck
Facts & features
TypeDetached
Style2-storey
Size1.1K~1.5K Sq.Ft.
Lot33 x 100 ft
Tax$2,160 (2026)
HeatingOther, gas
CoolingOther
BasementPartial basement
WaterMunicipal
Book a viewing
Thu29Oct
Fri30Oct
Sat31Oct
Sun1Nov
Mon2Nov
Tue3Nov
Wed4Nov
Pick a time
Rooms
9 rooms · 2 bathrooms
Main floor5 rooms
- Den20′2″ × 13′1″264 sq.ft.
- Kitchen19′3″ × 9′2″176 sq.ft.
- Living room13′2″ × 11′1″145 sq.ft.
- Other6′5″ × 14′1″90 sq.ft.
- Bathroom3PC
Second floor4 rooms
- Bedroom10′ × 12′2″121 sq.ft.
- Bedroom 29′2″ × 7′4″67 sq.ft.
- Bedroom 39′2″ × 17′4″159 sq.ft.
- Bathroom4PC
Bathrooms2
4-pcSecond3-pcMain
Around this home
Listing details
MLS® numberX13888206
Listed onSep 14, 2026
Days on market45
UpdatedOct 15, 2026
Listing brokerageEXIT REALTY TRUE NORTH
Helpful tools
Mortgage calculator
Closing costs
Land transfer tax
Buyer guide
Your HOMEH agent
KimHOMEH agent · Sault Ste Marie
"I would see it this week."
Ask Kim
Ask HOMEH about this home
Price, neighbourhood, monthly cost. Ask anything.
HOMEH Intelligent Agent is an AI, not a licensed representative. Check anything important with your agent.