

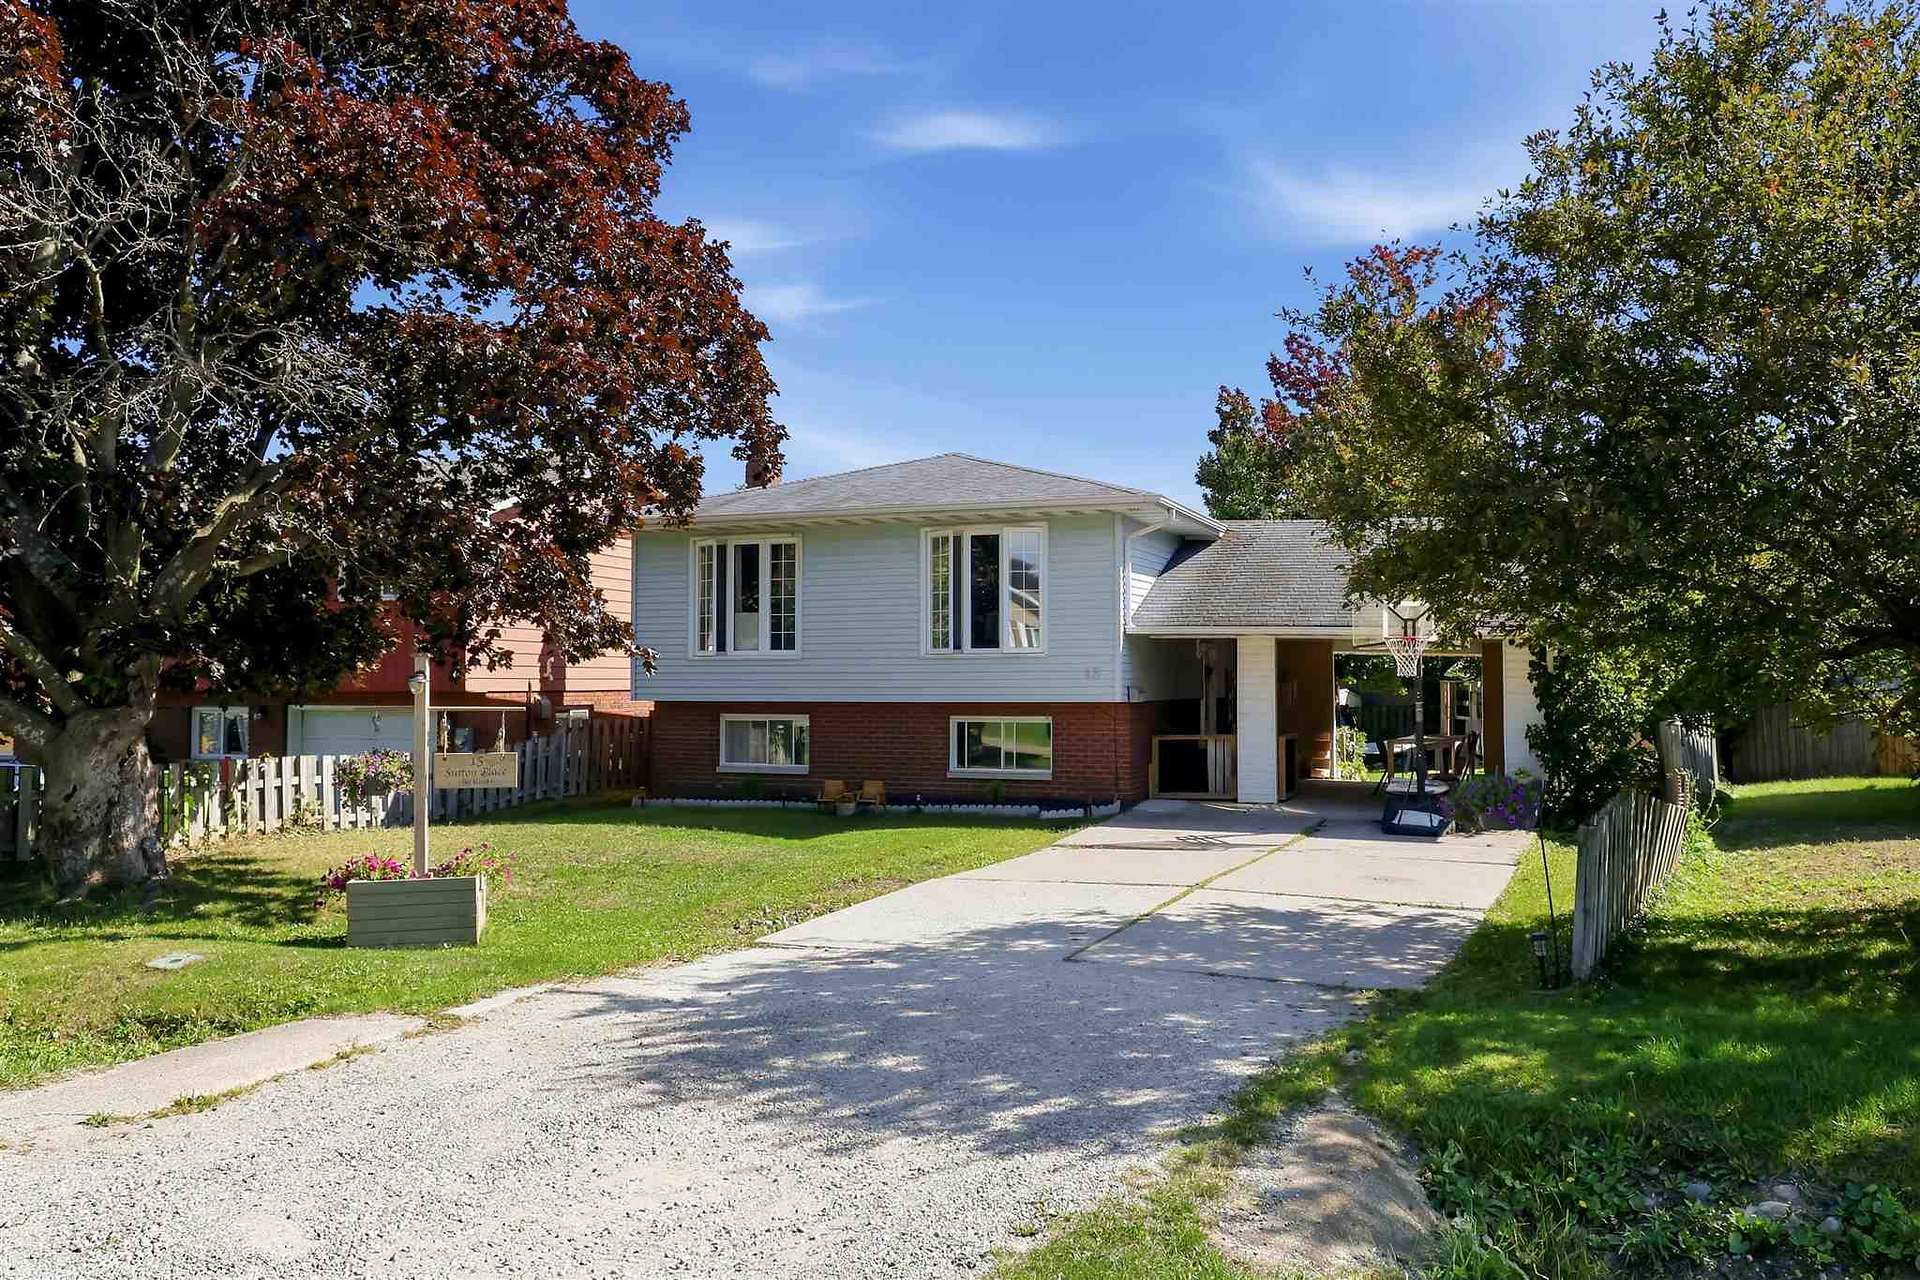
15 Sutton Place
Detached For Sale
1/3715 Sutton Place
Detached For Sale
 See all 37 photos
Listed for:Listed 71 days ago
$399,900
Hestimate*: $385,000▼ 4%3+2 Bedrooms
2 Bathrooms
0 Garage
— sq.ft
46.2×130 ft
$3,643/yr
Facts and features
- BasementFinished
- Water, sewerMunicipal
- HeatingBaseboard
- CoolingOther
What stands out
- Pool
The homeDetached, Bungalow, Finished, full
- Type: Detached
- Style: Bungalow
- Basement: Finished, full
- Special designation: Other
InsideCeramic, Concrete, Other, Rooms above ground 9
- Flooring: Ceramic, Concrete
- Features: Other
- Rooms above ground: 9
- Rooms in the basement: 5
- Bedrooms: 3 + 2 in the basement
- Bathrooms: 2
- Kitchens: 1
Outside and lotVinyl siding, unknown, Other, Other
Outside
- Exterior: Vinyl siding, unknown
- Roof: Other
- Foundation: Other
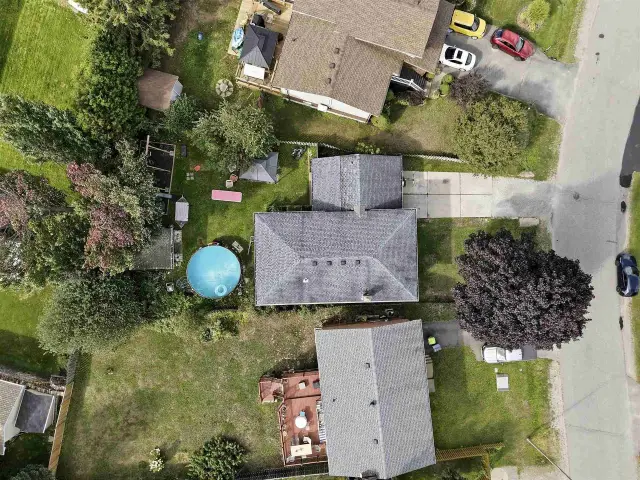
- Pool: Above ground
- Other structures: Storage
- Size: 46.2 × 130 ft
- Zoning: R2
ParkingCarport, Other
- Garage: Carport
- Driveway: Other
Heating, water and powerBaseboard, electric, Other, Municipal water
- Heating: Baseboard, electric
- Cooling: Other
- Water: Municipal water
- Sewer: Municipal sewer
- Hydro: Yes
Costs and taxesTaxes $3,643 a year, N/a
- Taxes, 2025: $3,643 a year
- Rental items: N/a
Included in the saleFridge, stove, washer, dryer, built in dishwasher, pool, air conditioning units, Window covering & rod in primary.
- Included: Fridge, stove, washer, dryer, built in dishwasher, pool, air conditioning units
- Not included: Window covering & rod in primary.
NearbyFenced yard
- Close to: Fenced yard
Listing detailsX13888066, For Sale, Sep 11, 2026
- MLS® number: X13888066
- Status: For Sale
- Listed on: Sep 11, 2026
- Days on market: 71
- Updated: Nov 12, 2026
- Listing brokerage: EXIT REALTY TRUE NORTH
About this home
15 Sutton Place, Sault Ste Marie (Ward 1), ON P6A 6A8
OtherFenced YardAbove Ground
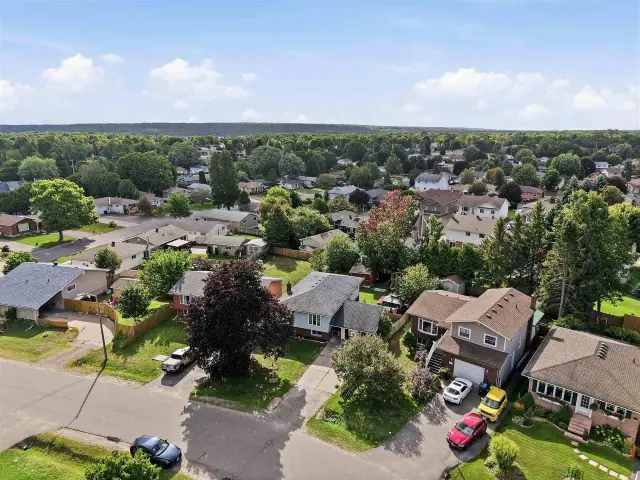
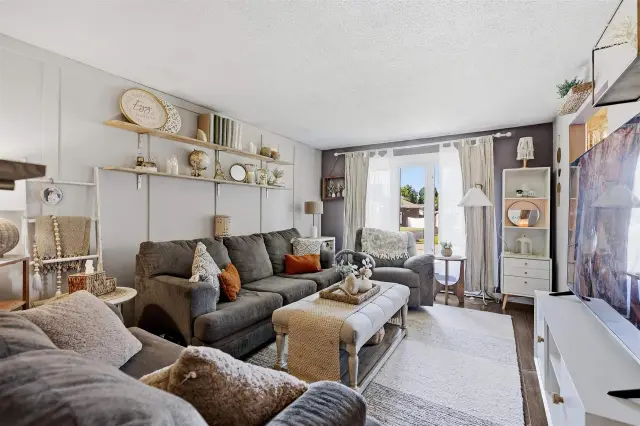
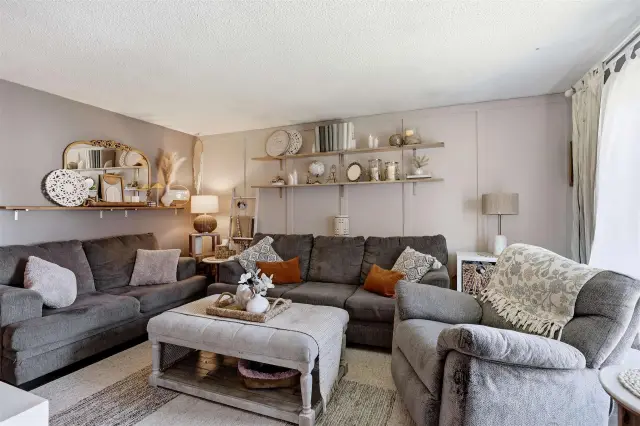
Welcome to 15 Sutton Place. Move in and enjoy this beautifully maintained family home in a fantastic east end neighbourhood. Features include three plus two bedrooms, two baths, spacious and bright eat-in kitchen, formal dining room, finished rec-room with gas fireplace, plenty of storage, attached carport and fenced back yard with pool and kids play zone. Walking distance to both Eastview Public School and Holy Cross Elementary School. Call today!
Read more
Book a viewing
Sat21Nov
Sun22Nov
Mon23Nov
Tue24Nov
Wed25Nov
Thu26Nov
Fri27Nov
Pick A Time
Buy with HOMEH and get back$5,999Cashback Rebate, paid at closing
Claim my rebate
Around this home
Errands
Parks
Schools
Daily convenience, out of 100, from the distances below
ParkSutton Park · 4 within 1 km6 min walk341 m
GroceryFood Basics10 min walk646 m
SchoolEast View Public School9 min walk550 m
PharmacyI.D.A.10 min walk620 m
Cafés & foodOsmow's · 6 within 1 km11 min walk659 m
Gym & rec centreSault Country Club22 min walk1.3 km
WalkDriveStraight-line distance, open map data
Grocery0.6 km
Park0.3 km
Coffee0.7 km
Dining0.7 km
Gym1.7 km
Schools nearby
School rating, out of 10.
East View Public Schoolelementary · Public · 0.6 km
2.4/10Low
Holy Cross Catholic Schoolelementary · Catholic · 0.6 km
5.2/10Fair
Grand View Public Schoolelementary · Public · 0.8 km
—
Contact agent
Helpful calculators
Mortgage
Affordability
Closing costs
Land transfer tax
Property tax
Down payment
CMHC insurance
Stress test
Cashback Rebate
Your HOMEH agent

NimaHOMEH agent · Sault Ste Marie
"Priced 4% over the Hestimate. I would see it this week."
Ask Nima