

1638 Queen Street E
1638 Queen Street E
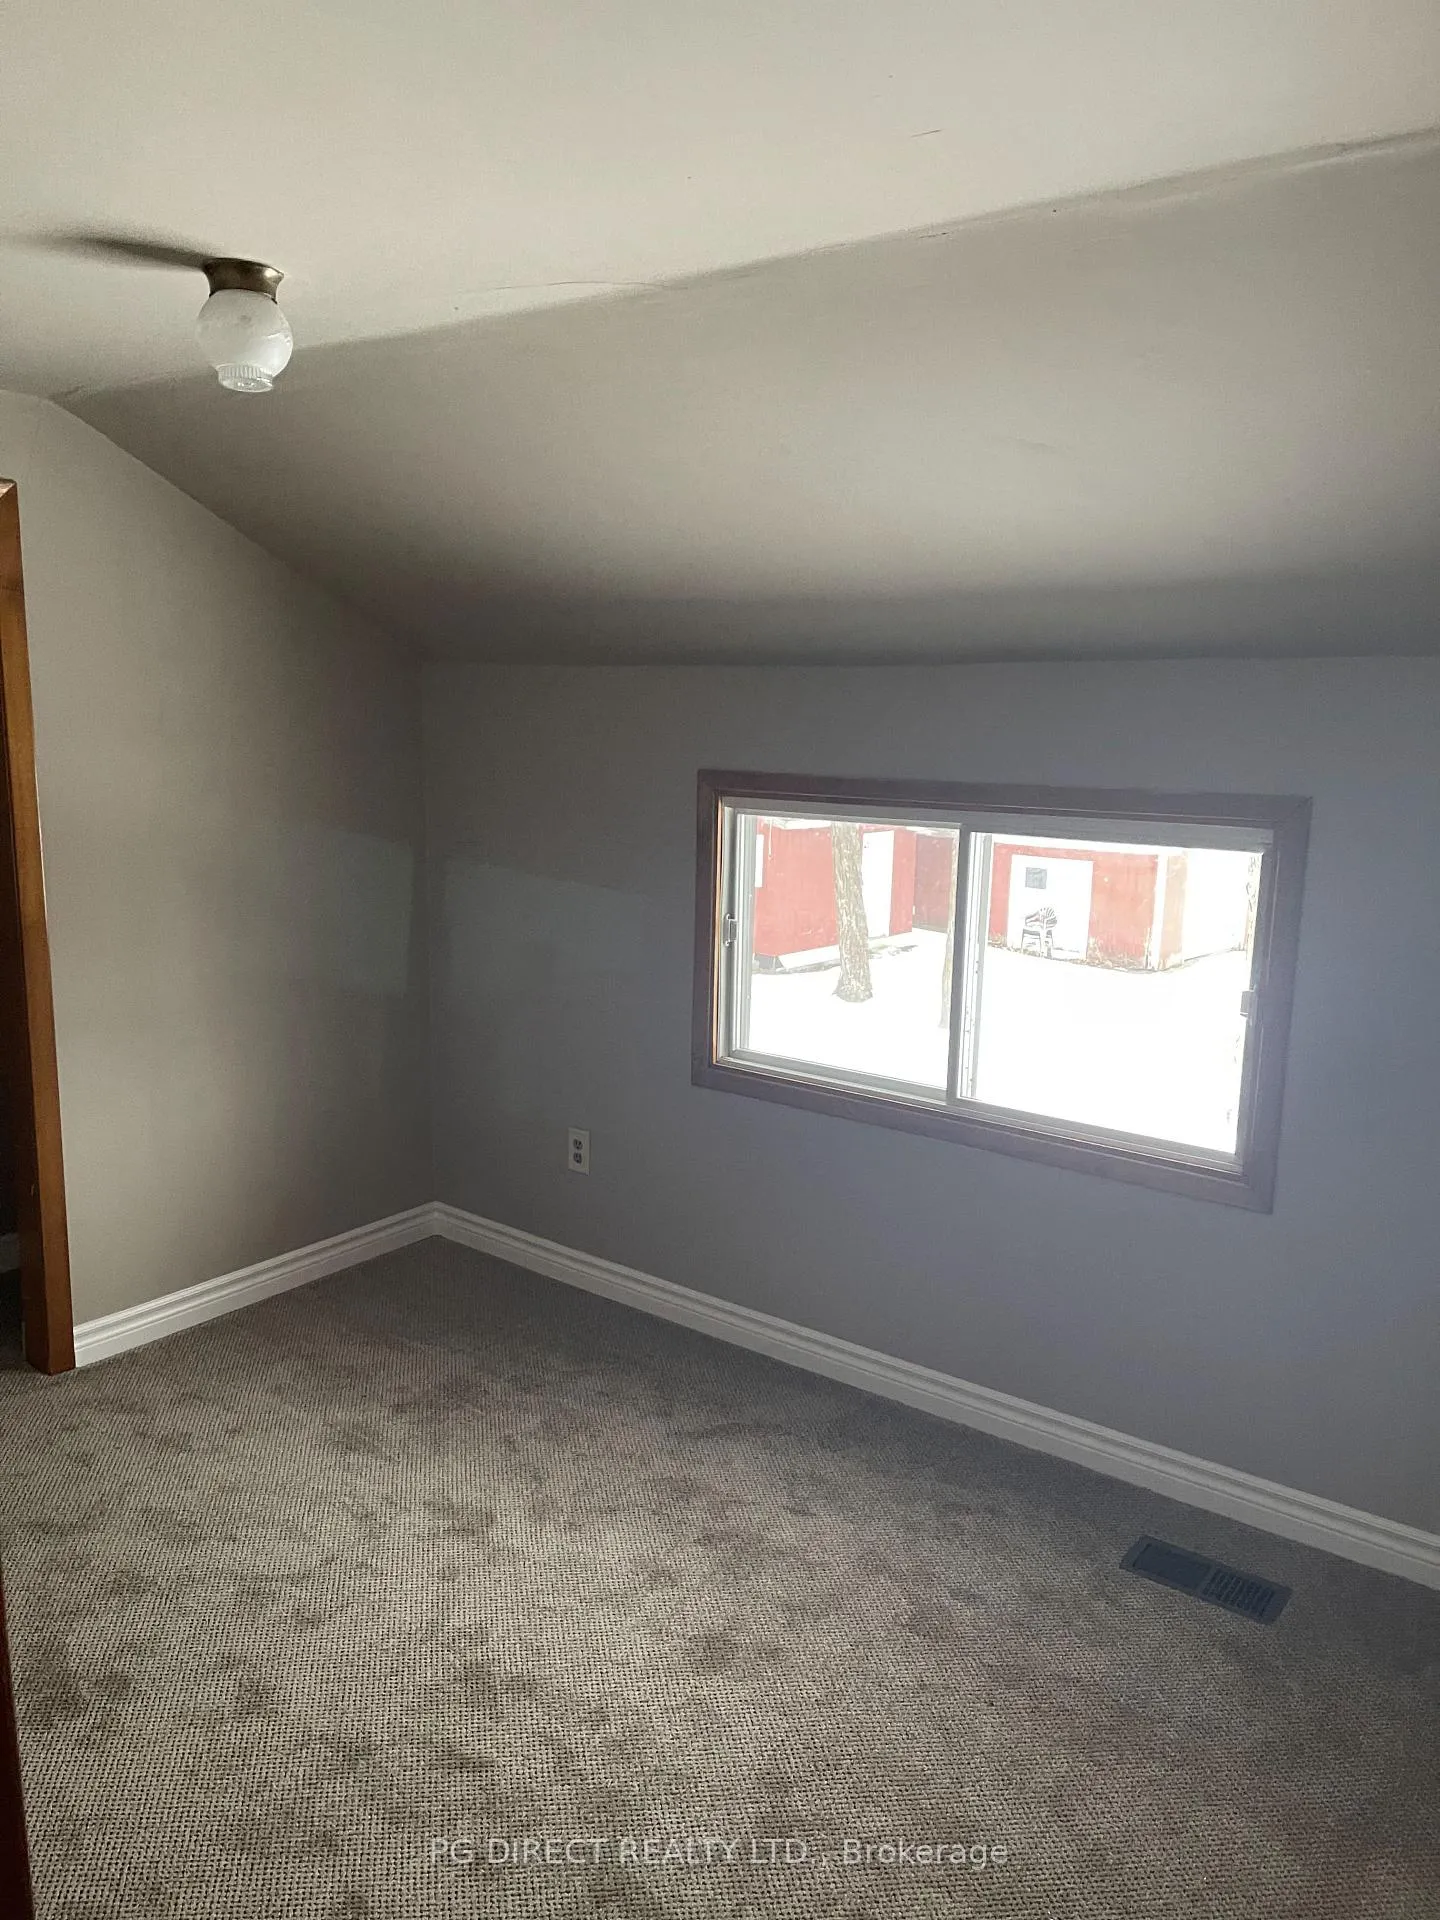 See all 8 photos
Property history
- $469,900ExpiredList: 2026-08-18|End: 2026-11-13|87 daysX13887784
- $549,000ExpiredList: 2025-10-17|End: 2026-04-18|183 daysX12469013
Facts and features
- BasementFinished
- Age of home51–99 years
- Price per sq ft~$422
- Water, sewerMunicipal
- Central air
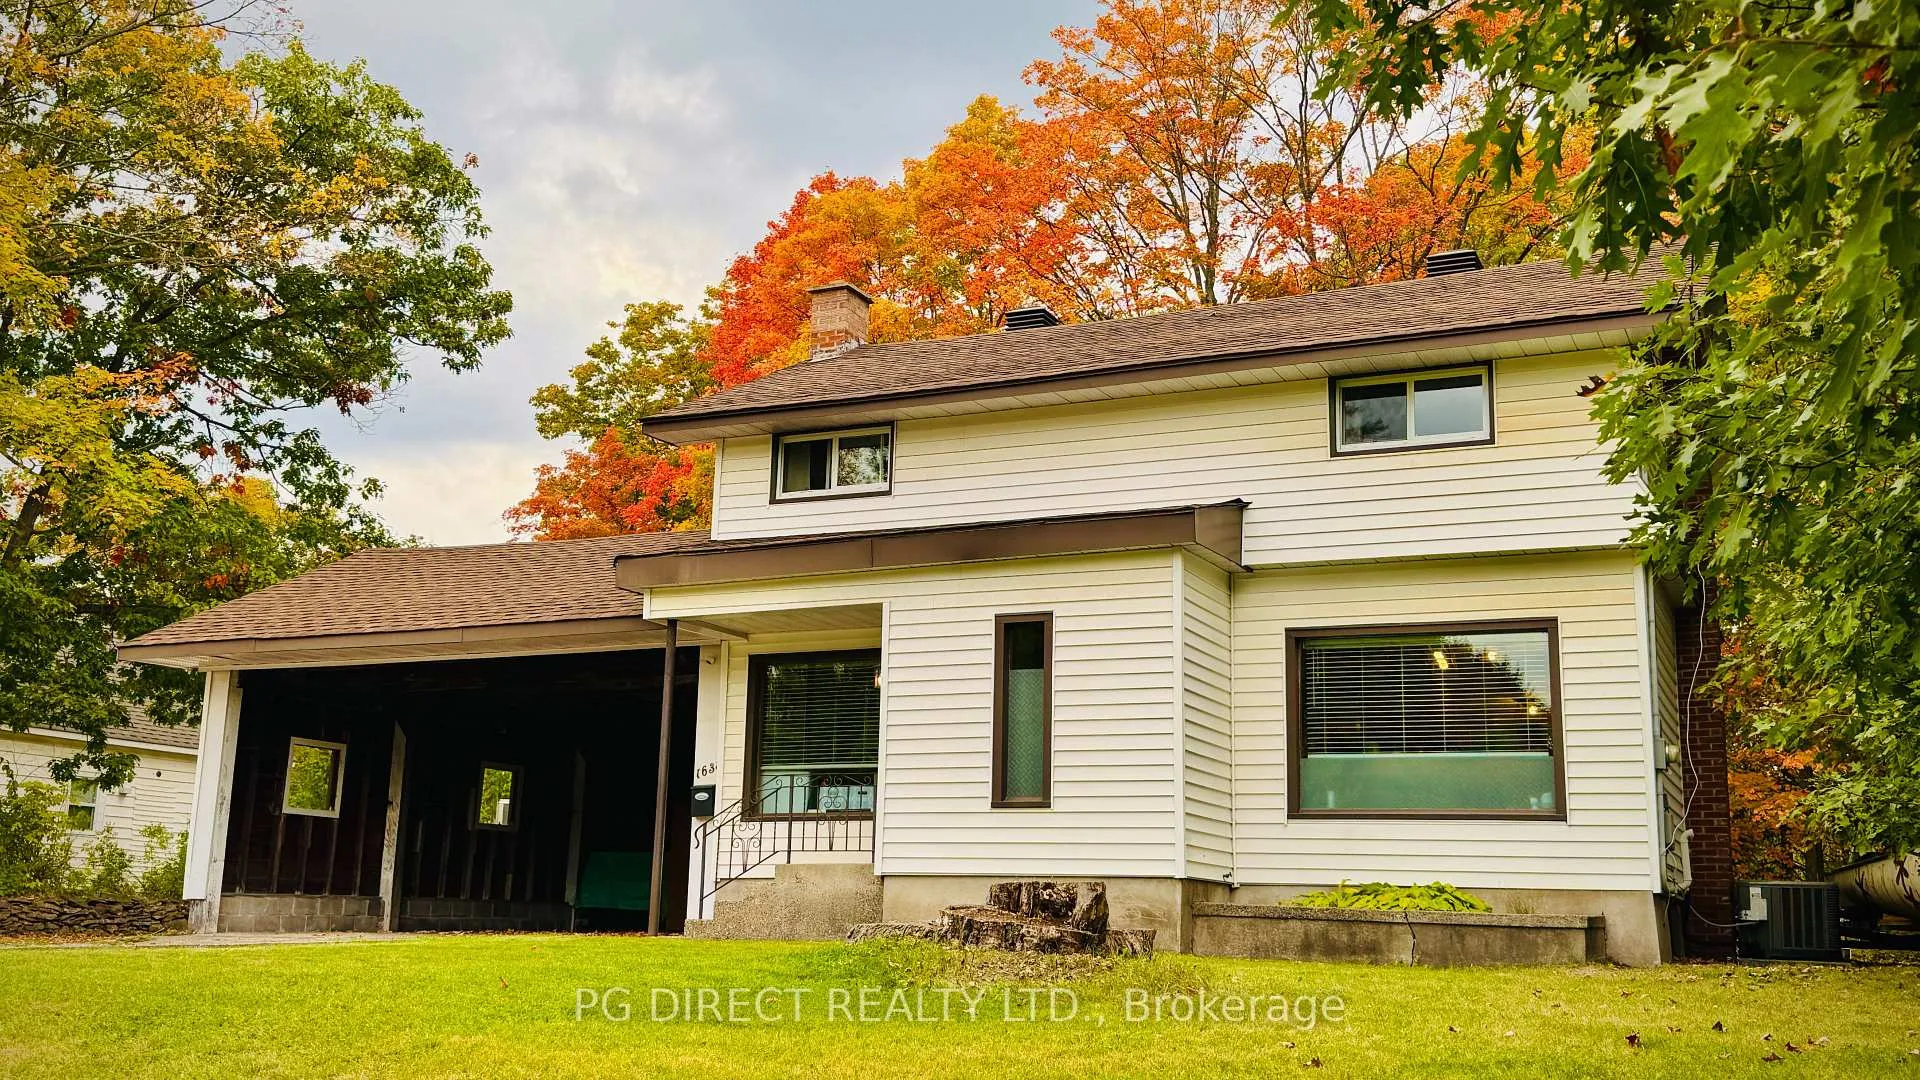
The homeDetached, 1 1/2 storey, Age 51–99 years
- Type: Detached
- Style: 1 1/2 storey
- Age: 51–99 years
- Living space: 1,100–1,500 sq ft
- Basement: Finished
- View: Garden, river, trees/woods
- Waterfront: None
InsideLower level, On demand water heater, Carbon monoxide detectors, smoke detector
- Laundry: Lower level
- Features: On demand water heater
- Security: Carbon monoxide detectors, smoke detector
- Rooms above ground: 6
- Rooms in the basement: 2
- Bedrooms: 3
- Bathrooms: 2
- Kitchens: 1
Outside and lotVinyl siding, Asphalt shingle, Poured concrete
- Exterior: Vinyl siding
- Roof: Asphalt shingle
- Foundation: Poured concrete
- Features: Hot tub, landscaped, privacy
- Other structures: Workshop
- Size: 100 × 400 ft
- Shape: Rectangular
- Zoning: R1 Single Detached
Parking2 Garage, Detached, Covered, inside entry, rv/truck
- Spaces: 2 Garage
- Garage: Detached
- Driveway: Covered, inside entry, rv/truck
Heating, water and powerForced air, gas, Central air, Municipal water
- Heating: Forced air, gas
- Cooling: Central air
- Water: Municipal water
- Sewer: Municipal sewer
- Natural gas: Yes
- Hydro: Yes
- Cable: Available
- Telephone: Available
Costs and taxesTaxes $3,255 a year, HST No HST, Hot water on demand, ro system, central air conditioning
- Taxes, 2025: $3,255 a year
- HST: No HST
- Rental items: Hot water on demand, ro system, central air conditioning
- Under contract: Air conditioner, on demand water heater, water purifier
Included in the saleFridge, stove, washer & dryer, john dryer, john deere riding lawn tractor with bagger accessory (2023), cedar wood-fired, hot tub, stone pp (as is), Not included None
- Included: Fridge, stove, washer & dryer, john dryer, john deere riding lawn tractor with bagger accessory (2023), cedar wood-fired, hot tub, stone pp (as is)
- Not included: None
NearbyGolf, marina, park, public transit, river/stream, wooded/treed
- Close to: Golf, marina, park, public transit, river/stream, wooded/treed
Listing detailsX12469013, Expired, Oct 17, 2025
- MLS® number: X12469013
- Status: Expired
- Listed on: Oct 17, 2025
- Days on market: 183
- Updated: Apr 18, 2026
- Possession: 2025-11-01 / Immediate
- Occupied by: Owner
- Listing brokerage: PG DIRECT REALTY LTD.
About this home
1638 Queen Street E, Sault Ste Marie (Ward 1), ON P6A 2G7
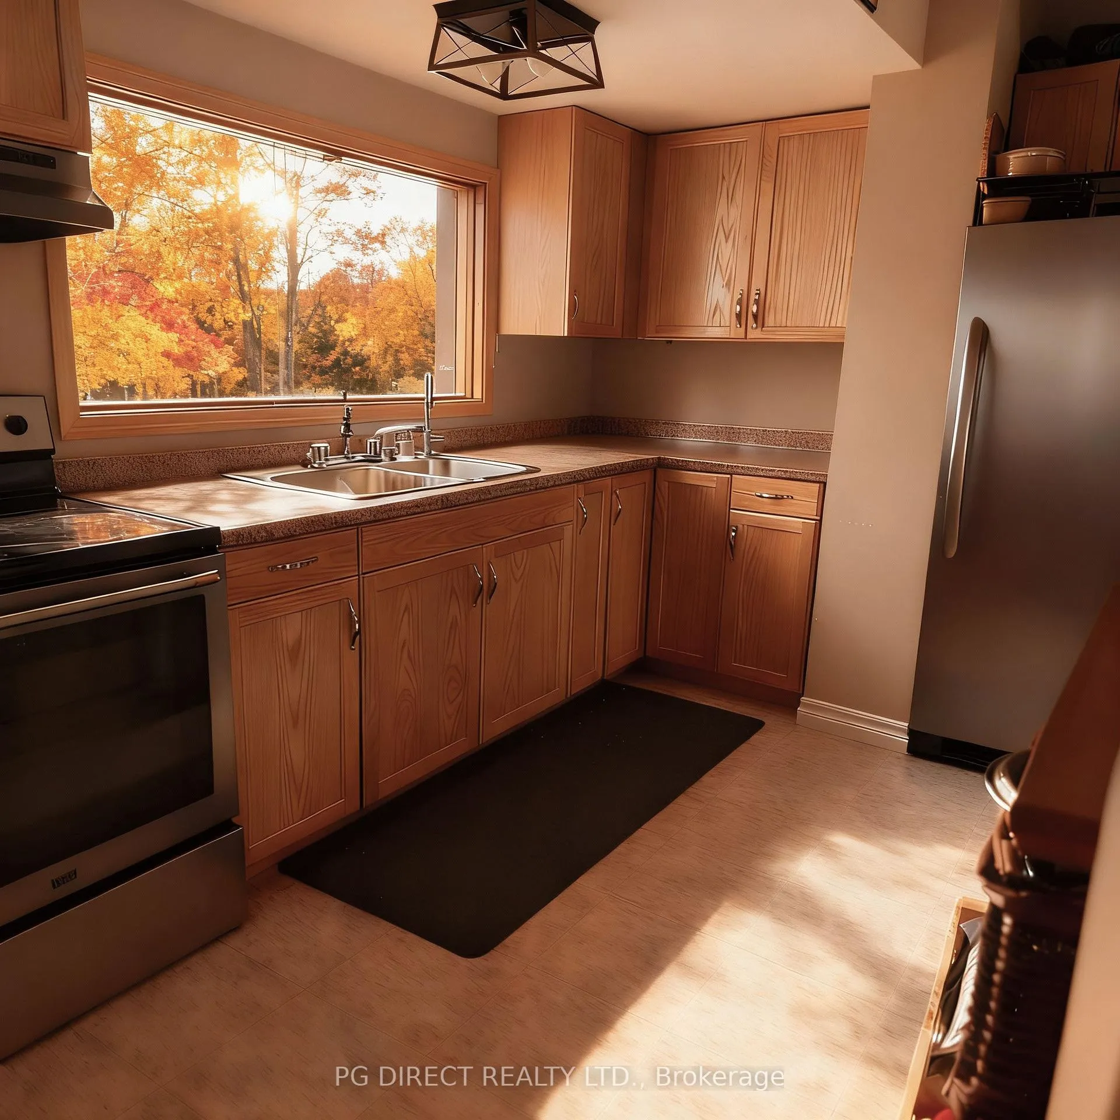
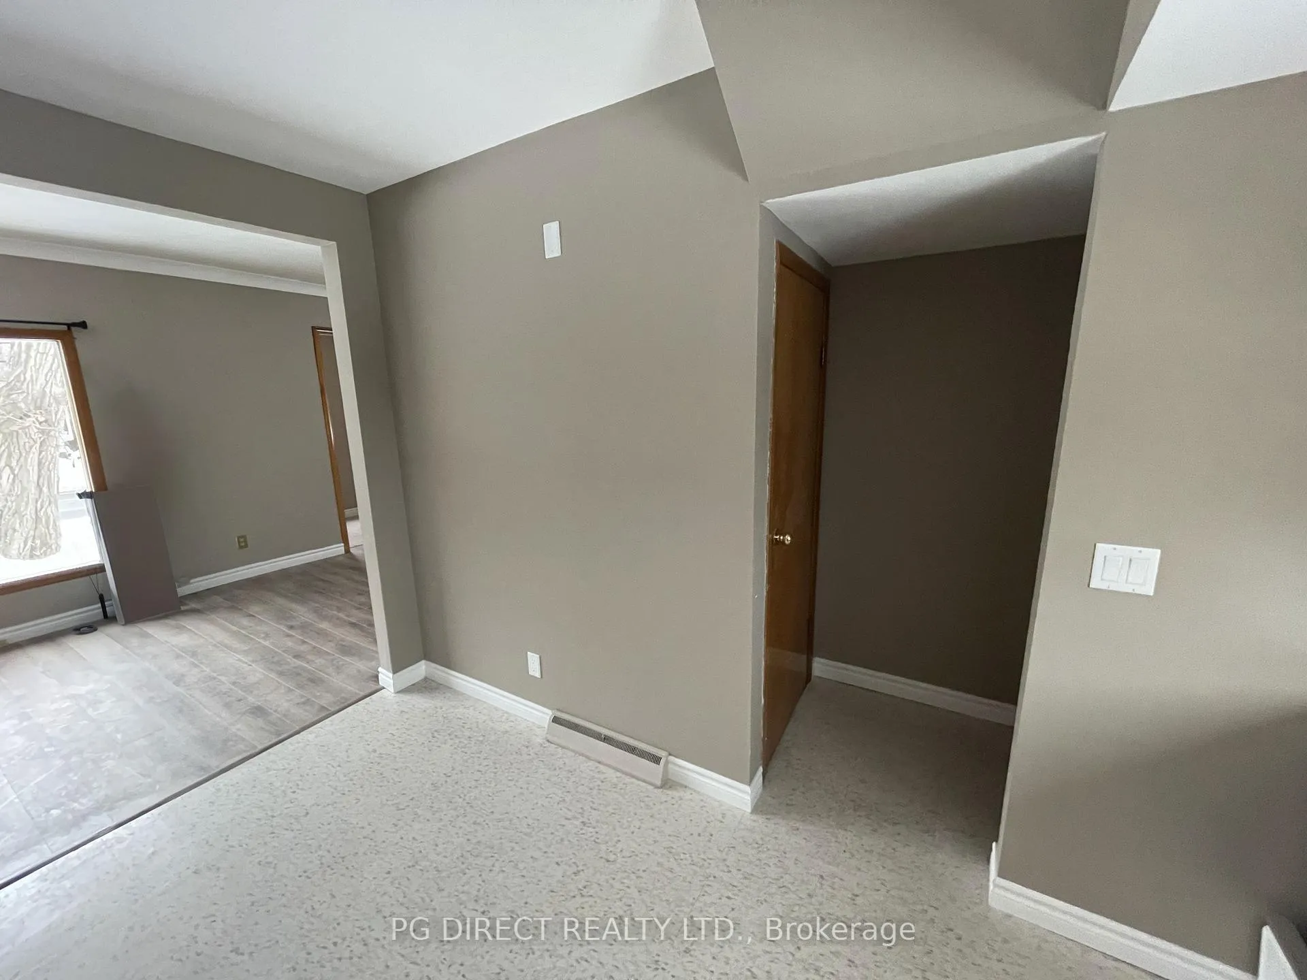
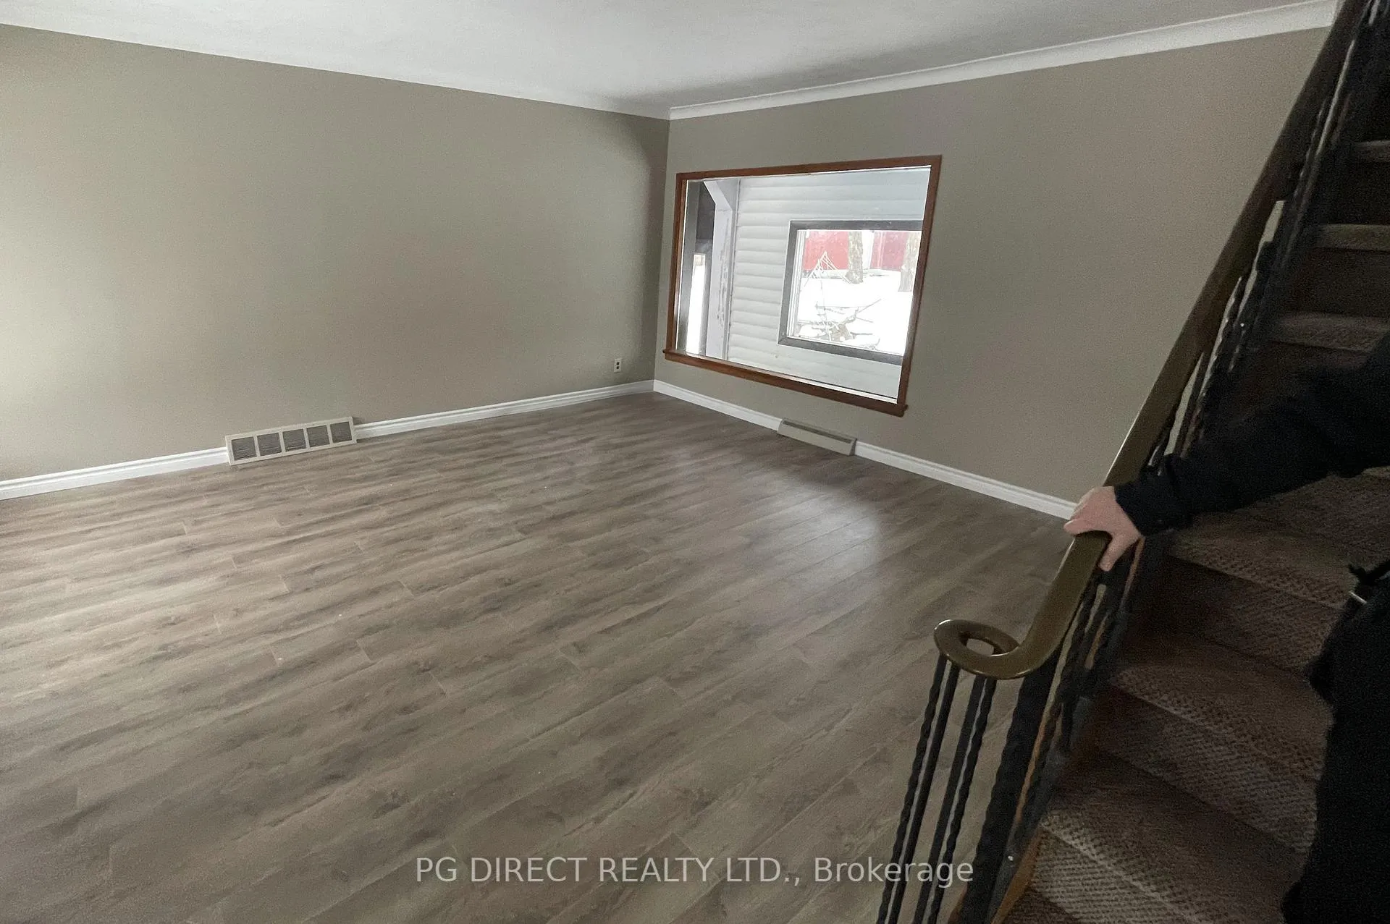
Visit REALTOR website for additional information. Welcome to 1638 Queen Street East, a charming 3+1 bedroom, 2-bathroom home on a rare 0.83-acre lot in Sault Ste. Marie's East End. This property blends character, comfort, and nature - the perfect retreat in the city. Inside, enjoy an updated kitchen (2020) with modern appliances, a reverse osmosis water system, and hot water on demand. The main floor offers bright living and dining spaces with views of the trees and gardens outside. Upstairs has three bedrooms and a full four-piece bathroom, with seasonal water views from the windows. Public access to the river is just 250m away. The finished basement provides additional living space with a versatile rec room or optional fourth bedroom with a walk-in closet, a three-piece bathroom, a laundry/utility area, and a beautiful stone fireplace that adds warmth and character (requires WETT certification for use). Outdoors, the park-like setting shines with mature maple, birch, oak, serviceberry, and apple trees, raspberry bushes, and gardens throughout. Relax in your cedar wood-fired hot tub, entertain friends and family, or simply enjoy the privacy of your oversized lot. A detached garage, double carport, and versatile bunkie/workshop/she-shed provide extra storage and creative space. Additional features include central air conditioning, a John Deere riding lawn mower (2023) included, and immediate possession available. Located within walking distance to Algoma University, Bellevue Park, and the Sault Ste. Marie Golf Club, and the Hub Trail - with a bike lane at your door - this home combines modern updates, outdoor beauty, and convenience. With over 2,200 sg. ft. of finished living space and endless charm, this Bast End gen is move-in ready and waiting for you!
Ask about this home
A HOMEH agent will answer your questions about this home.
Around this home
Daily convenience, out of 100, from the distances below
Schools nearby
School rating, out of 10.
Helpful calculators
Your HOMEH agent

"I would see it this week."