

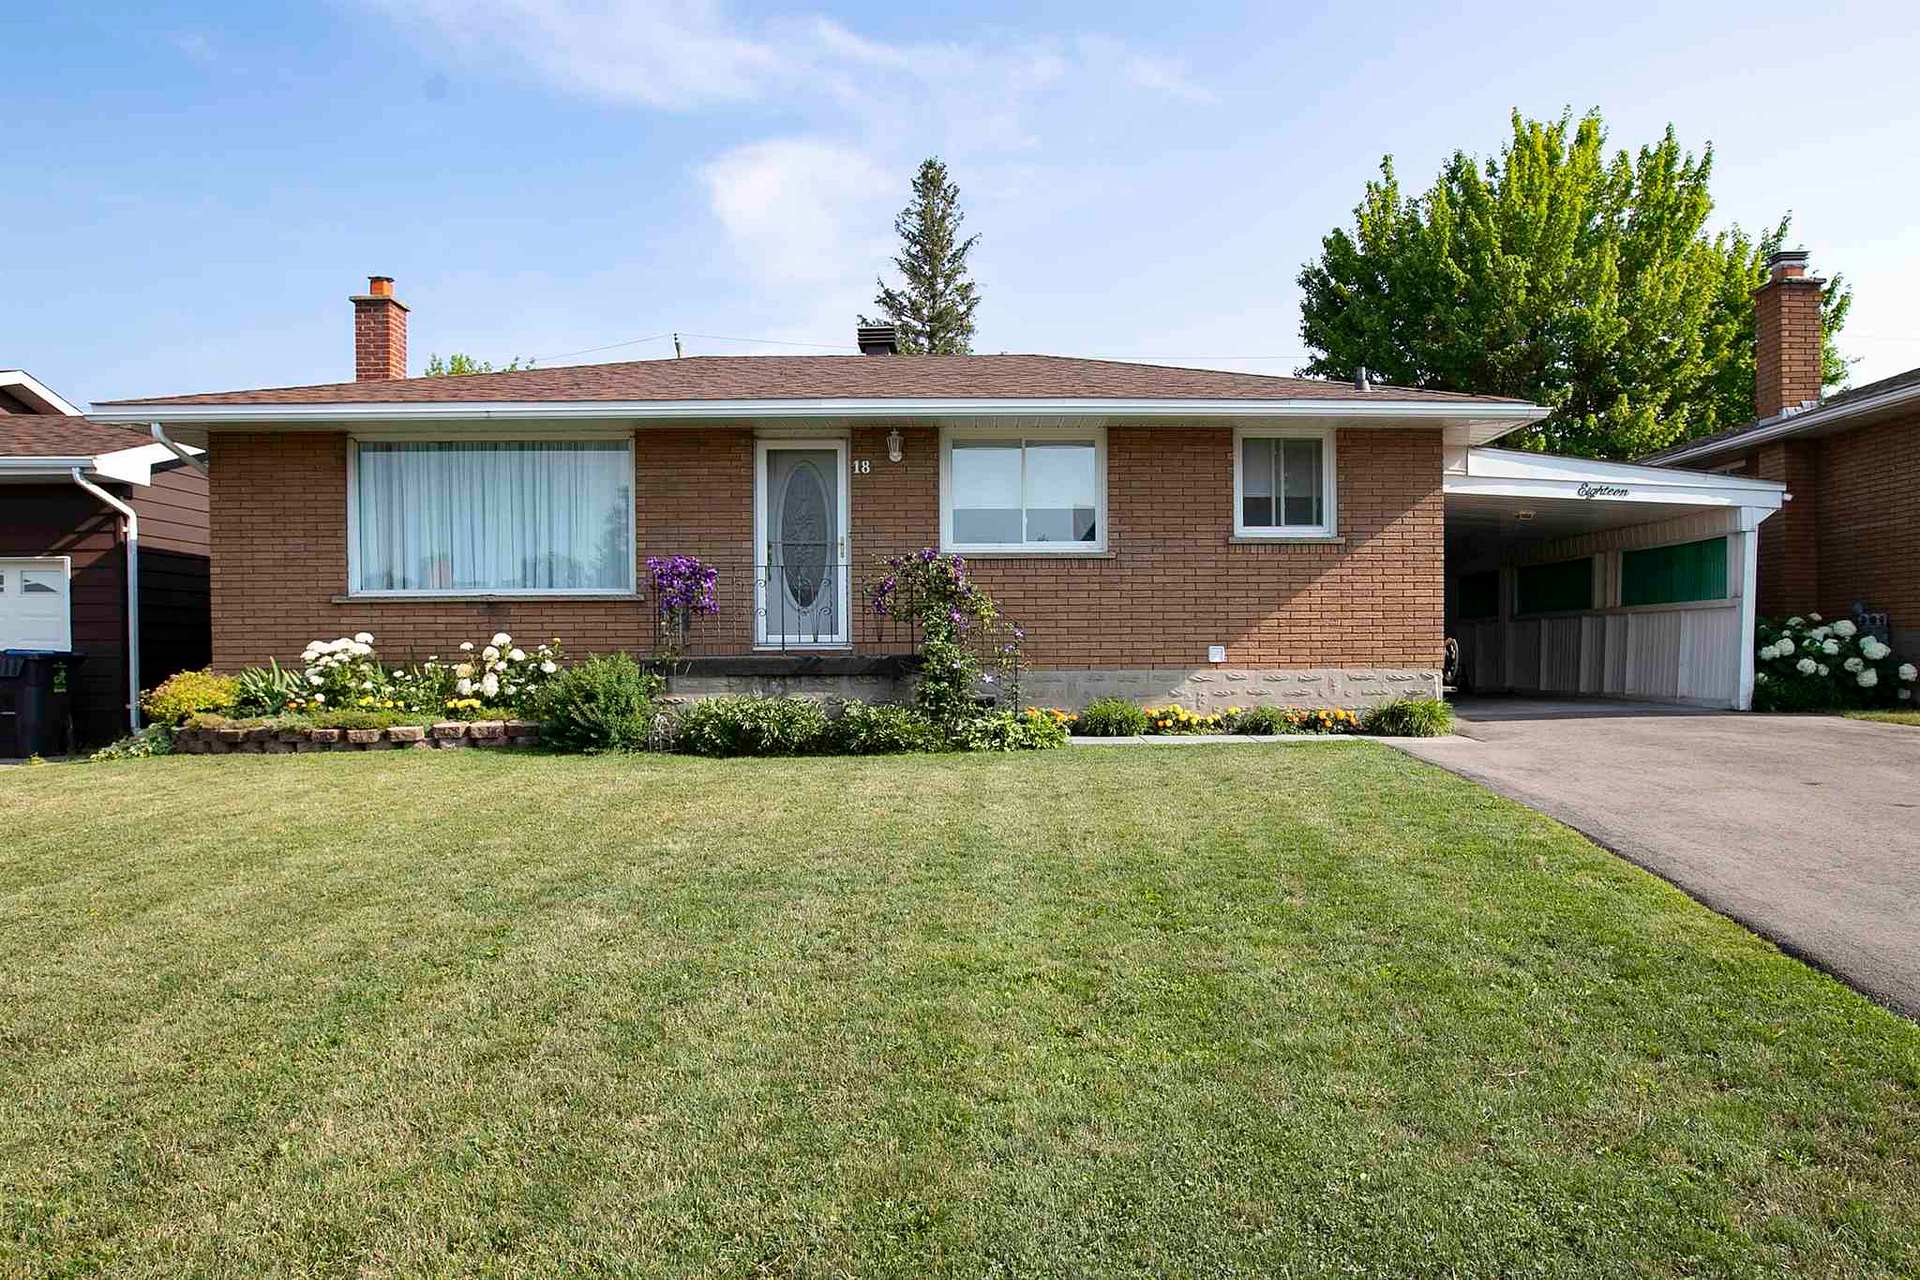
18 Grandmont Crescent
18 Grandmont Crescent
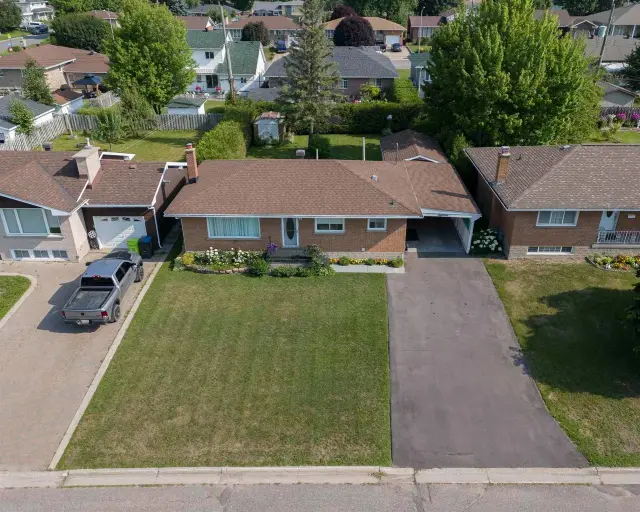 See all 49 photos
Facts and features
- BasementFinished
- Water, sewerMunicipal
- HeatingForced air
- CoolingOther
- Hardwood floors
The homeDetached, Bungalow, Finished, full
- Type: Detached
- Style: Bungalow
- Basement: Finished, full
- Special designation: Other
InsideVinyl, Tile, Concrete, Hardwood, Central vacuum, other, Rooms above ground 6
- Flooring: Vinyl, Tile, Concrete, Hardwood
- Features: Central vacuum, other
- Rooms above ground: 6
- Rooms in the basement: 6
- Bedrooms: 3
- Bathrooms: 2
- Kitchens: 1
Outside and lotBrick, Asphalt shingle, Poured concrete
- Exterior: Brick
- Roof: Asphalt shingle
- Foundation: Poured concrete
- Features: Patio
- Other structures: Storage
- Size: 60 × 125 ft
- Zoning: Residential
Parking1 Garage, Detached, Other
- Spaces: 1 Garage
- Garage: Detached
- Driveway: Other
Heating, water and powerForced air, gas, Other, Municipal water
- Heating: Forced air, gas
- Cooling: Other
- Water: Municipal water
- Sewer: Municipal sewer
- Natural gas: Yes
- Hydro: Yes
Costs and taxesTaxes $3,628 a year, Hot water tank
- Taxes, 2026: $3,628 a year
- Rental items: Hot water tank
Included in the saleFridge, stove, washer & dryer, Hot water tank is a rental
- Included: Fridge, stove, washer & dryer
- Not included: Hot water tank is a rental
Listing detailsX14139648, For Sale, Nov 2, 2026
- MLS® number: X14139648
- Status: For Sale
- Listed on: Nov 2, 2026
- Days on market: 19
- Updated: Nov 18, 2026
- Occupied by: Owner
- Listing brokerage: Royal LePage® Northern Advantage
About this home
18 Grandmont Crescent, Sault Ste Marie (Ward 4), ON P6B 3V9
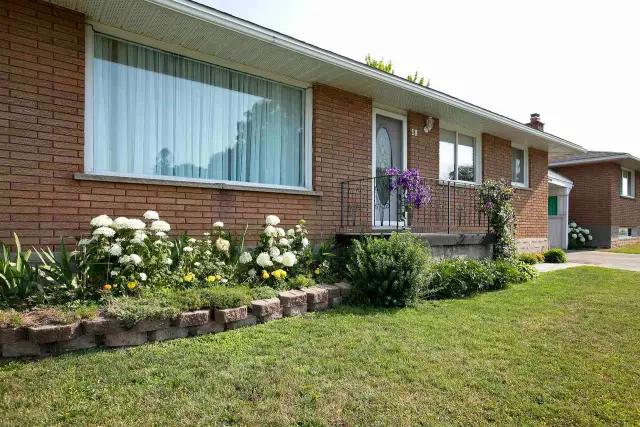
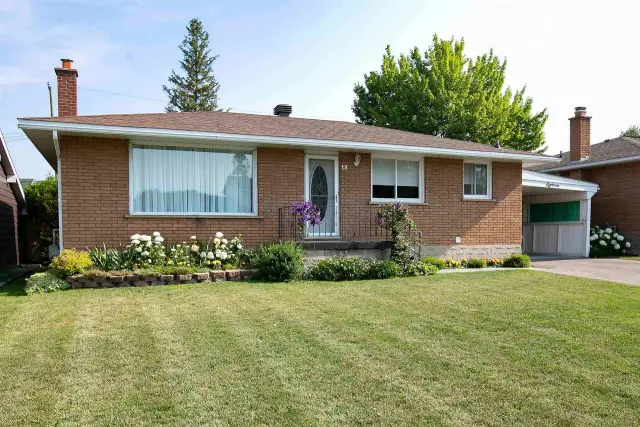
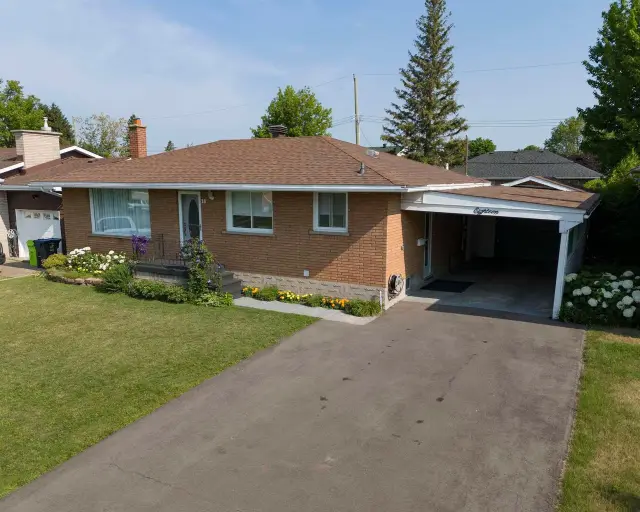
Welcome to 18 Grandmont Cres! Solid brick bungalow nestled in a quiet cul-de-sac. Offering 3 bedrooms, an office/den, and 2 full bathrooms & a spacious rec room. You'll immediately appreciate the care and attention this home has received, with pride of ownership shining through every space. Numerous updates include shingles, high-efficiency gas forced-air heating, central air, hardwood floors, windows, blinds, doors, an updated kitchen, bathroom, and more. Outside, enjoy the convenience of a double paved driveway, attached carport, and drive-through wired garage. (24 x 14) The backyard is a true bonus, featuring tall privacy hedges and a patio where you can unwind and enjoy your own private outdoor retreat. Comfort, convenience, and privacy all in one! Come see everything this home has to offer. Book your private showing today!
Book a viewing
Around this home
Daily convenience, out of 100, from the distances below
Schools nearby
School rating, out of 10.
Helpful calculators

Your HOMEH agent
"Priced 3% over the Hestimate. I would see it this week."