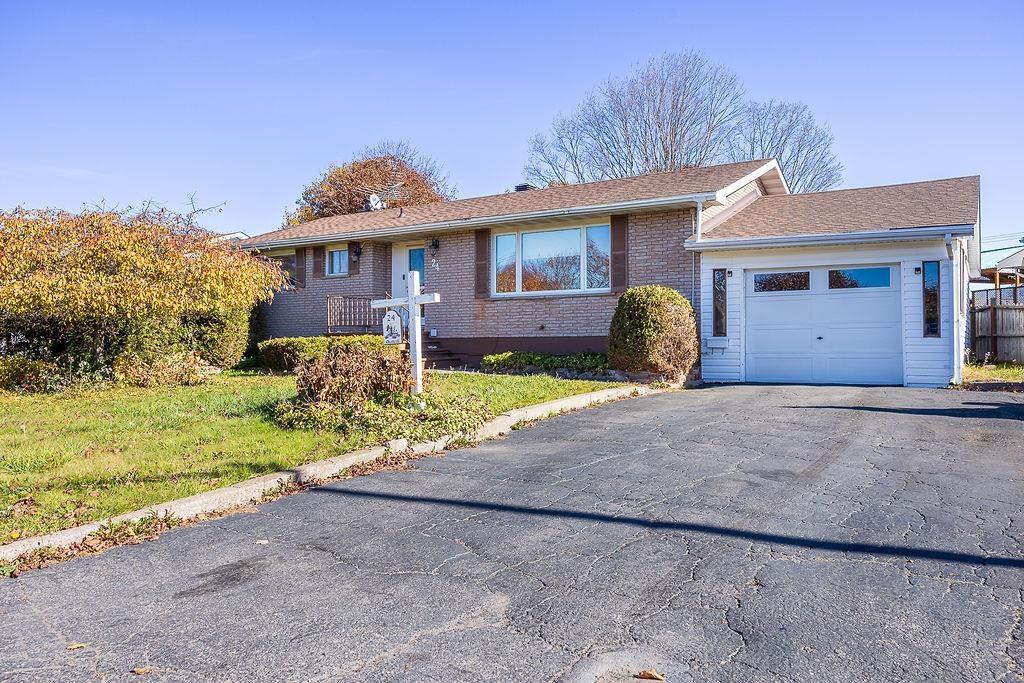
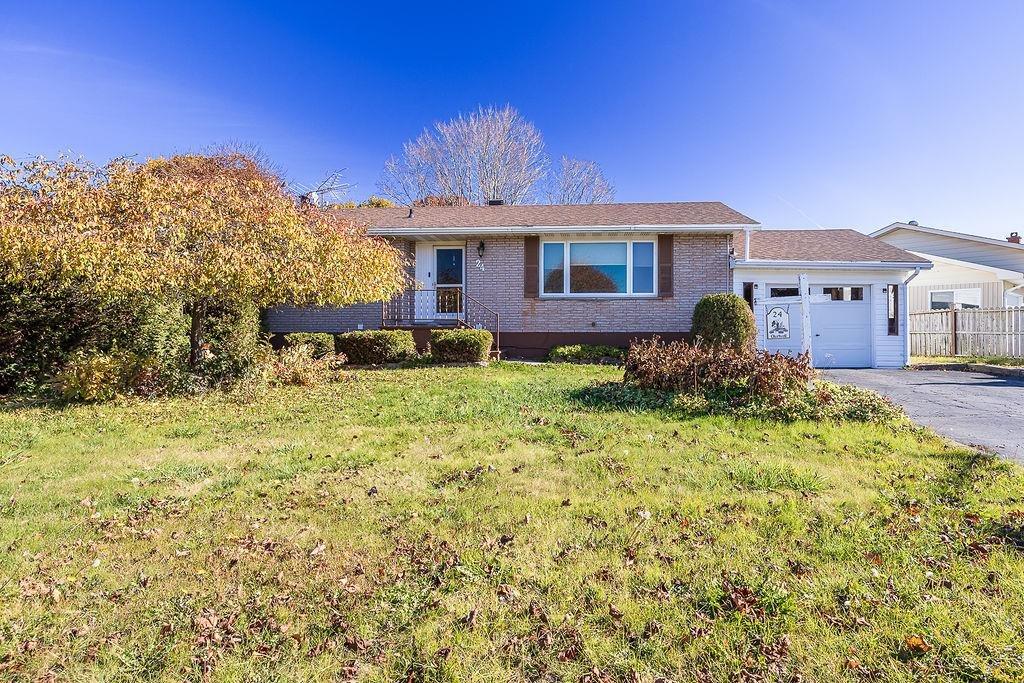
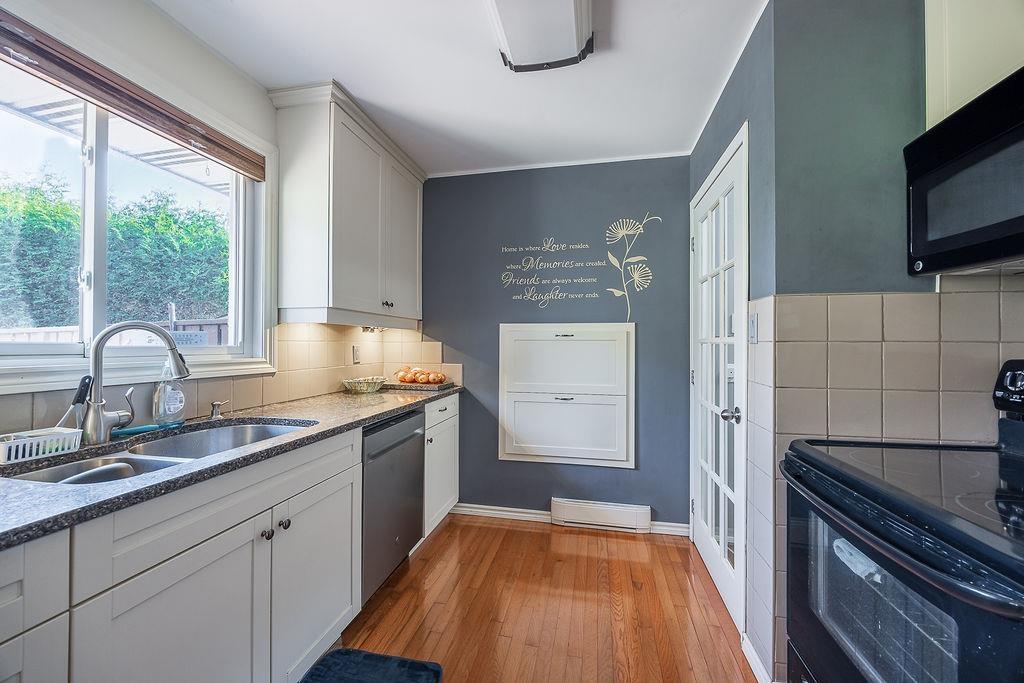
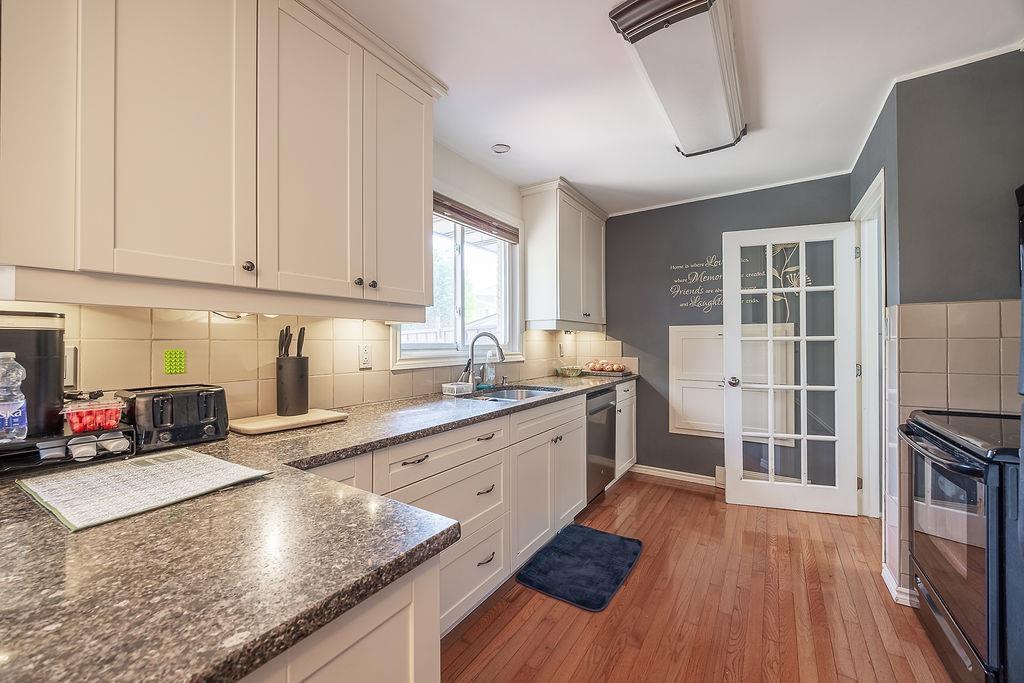
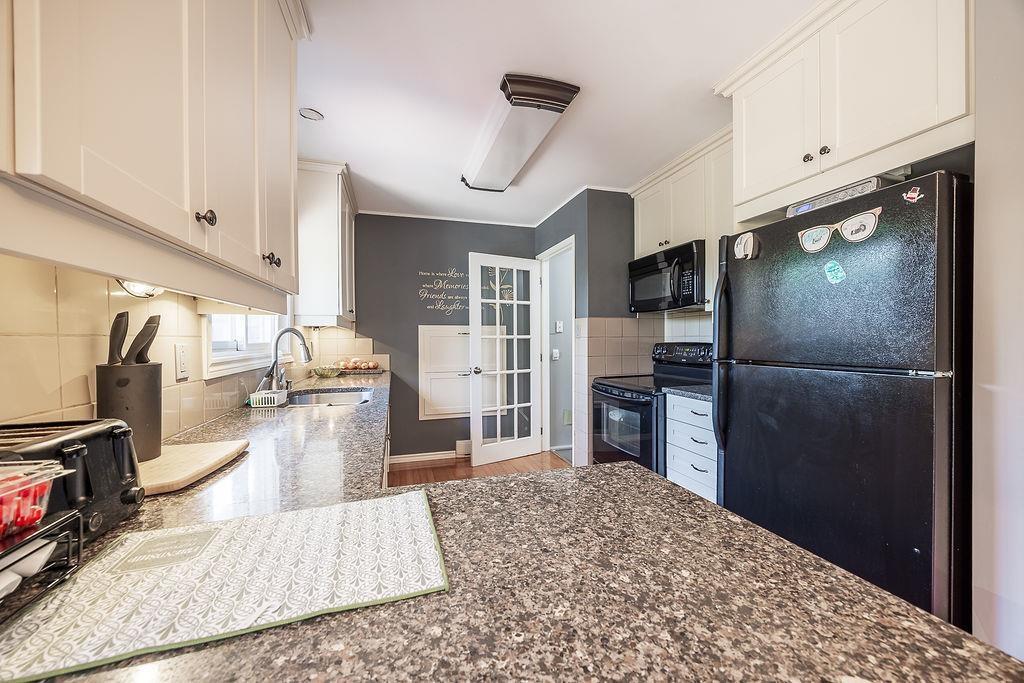
This updated 3+1 bedroom brick bungalow features a modern kitchen with granite counter top, patio doors off dining area to a super private back yard. Finishd basement. An absolute must see!!
Read more
Central VacuumBuilt-In OvenOtherFenced YardDeck
Facts & features
TypeDetached
StyleBungalow
Size1.1K~1.5K Sq.Ft.
Lot87 x 118 ft
Tax$4,013 (2025)
HeatingBaseboard, electric
CoolingOther
BasementFinished, full
WaterMunicipal
Book a viewing
Wed28Oct
Thu29Oct
Fri30Oct
Sat31Oct
Sun1Nov
Pick a time
Rooms
13 rooms · 2 bathrooms
Main floor7 rooms
Kitchen12′6″ × 9′4″116 sq.ft.
Dining room8′7″ × 14′120 sq.ft.
Living room20′9″ × 11′5″236 sq.ft.
Primary bedroom11′3″ × 14′6″162 sq.ft.
Bedroom 210′9″ × 10′8″114 sq.ft.
Bedroom 311′3″ × 8′2″91 sq.ft.
Bathroom1-4pce
Basement6 rooms
Laundry20′5″ × 9′183 sq.ft.
Other11′5″ × 11′5″130 sq.ft.
Bathroom1-3pce
Bedroom 49′ × 11′99 sq.ft.
Other22′7″ × 12′6″282 sq.ft.
Other11′8″ × 11′8″136 sq.ft.
Bathrooms2
4-pcMain3-pcBasement
Around this home
off Boundary Rd
Listing details
MLS® numberX14118844
Listed onOct 26, 2026
Days on market2
UpdatedOct 26, 2026
Listing brokerageRemax Sault Ste. Marie Realty Inc.
Helpful tools
Mortgage calculator
Closing costs
Land transfer tax
Buyer guide
Your HOMEH agent
KimHOMEH agent · Sault Ste Marie
"I would see it this week."
Ask Kim
Ask HOMEH about this home
Price, neighbourhood, monthly cost. Ask anything.
HOMEH Intelligent Agent is an AI, not a licensed representative. Check anything important with your agent.

 See all 30 photos
