

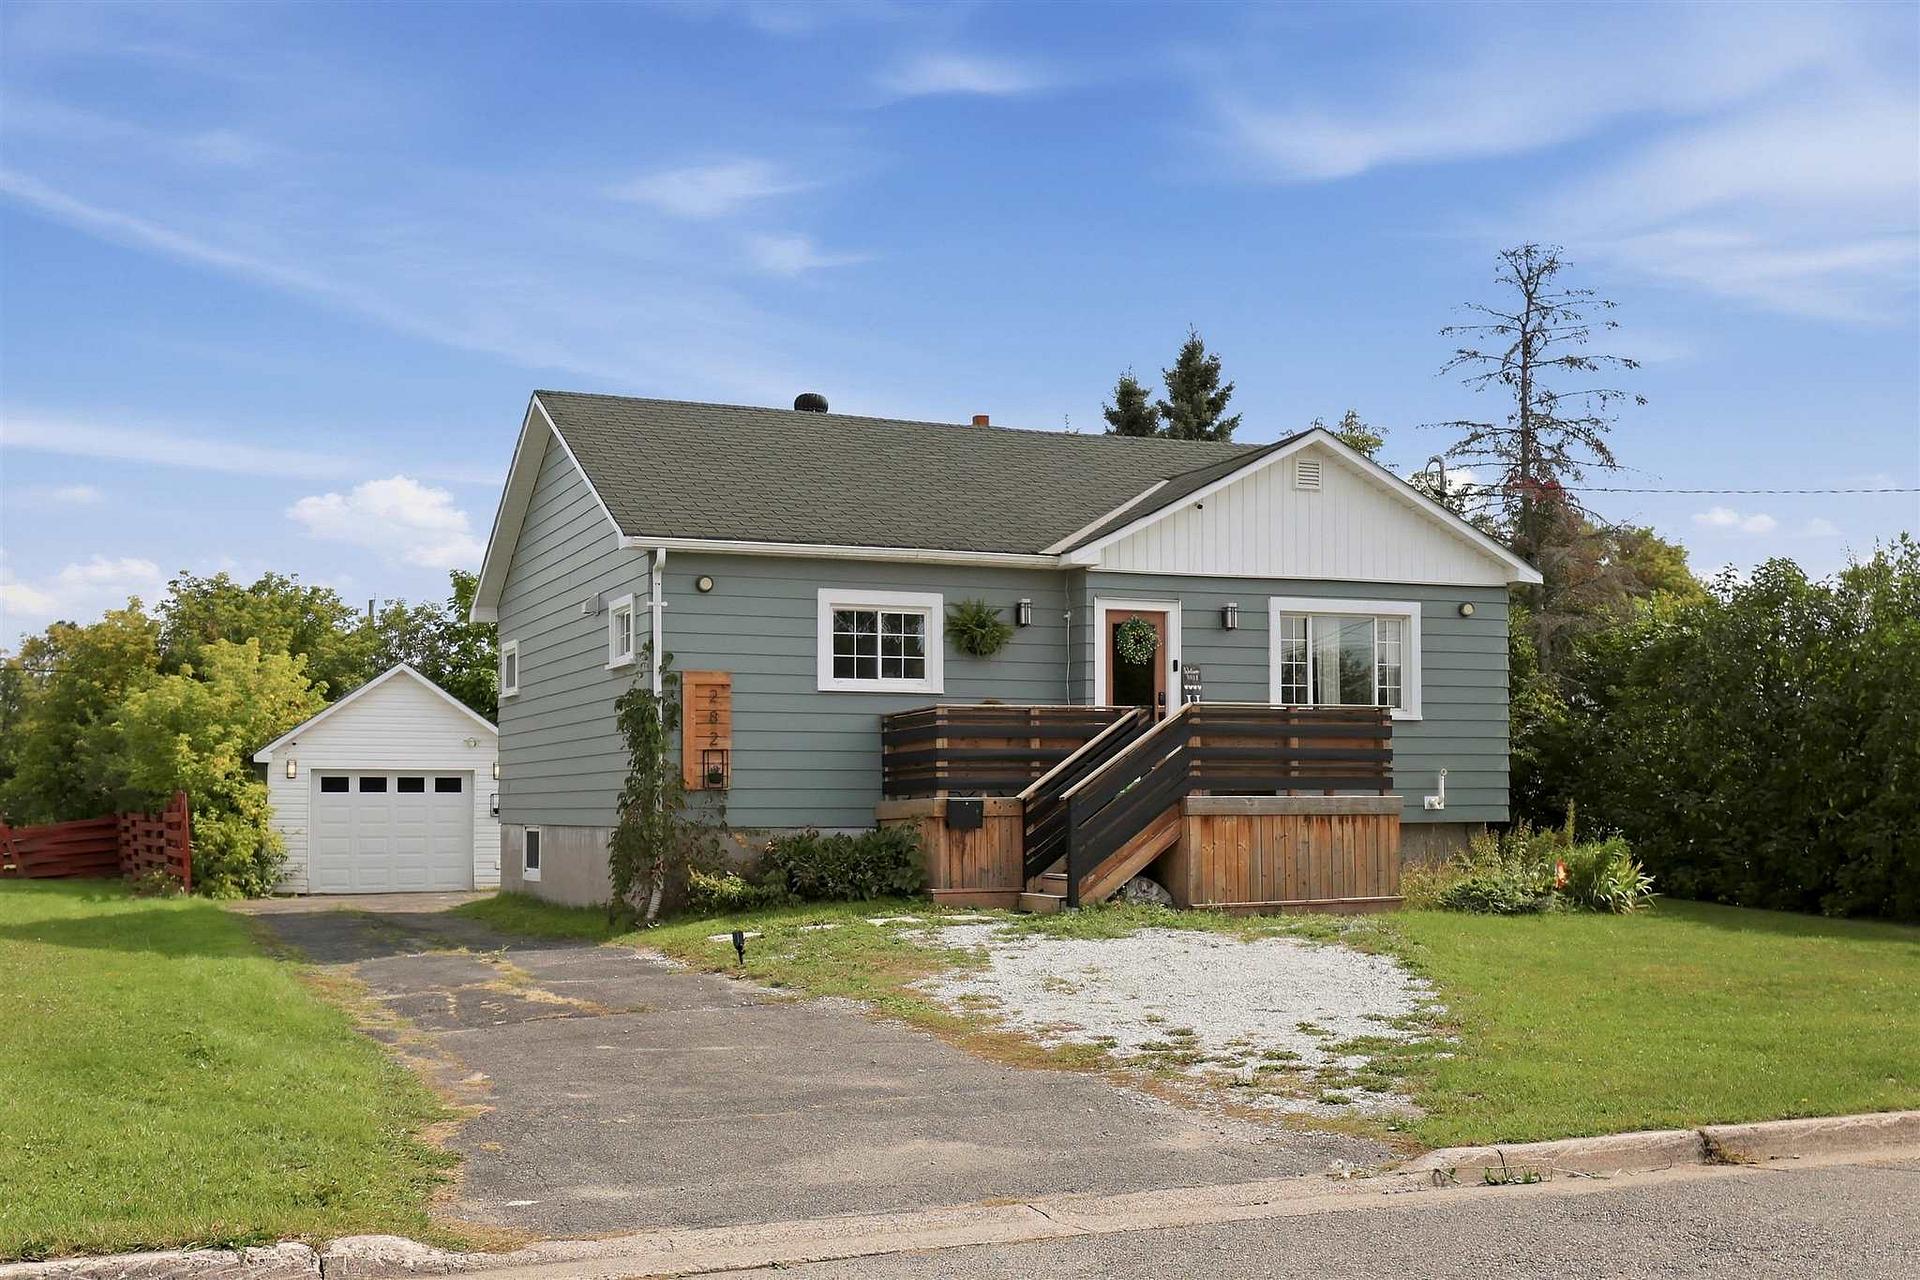
282 Spadina Avenue
282 Spadina Avenue
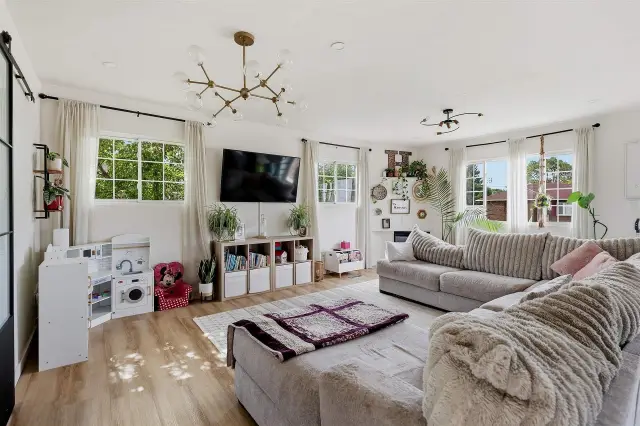 See all 34 photos
Property history
Facts and features
- BasementFinished
- Water, sewerMunicipal
- HeatingForced air
- CoolingOther
The homeDetached, Bungalow, Finished, full
- Type: Detached
- Style: Bungalow
- Basement: Finished, full
- Special designation: Other
InsideVinyl, Air exchanger, central vacuum, other, Rooms above ground 5
- Flooring: Vinyl
- Features: Air exchanger, central vacuum, other
- Rooms above ground: 5
- Rooms in the basement: 4
- Bedrooms: 2 + 2 in the basement
- Bathrooms: 2
- Kitchens: 1
Outside and lotUnknown, Asphalt shingle, Poured concrete
- Exterior: Unknown
- Roof: Asphalt shingle
- Foundation: Poured concrete
- Features: Deck, patio
- Other structures: Storage
- Size: 60.03 × 127.5 ft
- Zoning: Residential
Parking1 Garage, Detached, Other
- Spaces: 1 Garage
- Garage: Detached
- Driveway: Other
Heating, water and powerForced air, gas, Other, Municipal water
- Heating: Forced air, gas
- Cooling: Other
- Water: Municipal water
- Sewer: Municipal sewer
- Natural gas: Yes
- Hydro: Yes
Costs and taxesTaxes $3,662 a year, Electric hot water tank
- Taxes, 2025: $3,662 a year
- Rental items: Electric hot water tank
Included in the saleAll light fixtures and window coverings. fridge, stove, dishwasher, microwave, dryer, washer, 65" basement tv ,gym equipment and other furnitures negotiable, N/a
- Included: All light fixtures and window coverings. fridge, stove, dishwasher, microwave, dryer, washer, 65" basement tv ,gym equipment and other furnitures negotiable
- Not included: N/a
Listing detailsX13888214, Sold Conditionally, Sep 22, 2026
- MLS® number: X13888214
- Status: Sold Conditionally
- Listed on: Sep 22, 2026
- Days on market: 45
- Updated: Nov 6, 2026
- Listing brokerage: EXIT REALTY TRUE NORTH
About this home
282 Spadina Avenue, Sault Ste Marie (Ward 5), ON P6C 5E2
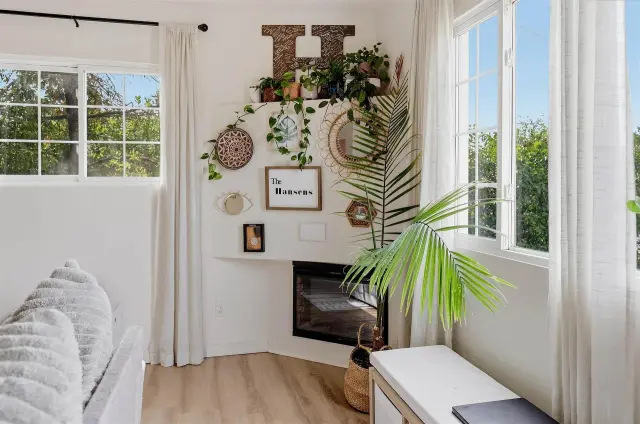
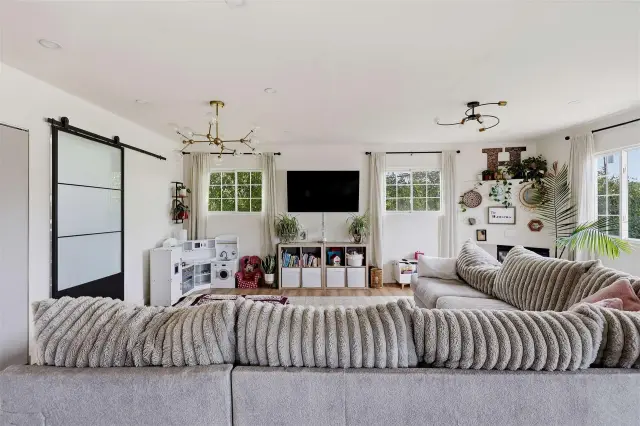
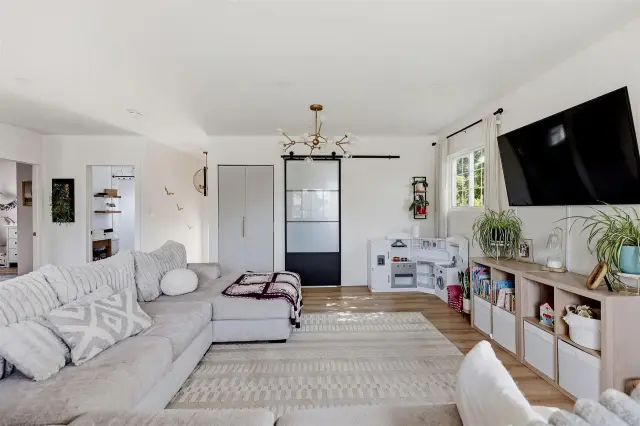
Nothing to do but move in and love your home. Located in a quiet neighbourhood, this beautifully updated home welcomes you with impressive modern finishes and thoughtful details throughout. The bright, open-concept main floor features a stylish IKEA-designed kitchen with soft-close cabinetry, an oversized 8-foot island with a quartz countertop and seating, plus a spacious pantry. The kitchen also includes a newer gas stove, fridge and built-in dishwasher. The inviting living room is ideal for both relaxing and entertaining, while beautiful vinyl flooring, recessed lighting, and updated fixtures add a polished touch throughout the main level. The fully finished basement offers a custom pegboard feature with a convenient office area at the bottom of the stairs. The generously sized primary bedroom includes a spacious walk-in closet and a private ensuite with a walk-in shower. The newer basement carpet provides a warm, cozy feeling for relaxing evenings watching the 65 inch tv by the fireplace. With two full bathrooms, contemporary upgrades, and exceptional attention to detail, this home is the perfect blend of comfort, style, and functionality.
Ask about this home
A HOMEH agent will answer your questions about this home.
Around this home
Daily convenience, out of 100, from the distances below
Schools nearby
School rating, out of 10.
Helpful calculators
Your HOMEH agent

"I would see it this week."