

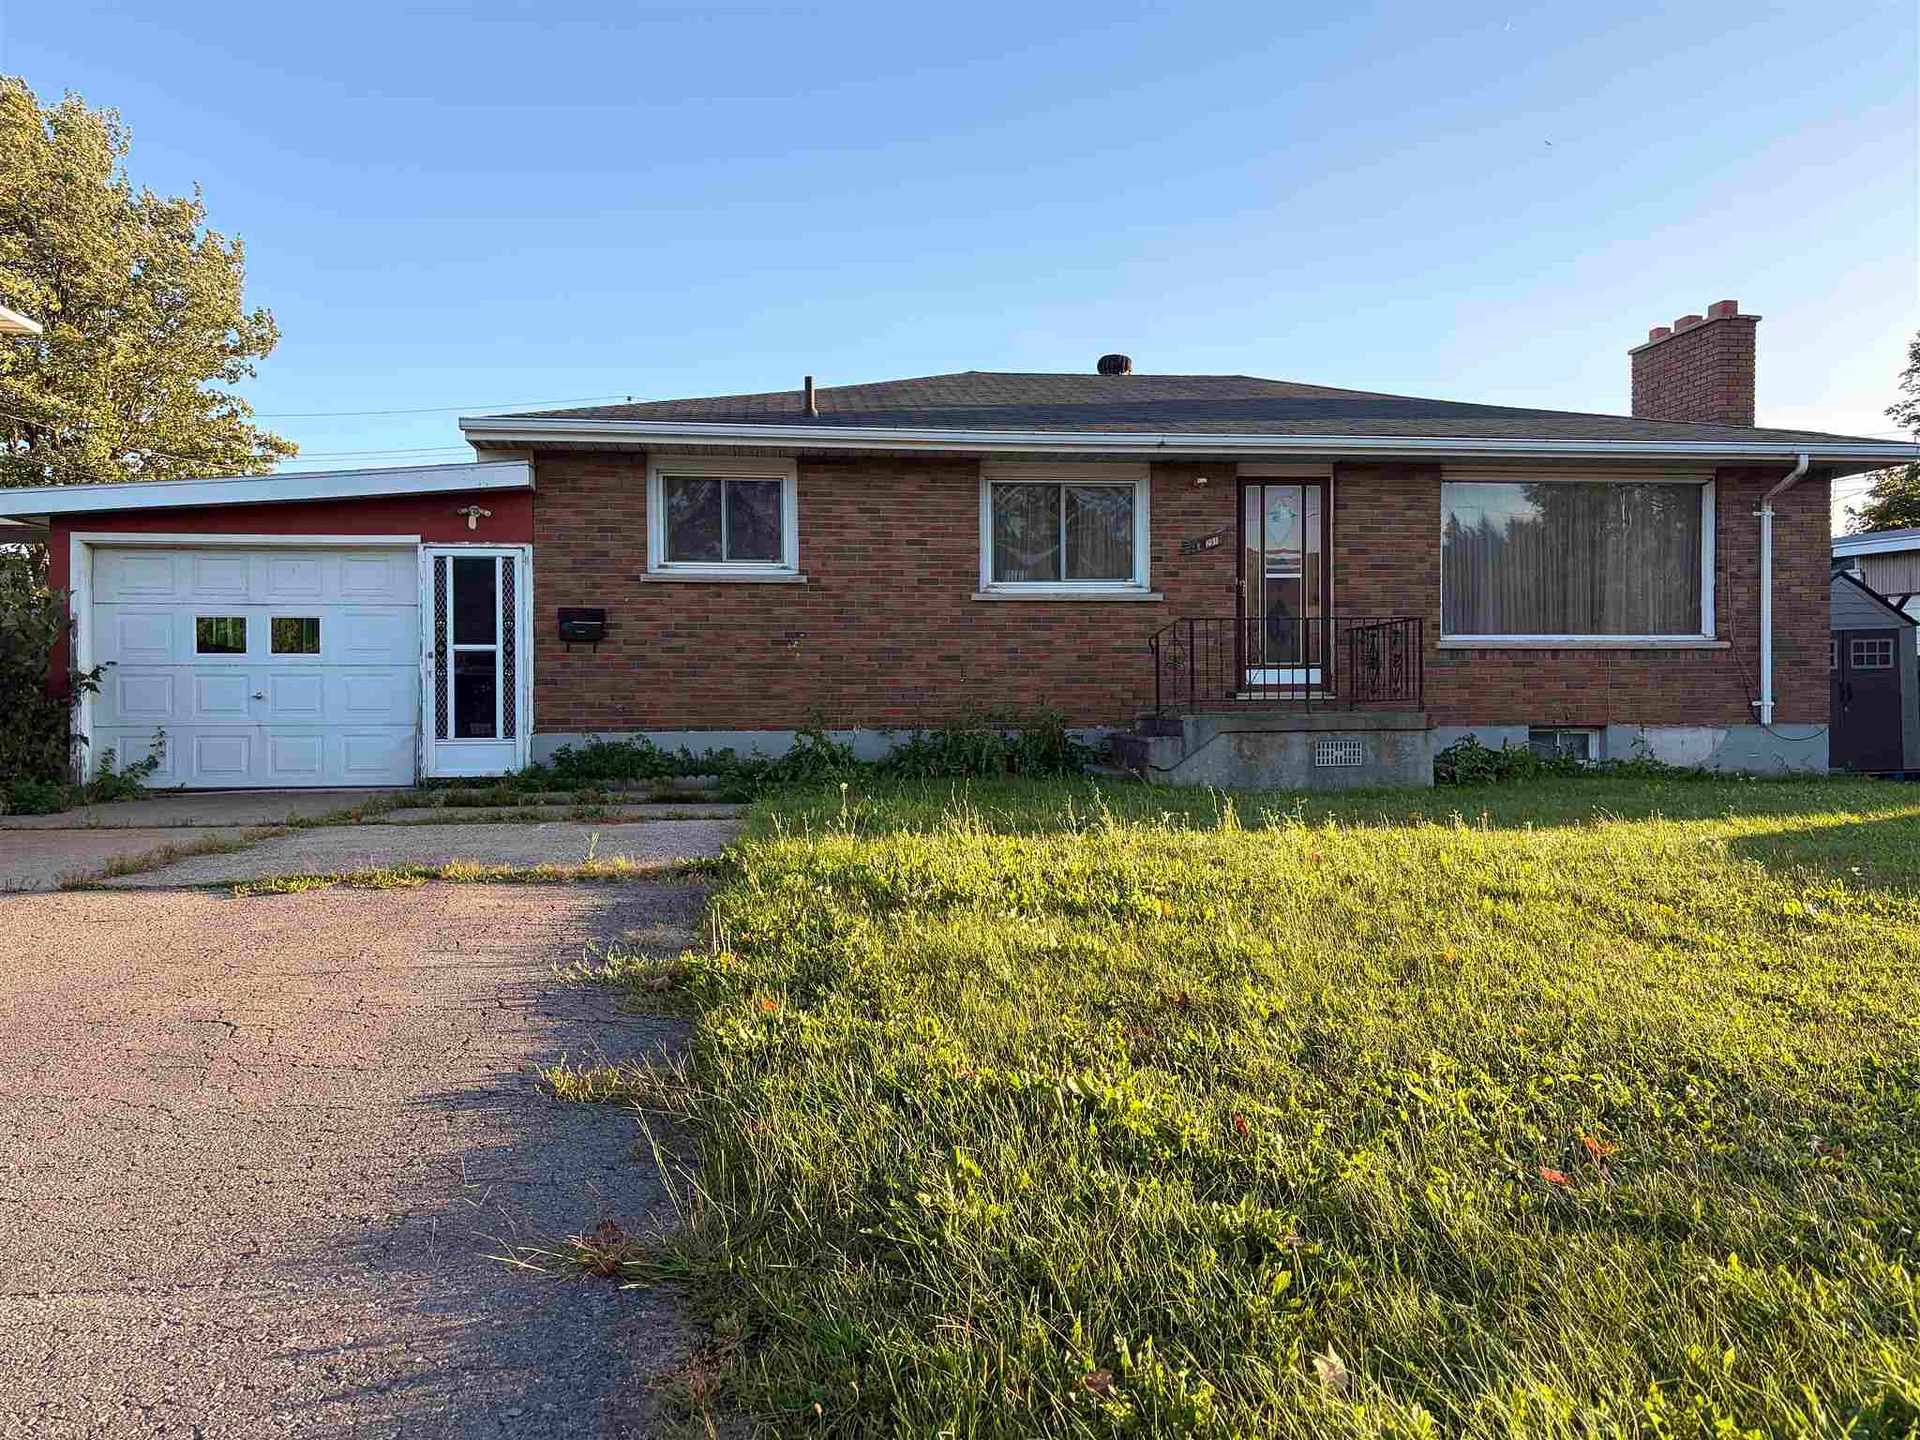
291 Second Line E
291 Second Line E
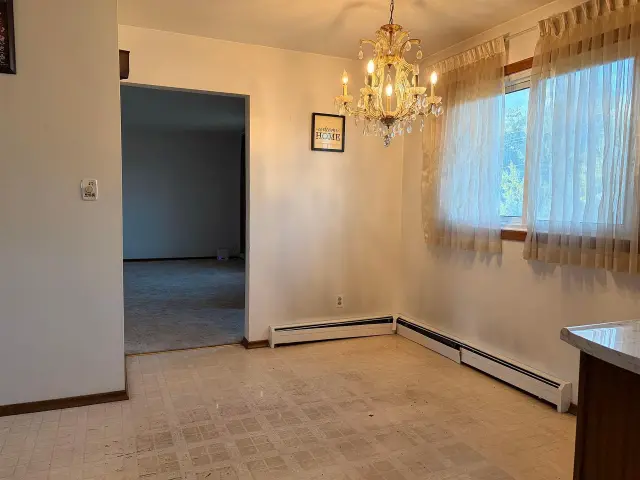 See all 30 photos
Property history
Facts and features
- BasementFinished
- Water, sewerMunicipal
- HeatingOther
- CoolingOther
- Second kitchen
The homeDetached, Bungalow, Finished, full
- Type: Detached
- Style: Bungalow
- Basement: Finished, full
- Special designation: Other
InsideVinyl, Other, Rooms above ground 6
- Flooring: Vinyl
- Features: Other
- Rooms above ground: 6
- Rooms in the basement: 7
- Bedrooms: 3
- Bathrooms: 2
- Kitchens: 2
Outside and lotBrick, Asphalt shingle, Poured concrete
- Exterior: Brick
- Roof: Asphalt shingle
- Foundation: Poured concrete
- Size: 60 × 100 ft
- Zoning: R2
ParkingOther
- Driveway: Other
Heating, water and powerOther, gas, Other, Municipal water
- Heating: Other, gas
- Cooling: Other
- Water: Municipal water
- Sewer: Municipal sewer
- Natural gas: Yes
- Hydro: Yes
Costs and taxesTaxes $2,959 a year, Any rentals to be assumed by the buyer and to be verified by the buyer.
- Taxes, 2025: $2,959 a year
- Rental items: Any rentals to be assumed by the buyer and to be verified by the buyer.
Included in the saleFridge stove upstairs, fridge, stove, dishwasher and deep freezer downstairs all "as-is" condition., Not included None.
- Included: Fridge stove upstairs, fridge, stove, dishwasher and deep freezer downstairs all "as-is" condition.
- Not included: None.
NearbyFenced yard
- Close to: Fenced yard
Listing detailsX14004520, Sold, Sep 10, 2026
- MLS® number: X14004520
- Status: Sold
- Listed on: Sep 10, 2026
- Days on market: 21
- Updated: Oct 1, 2026
- Occupied by: Vacant
- Listing brokerage: Royal LePage® Northern Advantage
About this home
291 Second Line E, Sault Ste Marie (Ward 4), ON P6C 2M5
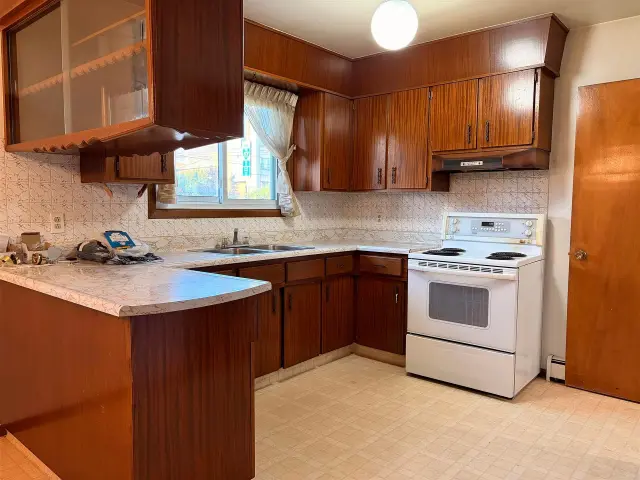
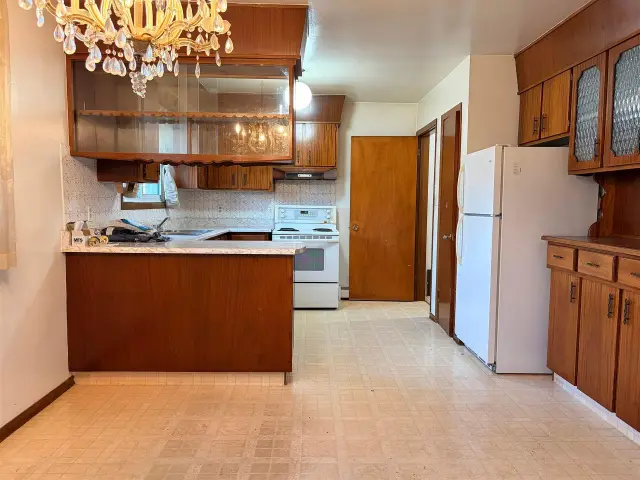
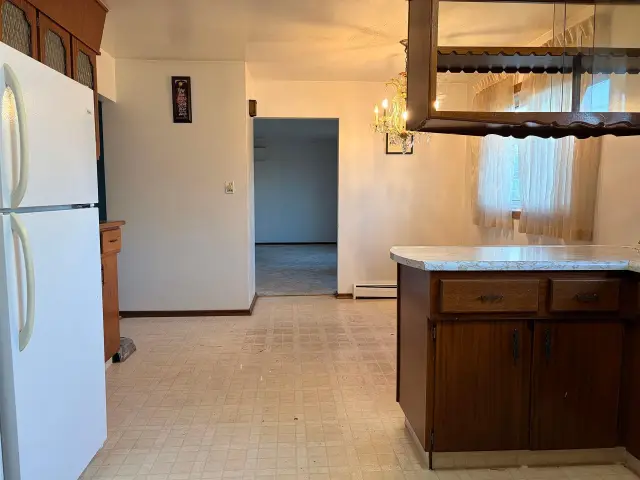
Great family home in a convenient location close to schools and amenities! This solid brick bungalow features 3 bedrooms, 2 bathrooms, a spacious living room, and a kitchen/dining area on the main floor. The fully finished basement offers excellent versatility with a second kitchen, bathroom, huge rec room, utility room, and plenty of storage. Enjoy an attached single garage, concrete double driveway, gas-fired boiler, ductless A/C, and fenced backyard. A solid home with plenty potential.
Ask about this home
A HOMEH agent will answer your questions about this home.
Around this home
Daily convenience, out of 100, from the distances below
Schools nearby
School rating, out of 10.
Helpful calculators
Your HOMEH agent

"Priced 16% under the Hestimate. I would see it this week."