
 See all 50 photos
Property history

This home has sold. It is no longer available.
Property not available for sale or for rent.
Book a viewing
Ask HOMEH
About this home
403 Sydenham Road, Sault Ste Marie
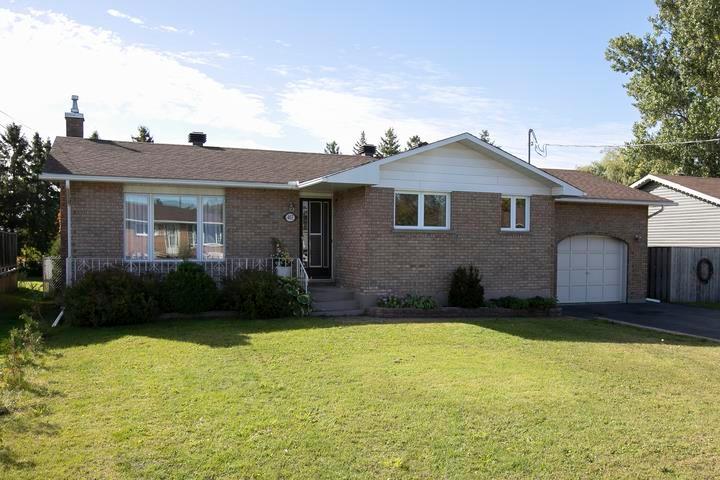
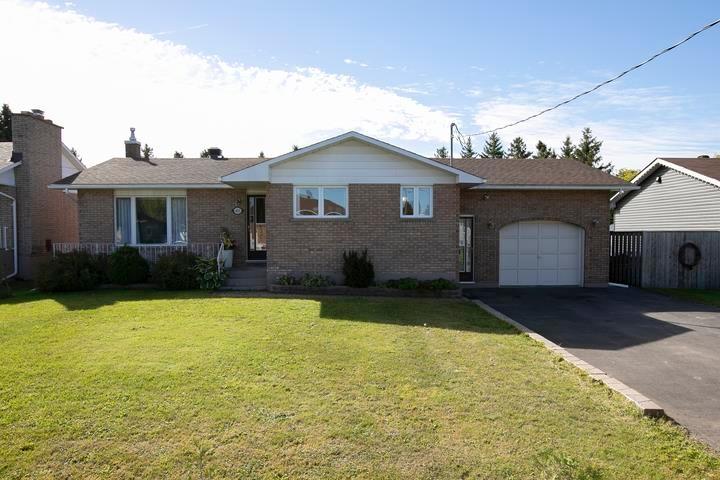
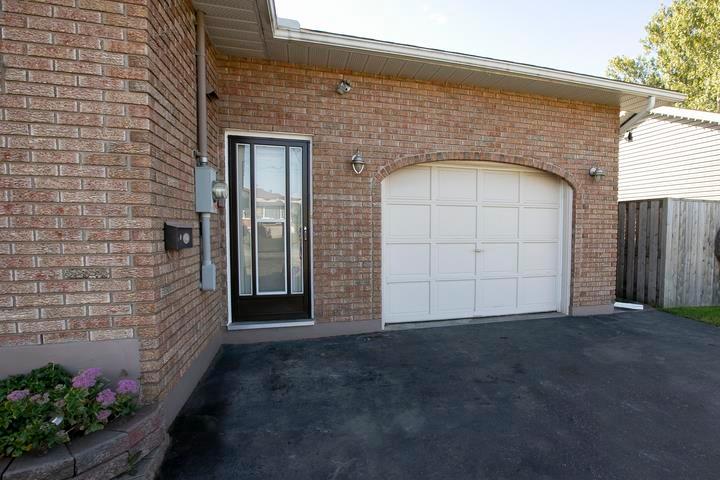
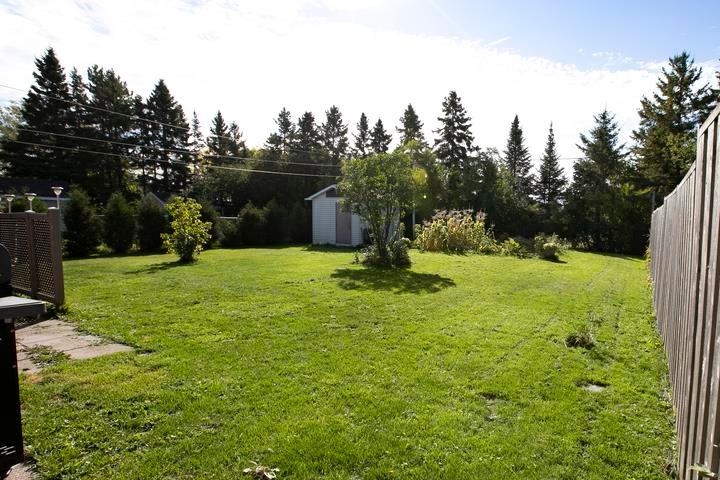
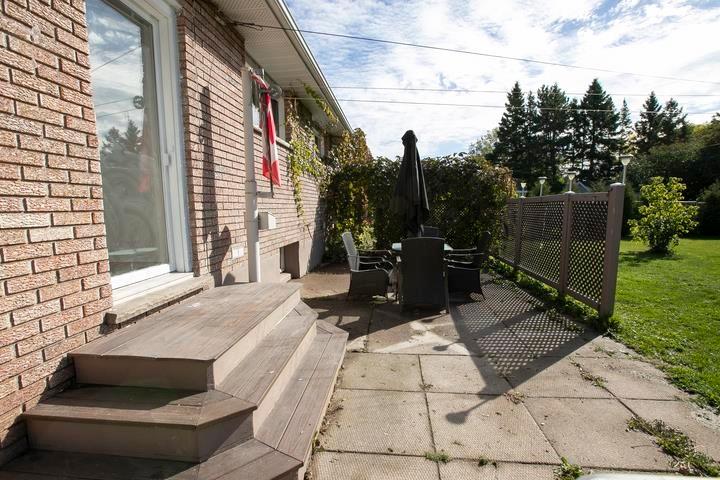
Solid brick bungalow offering over 2000 sq ft of living space with income potential - ideally situated on a quiet, family-friendly dead end street. Features 3 spacious bedrooms & 2 full baths. Economical gas heat - furnace/central air (2024), shingles (2021), windows/doors (2024), new flooring/paint & refreshed main floor bathroom (2026). The finished lower level adds excellent versatility, income potential (in-law suite), egress window added in 2025. A huge rec room with a summer kitchen, 2nd bathroom and plenty of storage. A double paved driveway leads to the attached garage (drive thru to backyard). A breezeway opens to a patio and a large, private & fully fenced yard. Call to view today!
Facts & features
Book a viewing
Rooms
11 rooms · 2 bathrooms
- Living room16′ × 11′5″182 sq.ft.
- Kitchen16′ × 14′8″234 sq.ft.
- Bathroom4-pc
- Primary bedroom11′7″ × 10′116 sq.ft.
- Bedroom 211′7″ × 8′7″99 sq.ft.
- Bedroom 310′ × 8′80 sq.ft.
- Laundry14′ × 7′98 sq.ft.
- Cold room/cantina14′ × 8′111 sq.ft.
- Other22′ × 11′5″250 sq.ft.
- Kitchen11′ × 9′99 sq.ft.
- Bathroom3-pc
Around this home
Listing details
Helpful tools
Your HOMEH agent
"I would see it this week."
Ask HOMEH about this home
Price, neighbourhood, monthly cost. Ask anything.
HOMEH Intelligent Agent is an AI, not a licensed representative. Check anything important with your agent.