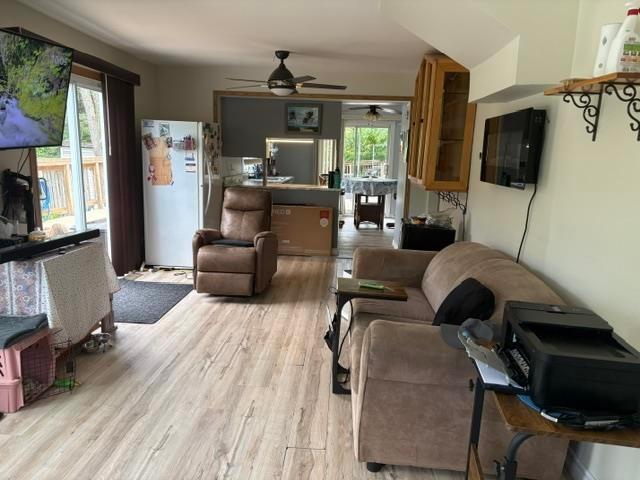
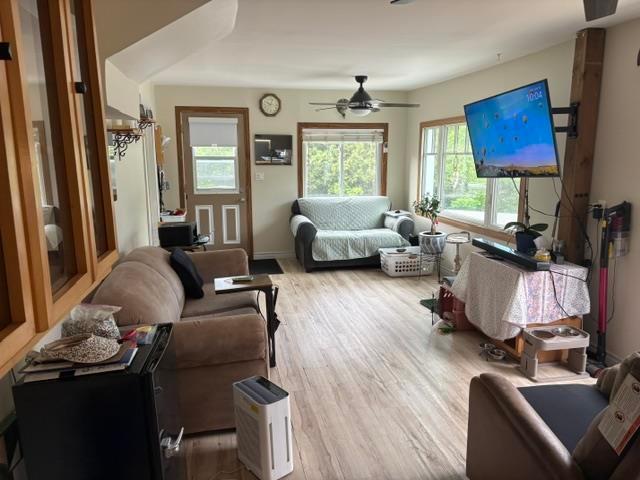
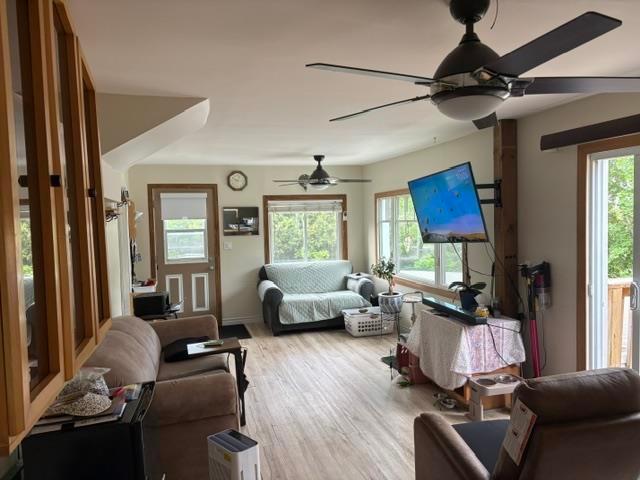
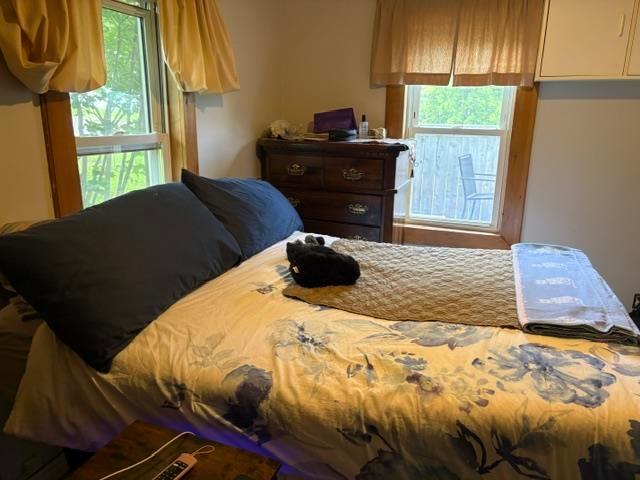
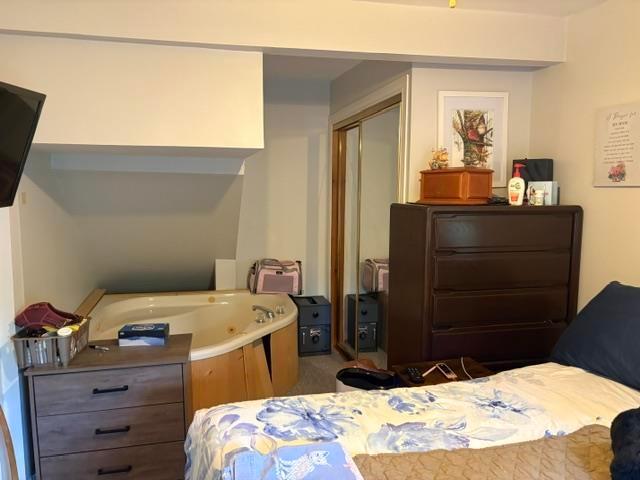
Enjoy the perfect blend of city convenience and country charm in this inviting open concept home. The eat in kitchen and living room feature patio doors leading to a private deck, ideal for relaxing or entertaining. The main floor offers bedroom with jacuzzi, while 2 additional bedrooms are located on the upper level. Situated on dead end road. Additional features include efficient gas forced air heating and metal roof. Don't miss this opportunity to make this wonderful home your own.
Read more
OtherFenced YardDeck
Facts & features
TypeDetached
Style1 1/2 storey
Size700~1.1K Sq.Ft.
Lot66 x 99 ft
Tax$2,945 (2026)
HeatingForced air, gas
CoolingOther
BasementUnfinished, full
WaterMunicipal
Book a viewing
Wed28Oct
Thu29Oct
Fri30Oct
Sat31Oct
Sun1Nov
Pick a time
Rooms
8 rooms · 1 bathroom
Main floor6 rooms
Kitchen14′5″ × 19′5″279 sq.ft.
Living room23′ × 11′5″262 sq.ft.
Primary bedroomIrr x Irr
Laundry5′5″ × 6′3″34 sq.ft.
Pantry4′2″ × 4′7″19 sq.ft.
Bathroom10′6″ × 5′9″60 sq.ft.
Second floor2 rooms
Bedroom 212′8″ × 10′3″130 sq.ft.
Bedroom 310′4″ × 16′7″171 sq.ft.
Bathrooms1
BathMain
Around this home
Listing details
MLS® numberX13888344
Listed onSep 23, 2026
Days on market35
UpdatedOct 26, 2026
Listing brokerageRemax Sault Ste. Marie Realty Inc.
Helpful tools
Mortgage calculator
Closing costs
Land transfer tax
Buyer guide
Your HOMEH agent
KimHOMEH agent · Sault Ste Marie
"Priced 5% over our estimate. I would see it this week."
Ask Kim
Ask HOMEH about this home
Price, neighbourhood, monthly cost. Ask anything.
HOMEH Intelligent Agent is an AI, not a licensed representative. Check anything important with your agent.

 See all 29 photos
