

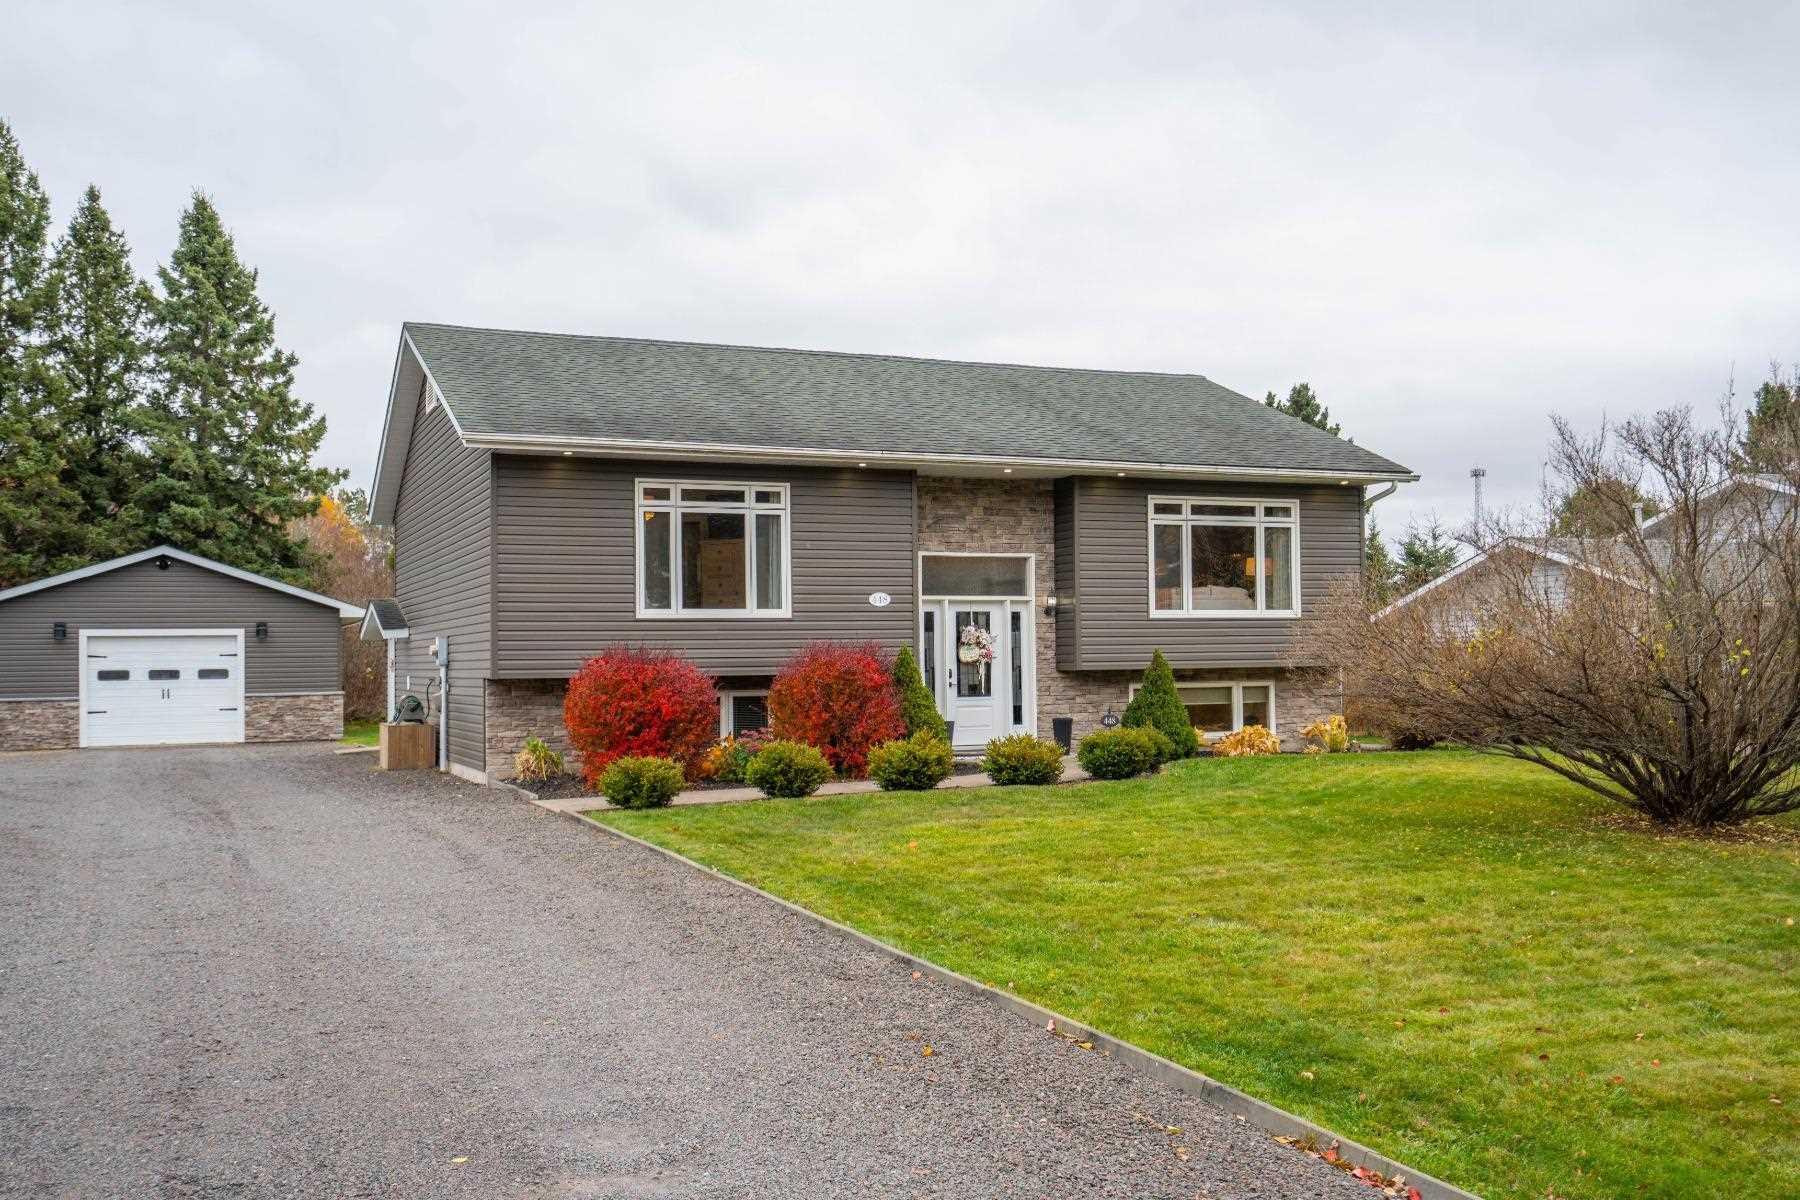
448 Old Goulais Bay Road
448 Old Goulais Bay Road
 See all 49 photos
Property history
Facts and features
- BasementFull
- Water, sewerWell, septic
- HeatingForced air
- CoolingOther
The homeDetached, Bungalow-raised, 1,100–1,500 sq ft
- Type: Detached
- Style: Bungalow-raised
- Living space: 1,100–1,500 sq ft
- Basement: Full
- Special designation: Other
InsideCentral vacuum, other, Rooms above ground 7, Rooms in the basement 5
- Features: Central vacuum, other
- Rooms above ground: 7
- Rooms in the basement: 5
- Bedrooms: 2 + 2 in the basement
- Bathrooms: 2
- Kitchens: 1
Outside and lotVinyl siding, stone, Asphalt shingle, Poured concrete
- Exterior: Vinyl siding, stone
- Roof: Asphalt shingle
- Foundation: Poured concrete
- Features: Deck, hot tub
- Size: 115 ft frontage
- Zoning: RA
Parking2 Garage, Other, Other
- Spaces: 2 Garage
- Garage: Other
- Driveway: Other
Heating, water and powerForced air, gas, Other, Well
- Heating: Forced air, gas
- Cooling: Other
- Water: Well
- Sewer: Septic
- Natural gas: Yes
- Hydro: Yes
Costs and taxesTaxes $5,622 a year, Hot water tank
- Taxes, 2025: $5,622 a year
- Rental items: Hot water tank
Included in the saleFridge, stove, washer, dryer, hot tub with hot tub cover, garage remotes, gfl garbage and recycle bins, Hot water tank
- Included: Fridge, stove, washer, dryer, hot tub with hot tub cover, garage remotes, gfl garbage and recycle bins
- Not included: Hot water tank
NearbyFenced yard
- Close to: Fenced yard
Listing detailsX14129610, Sold Conditionally, Oct 29, 2026
- MLS® number: X14129610
- Status: Sold Conditionally
- Listed on: Oct 29, 2026
- Days on market: 5
- Updated: Nov 3, 2026
- Listing brokerage: CENTURY 21 CHOICE REALTY INC.
About this home
448 Old Goulais Bay Road, Sault Ste Marie (Ward 3), ON P6A 0B5
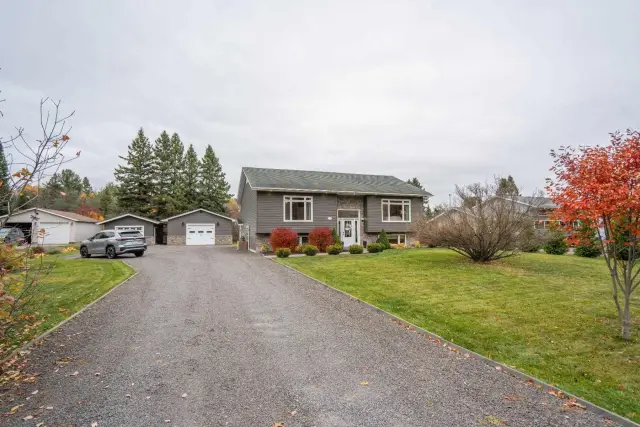
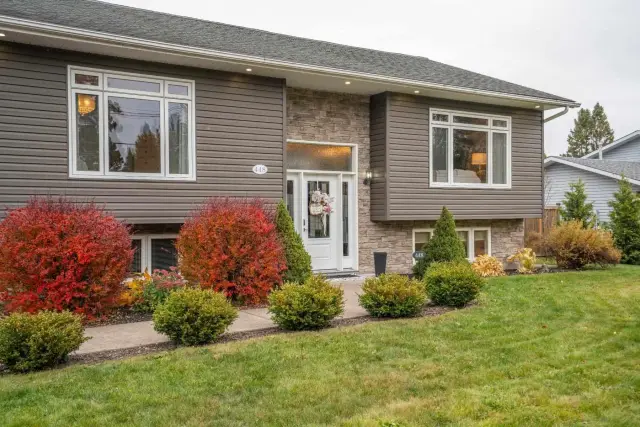
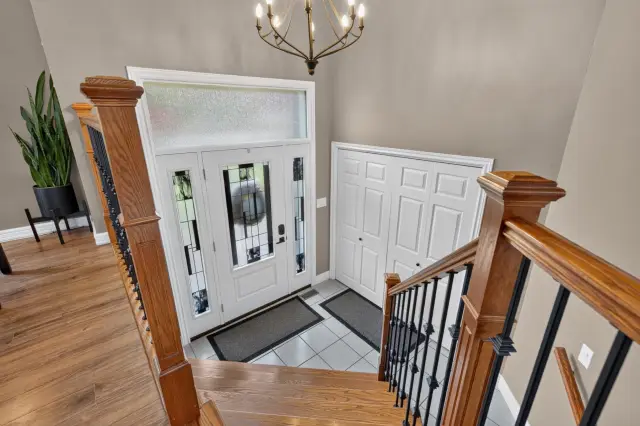
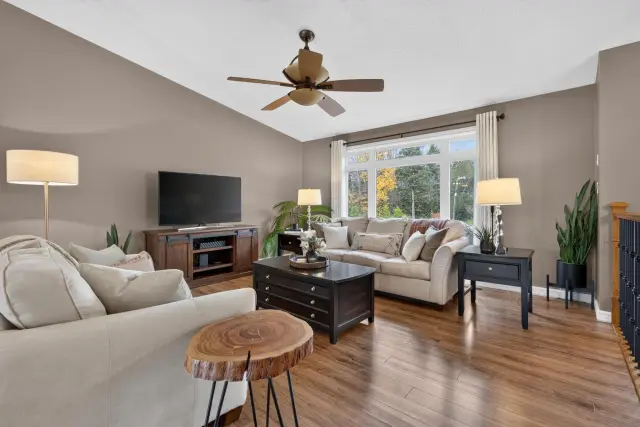
Welcome to this desirable location just above the hustle and bustle and near-by to trails and Crimson Ridge Golf Course! You will immediately notice the curb appeal with its modern exterior, mature trees and being set back from the road. The welcoming front entryway steps up into an open and bright, main living space with soaring cathedral ceilings and oversized windows. The modern kitchen features a large island, gas stove and a custom walk-in pantry, while four spacious bedrooms (2+2), two full baths, a generous mudroom/laundry room, rec-room and tons of storage offer plenty of space for everyone. Enjoy year-round comfort with gas forced-air heating and central air. Outside, relax in your private yard with a new tiered deck with hot tub, plus an oversized driveway and two detached garages for all your parking, storage and hobbyist needs. A fantastic combination of an ideal location with modern spaces, cozy comfort, and optimized functionality makes this a home not to be missed!
Ask about this home
A HOMEH agent will answer your questions about this home.
Around this home
Schools nearby
School rating, out of 10.
Helpful calculators
Your HOMEH agent

"I would see it this week."