
 See all 50 photos
Book a viewing
Ask HOMEH
About this home
50 Parker Avenue, Sault Ste Marie
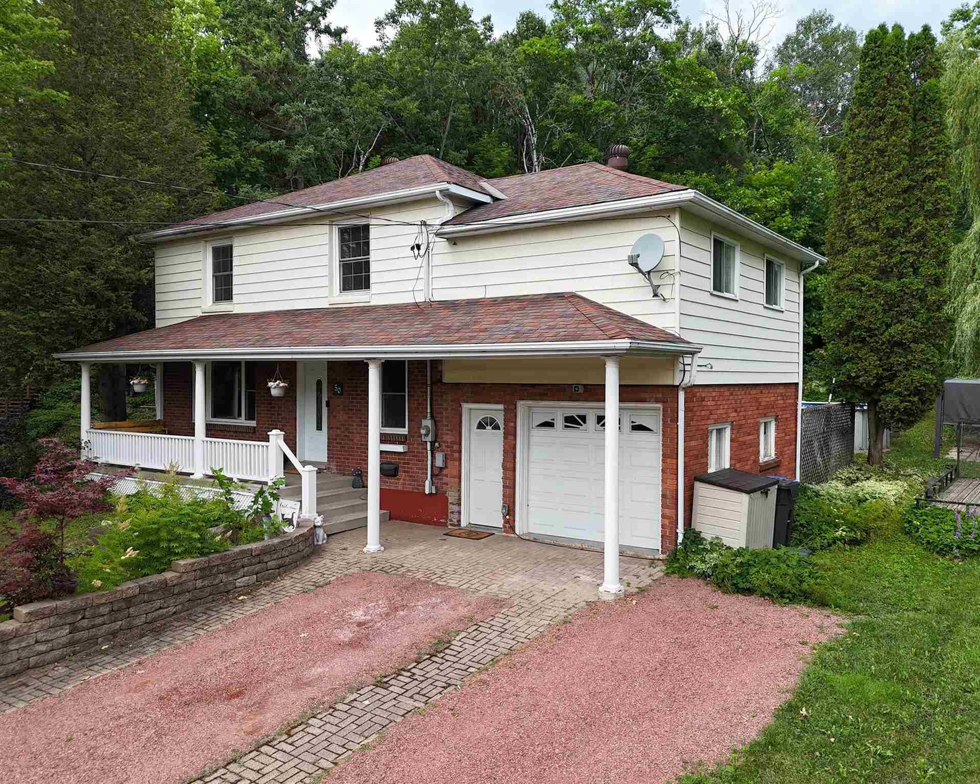
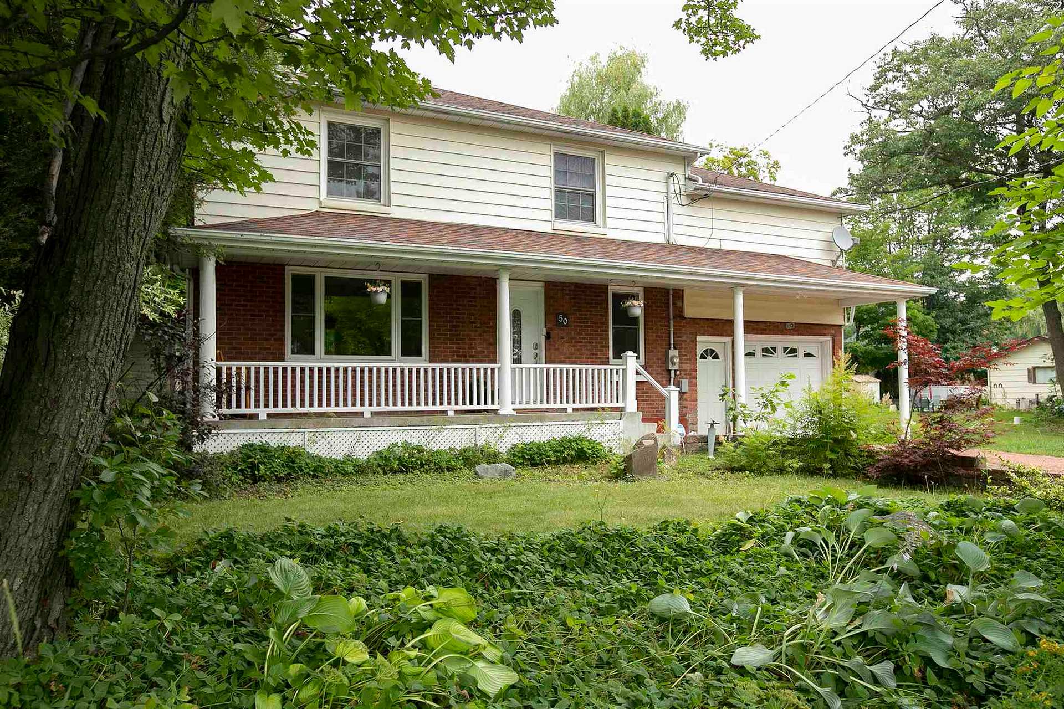
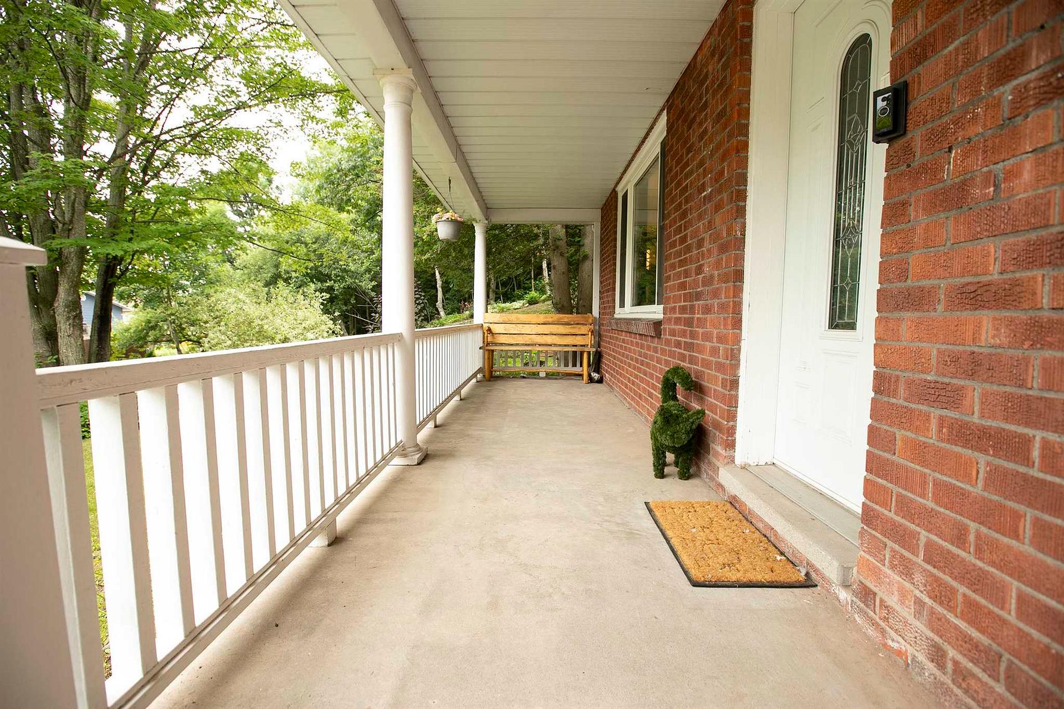
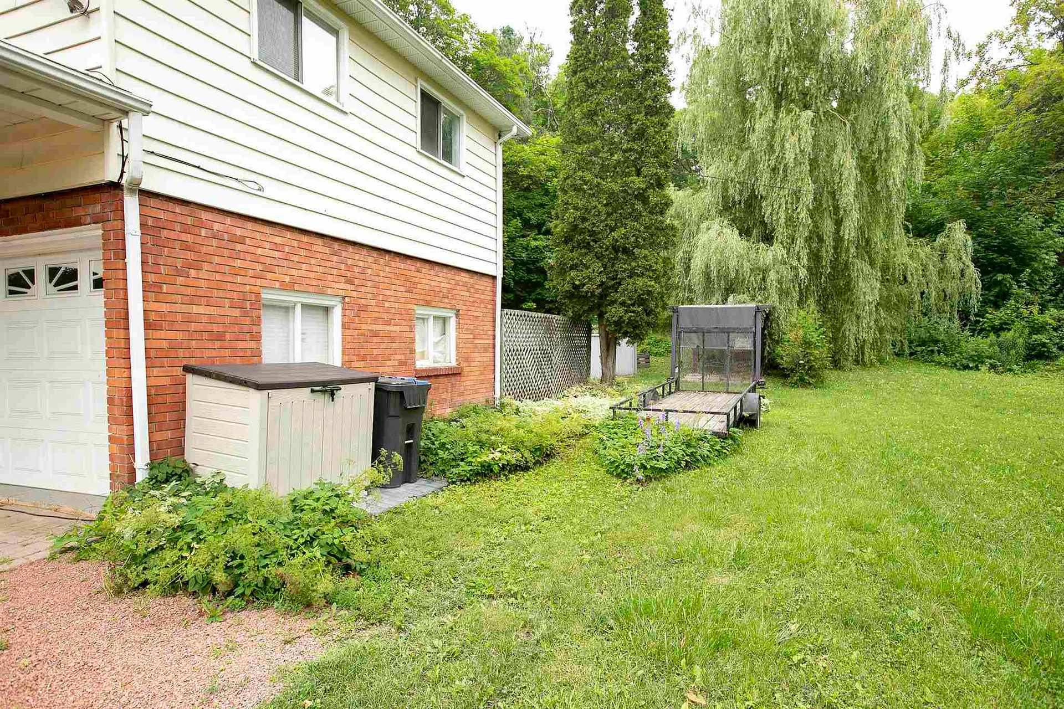
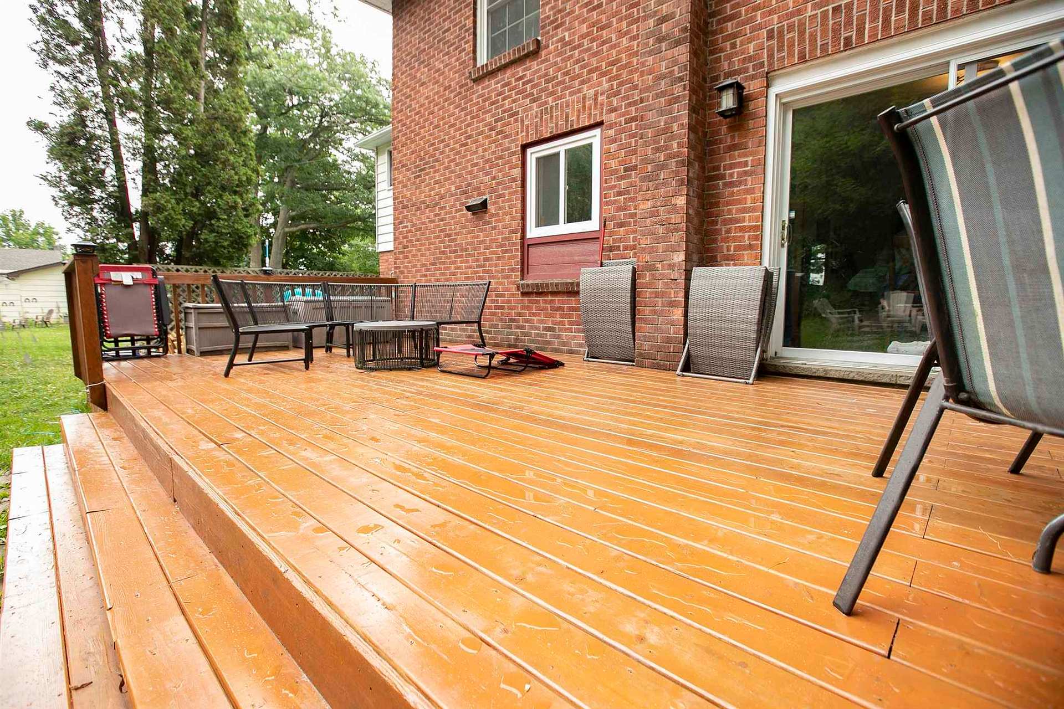
Welcome to this beautifully updated 4-bedroom, 2-storey home offering the perfect combination of comfort, privacy, and space for the whole family. Situated on a private lot backing onto greenspace, this home provides a peaceful setting while still being close to all amenities. The main floor features a beautifully remodelled kitchen (2020), spacious living area, and a convenient 2-piece bathroom added in 2024. Upstairs you'll find four generous bedrooms, plus a large family room over the garage - that could make a large master suite, while the finished lower level includes a newly remodelled bathroom with shower (2024), providing additional living space for family or guests. Step outside to your own backyard retreat featuring an above ground pool, and an updated deck (2026), making it the perfect space for entertaining or relaxing. Additional updates include main floor windows (2021), central air conditioning (2019), attic insulation (2026), and forced air natural gas heating. An attached single-car garage completes this move-in-ready home. A rare opportunity to own a well-maintained family home with exceptional outdoor living and a private setting.
Facts & features
Book a viewing
Rooms
11 rooms · 3 bathrooms
- Kitchen13′ × 9′117 sq.ft.
- Living room14′ × 26′363 sq.ft.
- Bathroom0 x 0
- Bathroom0 x 0
- Primary bedroom9′5″ × 12′9″120 sq.ft.
- Bedroom 29′5″ × 13′122 sq.ft.
- Bedroom 310′2″ × 11′8″118 sq.ft.
- Bedroom 49′2″ × 11′8″107 sq.ft.
- Family room13′ × 20′260 sq.ft.
- Bathroom0 x 0
- Other12′ × 24′287 sq.ft.
Around this home
Listing details
Helpful tools
Your HOMEH agent

"Priced 17% over our estimate. I would see it this week."
Ask HOMEH about this home
Price, neighbourhood, monthly cost. Ask anything.
HOMEH Intelligent Agent is an AI, not a licensed representative. Check anything important with your agent.