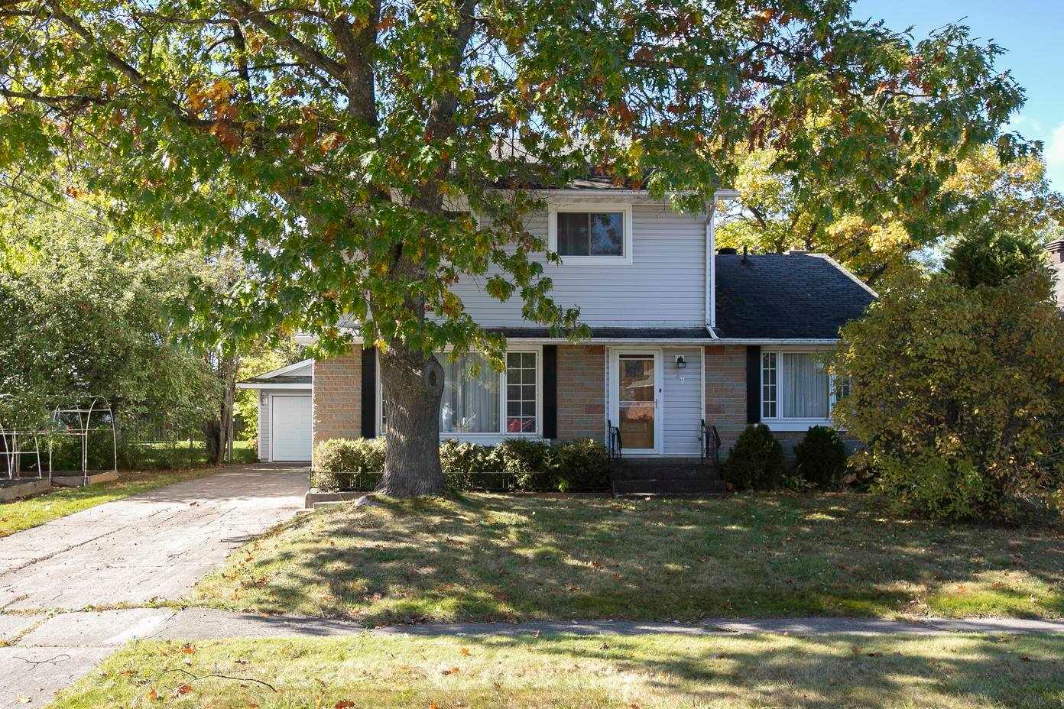
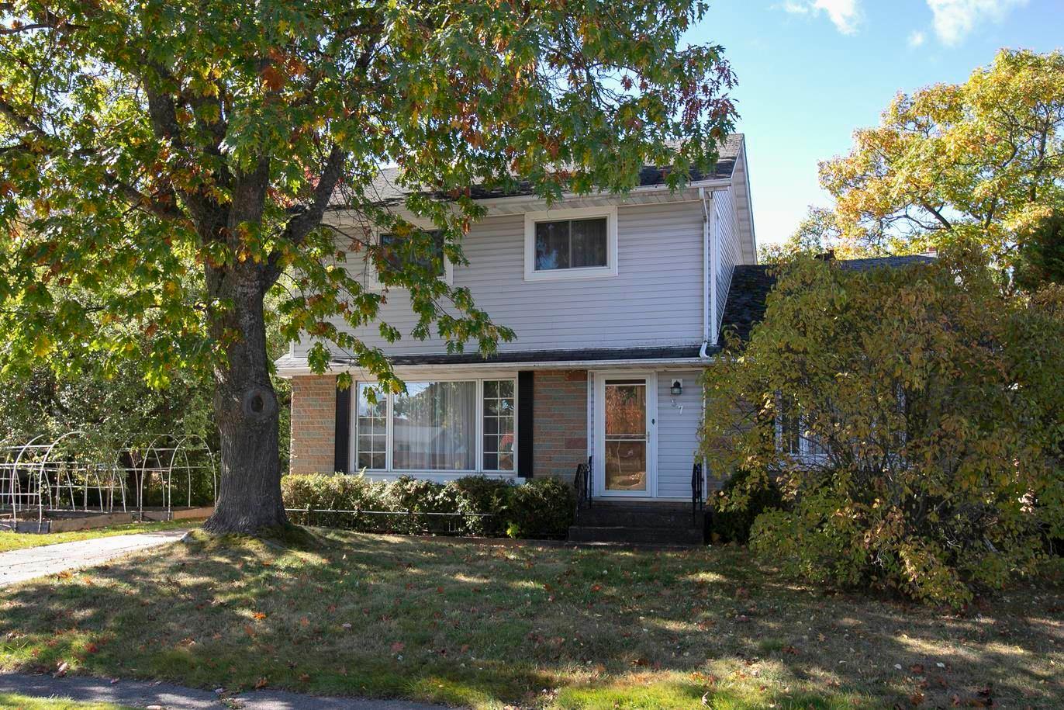
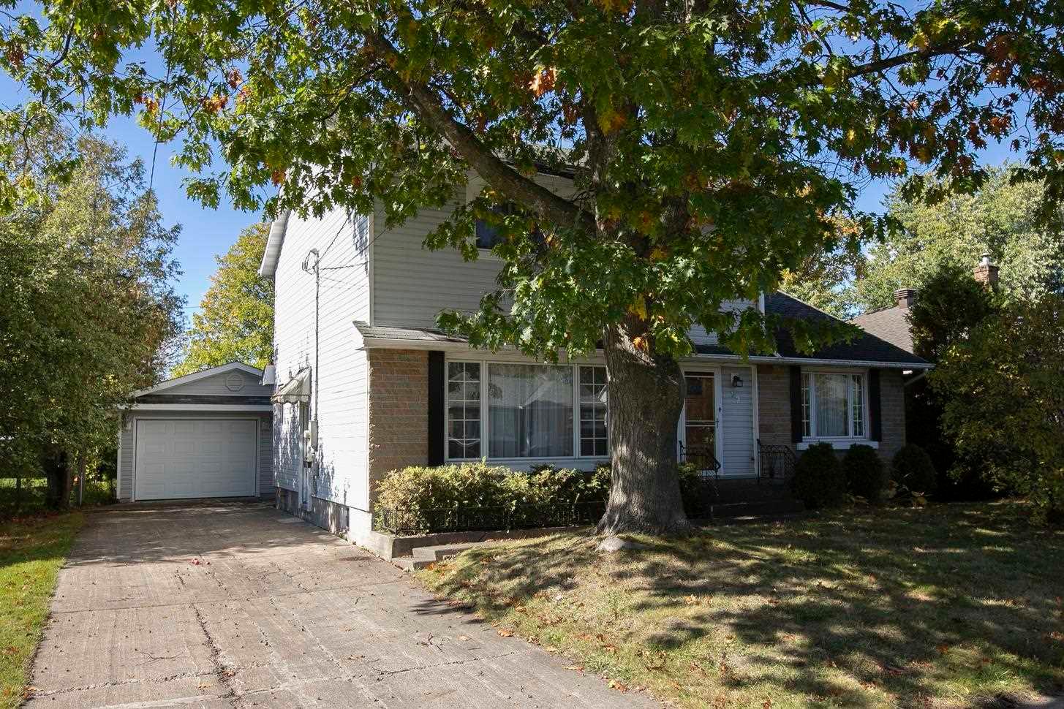
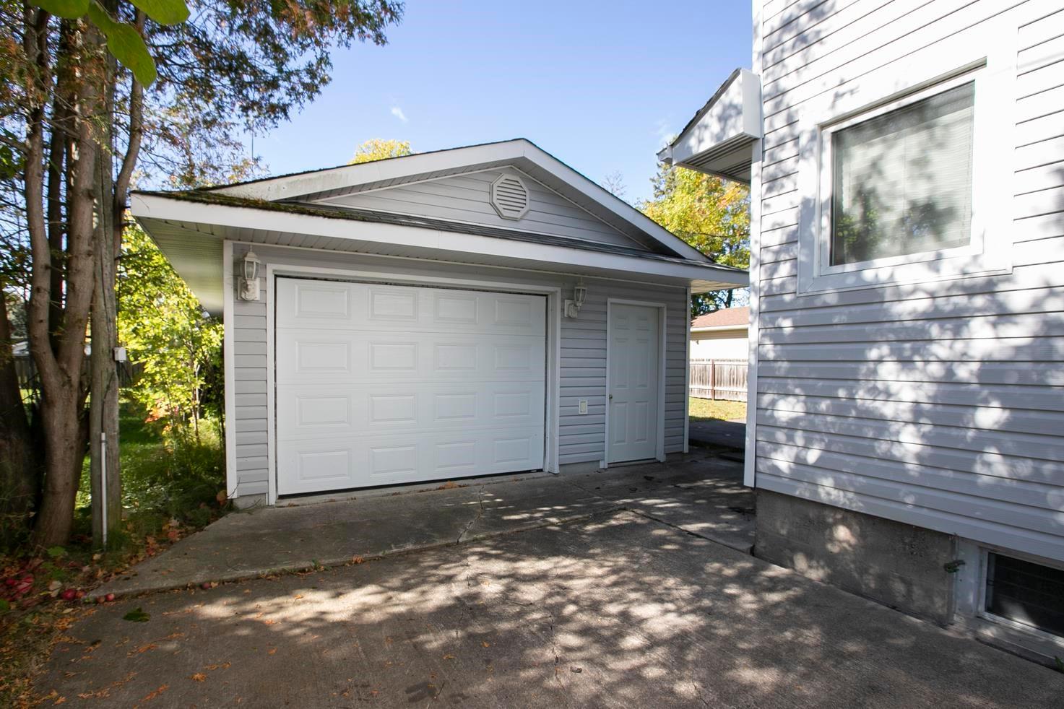
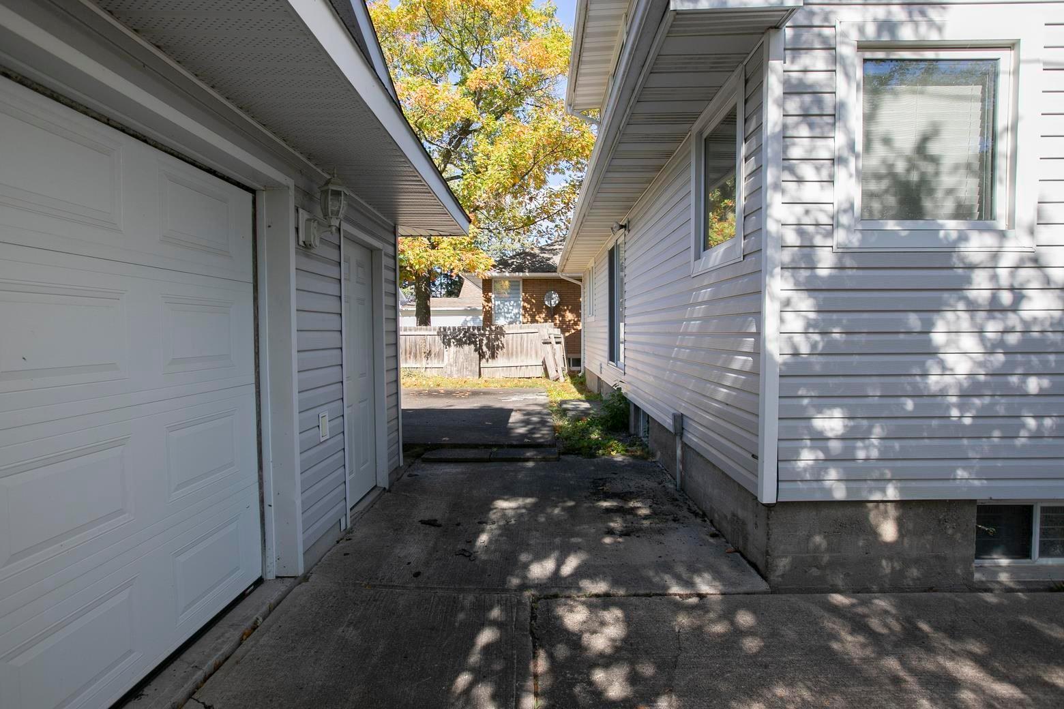
Welcome to 57 McCrea! This two-storey home is ideally located in a desirable central location, close to all amenities. The main floor features two bedrooms, a full bathroom, a spacious living room, kitchen, and separate dining area. Upstairs, you'll find two oversized bedrooms, while the basement offers a rec room and plenty of storage. Additional features include a wired double detached garage, concrete driveway, and a large, fully fenced backyard with plenty of potential. Don't miss out on this great opportunity! Book your viewing today!
Read more
OtherFenced Yard
Facts & features
TypeDetached
Style2-storey
Lot55 x 160 ft
Tax$4,106 (2025)
HeatingBaseboard, electric
CoolingOther
BasementFull, partially finished
WaterMunicipal
Book a viewing
Wed28Oct
Thu29Oct
Fri30Oct
Sat31Oct
Sun1Nov
Pick a time
Rooms
12 rooms · 2 bathrooms
Main floor6 rooms
Kitchen13′4″ × 12′1″161 sq.ft.
Living room17′6″ × 13′5″234 sq.ft.
Dining room9′9″ × 9′7″93 sq.ft.
Bedroom13′4″ × 12′2″162 sq.ft.
Bedroom 29′8″ × 11′1″107 sq.ft.
Bathroom8′7″ × 4′1″35 sq.ft.
Second floor2 rooms
Bedroom 312′1″ × 21′3″256 sq.ft.
Bedroom 414′5″ × 21′302 sq.ft.
Basement4 rooms
Laundry7′1″ × 11′1″78 sq.ft.
Bathroom4′9″ × 4′6″21 sq.ft.
Other12′2″ × 22′4″271 sq.ft.
Other12′9″ × 24′4″309 sq.ft.
Bathrooms2
BathMainBathBasement
Around this home
Listing details
MLS® numberX14108388
Listed onOct 13, 2026
Days on market15
UpdatedOct 26, 2026
Listing brokerageRoyal LePage® Northern Advantage
Helpful tools
Mortgage calculator
Closing costs
Land transfer tax
Buyer guide
Your HOMEH agent
KimHOMEH agent · Sault Ste Marie
"Priced 5% under our estimate. I would see it this week."
Ask Kim
Ask HOMEH about this home
Price, neighbourhood, monthly cost. Ask anything.
HOMEH Intelligent Agent is an AI, not a licensed representative. Check anything important with your agent.

 See all 50 photos
