
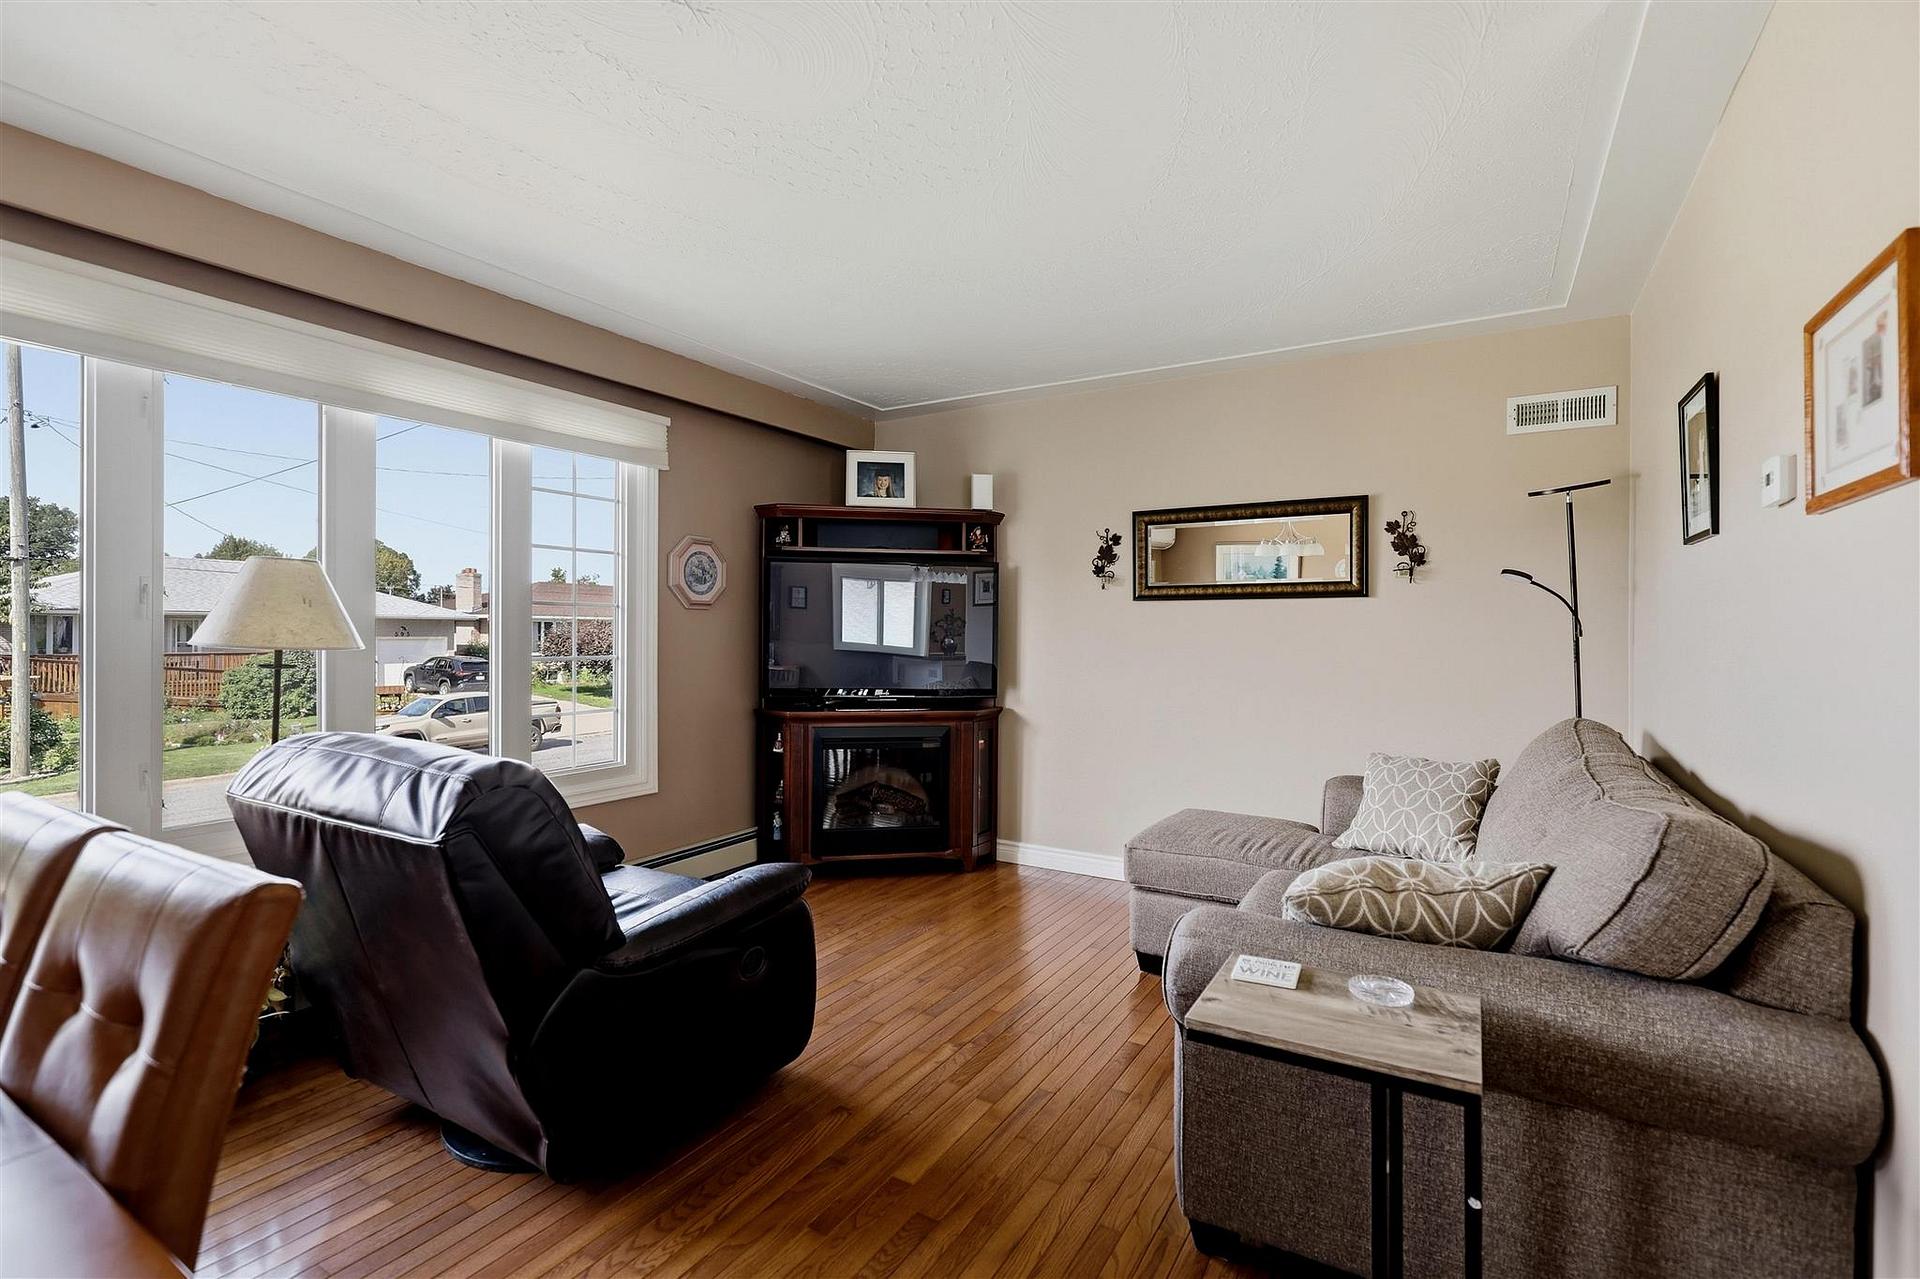
 See all 41 photos

Book a viewing
Ask HOMEH
About this home
628 Wilson Street, Sault Ste Marie
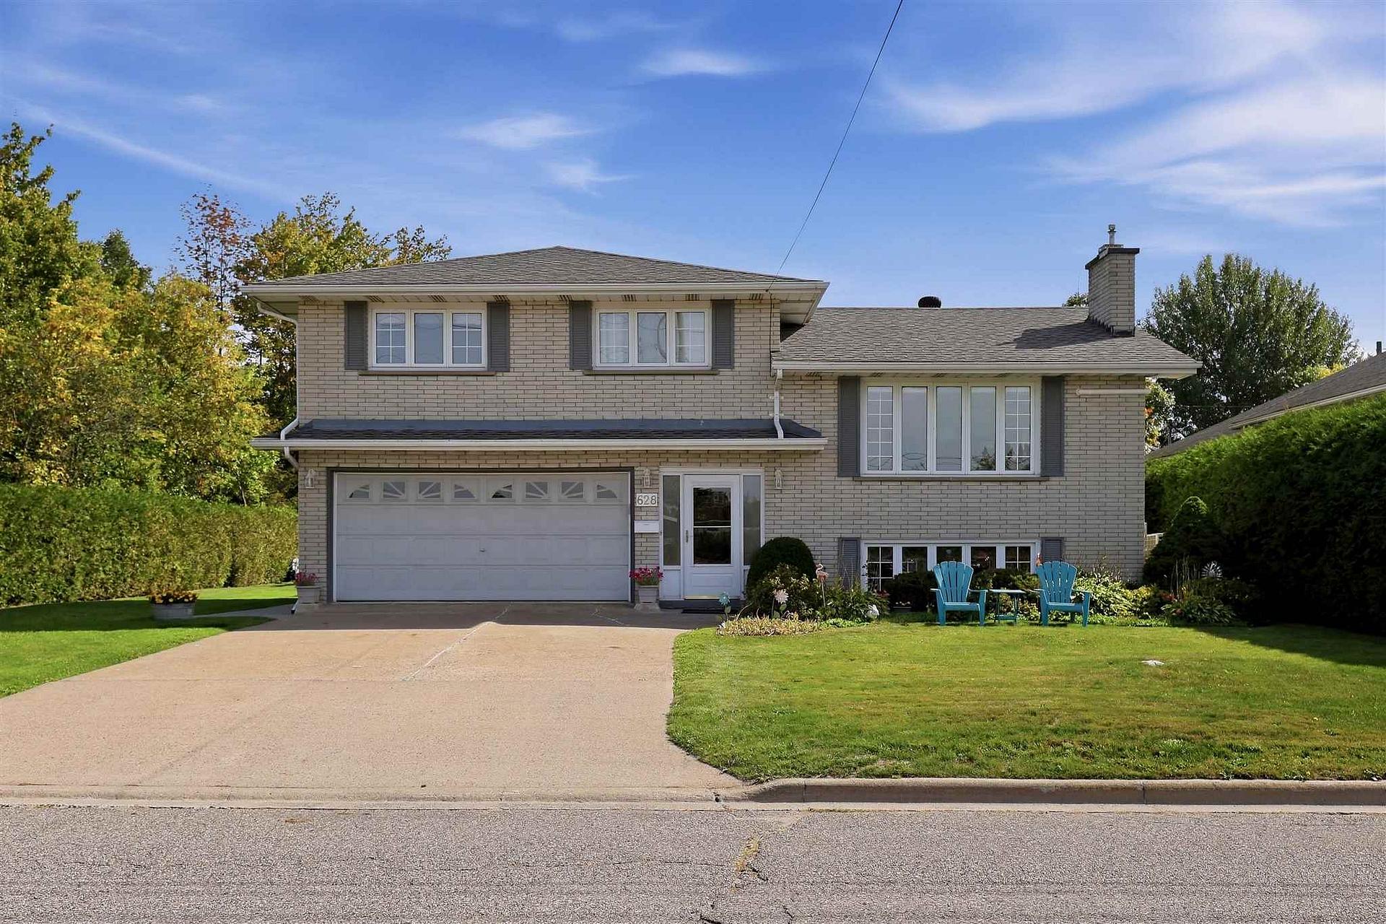
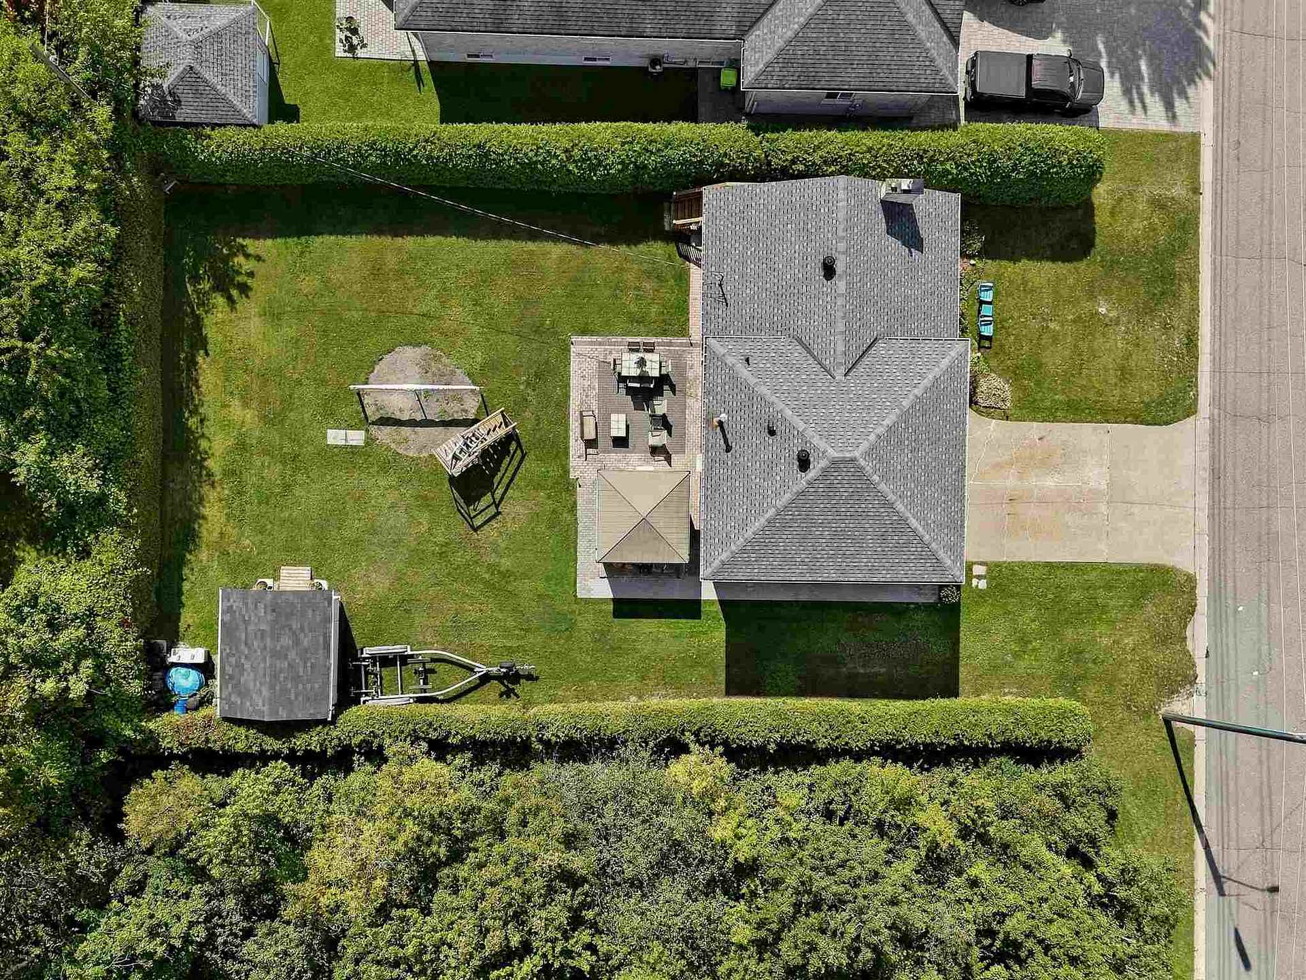
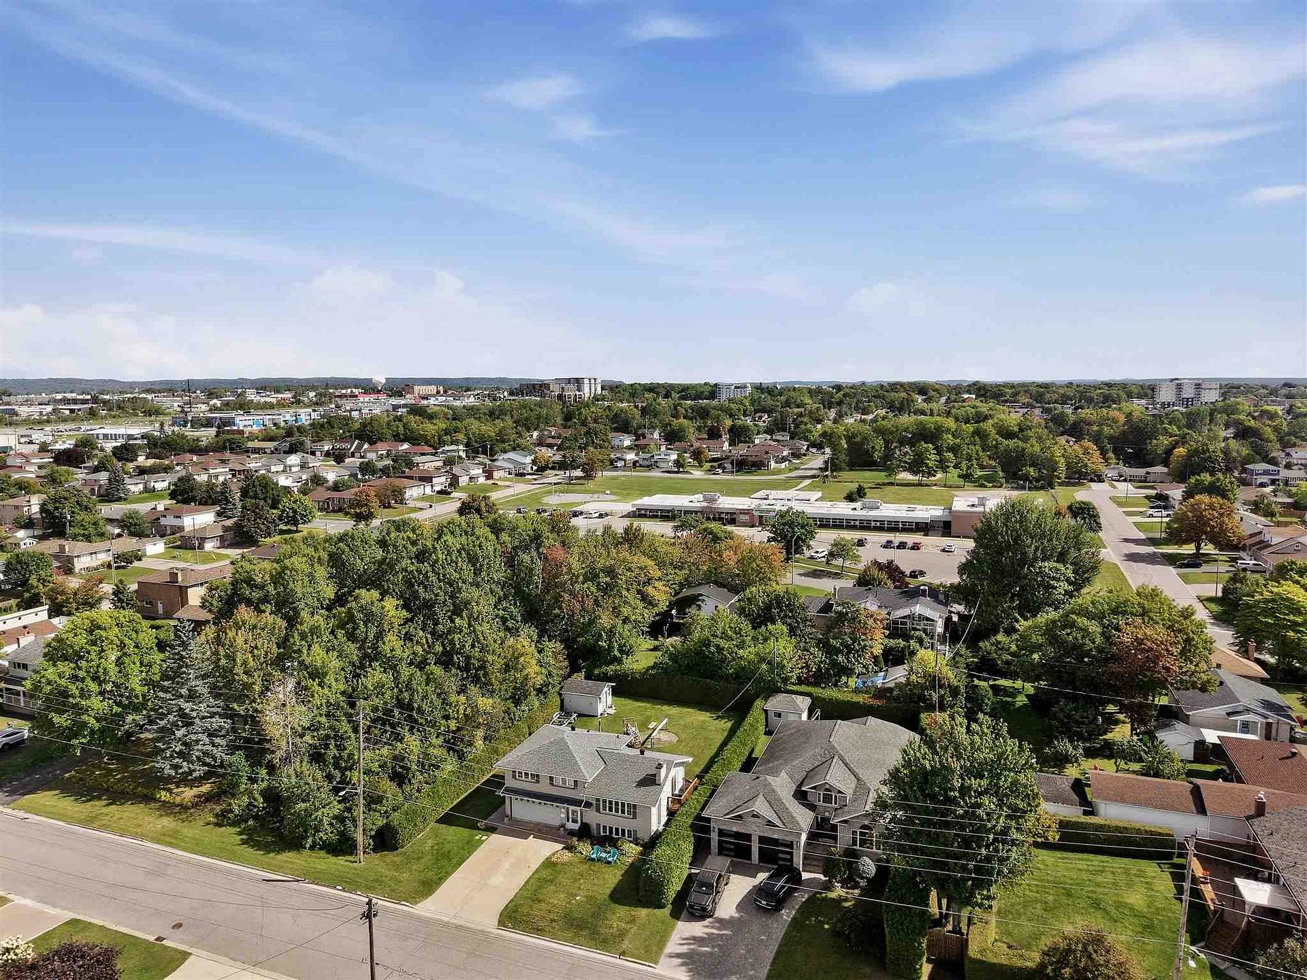
Welcome to 628 Wilson St. This spacious 4 level family home is located in a highly sought after neighbourhood. With 3 bedrooms and 2 bathrooms this home offers a wonderful combination of comfortable living space, thoughtful updates and private outdoor living. Features include a bright updated kitchen with plenty of counter space, a large kitchen island, separate dining area, hardwood floors throughout main living area and bedrooms. Downstairs you will find a large rec room with a gas fireplace, bar area and bathroom. In the lowest level there is a large laundry room, and storage room. This home is heated with an efficient gas boiler along with 2 ductless units offering both heating and cooling. Additionally, the primary bedroom is equipped with a ductless air conditioning unit. Outside, the private backyard is complete with a gazebo and hot tub, patio, and is prepped for an above ground pool if desired. Close to schools, and all amenities. Call today to view!
Facts & features
Book a viewing
Rooms
13 rooms · 2 bathrooms
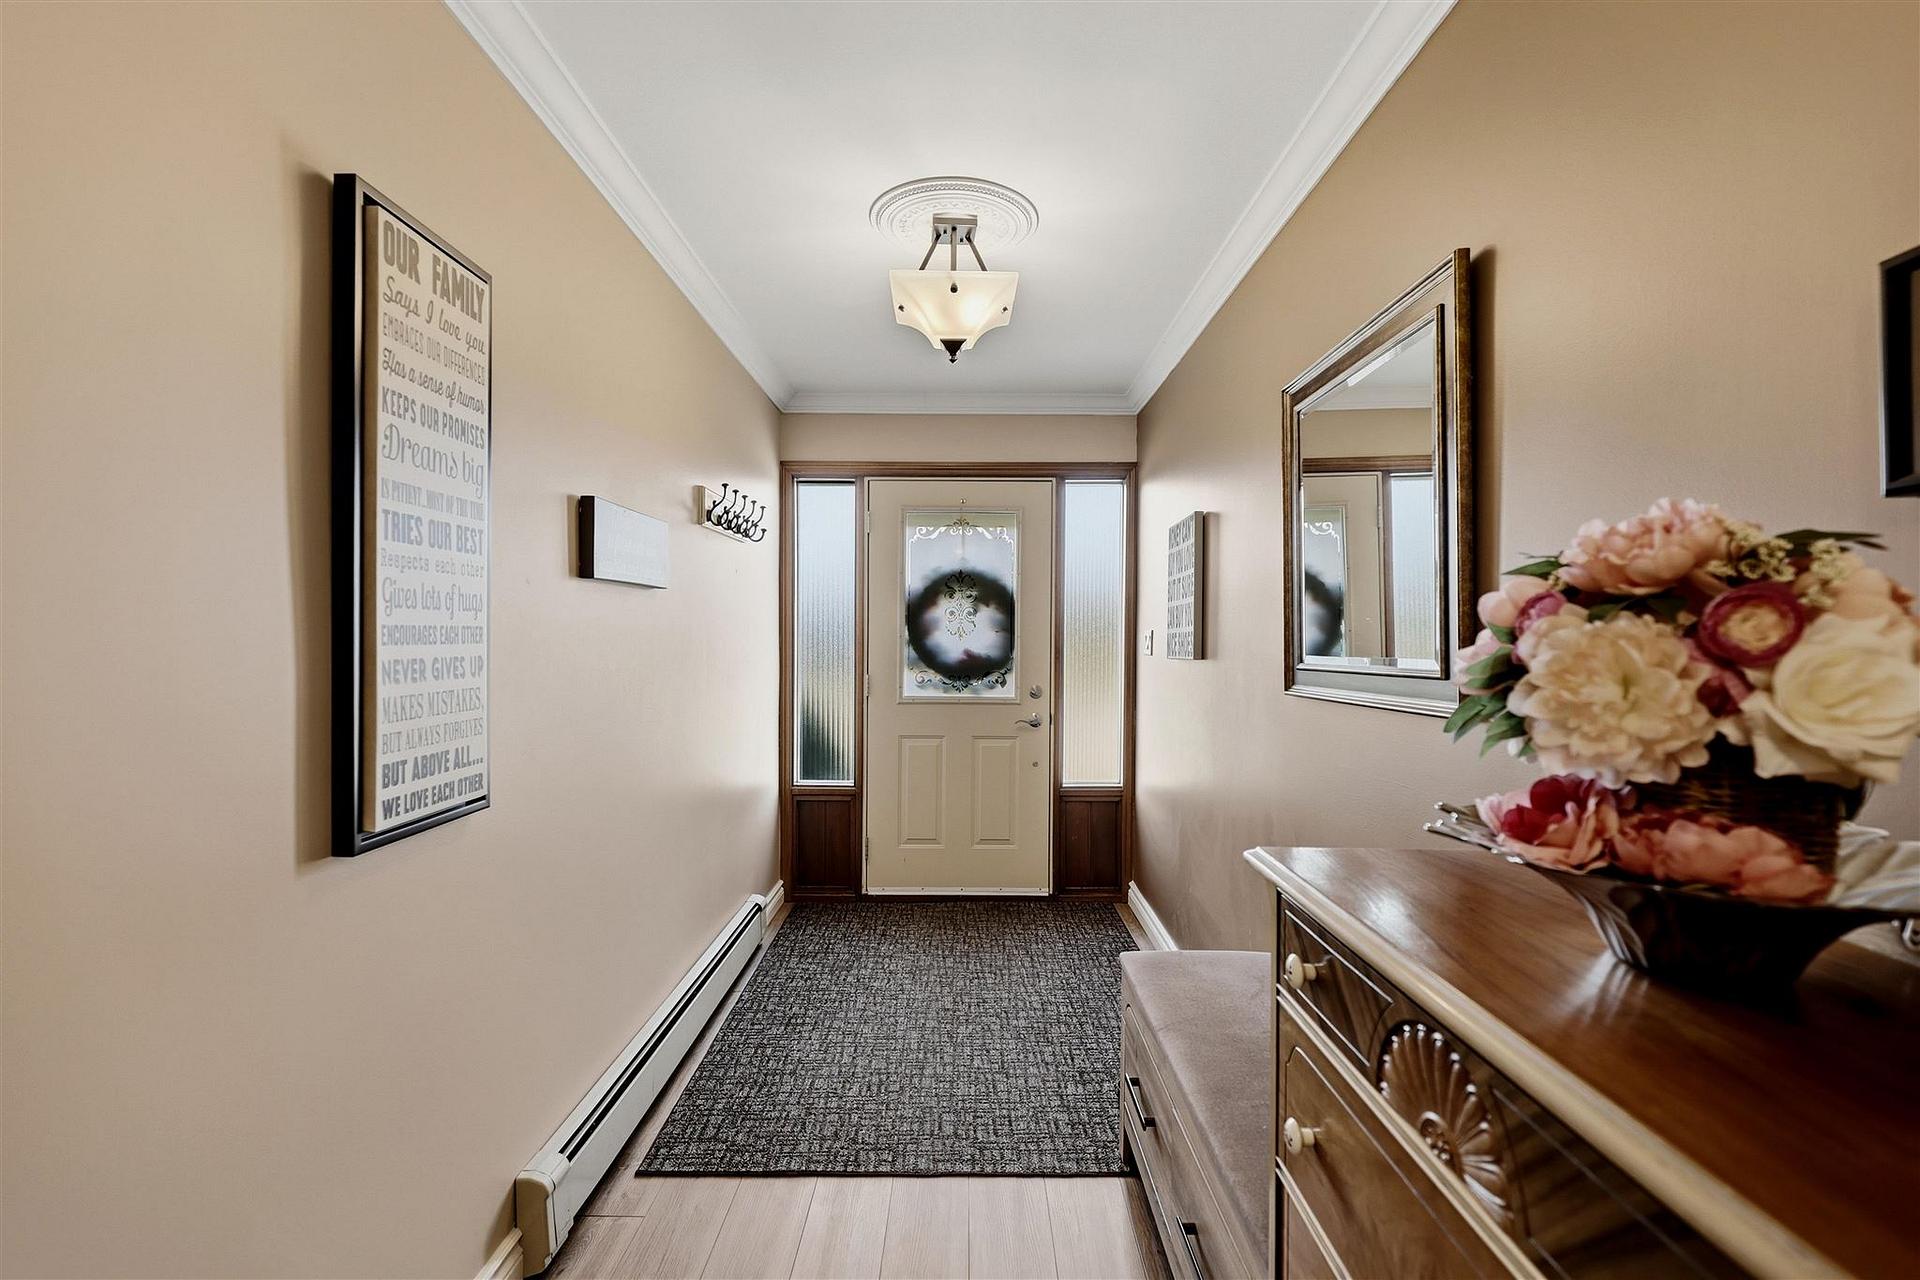
- Foyer18′1″ × 5′1″91 sq.ft.
- Kitchen10′7″ × 14′148 sq.ft.
- BathroomFull bath
- Kitchen14′ × 19′266 sq.ft.
- Living room12′ × 19′228 sq.ft.
- Primary bedroom12′ × 19′228 sq.ft.
- Bedroom 213′1″ × 10′131 sq.ft.
- Bedroom 39′1″ × 9′1″82 sq.ft.
- BathroomFull bath
- Other13′ × 10′130 sq.ft.
- Other18′ × 11′198 sq.ft.
- Laundry0x0
- Other0x0
Around this home
Listing details
Helpful tools
Your HOMEH agent
"I would see it this week."
Ask HOMEH about this home
Price, neighbourhood, monthly cost. Ask anything.
HOMEH Intelligent Agent is an AI, not a licensed representative. Check anything important with your agent.