
 See all 38 photos
Property history

This listing has ended. It is no longer available.
Property not available for sale or for rent.
Ask about this home
A HOMEH agent will answer your questions about this home.Ask HOMEH
About this home
64 Birkshire Place, Sault Ste Marie
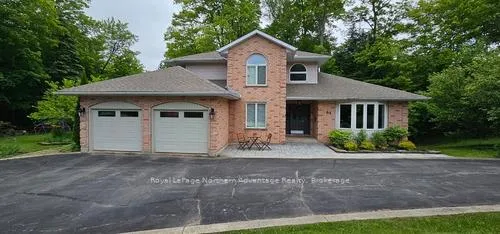
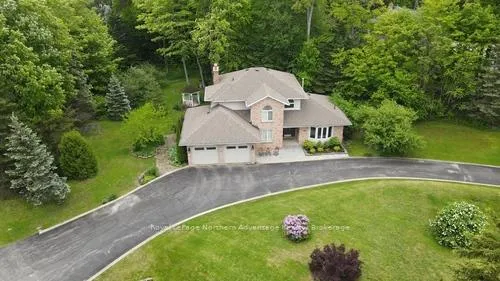
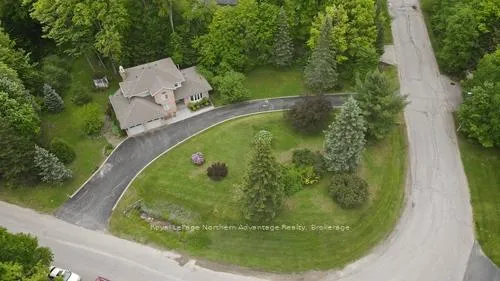
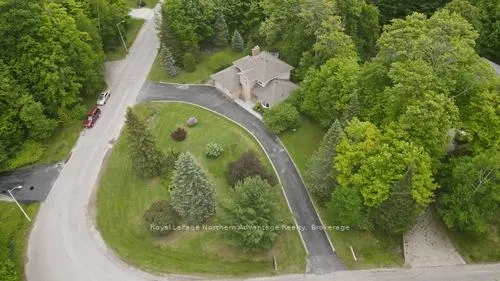
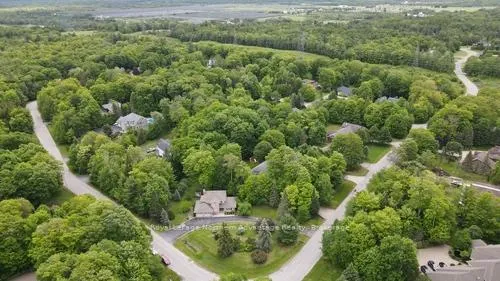
Welcome to this extremely well - maintained, move - in ready 2 - story all - brick home located in one of the city's most sought - after neighborhoods. This charming residence boasts 3 spacious bedrooms upstairs, including a primary bedroom with an ensuite bathroom for added luxury & convenience. The main floor features a welcoming foyer that opens to a cozy family room, a separate dining area, and an open - concept kitchen & formal living room. The kitchen is a chef's dream with a large island, stunning quartz counters, and ample storage space. The finished basement adds even more living sapce with a rec room that includes another gas fireplace, plus 2 additional bedrooms & bathroom, making it perfect for guests or extended family. Additional features of this home include gas forced air heating, cental air conditioning, a beautifully landscaped yard, a drive - through paved driveway, and an attached 2 - car garage.
Facts & features
Ask about this home
A HOMEH agent will answer your questions about this home.
Rooms
12 rooms · 4 bathrooms
- Foyer7′6″ × 8′7″65 sq.ft.
- Kitchen14′7″ × 13′10″202 sq.ft.
- Living room15′10″ × 12′1″191 sq.ft.
- Dining room9′9″ × 12′1″118 sq.ft.
- Family room14′4″ × 14′10″212 sq.ft.
- Office10′6″ × 11′2″117 sq.ft.
- Laundry5′1″ × 8′6″43 sq.ft.
- Primary bedroom15′1″ × 13′5″202 sq.ft.
- Bedroom 211′1″ × 9′6″106 sq.ft.
- Bedroom 310′6″ × 12′1″127 sq.ft.
- Bedroom 413′7″ × 9′2″125 sq.ft.
- Bedroom 511′ × 9′11″109 sq.ft.
Around this home
Listing details
Helpful tools
Your HOMEH agent
"I would see it this week."
Ask HOMEH about this home
Price, neighbourhood, monthly cost. Ask anything.
HOMEH Intelligent Agent is an AI, not a licensed representative. Check anything important with your agent.