
 See all 47 photos
Property history

This home has sold. It is no longer available.
Property not available for sale or for rent.
Book a viewing
Ask HOMEH
About this home
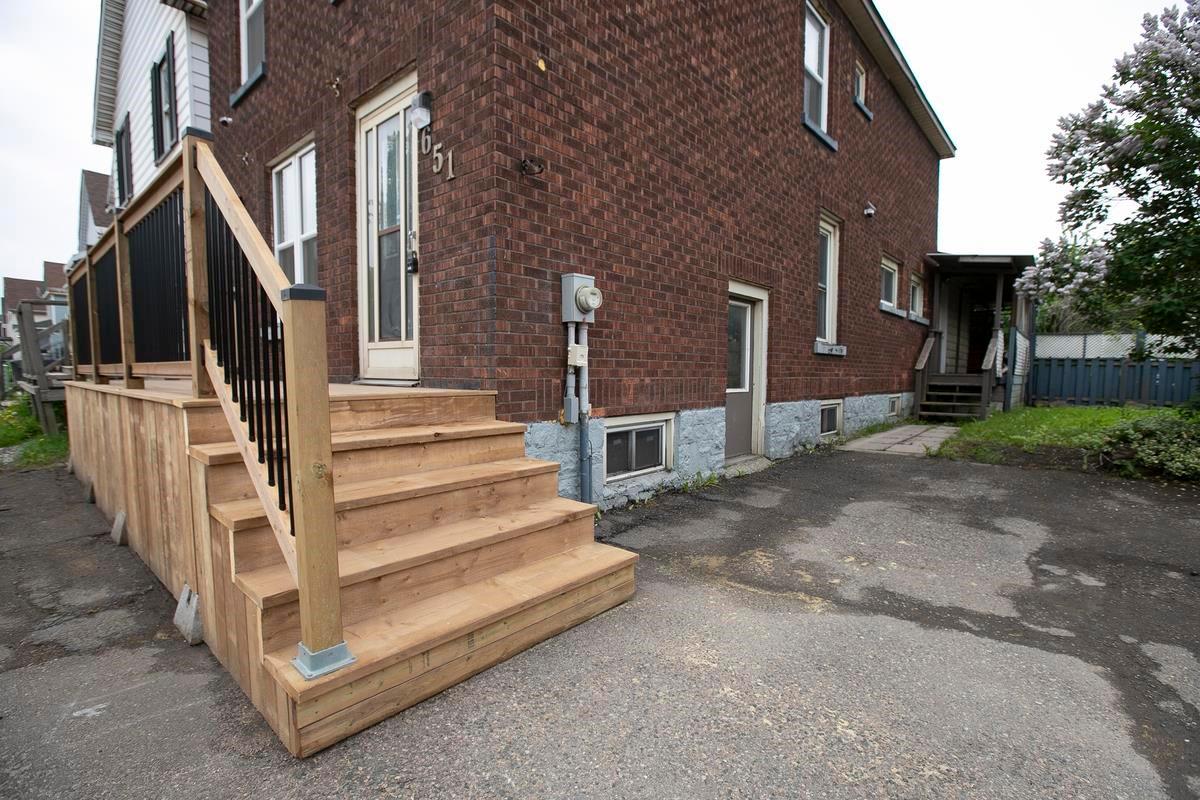
651 Queen Street W, Sault Ste Marie
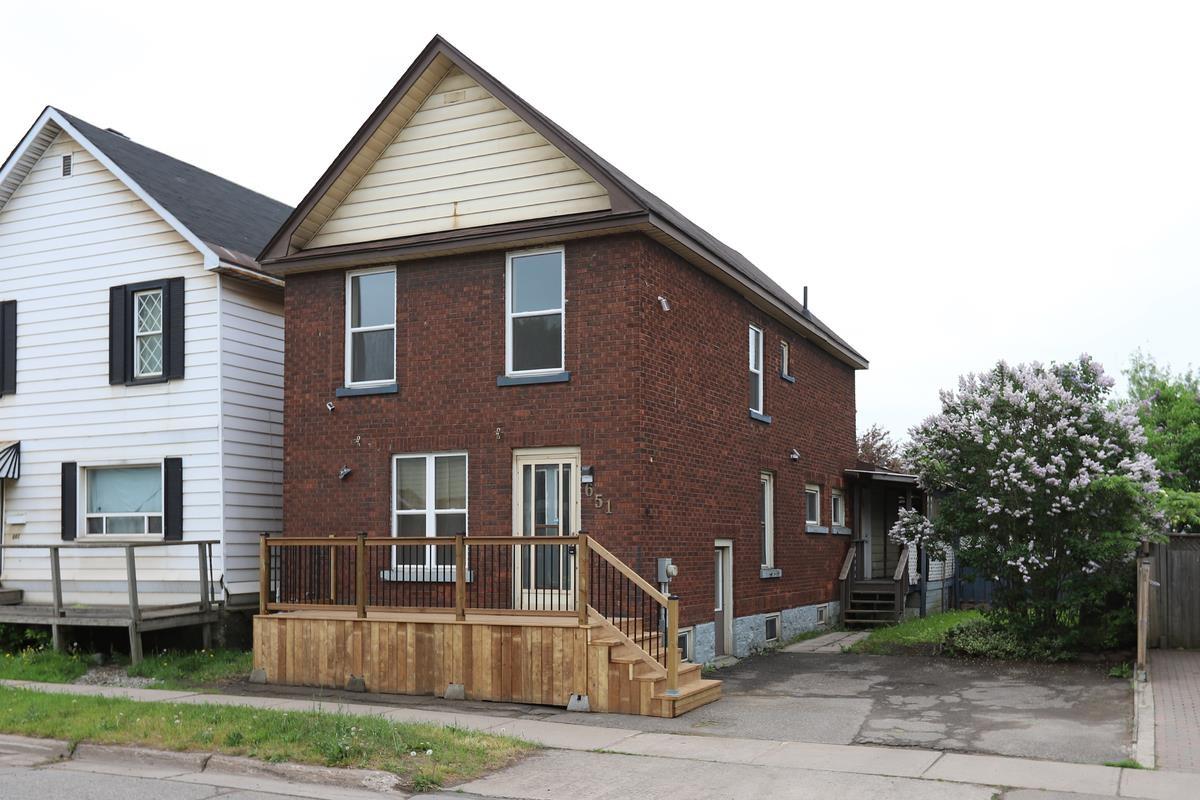
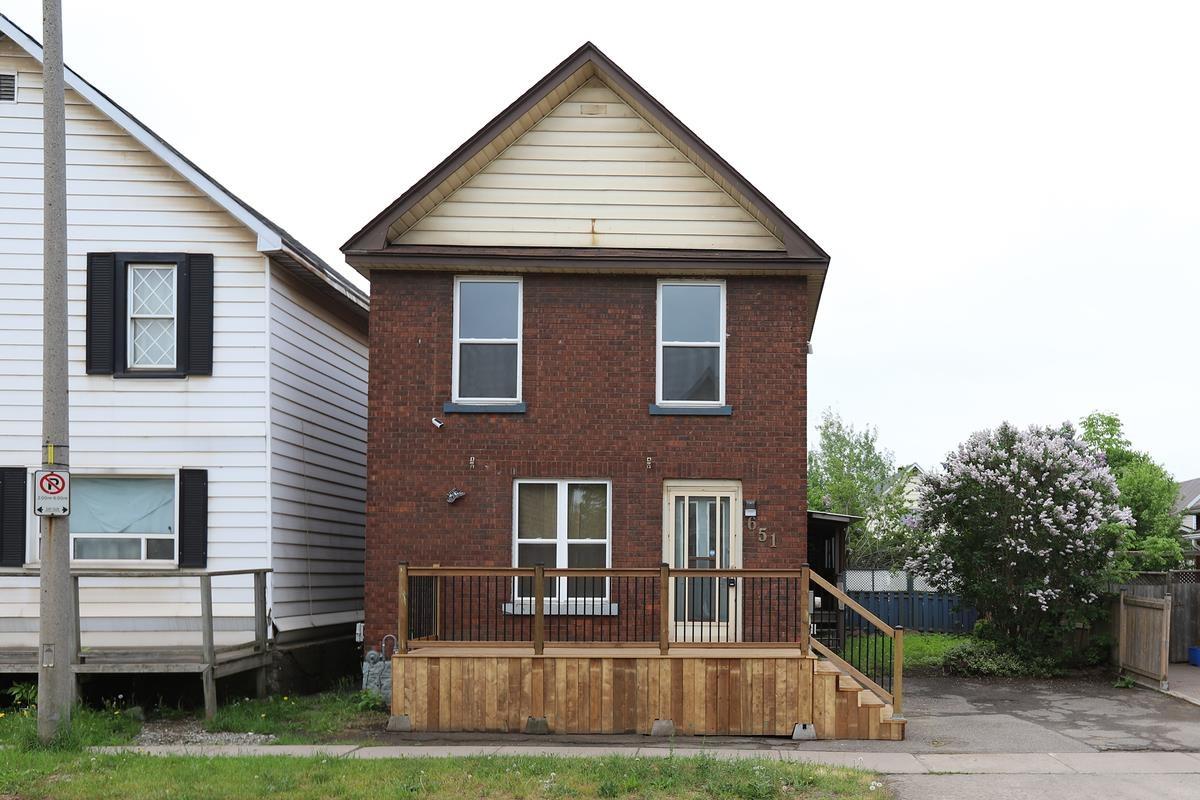
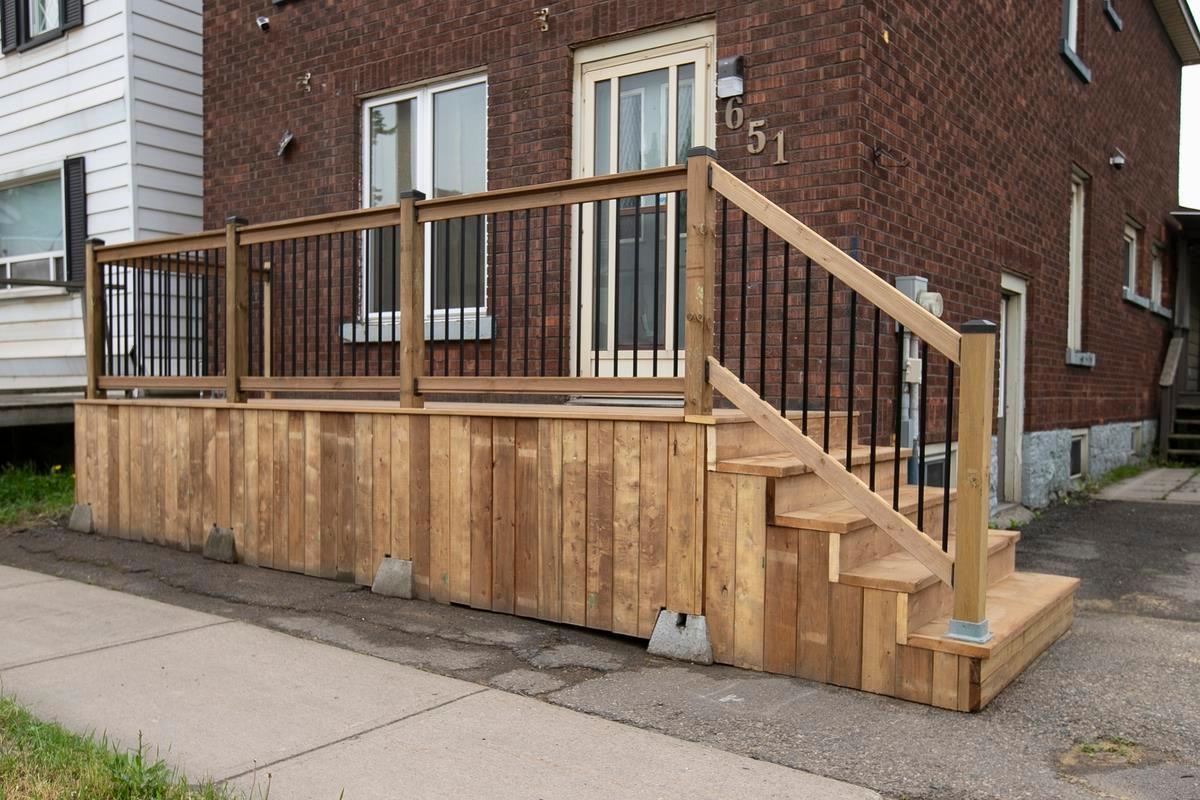
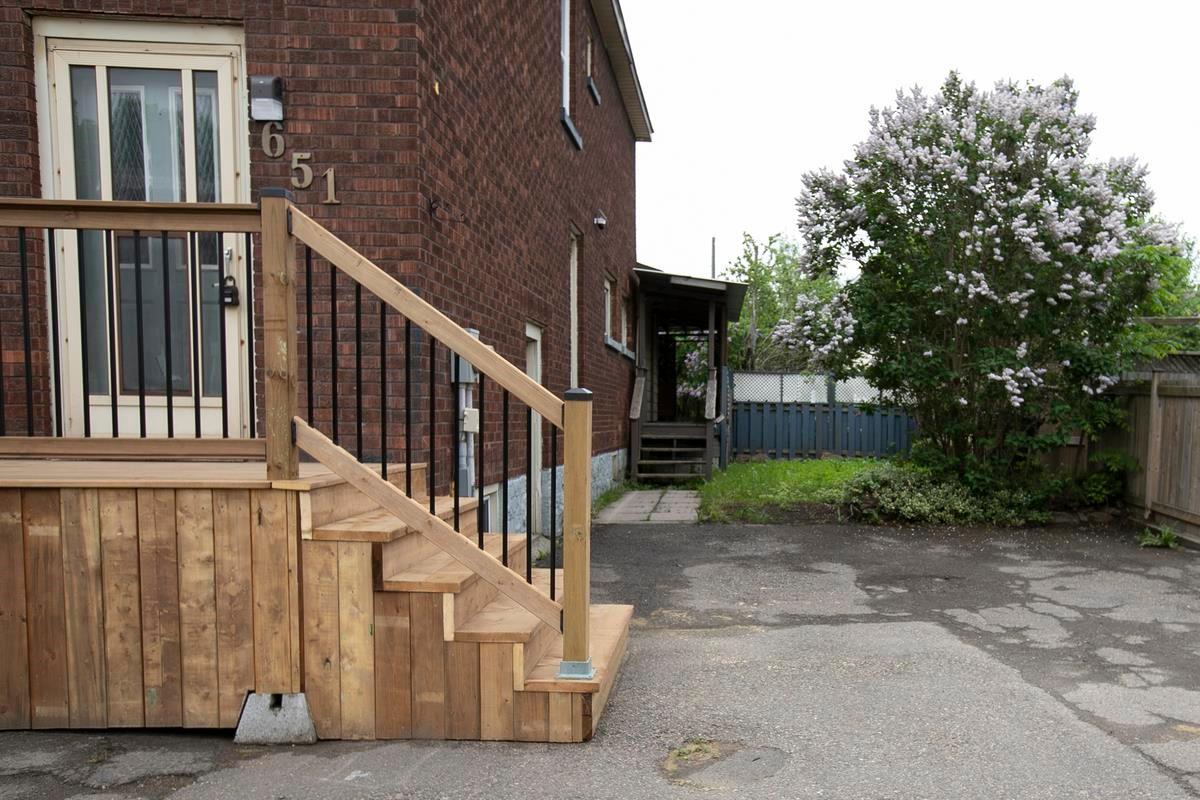
Completely updated and move-in ready, this 2-storey home offers the perfect blend of style, comfort, and value. The main floor features a spacious living room, a separate dining area ideal for entertaining, and a beautifully renovated kitchen highlighted by a butcher block island. Convenient main floor laundry and a full bathroom with direct access to the backyard add to the home’s functionality. Step outside to enjoy a private covered deck—perfect for relaxing or hosting guests. Upstairs, you’ll find three generously sized bedrooms along with a second full bathroom, providing ample space for families or guests. Additional updates include a stunning newly redone oak staircase, a mix of newer and hardwood flooring, updated doors and trim, and some newer windows. The home is efficiently heated with gas forced air, offering year-round comfort. Packed with upgrades and offered at an attractive price point, this home is an excellent opportunity you won’t want to miss. Book your private viewing today!
Facts & features
Book a viewing
Rooms
9 rooms · 2 bathrooms
- Living room10′9″ × 11′1″119 sq.ft.
- Dining room10′9″ × 11′7″124 sq.ft.
- Kitchen14′ × 17′5″243 sq.ft.
- Laundry6′ × 9′4″56 sq.ft.
- Bathroom8′4″ × 9′1″75 sq.ft.
- Bedroom12′3″ × 17′3″211 sq.ft.
- Bedroom 210′1″ × 11′2″112 sq.ft.
- Bedroom 311′ × 13′8″150 sq.ft.
- Bathroom9′5″ × 7′5″70 sq.ft.
Around this home
Listing details
Helpful tools
Your HOMEH agent
"I would see it this week."
Ask HOMEH about this home
Price, neighbourhood, monthly cost. Ask anything.
HOMEH Intelligent Agent is an AI, not a licensed representative. Check anything important with your agent.