
 See all 16 photos
Book a viewing
Ask HOMEH
About this home
678 Albert Street W, Sault Ste Marie
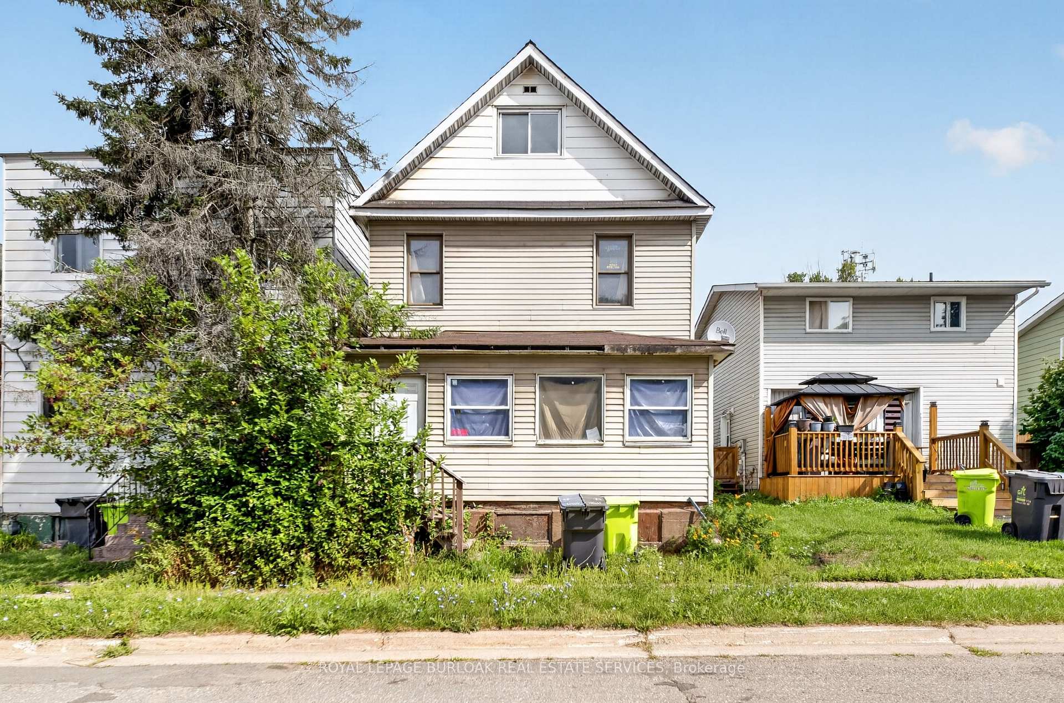
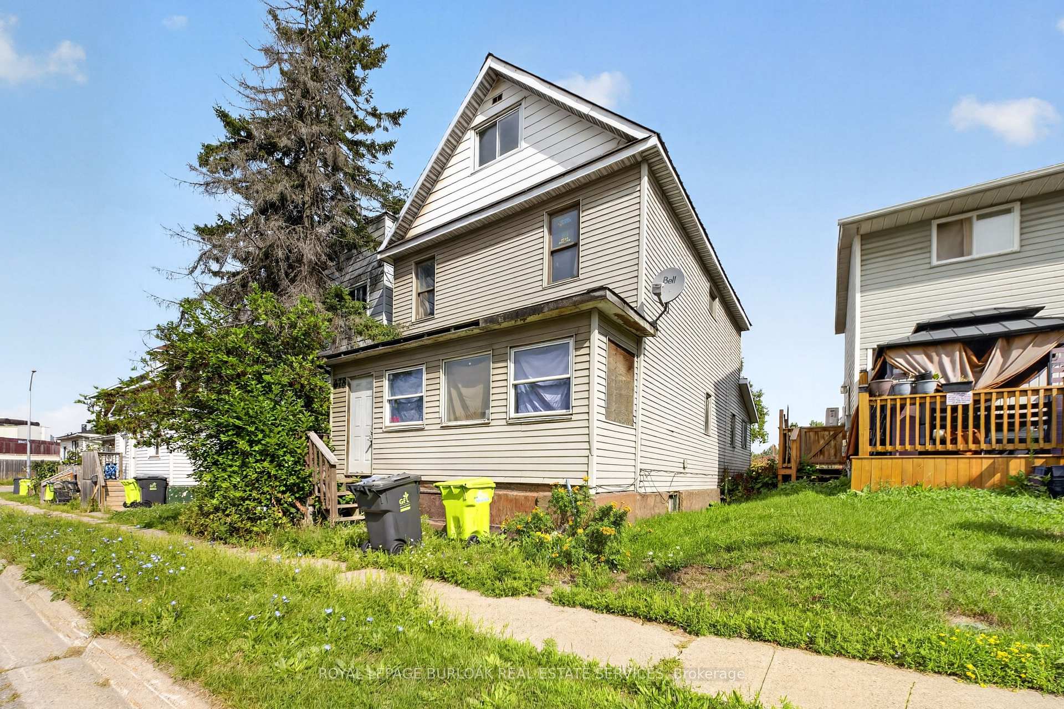
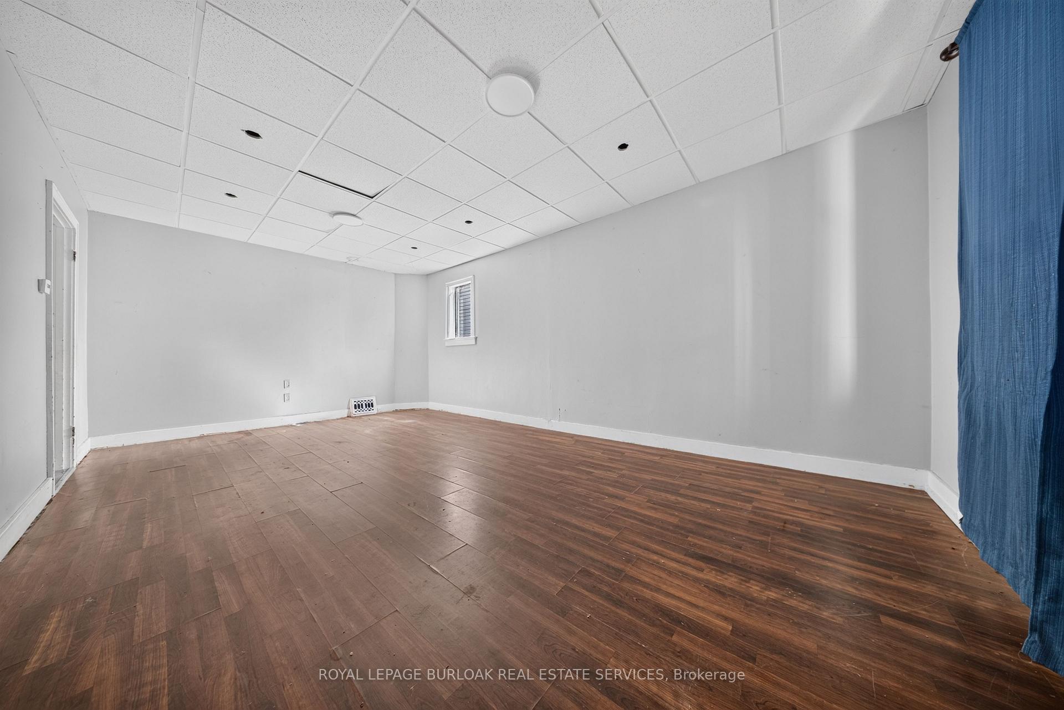
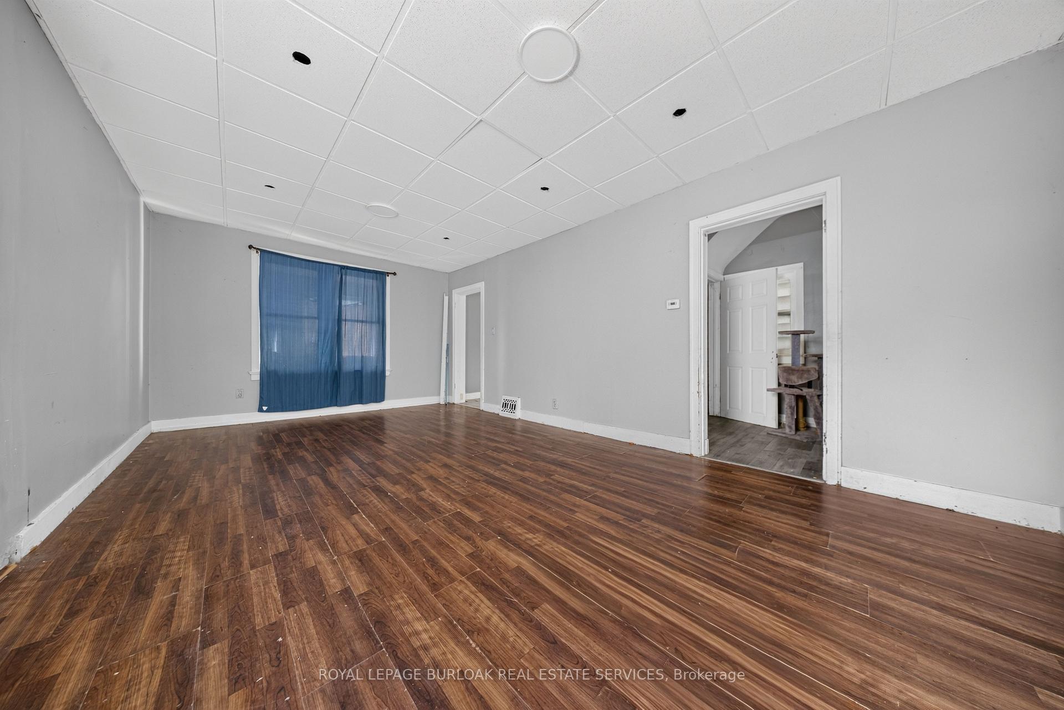
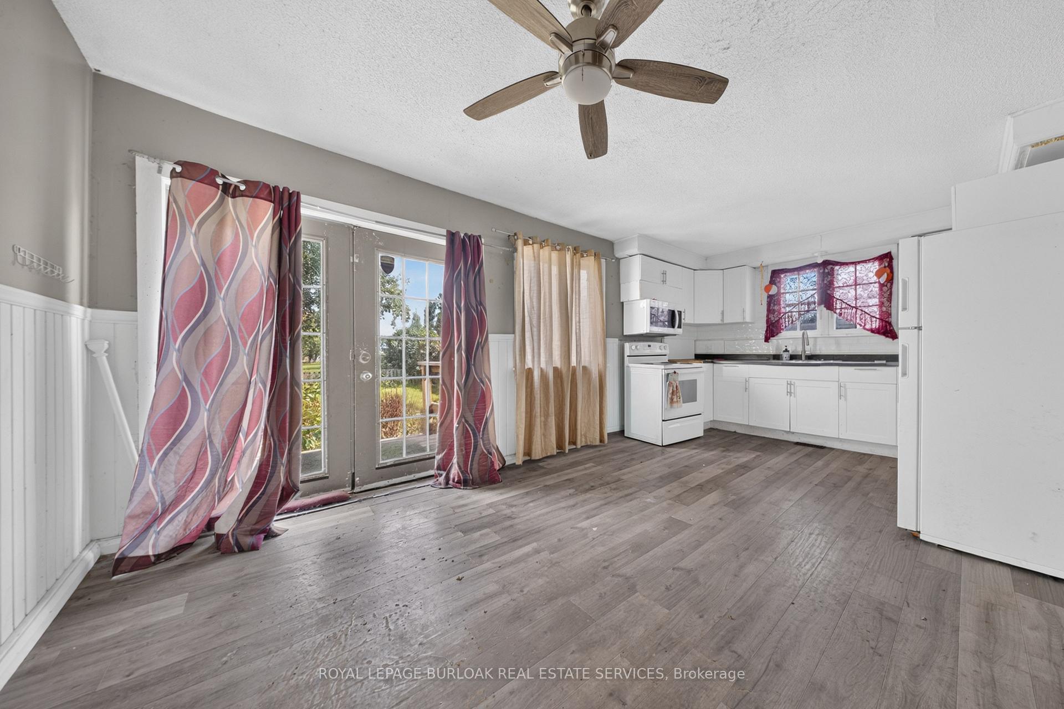
Offering plenty of space and a versatile layout, 678 Albert St. W features three generous sized bedrooms, two full bathrooms and additional space on the third floor with plenty of possibilities. The main level offers a spacious living room, separate dining area, oversized kitchen and bright enclosed front porch. Outside you'll find a partially fenced backyard with plenty of room to enjoy, along with a small back deck. Additional features include a steel roof, stone foundation and unfinished basement providing utility and storage space. A great opportunity for someone looking for a spacious home with room to make it their own! Don't miss out, contact your REALTOR today for a private showing!
Facts & features
Book a viewing
Rooms
10 rooms · 2 bathrooms
- Living room20′5″ × 12′245 sq.ft.
- Dining room10′2″ × 8′11″91 sq.ft.
- Other19′7″ × 4′11″96 sq.ft.
- Kitchen19′1″ × 10′11″209 sq.ft.
- Bathroom10′ × 8′80 sq.ft.
- Primary bedroom19′3″ × 13′250 sq.ft.
- Bathroom8′ × 5′40 sq.ft.
- Bedroom10′2″ × 9′5″96 sq.ft.
- Bedroom11′6″ × 8′3″95 sq.ft.
- Loft31′4″ × 9′9″305 sq.ft.
Around this home
Listing details
Helpful tools
Your HOMEH agent

"Priced 5% under our estimate. I would see it this week."
Ask HOMEH about this home
Price, neighbourhood, monthly cost. Ask anything.
HOMEH Intelligent Agent is an AI, not a licensed representative. Check anything important with your agent.