
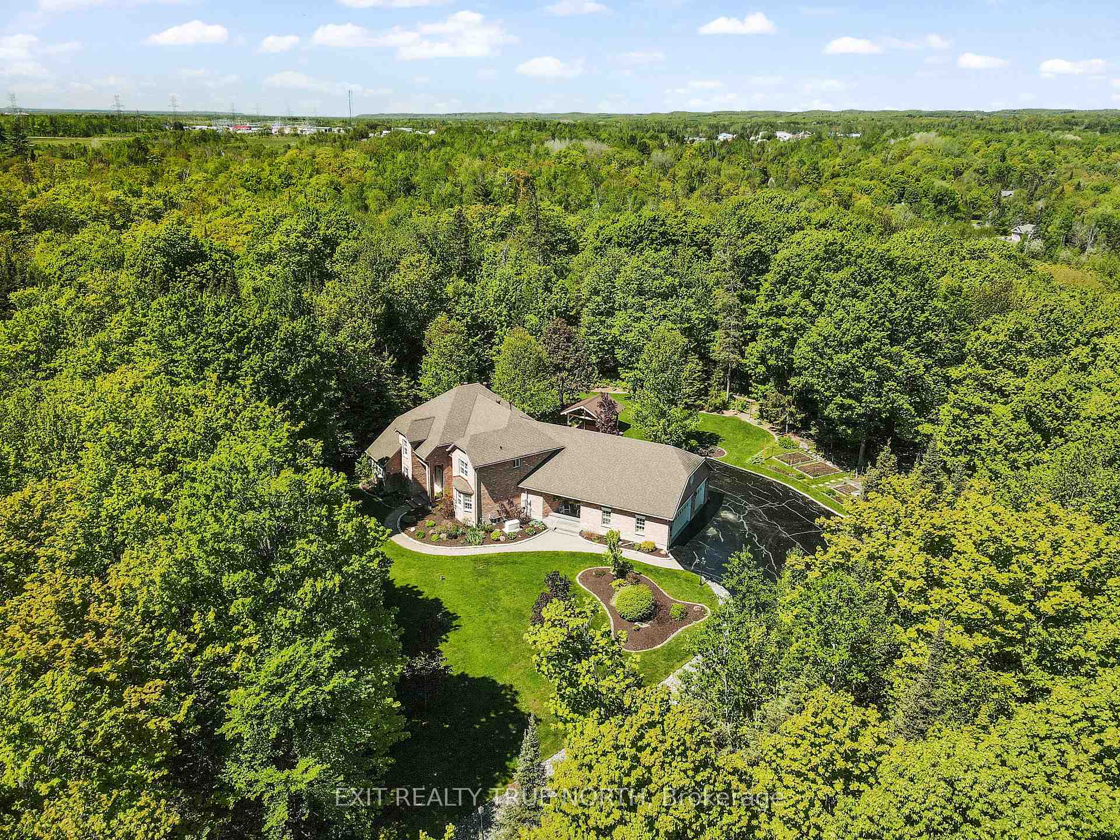
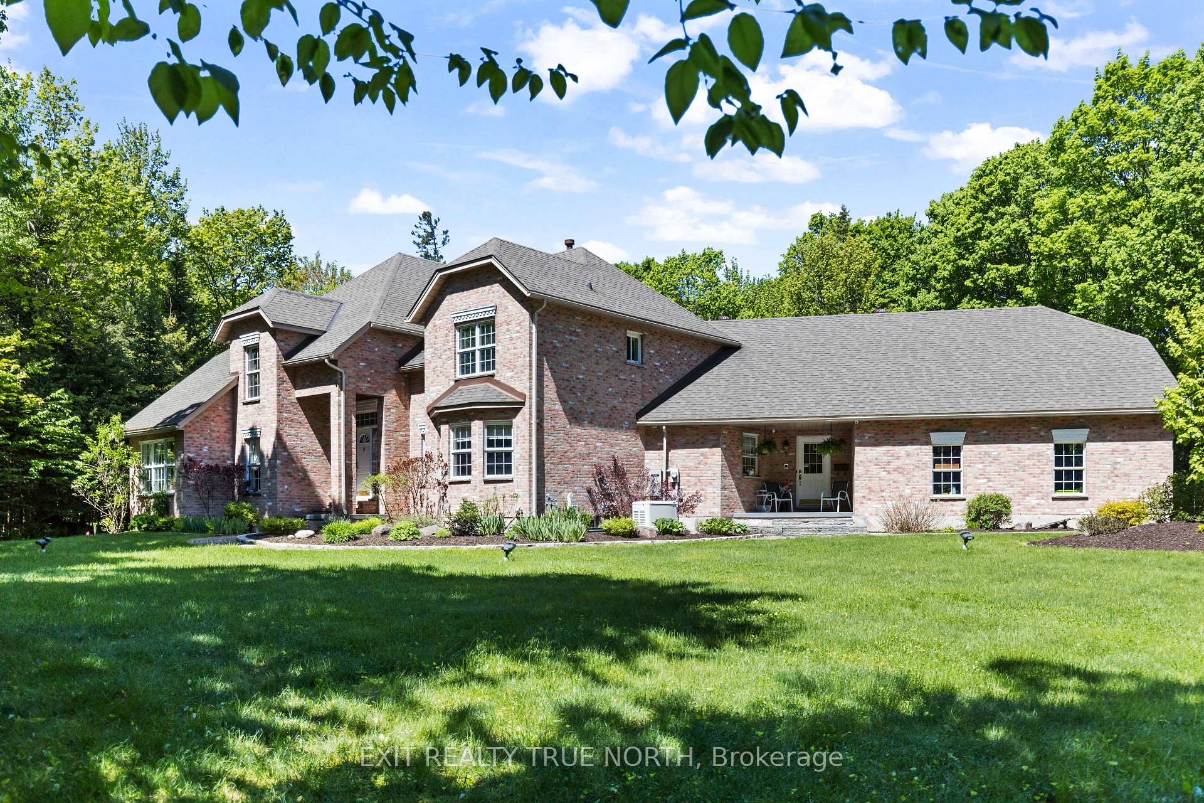
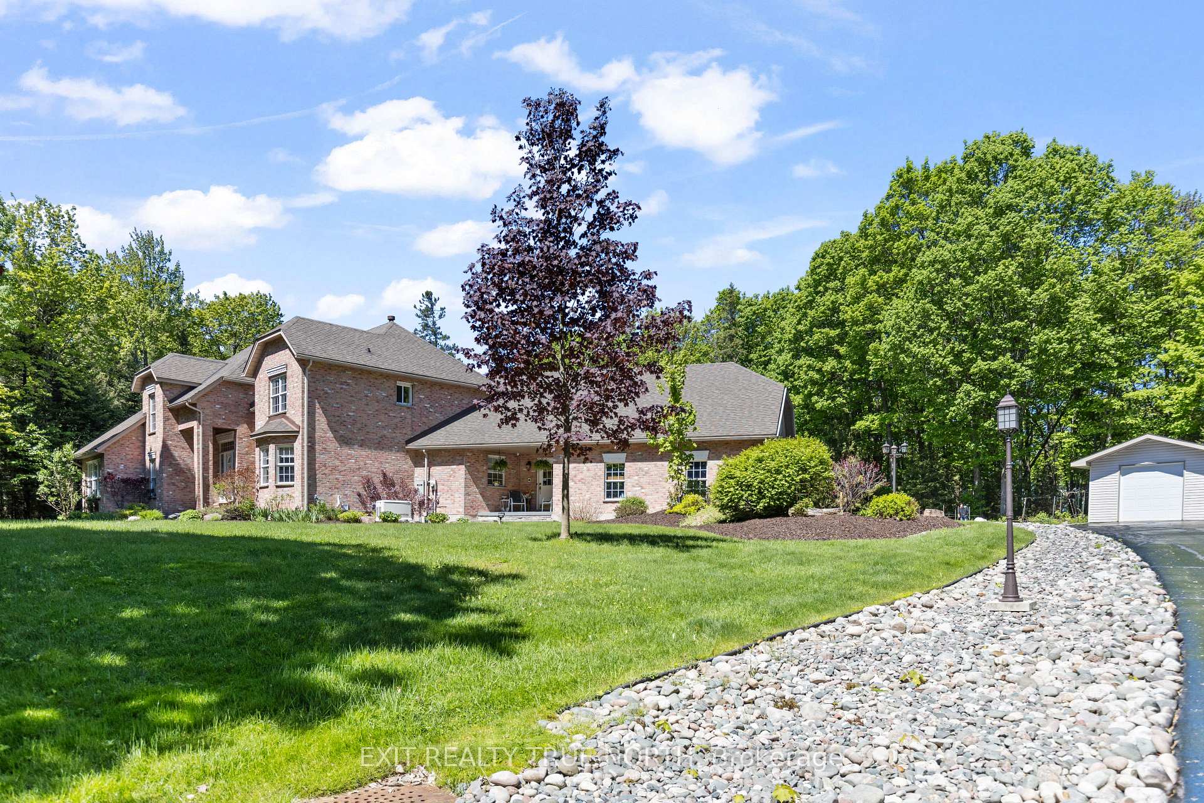
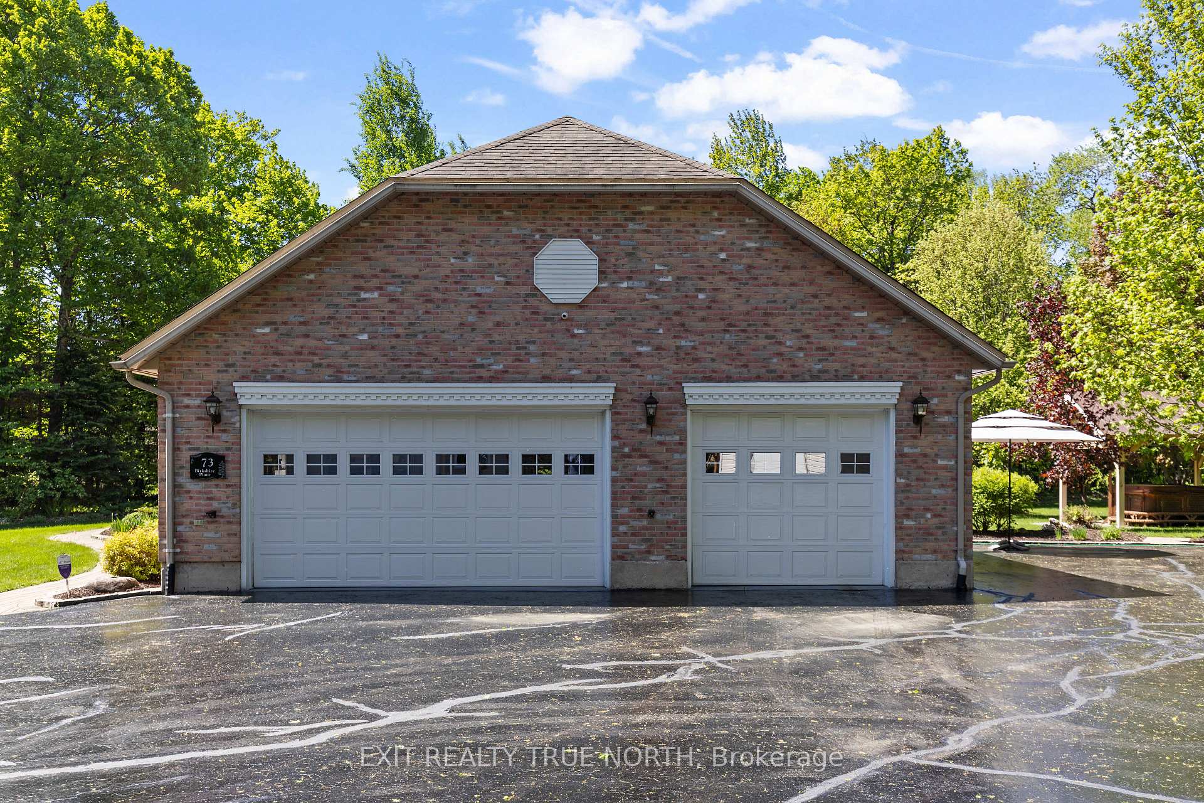
Front of 73 Birkshire Place
73 Birkshire PlaceSault Ste Marie
Expired
1/50
Ontario Real Estate › Sault Ste Marie
Front of 73 Birkshire Place
73 Birkshire PlaceSault Ste Marie
Expired
See all 50 photos
DetachedMLS X12273562
Last asked:Expired Nov 1, 2025
$1,575,000
4+1 Bedrooms
5 Bathrooms
6 Garage
3.5K~5K Sq.Ft.
124.68 x 290 ft Lot
$10,770 Tax/yr

Property history

$1,575,000first asked
$1,575,000last asked
JulAugSepNov
ExpiredNov 1, 2025
$1,575,000MLS® X12273562
Listed for saleJul 8, 2025
$1,575,000MLS® X12273562
Kim Karimi
Kim Karimi

Real Estate Broker

416-838-3031

This listing has ended. It is no longer available.

Property not available for sale or for rent.

See similar homes for saleFree Home EvaluationHow Much Is My Home Worth?Sell with HOMEHHOMEH One: full-service selling for a 1% listing fee. The buyer's agent commission is separate.

Contact agent

Leave your name and number. A HOMEH agent calls you back.

Ask about this home

A HOMEH agent will answer your questions about this home.
Ask a question

Ask HOMEH

Ask about this home

About this home

73 Birkshire Place, Sault Ste Marie

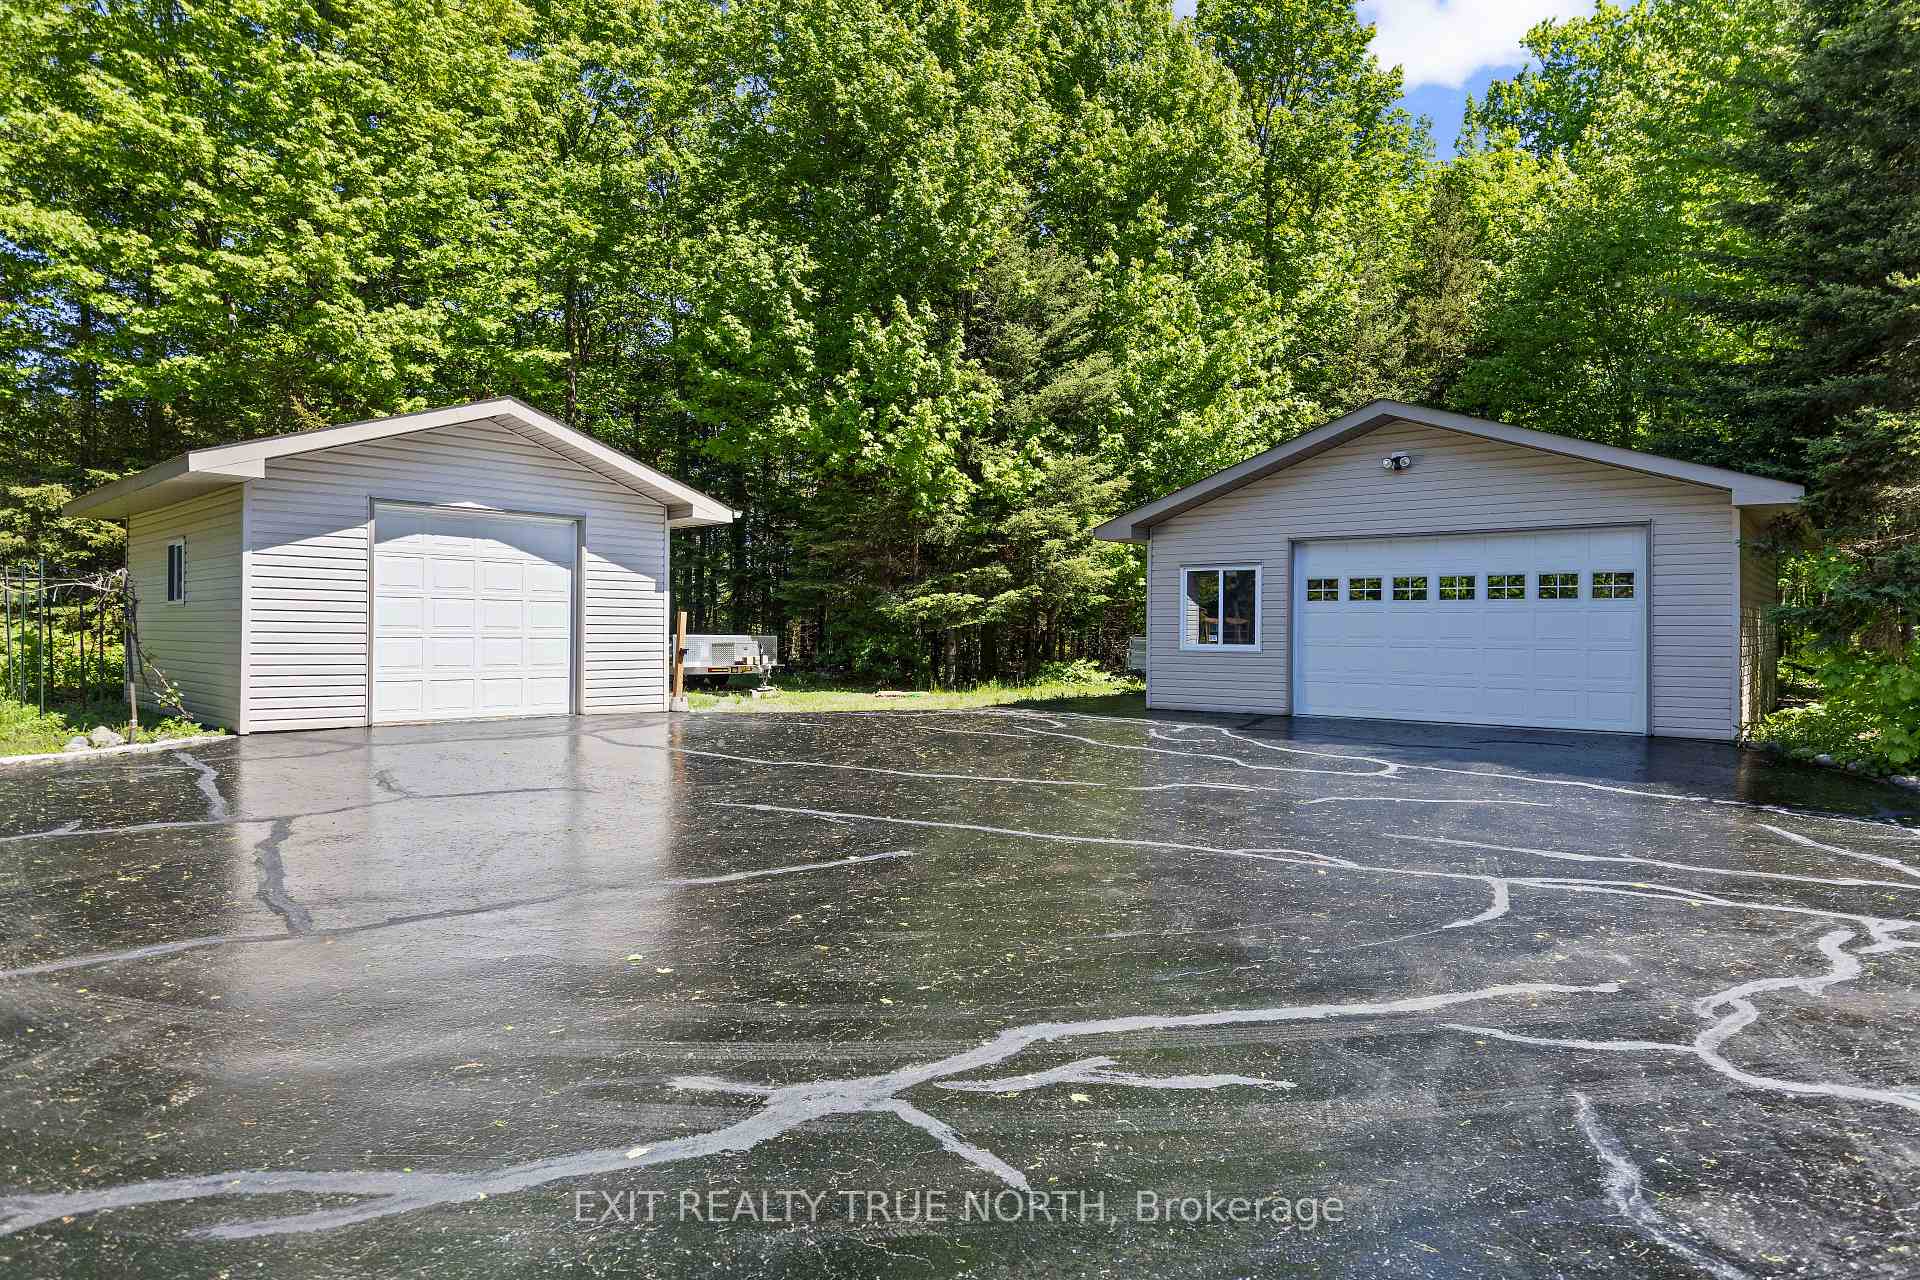
Offered to the open market for the first time, 73 Birkshire Place is a crown jewel among local properties - arguably the most desirable lot in the city and a rare blend of privacy, prestige, and architectural excellence. Situated at the most private end of Birkshire Place, this 1.49-acre estate is nestled within a serene, park-like setting - a secluded sanctuary that feels worlds away yet remains in the heart of the city. This all-brick, two-storey residence offers over 4,000 square feet of finished living space, with a layout that blends luxury with livability. Inside, you'll find 4 bedrooms, 4.5 bathrooms, a main-floor primary suite, a sun-soaked eat-in kitchen, a beautiful sunroom, and refined finishes throughout. Expansive windows, many of which have been recently updated, fill the home with natural light and frame stunning views of the meticulously landscaped grounds. Outdoors, this property transforms into a resort-style oasis: lush, mature trees and curated gardens, custom full-stone/composite rear patio, large private gazebo and entertaining zones, and a fully automated 7-zone irrigation system. It's one of the finest examples of private, residential landscaping ever brought to market in Sault Ste. Marie. Beyond beauty, this home was engineered to the highest standard: 50-year shingles, 400 AMP service, 4-tonne central A/C, Trane high-efficiency furnace with humidifier and heat exchanger, Culligan water filtration system, newer well water pump, pressure tank, and valves, hardwired security system, 24kW Generac whole-home backup generator. Car enthusiasts and collectors will find a dream setup here: attached, heated triple garage with race deck custom flooring, two additional fully-wired detached garages, perfect for storing a prized car collection, recreational vehicles, or hobby space. This is more than just a home - it's a statement of legacy and lifestyle, built to endure, crafted with intention, and located on a piece of land that is, irreplaceable!

Air ExchangerAuto Garage Door RemoteBar FridgeBuilt-In OvenCountertop RangeFloor Drain

Facts & features

TypeDetached
Style2-storey
Size3.5K~5K Sq.Ft.
Lot124.68 x 290 ft
Tax$10,770 (2025)
HeatingForced air, gas
CoolingCentral air
BasementFinished, full
Parking20 drive
WaterWell
FireplaceYes, natural gas

Ask about this home

A HOMEH agent will answer your questions about this home.

Ask a question

Rooms

15 rooms · 5 bathrooms
Main floor7 rooms
  • Primary bedroom18′4″ × 13′5″247 sq.ft.
  • Living room22′9″ × 16′1″367 sq.ft.
  • Kitchen12′ × 18′1″217 sq.ft.
  • Dining room13′1″ × 11′1″146 sq.ft.
  • Solarium12′4″ × 8′10″108 sq.ft.
  • Family room11′1″ × 14′7″162 sq.ft.
  • Bathroom12′7″ × 9′1″115 sq.ft.
Second floor4 rooms
  • Den16′1″ × 14′5″232 sq.ft.
  • Bedroom 211′5″ × 10′1″115 sq.ft.
  • Bedroom 312′1″ × 13′11″168 sq.ft.
  • Bedroom 413′5″ × 17′1″229 sq.ft.
Basement4 rooms
  • Recreation29′1″ × 14′407 sq.ft.
  • Recreation18′11″ × 12′7″238 sq.ft.
  • Utility room33′8″ × 19′10″668 sq.ft.
  • Other17′5″ × 9′9″170 sq.ft.
Bathrooms5
4-pcMain4-pcSecond3-pcSecond3-pcBasement2-pcMain
Thinking of selling your home?See what your home is worth today.

Around this home

Great Northern Rd and Third Line

Listing details

MLS® numberX12273562
Listed onJul 8, 2025
Days on market116
UpdatedNov 1, 2025
Listing brokerageEXIT REALTY TRUE NORTH
Possession2025-11-03 / Flexible

Helpful tools

Mortgage calculator
Closing costs
Land transfer tax
Buyer guide

Your HOMEH agent

KimHOMEH agent · Sault Ste Marie

"I would see it this week."

Ask Kim

Ask HOMEH about this home

Price, neighbourhood, monthly cost. Ask anything.

HOMEH Intelligent Agent is an AI, not a licensed representative. Check anything important with your agent.

© 2026 HOMEH Inc., Brokerage · RECO Registration #6000380 · 505 Highway 7 East, Units 308 & 309, Thornhill, ON L3T 7T1 · Listing data courtesy of the MLS® System of the listing brokerage, deemed reliable but not guaranteed.

Disclaimers and terms

HOMEH is operated by HOMEH Inc., a licensed Ontario real estate brokerage regulated by the Real Estate Council of Ontario (RECO) under the Trust in Real Estate Services Act, 2002 (TRESA). Under TRESA, consumers are entitled to the RECO Information Guide before entering into a representation agreement. Broker of Record Licence #5034208. Toronto Regional Real Estate Board Member #20004000.

Cashback Rebate. Paid by HOMEH Inc., Brokerage from the commission it receives, on closing, to eligible buyers who came to HOMEH as HOMEH leads. Subject to the buyer representation agreement, lender approval and legal limits; amounts vary with price, commission received and transaction type. Not a government incentive, tax credit or refund. Full terms and conditions apply.

Mortgage. Payment figures are estimates for illustration only, not an offer to lend; all financing is on approved credit (OAC). HOMEH Inc., Brokerage is not a mortgage broker, agent or lender; mortgage products and advice come from independent professionals licensed by the Financial Services Regulatory Authority of Ontario (FSRA).

HOMEH Estimate. Worked out with automated tools from recent nearby sales of similar homes. For information only, not an appraisal.

Accuracy. Listings, market data, photos, school, transit and neighbourhood information come from sources believed reliable, including the MLS® System and the Toronto Regional Real Estate Board (TRREB), but are not warranted accurate, current or complete. MLS® listing data is copyright TRREB. It must only be used by consumers with a bona fide interest in the purchase, sale or lease of real estate, and not for any commercial purpose.

Programs. Programs, incentives and benefits on this website are privately administered, may change or end without notice, and imply no government authority, endorsement or affiliation.

Not intended to solicit clients currently under contract with another brokerage.

The trademarks REALTOR®, REALTORS® and the REALTOR® logo are controlled by The Canadian Real Estate Association (CREA) and identify real estate professionals who are members of CREA. The trademarks MLS®, Multiple Listing Service® and the associated logos are owned by CREA and identify the quality of services provided by real estate professionals who are members of CREA. Used under licence.
