

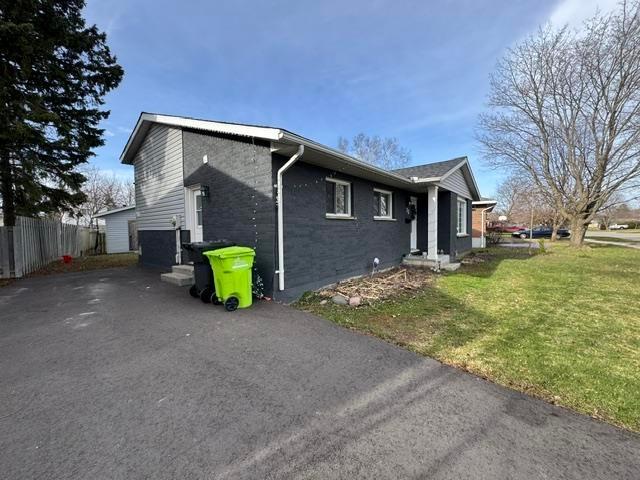
75 Heath Road
Detached For Rent
1/1975 Heath Road
Detached For Rent
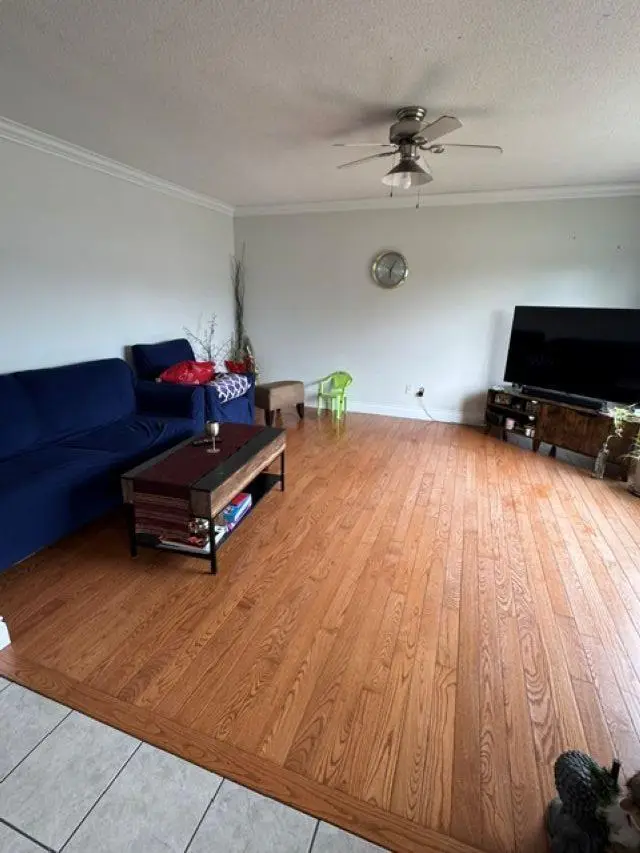 See all 19 photos
3 Bedrooms
2 Bathrooms
0 Garage
— sq.ft
— Unit
— Move-in
Facts and features
- BasementFull
- Lot size80 × 120 ft
- Water, sewerMunicipal
- HeatingForced air
The homeDetached, Backsplit 5, Full
- Type: Detached
- Style: Backsplit 5
- Basement: Full
- Special designation: Other
InsideOther, Rooms above ground 6, Rooms in the basement 3
- Features: Other
- Rooms above ground: 6
- Rooms in the basement: 3
- Bedrooms: 3
- Bathrooms: 2
- Kitchens: 1
Outside and lotUnknown, brick, Other, Other
Outside
- Exterior: Unknown, brick
- Roof: Other
- Foundation: Other
- Size: 80 × 120 ft
- Zoning: Residential
ParkingOther
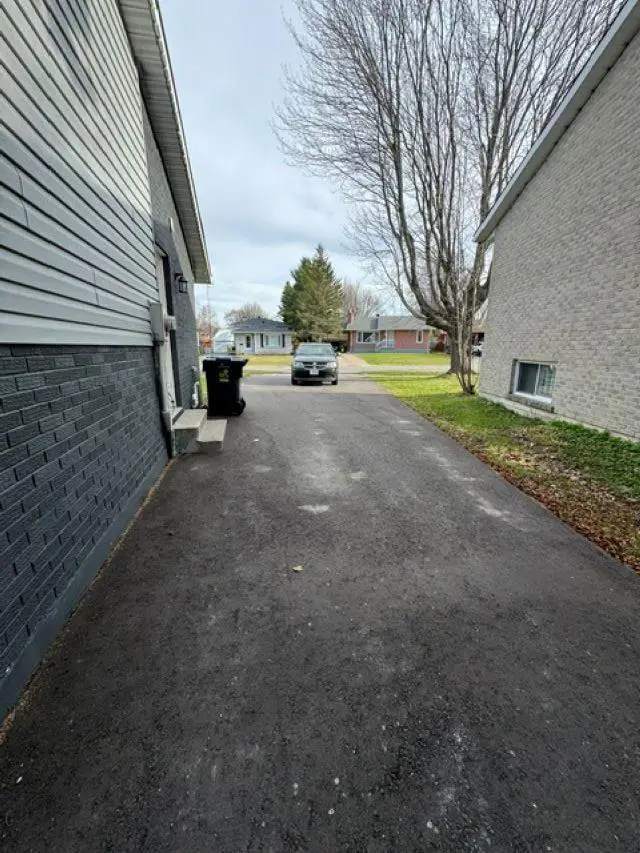
- Driveway: Other
Heating, water and powerForced air, gas, Other, Municipal water
- Heating: Forced air, gas
- Cooling: Other
- Water: Municipal water
- Sewer: Municipal sewer
Rent and termsRent $3,000 a month, Hot water tank (if rental)
- Rent: $3,000 a month
- Rental items: Hot water tank (if rental)
IncludedFridge and stove, washer and dryer, Not included None
- Included: Fridge and stove, washer and dryer
- Not included: None
Listing detailsX14172262, For Rent, Nov 11, 2026
- MLS® number: X14172262
- Status: For Rent
- Listed on: Nov 11, 2026
- Days on market: 10
- Updated: Nov 11, 2026
- Listing brokerage: Remax Sault Ste. Marie Realty Inc.
About this home
75 Heath Road, Sault Ste Marie (Ward 1), ON P6A 6E1
Other
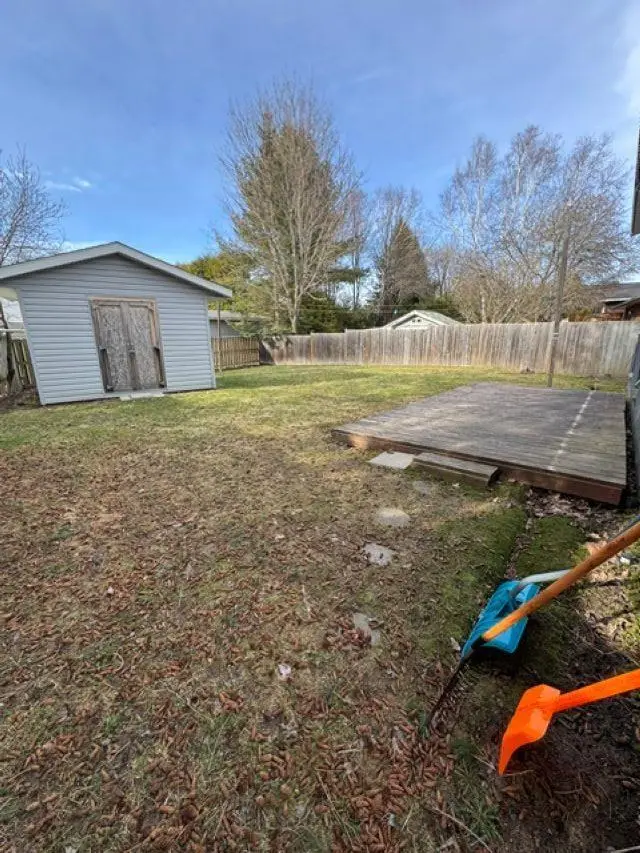
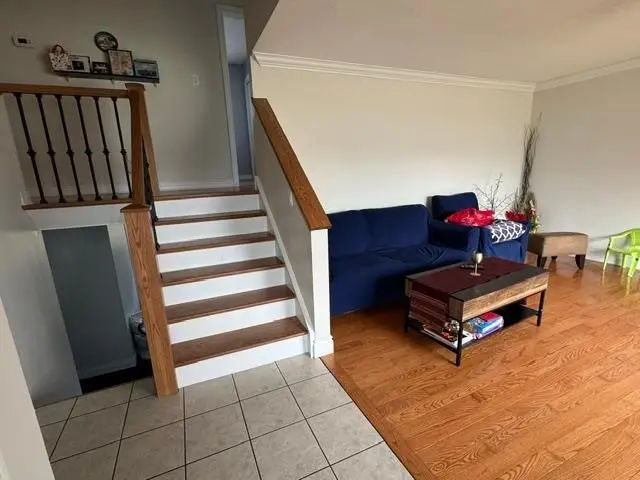
3 Bedrooms · 2 Bathrooms · $3,000/month plus utilities This well-maintained home located in desirable East End features three spacious bedrooms, two bathrooms, a bright kitchen, and a spacious living room. The full basement offers a large rec room, along with additional storage. Enjoy a fenced backyard and a convenient location close to schools, parks and shopping. Call today to book your private viewing!
Read more
Book a viewing
Sat21Nov
Sun22Nov
Mon23Nov
Tue24Nov
Wed25Nov
Thu26Nov
Fri27Nov
Pick A Time
Around this home
Errands
Parks
Schools
Daily convenience, out of 100, from the distances below
ParkSutton Park · 4 within 1 km5 min walk295 m
GroceryFood Basics16 min walk997 m
SchoolHoly Cross Catholic School5 min walk330 m
PharmacyI.D.A.16 min walk956 m
Cafés & foodSandro's · 3 within 1 km14 min walk874 m
Gym & rec centreSault Country Club16 min walk977 m
WalkDriveStraight-line distance, open map data
Grocery1.0 km
Park0.3 km
Coffee1.1 km
Dining0.9 km
Gym1.4 km
Schools nearby
School rating, out of 10.
Holy Cross Catholic Schoolelementary · Catholic · 0.3 km
5.2/10Fair
Grand View Public Schoolelementary · Public · 0.7 km
—
East View Public Schoolelementary · Public · 0.7 km
2.4/10Low
Contact agent
Helpful calculators
Rent vs buy
Affordability
Mortgage
Down payment
Stress test
CMHC insurance

Your HOMEH agent
NimaHOMEH agent · Sault Ste Marie
"I would see it this week."
Ask Nima