
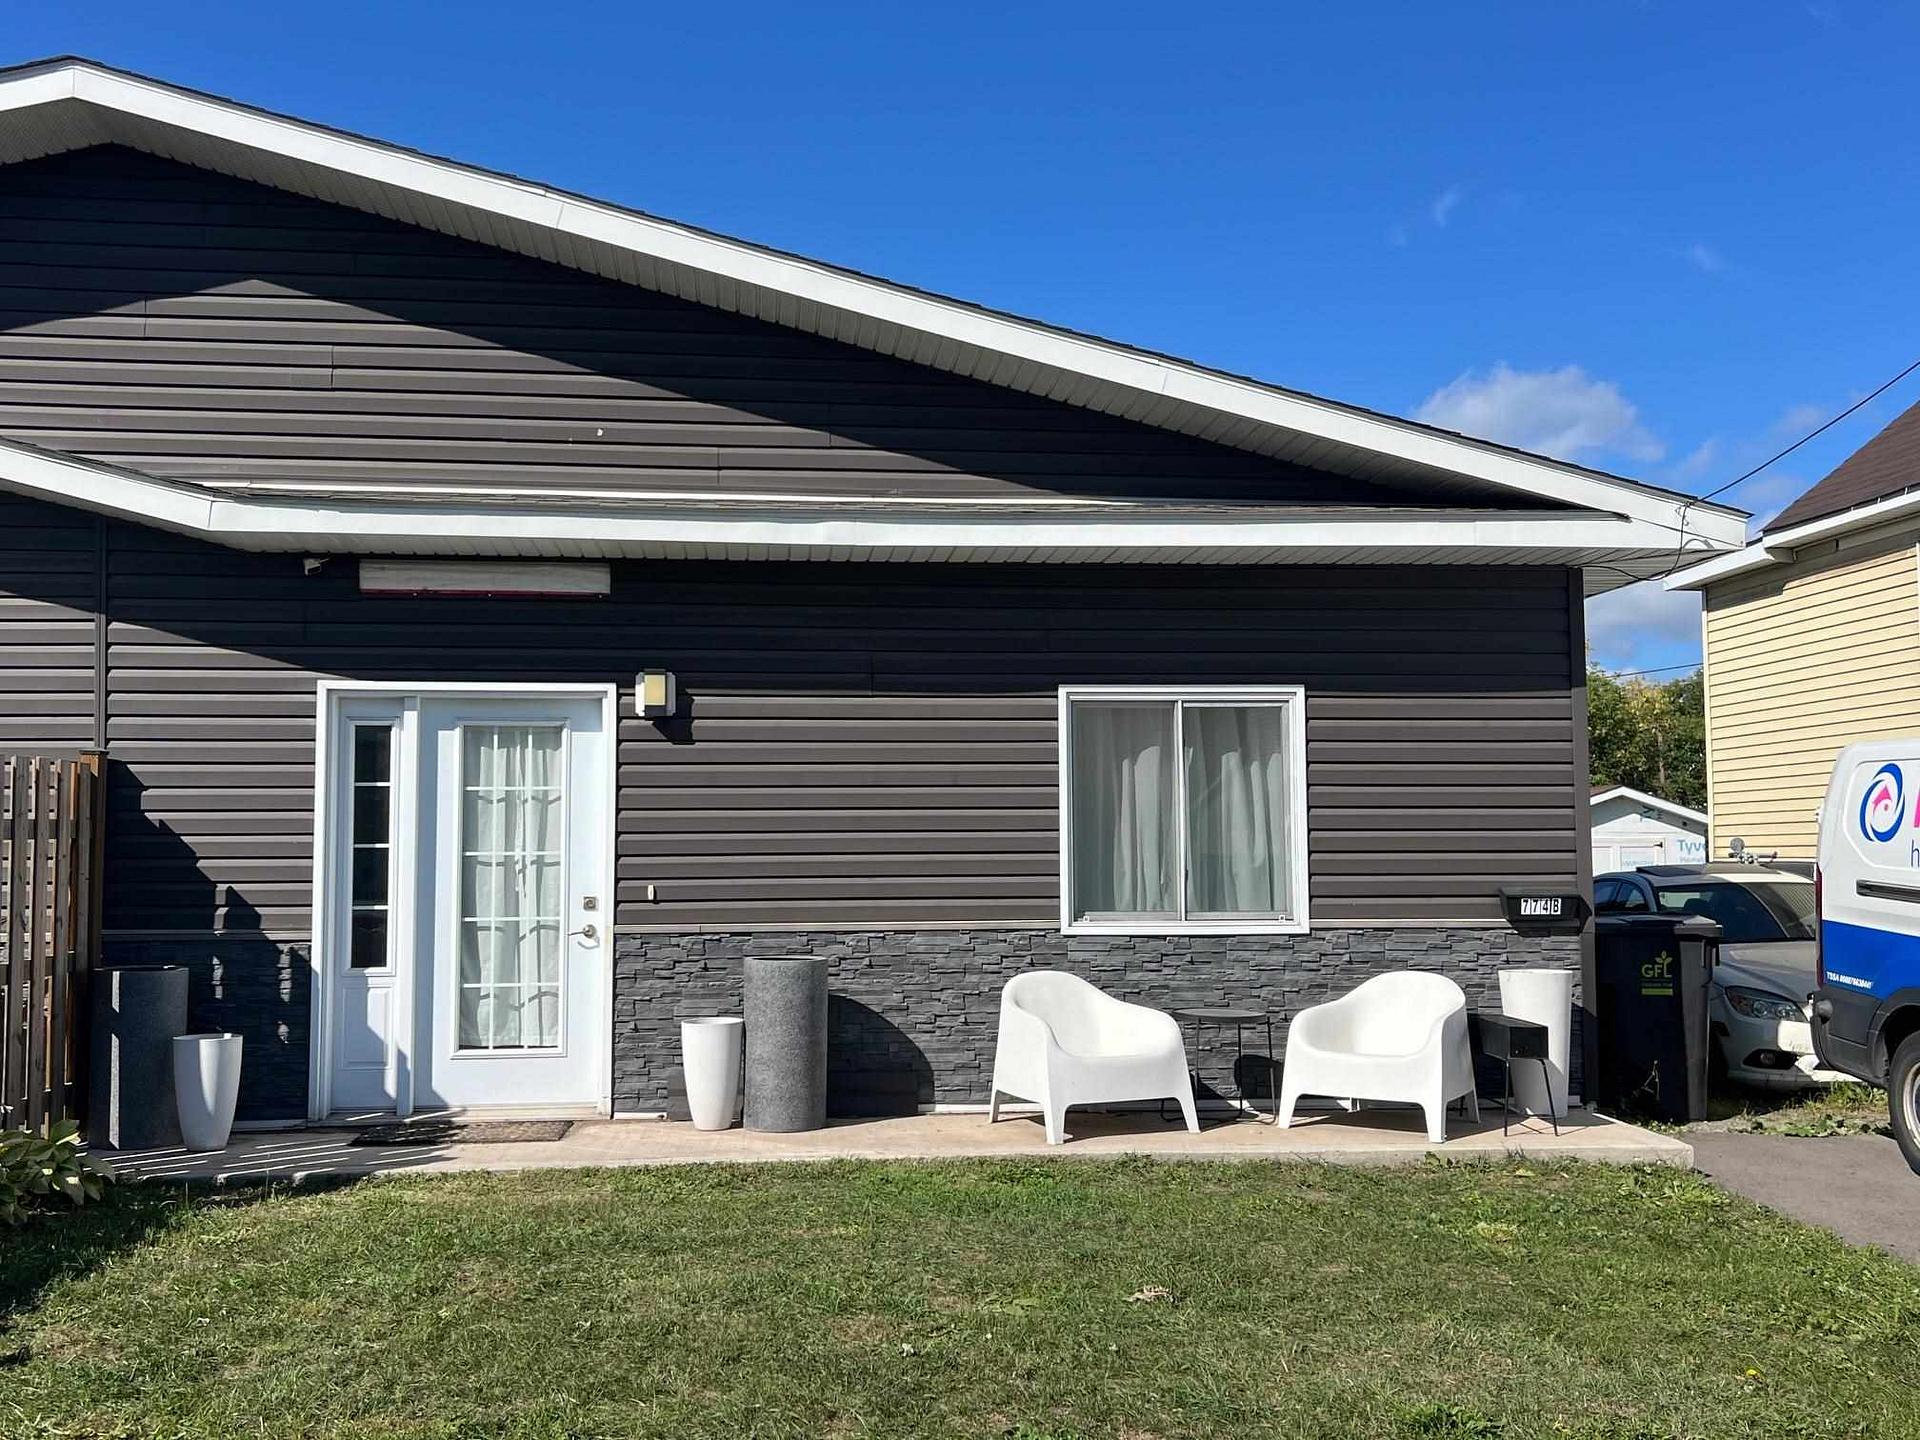
774 Dyment StreetSault Ste Marie (Ward 5)
For SalePositive Cash Flow
1/16Ontario Real Estate › Sault Ste Marie › Ward 5
774 Dyment StreetSault Ste Marie (Ward 5)
For SalePositive Cash Flow
 See all 16 photos
Semi-DetachedMLS X13888142
Listed for:Listed 6 weeks ago
3 Bedrooms
1 Bathroom
1.1K~1.5K Sq.Ft.
37.82 x 132 ft Lot
$3,088 Tax/yr
Buy with HOMEH and get back$4,499Cashback Rebate, paid after closing
Claim my rebate
Book a viewing
Thu29
Fri30
Sat31
Sun1
Mon2
Tue3
Wed4
Pick a time
Ask HOMEH
Ask about this home
About this home
774 Dyment Street, Sault Ste Marie
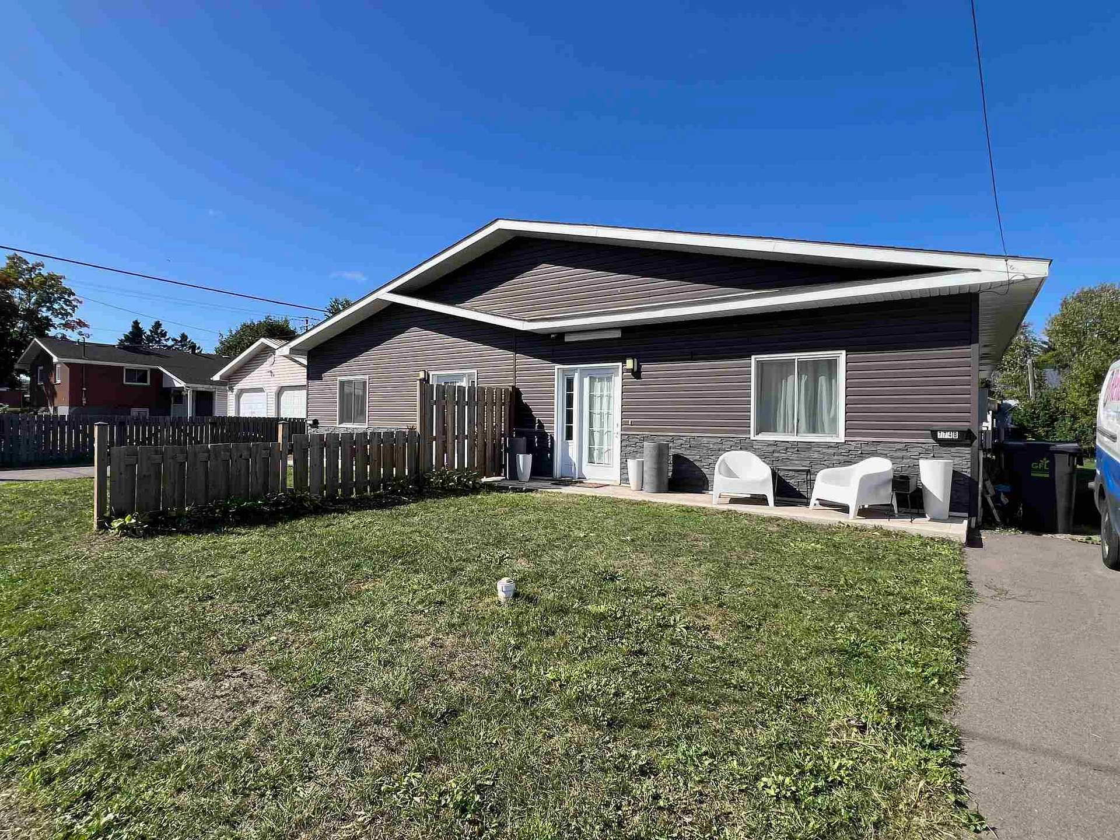
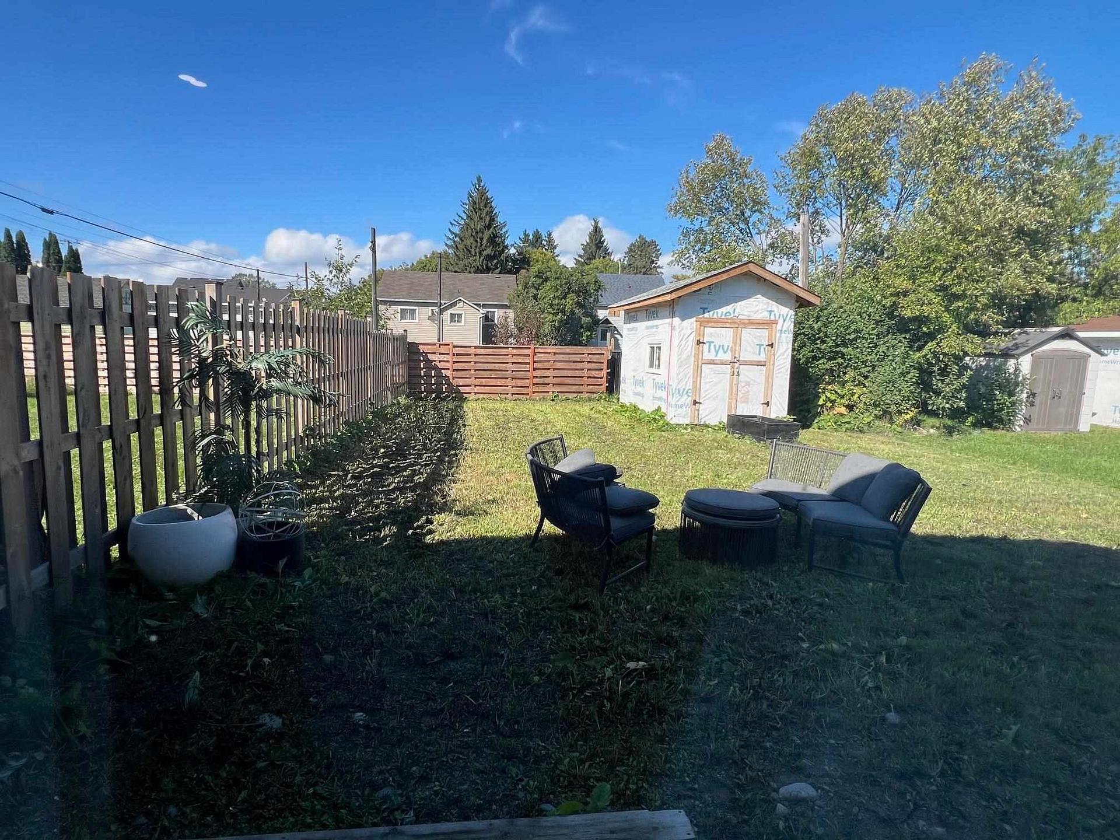
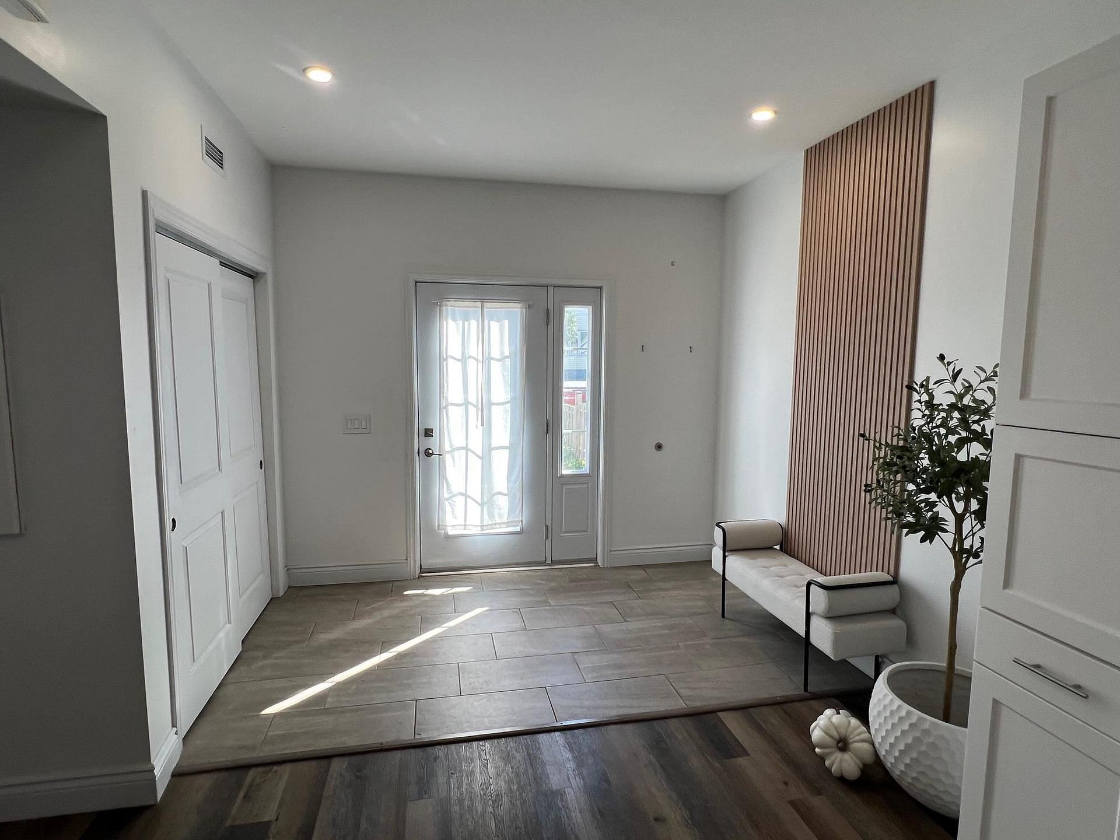
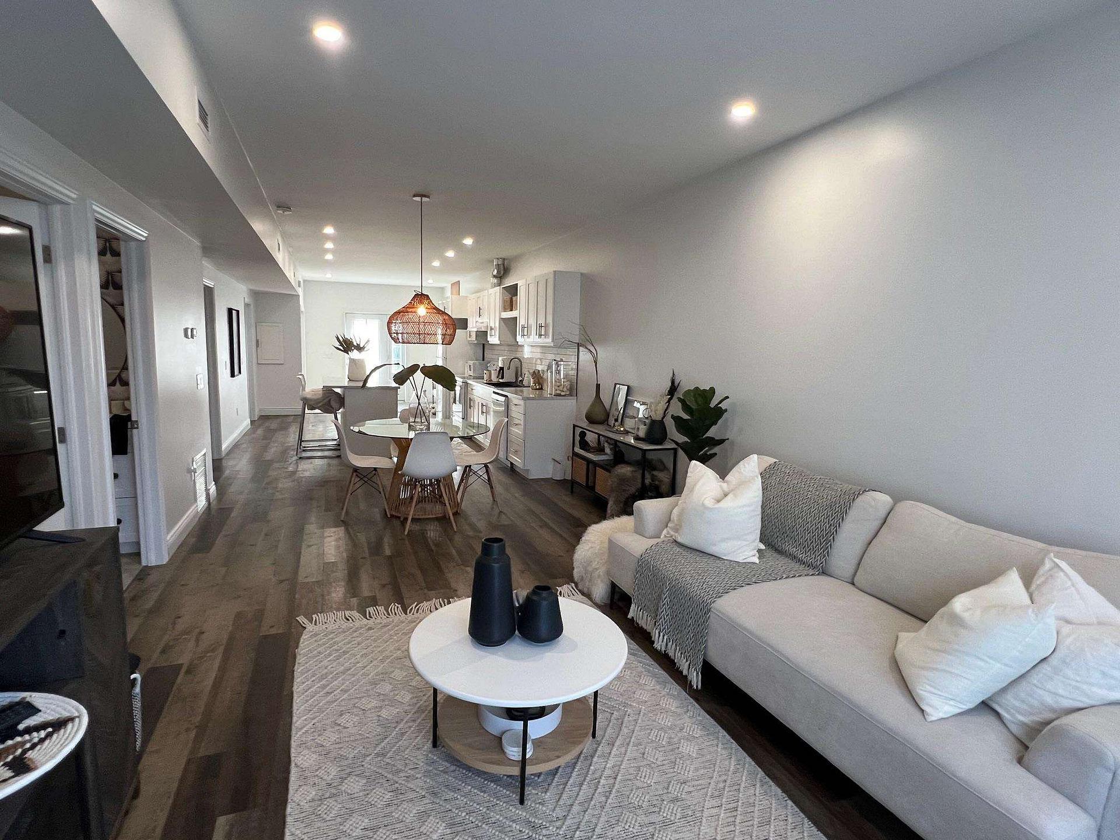
All one level living. This 3 bedroom home is only 4 years old. Open concept living room dining room and kitchen. beautiful kitchen with large island. high ceilings with pot lights, forced air gas furnace and central air. 3 good size bedrooms and modern bathroom.Patio doors off living room to deep lot with room for garage and partially fenced.
Read more
Air ExchangerCentral VacuumOther
Facts & features
TypeSemi-Detached
StyleBungalow
Size1.1K~1.5K Sq.Ft.
Lot37.82 x 132 ft
Tax$3,088 (2026)
HeatingForced air, gas
CoolingOther
BasementOther
WaterMunicipal
Book a viewing
Thu29Oct
Fri30Oct
Sat31Oct
Sun1Nov
Mon2Nov
Tue3Nov
Wed4Nov
Pick a time
Rooms
8 rooms · 1 bathroom
Main floor8 rooms
- Living room11′7″ × 12′5″144 sq.ft.
- Dining room11′7″ × 11′127 sq.ft.
- Kitchen14′ × 12′5″173 sq.ft.
- Primary bedroom12′5″ × 10′7″131 sq.ft.
- Bedroom 211′5″ × 10′114 sq.ft.
- Bedroom 311′7″ × 10′116 sq.ft.
- Bathroom11′ × 5′5″59 sq.ft.
- Utility room6′ × 5′30 sq.ft.
Bathrooms1
BathMain
Around this home
Listing details
MLS® numberX13888142
Listed onSep 11, 2026
Days on market48
UpdatedOct 15, 2026
Listing brokerageCENTURY 21 CHOICE REALTY INC.
Helpful tools
Mortgage calculator
Closing costs
Land transfer tax
Buyer guide
Your HOMEH agent

NimaHOMEH agent · Sault Ste Marie
"Priced 2% under our estimate. I would see it this week."
Ask Nima
Ask HOMEH about this home
Price, neighbourhood, monthly cost. Ask anything.
HOMEH Intelligent Agent is an AI, not a licensed representative. Check anything important with your agent.